Se Connecter/S’inscrire
Votre courriel a été envoyé.
4430 Knoxville Street #A-B
Houston, TX 77051
4430 Knoxville Street, Houston, TX 77051 · Immeuble residentiel Propriété À vendre
·
2 Unités
Certaines informations ont été traduites automatiquement.
Faits saillants de l'investissement
- Brand New Construction
- High-End Interior Finishes
- Excellent Houston Growth Corridor
- Duplex Income Property
- Premium Kitchen Features
- Near Texas Medical Center
Résumé de l'annonce
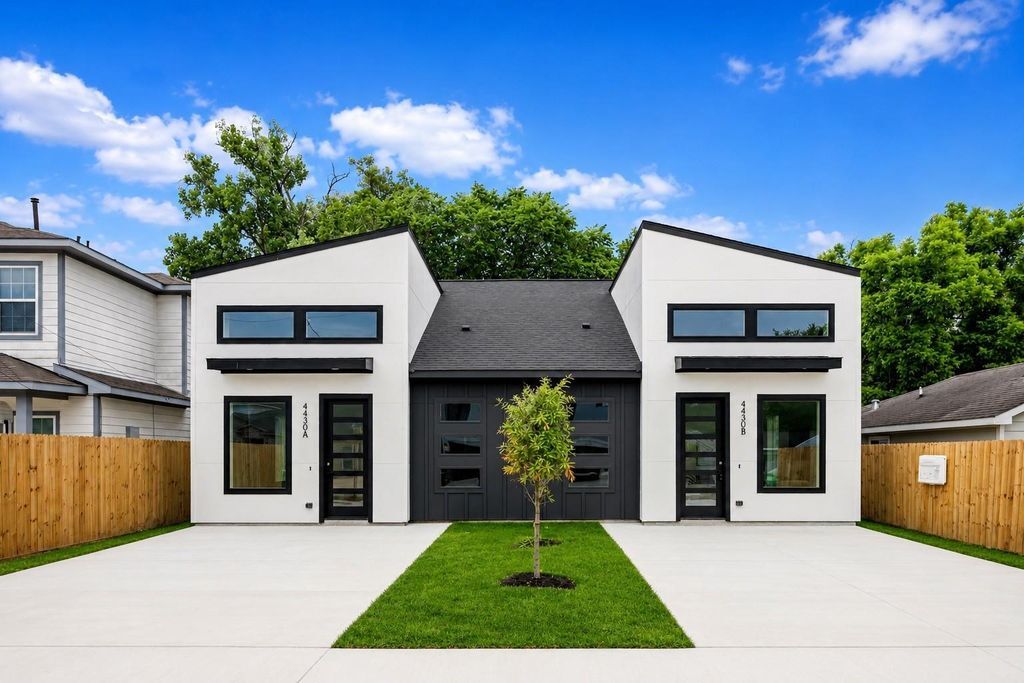
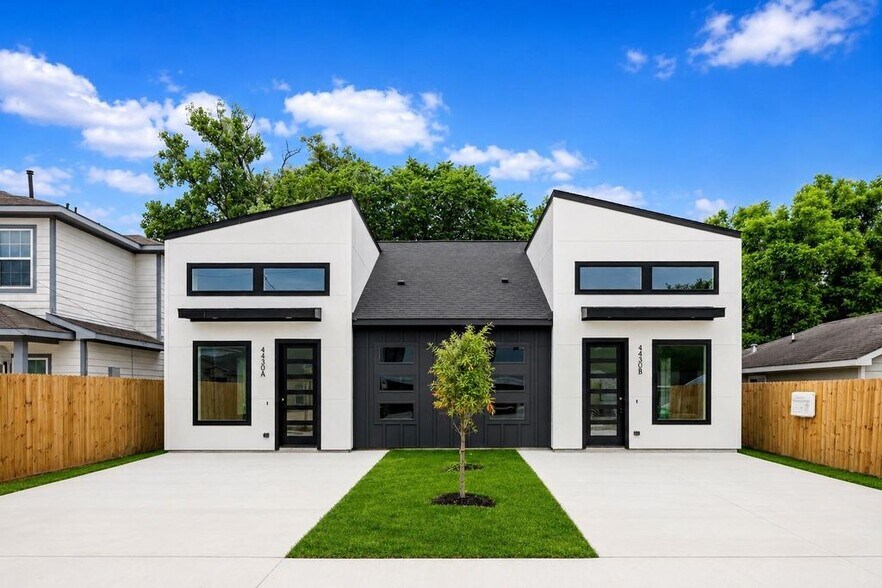
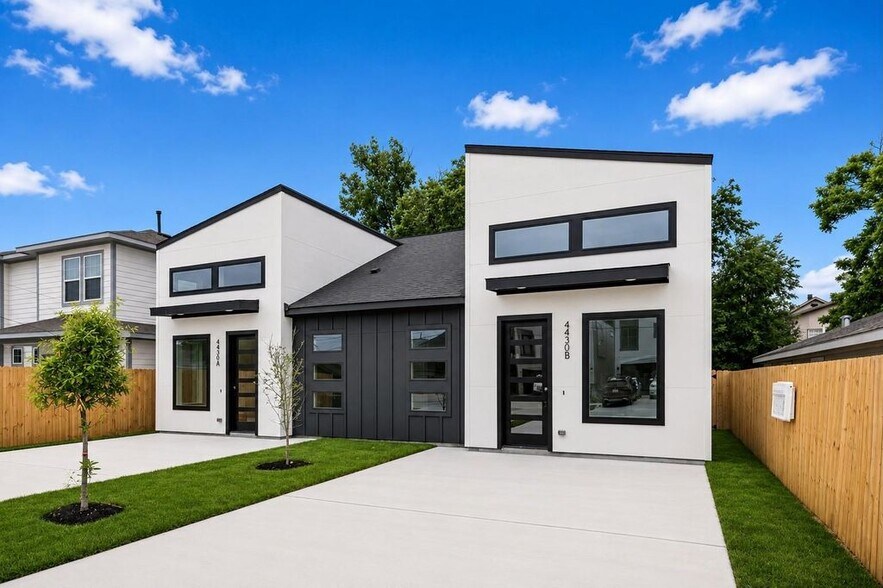
Experience modern living in this newly constructed 3-bedroom, 2-bathroom duplex, designed with a sleek contemporary aesthetic and high-end finishes. The open-concept interior features soaring ceilings and expansive windows that flood the space with natural light, highlighting the luxury flooring and designer fixtures throughout. A chef-inspired kitchen serves as the heart of the home, boasting an oversized waterfall island, custom cabinetry, and premium stainless steel appliances. The primary suite offers a private retreat with a spa-like ensuite bathroom featuring dual vanities and a walk-in shower. Situated in a rapidly developing area of Houston, this home provides exceptional convenience with a commute of less than 15 minutes to the Texas Medical Center, Downtown, and University of Houston. Enjoy nearby outdoor recreation at Sunnyside Park or quick access to major thoroughfares like Hwy 288 and Loop 610 for effortless city travel.
Faits sur la propriété
| Prix par unité | 337 863 $ CAD | Classe d’immeuble | C |
| Type de vente | Investissement | Taille du lot | 0,12 AC |
| Taux de capitalisation | 5,40% | Taille du bâtiment | 2 520 pi² |
| Condition de vente | Construction sur mesure | Nombre d’étages | 1 |
| Nombre d’unités | 2 | Année de construction | 2026 |
| Type de propriété | Immeuble residentiel | Ratio de stationnement | 0,5/1 000 pi² |
| Sous-type de propriété | Appartement | Zone de développement économique |
Oui
|
| Zonage | Multifamily | ||
| Prix par unité | 337 863 $ CAD |
| Type de vente | Investissement |
| Taux de capitalisation | 5,40% |
| Condition de vente | Construction sur mesure |
| Nombre d’unités | 2 |
| Type de propriété | Immeuble residentiel |
| Sous-type de propriété | Appartement |
| Classe d’immeuble | C |
| Taille du lot | 0,12 AC |
| Taille du bâtiment | 2 520 pi² |
| Nombre d’étages | 1 |
| Année de construction | 2026 |
| Ratio de stationnement | 0,5/1 000 pi² |
| Zone de développement économique |
Oui |
| Zonage | Multifamily |
Unité renseignements sur le mélange
| Description | Nombre d’unités | Loyer moyen/mois | pi² |
|---|---|---|---|
| 3+2 | 1 | 2 721 $ CAD | 1 260 |
| 3+2 | 1 | 2 721 $ CAD | 1 260 |
Impôts fonciers
| Numéro de lot | 0761950050029 | Évaluation des bâtiments | 50 705 $ CAD |
| Évaluation du terrain | 131 407 $ CAD | Évaluation totale | 182 111 $ CAD |
Impôts fonciers
Numéro de lot
0761950050029
Évaluation du terrain
131 407 $ CAD
Évaluation des bâtiments
50 705 $ CAD
Évaluation totale
182 111 $ CAD
1 de 26
Vidéos
Visite extérieure 3D Matterport
Visite 3D Matterport
Photos
Vue depuis la rue
Rue
Carte