Se Connecter/S’inscrire
Votre courriel a été envoyé.

4432-4434 Olive St 8 Unité Immeuble d’appartements 1 928 640 $ CAD (241 080 $ CAD/Unité) 7,12% Taux de capitalisation Saint Louis, MO 63108
Certaines informations ont été traduites automatiquement.
Faits saillants de l'investissement
- Large 2 bed/2 bath units with In-Unit Laundry
- Off-Street Secured Parking Lot
- Condo Conversion Potential | $285,000 average sale price
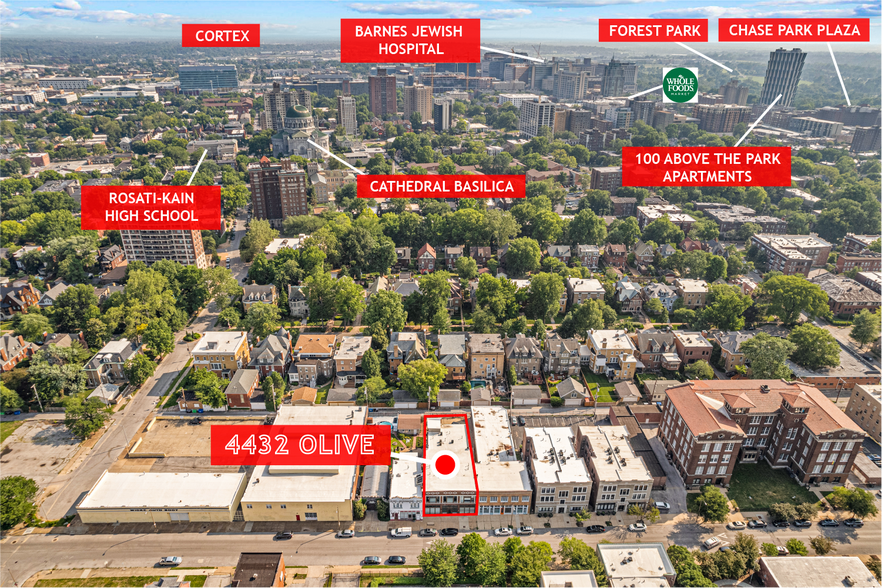
- Located in the Central West End
- Below Market Rents
Résumé de l'annonce
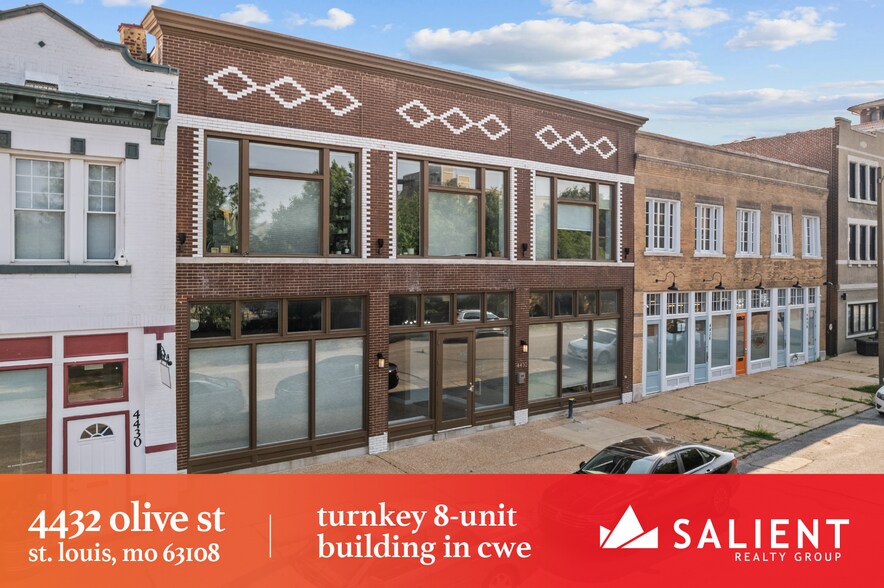
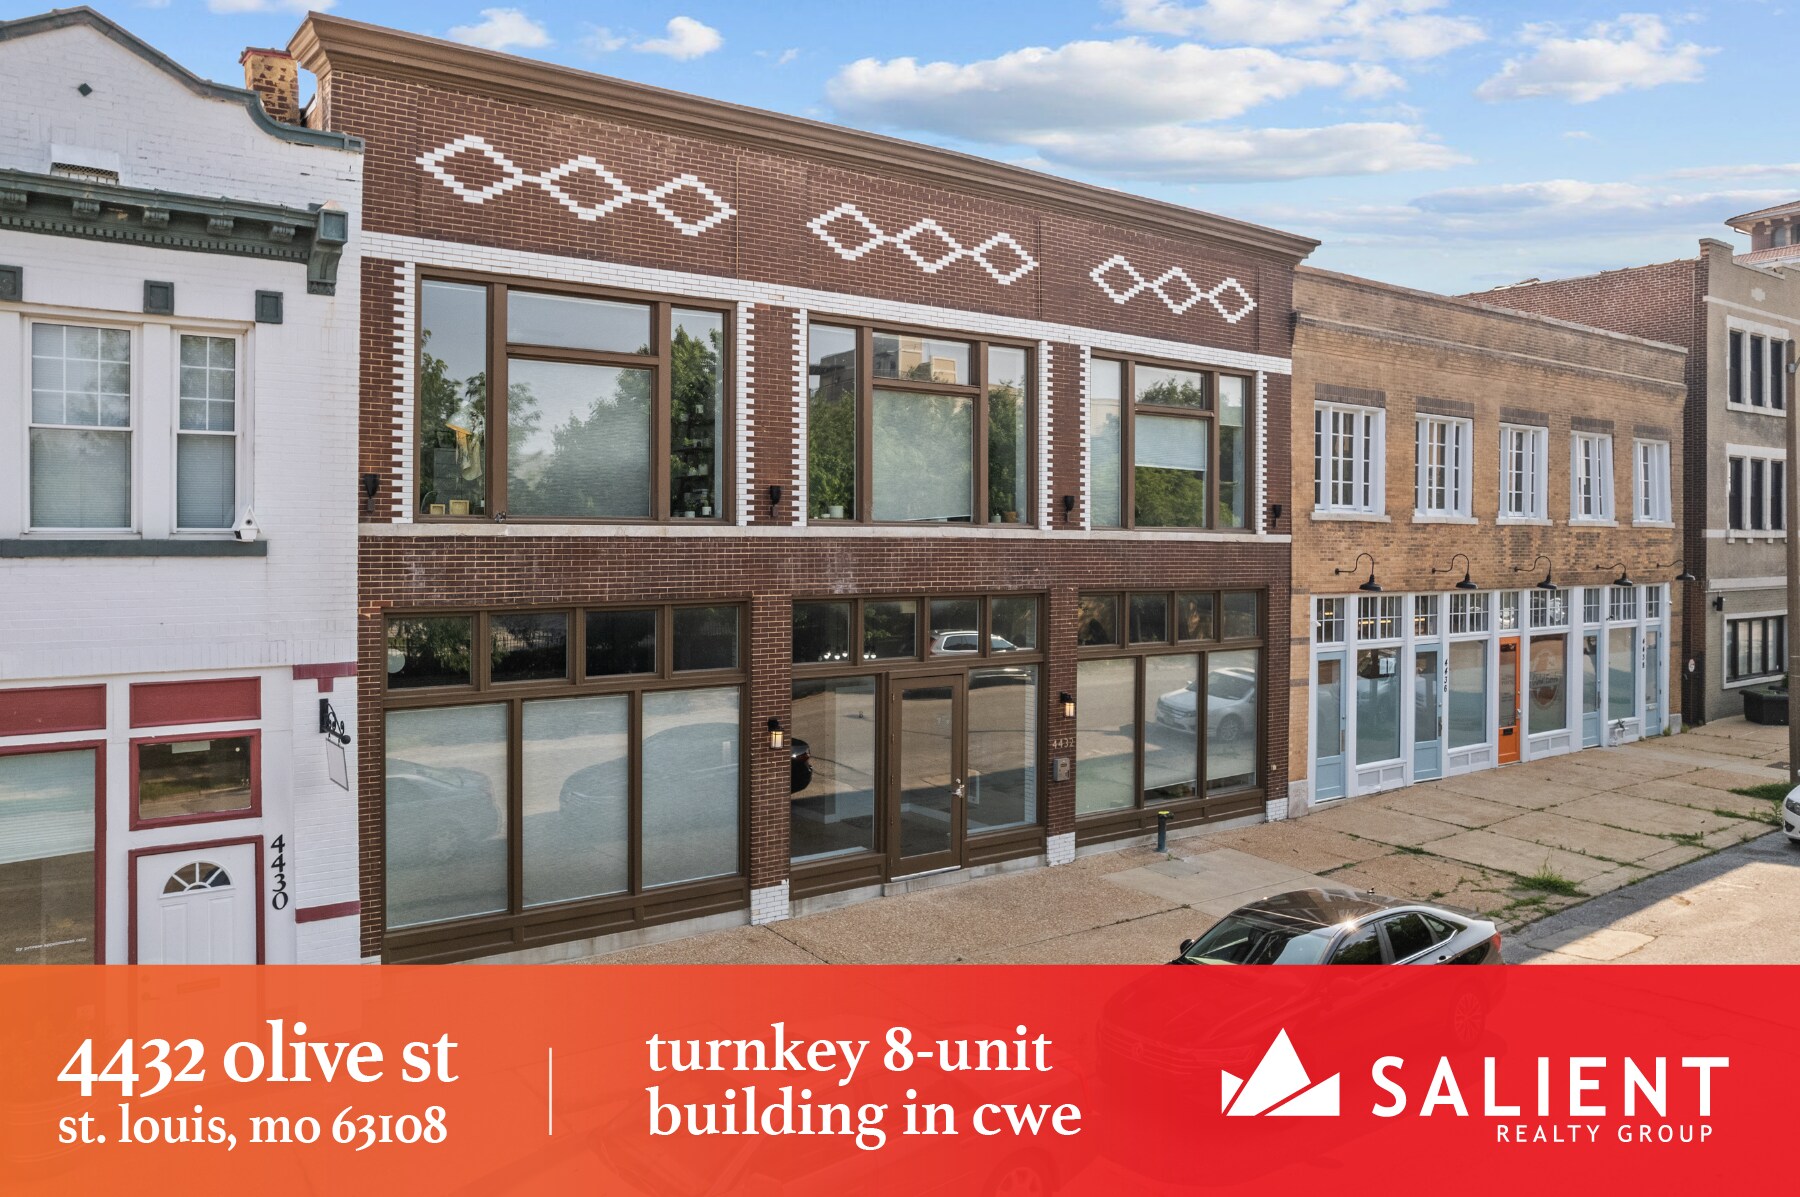
4432-4434 Olive presents a prime investment opportunity in the heart of St. Louis' prestigious Central West End neighborhood. The property consists of 8 apartments. The property underwent a total and complete redevelopment in late 2012. All systems were updated or installed at that time. This results in a fully updated building with modern finishes that retains its historic charm which tenants desire. Each unit is a large 2 bed & 2 bath unit with in unit laundry. The rear of the property has a secure eight car parking lot.
The property not only offers strong in place financial performance but also allows for significant appreciation through raising rents to market. This is truly an amazing opportunity in the City's premier Central West End neighborhood, with significant upside.
Another strategy is to convert the units to condos for resale. The immediate area has multiple sale comparables that average $285,000 for a 2 bed, 2 bath unit. This provides a very lucrative exit strategy.
The property not only offers strong in place financial performance but also allows for significant appreciation through raising rents to market. This is truly an amazing opportunity in the City's premier Central West End neighborhood, with significant upside.
Another strategy is to convert the units to condos for resale. The immediate area has multiple sale comparables that average $285,000 for a 2 bed, 2 bath unit. This provides a very lucrative exit strategy.
Bilan financier (Pro forma - 2026) Cliquez ici pour accéder à |
Annuel (CAD) | Annuel par pi² (CAD) |
|---|---|---|
| Revenu de location brut |
$99,999

|
$9.99
|
| Autres revenus |
$99,999
|
$9.99
|
| Perte due à l’inoccupation |
$99,999
|
$9.99
|
| Revenu brut effectif |
$99,999
|
$9.99
|
| Taxes |
$99,999
|
$9.99
|
| Dépenses d’exploitation |
$99,999
|
$9.99
|
| Total des dépenses |
$99,999
|
$9.99
|
| Revenu net d’exploitation |
$99,999
|
$9.99
|
Bilan financier (Pro forma - 2026) Cliquez ici pour accéder à
| Revenu de location brut (CAD) | |
|---|---|
| Annuel | $99,999 |
| Annuel par pi² | $9.99 |
| Autres revenus (CAD) | |
|---|---|
| Annuel | $99,999 |
| Annuel par pi² | $9.99 |
| Perte due à l’inoccupation (CAD) | |
|---|---|
| Annuel | $99,999 |
| Annuel par pi² | $9.99 |
| Revenu brut effectif (CAD) | |
|---|---|
| Annuel | $99,999 |
| Annuel par pi² | $9.99 |
| Taxes (CAD) | |
|---|---|
| Annuel | $99,999 |
| Annuel par pi² | $9.99 |
| Dépenses d’exploitation (CAD) | |
|---|---|
| Annuel | $99,999 |
| Annuel par pi² | $9.99 |
| Total des dépenses (CAD) | |
|---|---|
| Annuel | $99,999 |
| Annuel par pi² | $9.99 |
| Revenu net d’exploitation (CAD) | |
|---|---|
| Annuel | $99,999 |
| Annuel par pi² | $9.99 |
Faits sur la propriété
| Prix | 1 928 640 $ CAD | Classe d’immeuble | B |
| Prix par unité | 241 080 $ CAD | Taille du lot | 0,18 AC |
| Type de vente | Investissement | Taille du bâtiment | 9 400 pi² |
| Taux de capitalisation | 7,12% | Occupation moyenne | 75% |
| Nombre d’unités | 8 | Nombre d’étages | 2 |
| Type de propriété | Immeuble residentiel | Année de construction/rénovation | 1897/2013 |
| Sous-type de propriété | Appartement | Ratio de stationnement | 0,85/1 000 pi² |
| Style d’appartement | De faible hauteur | ||
| Zonage | G | ||
| Prix | 1 928 640 $ CAD |
| Prix par unité | 241 080 $ CAD |
| Type de vente | Investissement |
| Taux de capitalisation | 7,12% |
| Nombre d’unités | 8 |
| Type de propriété | Immeuble residentiel |
| Sous-type de propriété | Appartement |
| Style d’appartement | De faible hauteur |
| Classe d’immeuble | B |
| Taille du lot | 0,18 AC |
| Taille du bâtiment | 9 400 pi² |
| Occupation moyenne | 75% |
| Nombre d’étages | 2 |
| Année de construction/rénovation | 1897/2013 |
| Ratio de stationnement | 0,85/1 000 pi² |
| Zonage | G |
Commodités
Commodités des unités
- Climatisation
- Lave-vaisselle
- Laveuse/Sécheuse
- Chauffage
- Ventilateurs de plafond
- Sous-sol
Unité renseignements sur le mélange
| Description | Nombre d’unités | Loyer moyen/mois | pi² |
|---|---|---|---|
| 2+2 | 8 | - | 1 085 |
1 1
Très accessible à pied
80/100
Moyennement adapté aux voitures
60/100
Transports en commun relativement accessibles
40/100
Moyennement accessible en vélo
60/100
Impôts fonciers
| Numéro de lot | 4580-05-0060-1 | Évaluation totale | 195 908 $ CAD |
| Évaluation du terrain | 16 228 $ CAD | Impôts annuels | (1 $) CAD (0,00 $ CAD/pi²) |
| Évaluation des bâtiments | 179 680 $ CAD | Année d’imposition | 2026 |
Impôts fonciers
Numéro de lot
4580-05-0060-1
Évaluation du terrain
16 228 $ CAD
Évaluation des bâtiments
179 680 $ CAD
Évaluation totale
195 908 $ CAD
Impôts annuels
(1 $) CAD (0,00 $ CAD/pi²)
Année d’imposition
2026


1 de 14
Vidéos
Visite extérieure 3D Matterport
Visite 3D Matterport
Photos
Vue depuis la rue
Rue
Carte
1 de 1

Présenté par
4432-4434 Olive St
Vous êtes déjà membre? Connectez-vous
Hmm, il semble y avoir eu une erreur lors de l’envoi de votre message. Veuillez réessayer.
Merci! Votre message a été envoyé.