Se Connecter/S’inscrire
Votre courriel a été envoyé.
446 Roy Arnold Blvd
Danville, KY 40422
446 Roy Arnold Boulevard | Danville, KY · Local d'activités Propriété À vendre
Certaines informations ont été traduites automatiquement.
Faits saillants de l'investissement
- 5-Bay Shop Building (±2,800 SF)
- Strategic Location
- Fully Secured Site Concrete / paved yard Metal perimeter fencing Gated access
- Main Building (±5,688 SF)
- Flexible Use Potential
Résumé de l'annonce
Executive Summary
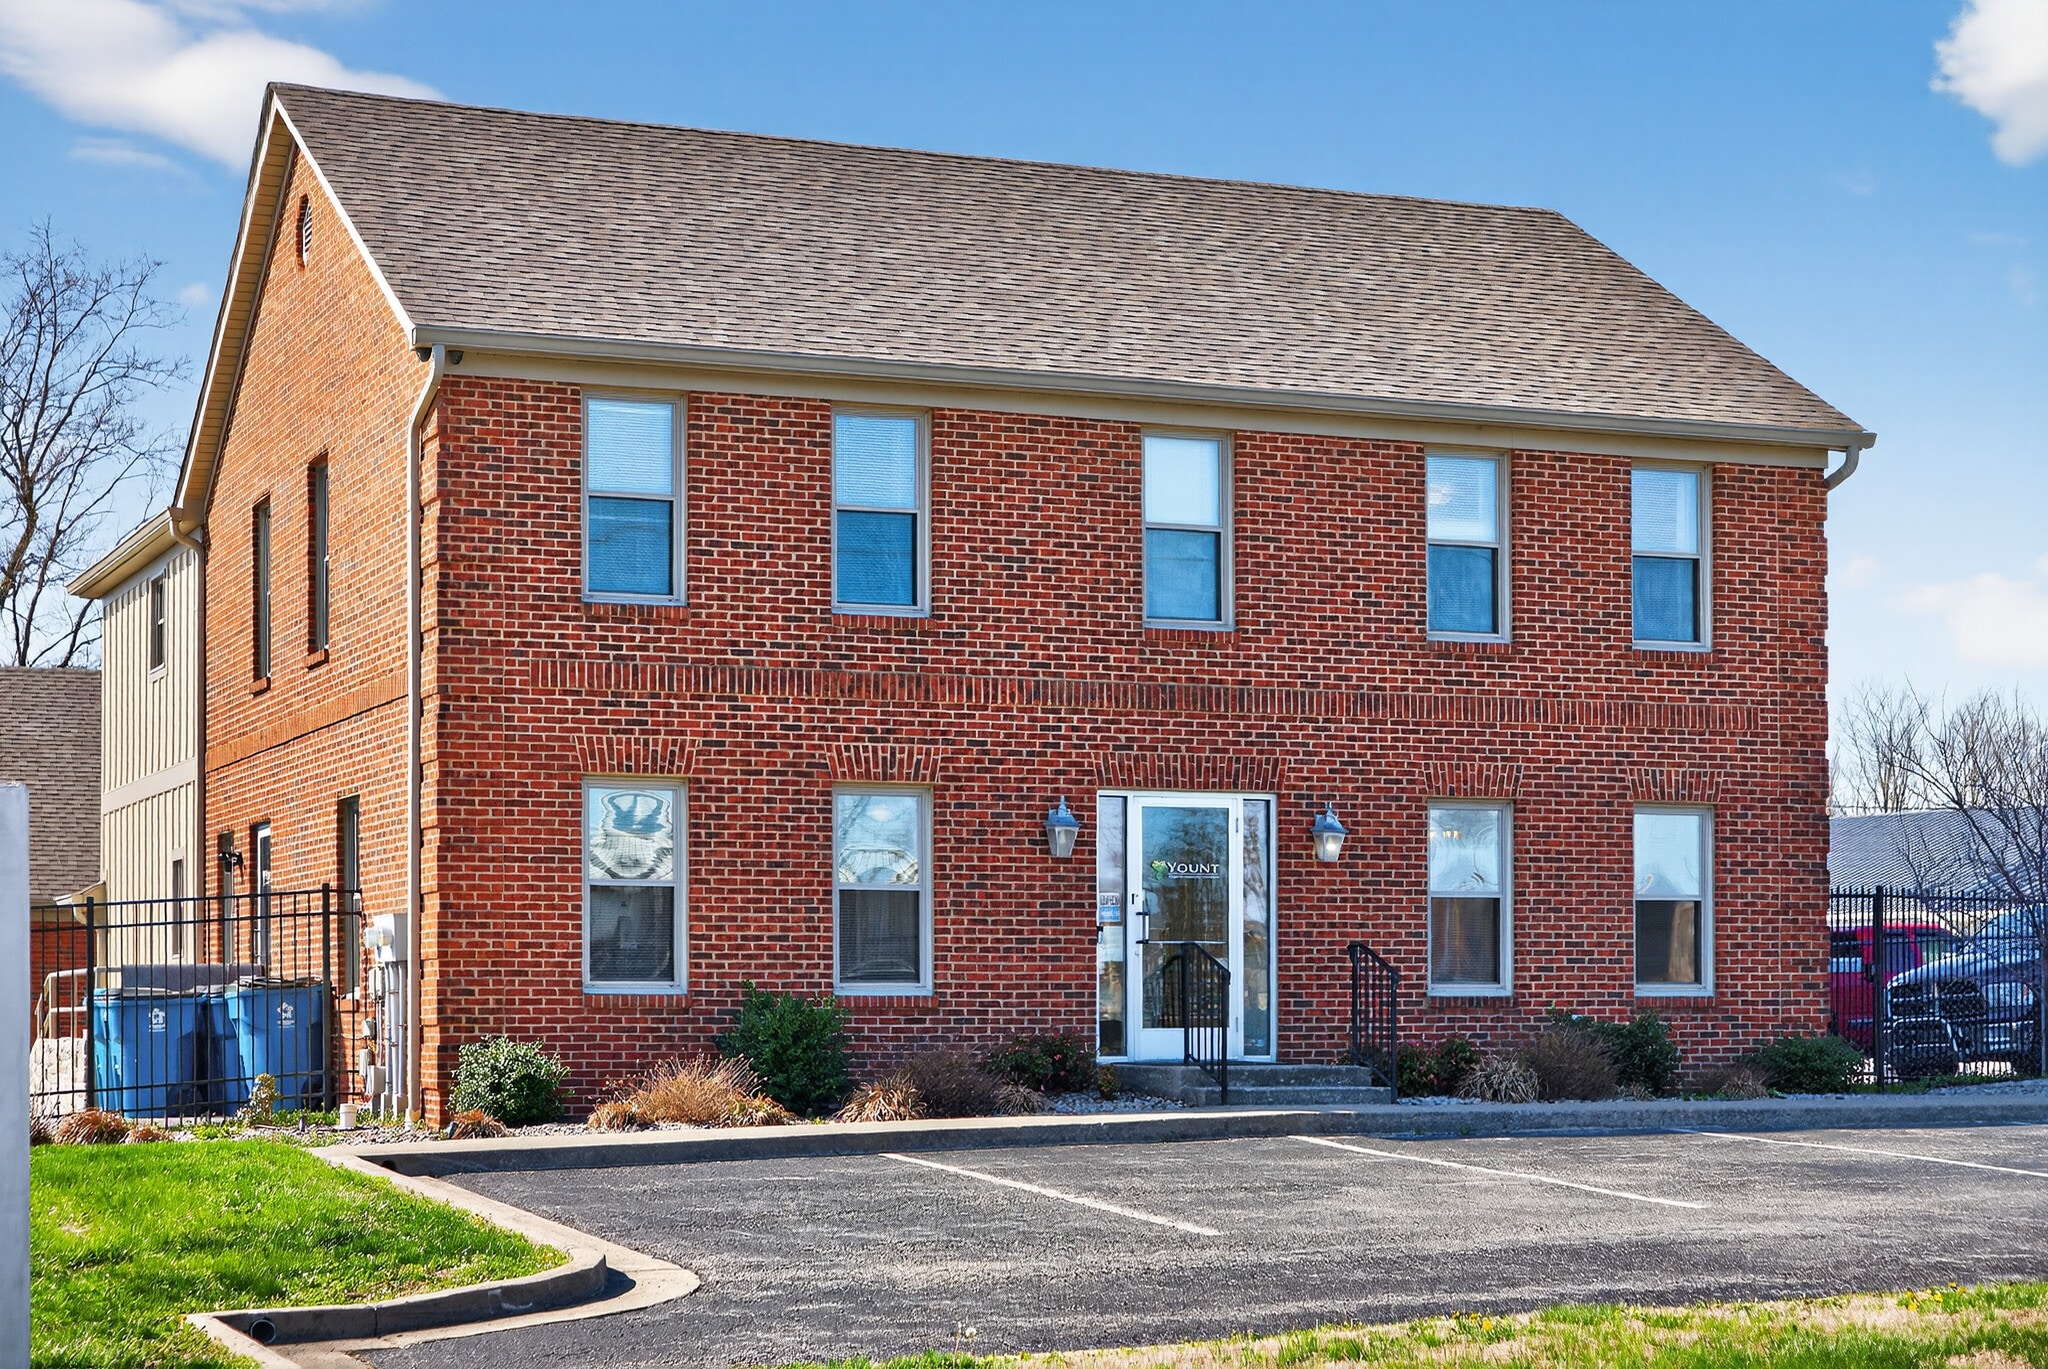
Opportunity to acquire a fully improved, secured mixed-use industrial property in Danville, Kentucky. The asset features a combination of office space, high-quality residential living, finished basement area, and a detached shop building, making it ideal for an owner-user or investor seeking a flexible, income-producing property.
The property is situated on a 0.75-acre site with a fully paved/concrete yard, perimeter fencing, and gated access, providing a secure and functional environment for contractor operations, fleet storage, or service-based businesses.
??? Property Overview
The property consists of two buildings totaling approximately 8,400 square feet:
Main Building (±5,688 SF):
Professional office layout
Fully finished upper-level apartment (above typical spec quality)
Finished / partially finished basement for additional usable space
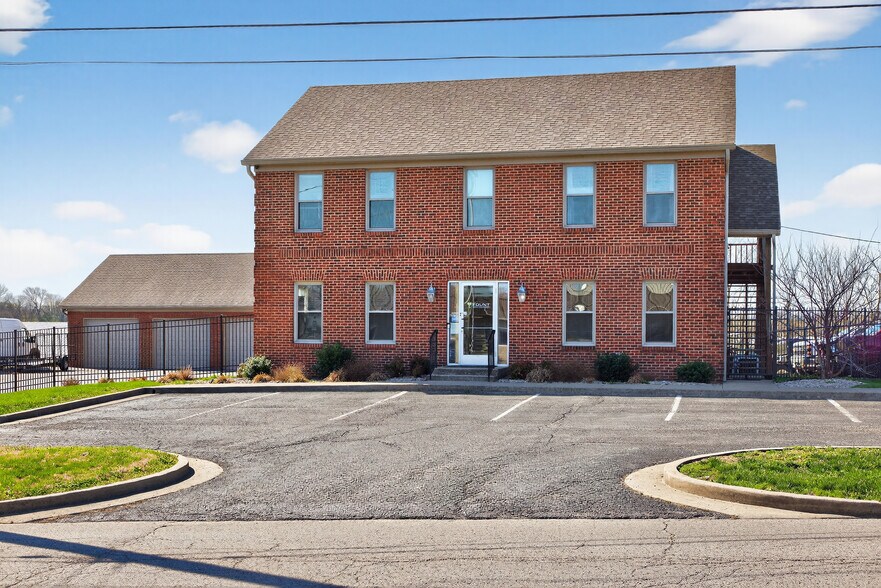
Detached Garage / Shop (±2,800 SF):
5-bay configuration
Mezzanine storage area
Spray foam insulation in select bays
Restroom with bathroom and urinal
Originally constructed in 1999 with significant updates and renovations completed in 2022, and a garage built in 2019 with expansion in 2021, the property reflects an effective age of approximately 8 years and is in excellent condition.
?? Site Features
Fully paved / concrete yard
Metal perimeter fencing
Gated entry for controlled access
Functional layout for equipment, fleet, and material storage
Located within Danville city limits
?? Residential Component
Fully finished upper-level apartment (~1,800+ SF)
High-quality construction and finishes
Suitable for owner occupancy, executive housing, or rental income
?? Location
Located on Roy Arnold Boulevard within Danville’s industrial corridor
Minutes to:
Downtown Danville
Centre College
Ephraim McDowell Regional Medical Center
Immediate access to US-127 / 4th Street
Approximately 35 minutes to Lexington
?? Investment Highlights
Mixed-use flexibility: office + industrial + residential
Secure contractor-ready site with fencing and gated access
8,400+ SF across two buildings
Mezzanine + basement provide additional functional space
Excellent condition with recent renovations
IBD zoning supports a wide range of uses
Strong appeal to owner-users and contractors
? Ideal Use
Contractor or construction company headquarters
HVAC, plumbing, electrical, or service operations
Fleet-based or equipment-heavy businesses
Owner-user seeking live/work configuration
Investor targeting flexible mixed-use income property
Opportunity to acquire a fully improved, secured mixed-use industrial property in Danville, Kentucky. The asset features a combination of office space, high-quality residential living, finished basement area, and a detached shop building, making it ideal for an owner-user or investor seeking a flexible, income-producing property.
The property is situated on a 0.75-acre site with a fully paved/concrete yard, perimeter fencing, and gated access, providing a secure and functional environment for contractor operations, fleet storage, or service-based businesses.
??? Property Overview
The property consists of two buildings totaling approximately 8,400 square feet:
Main Building (±5,688 SF):
Professional office layout
Fully finished upper-level apartment (above typical spec quality)
Finished / partially finished basement for additional usable space
Detached Garage / Shop (±2,800 SF):
5-bay configuration
Mezzanine storage area
Spray foam insulation in select bays
Restroom with bathroom and urinal
Originally constructed in 1999 with significant updates and renovations completed in 2022, and a garage built in 2019 with expansion in 2021, the property reflects an effective age of approximately 8 years and is in excellent condition.
?? Site Features
Fully paved / concrete yard
Metal perimeter fencing
Gated entry for controlled access
Functional layout for equipment, fleet, and material storage
Located within Danville city limits
?? Residential Component
Fully finished upper-level apartment (~1,800+ SF)
High-quality construction and finishes
Suitable for owner occupancy, executive housing, or rental income
?? Location
Located on Roy Arnold Boulevard within Danville’s industrial corridor
Minutes to:
Downtown Danville
Centre College
Ephraim McDowell Regional Medical Center
Immediate access to US-127 / 4th Street
Approximately 35 minutes to Lexington
?? Investment Highlights
Mixed-use flexibility: office + industrial + residential
Secure contractor-ready site with fencing and gated access
8,400+ SF across two buildings
Mezzanine + basement provide additional functional space
Excellent condition with recent renovations
IBD zoning supports a wide range of uses
Strong appeal to owner-users and contractors
? Ideal Use
Contractor or construction company headquarters
HVAC, plumbing, electrical, or service operations
Fleet-based or equipment-heavy businesses
Owner-user seeking live/work configuration
Investor targeting flexible mixed-use income property
Faits sur la propriété
| Type de vente | Propriétaire utilisateur | Nombre d’étages | 2 |
| Type de propriété | Local d'activités | Année de construction/rénovation | 1999/2021 |
| Sous-type de propriété | Manufacture légère | Location | Unique |
| Classe d’immeuble | C | Ratio de stationnement | 0,71/1 000 pi² |
| Taille du lot | 0,67 AC | Zone de développement économique |
Oui
|
| Aire du bâtiment louable | 8 400 pi² | ||
| Zonage | Industrial - Zoning Description – IBD (Industrial Business District) Zoned Industrial Business District (IBD), this property is designed to support a broad range | ||
| Type de vente | Propriétaire utilisateur |
| Type de propriété | Local d'activités |
| Sous-type de propriété | Manufacture légère |
| Classe d’immeuble | C |
| Taille du lot | 0,67 AC |
| Aire du bâtiment louable | 8 400 pi² |
| Nombre d’étages | 2 |
| Année de construction/rénovation | 1999/2021 |
| Location | Unique |
| Ratio de stationnement | 0,71/1 000 pi² |
| Zone de développement économique |
Oui |
| Zonage | Industrial - Zoning Description – IBD (Industrial Business District) Zoned Industrial Business District (IBD), this property is designed to support a broad range |
Impôts fonciers
| Numéro de lot | D14-006-027 | Évaluation des bâtiments | 0 $ CAD |
| Évaluation du terrain | 0 $ CAD | Évaluation totale | 564 040 $ CAD |
Impôts fonciers
Numéro de lot
D14-006-027
Évaluation du terrain
0 $ CAD
Évaluation des bâtiments
0 $ CAD
Évaluation totale
564 040 $ CAD
1 de 57
Vidéos
Visite extérieure 3D Matterport
Visite 3D Matterport
Photos
Vue depuis la rue
Rue
Carte