Votre courriel a été envoyé.
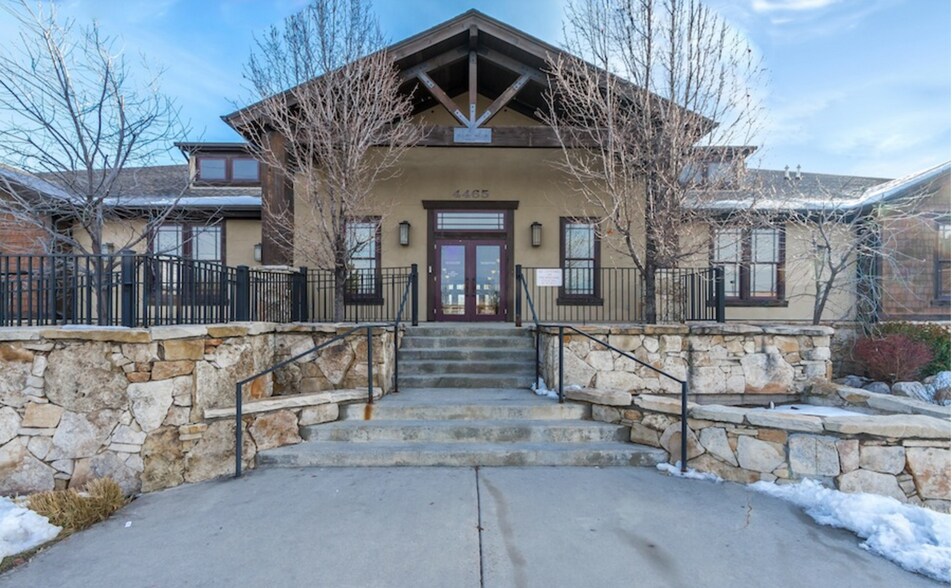
Millcreek Medical Arts 4465 S 900 E 2 848 pi² d'espace disponible • Bureau/Médical • Millcreek, UT 84124
Certaines informations ont été traduites automatiquement.
Tous les espaces disponibles(1)
Afficher les taux de location en
- Espace
- Taille
- Terme
- Taux de location
- Utilisation de l’espace
- Aménagement
- Disponible
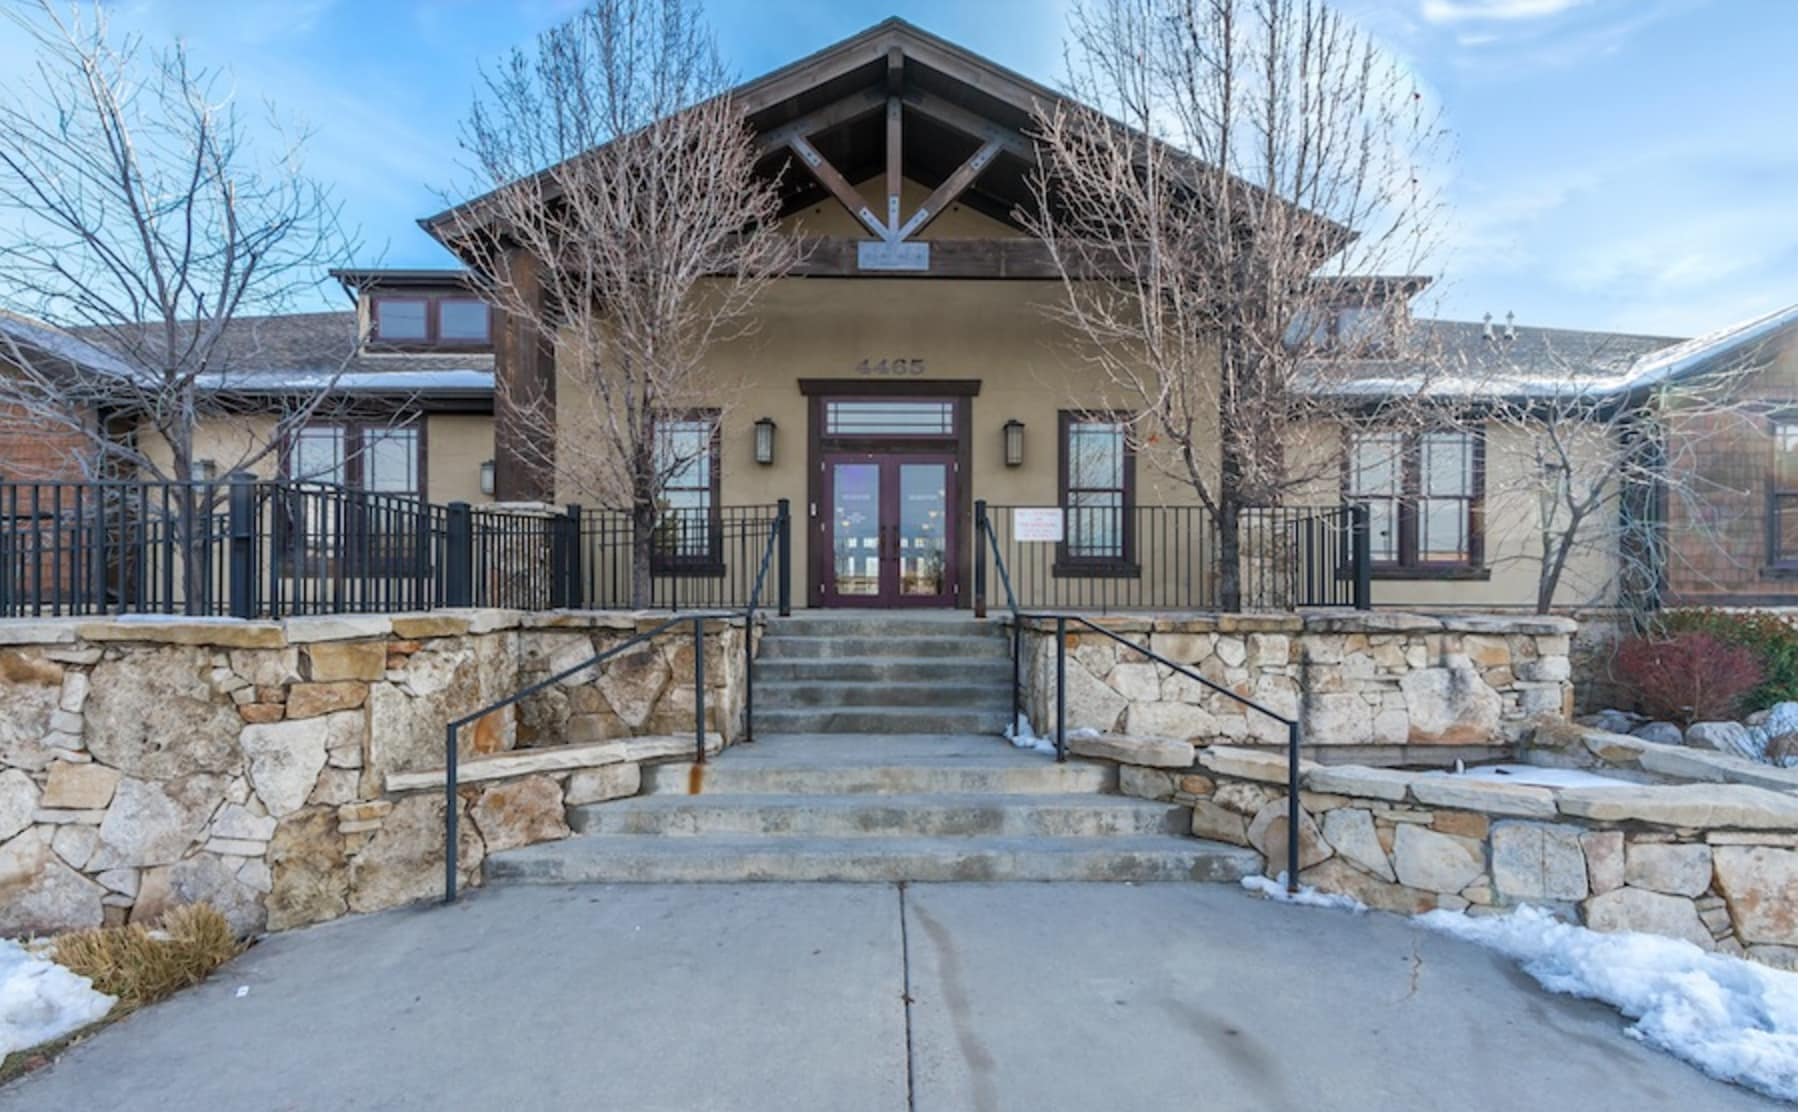


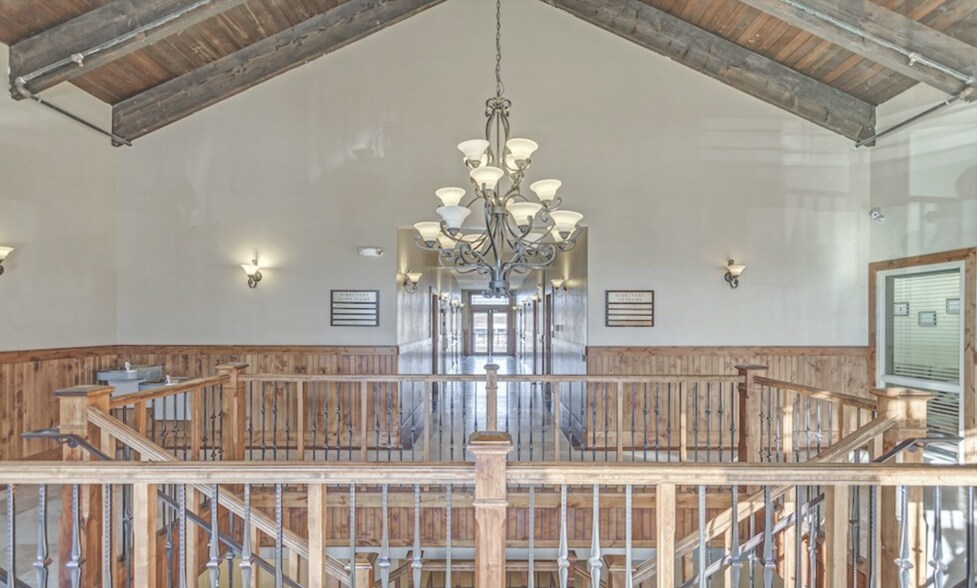
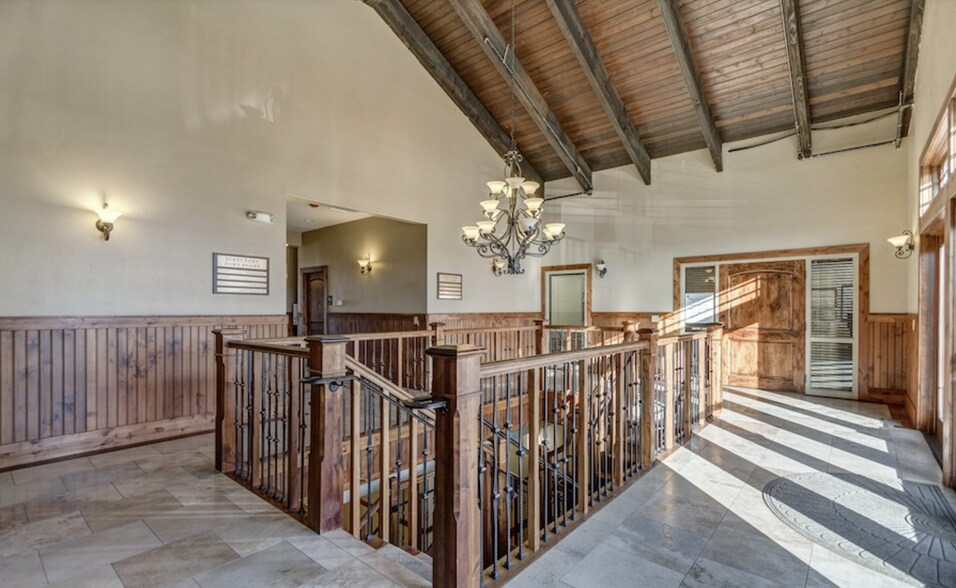
About the Unit: - 2,848 rentable square feet of high quality, well-built, turnkey medical office space on the top floor in the Medical Arts Building, professionally managed. - Corner Unit on main level with ADA access. Newly updated in 2021 fully modernized (initial build out 2011), with unit associated 10 parking spots. - 16 rooms total: 6 patient rooms (1 procedure room), lab / blood draw area, 3 offices (with 1x conference room), billing station / reception, waiting room, in-suite handicap bathroom, Waiting room (capacity of 13 people), Locked supply / record room, Janitorial Utility room. - Great central location within Salt Lake City with easy access to freeways, conveniently located between St Marks & IMC Hospital, and access to public transportaiton! - High-Speed Ethernet & HDMI connectivity in all patient rooms and offices, Wifi router repeaters, in-ceiling speaker system. 2x HVAC systems for excellent climate control. - All patient rooms meet OSHA regulations, with ensuite sink and ADA compliant. Medical records safely stored in locked rooms. Registration has a private desk space separated from the waiting room for HIPAA compliant patient privacy. - Arts and crafts inspired architecture with elevator served, and handicap accessible office suites, on-site parking behind the building, Main Lobby wood and travertine with vaulted, beamed ceiling - Unique landscaping designed to create a feeling of peace and harmony with nature - Monument signage available - Building is professionally managed, has ample parking, aesthetic landscaping, public transportation bus stop in front, 24 Hour Access keypad and remote entry secured doors with video security system. - Landlord is happy to discuss financing options to reduce your first year's lease and get your clinic going!
- Le taux comprend les services publics, les services de bâtiment et les dépenses immobilières.
- Convient pour 10 à 23 personnes
- 1 salle de conférence
- Plafonds finis: 9’
- Laboratoire
- Air central et chauffage
- Salle de bains privée
- Salle d’impression/Photocopie
- Vidéosurveillance
- Plafond suspendu
- Détecteur de fumée
- 2,848 Medical Office Space perfect for any clinic!
- Entièrement construit comme Espace médical standard
- 11 bureaux privés
- 5 postes de travail
- Espace en excellent état
- Aire de réception
- Accès aux ascenseurs
- Connectivité Wi-Fi
- Système de sécurité
- Espace en coin
- Planchers de bois franc
- Accessible aux fauteuils roulants
| Espace | Taille | Terme | Taux de location | Utilisation de l’espace | Aménagement | Disponible |
| 1er étage, ste 275 | 2 848 pi² | Négociable | 29,47 $ CAD/pi²/an 2,46 $ CAD/pi²/mois 83 920 $ CAD/an 6 993 $ CAD/mois | Bureau/Médical | construction complète | Maintenant |
1er étage, ste 275
| Taille |
| 2 848 pi² |
| Terme |
| Négociable |
| Taux de location |
| 29,47 $ CAD/pi²/an 2,46 $ CAD/pi²/mois 83 920 $ CAD/an 6 993 $ CAD/mois |
| Utilisation de l’espace |
| Bureau/Médical |
| Aménagement |
| construction complète |
| Disponible |
| Maintenant |
1er étage, ste 275
| Taille | 2 848 pi² |
| Terme | Négociable |
| Taux de location | 29,47 $ CAD/pi²/an |
| Utilisation de l’espace | Bureau/Médical |
| Aménagement | construction complète |
| Disponible | Maintenant |
About the Unit: - 2,848 rentable square feet of high quality, well-built, turnkey medical office space on the top floor in the Medical Arts Building, professionally managed. - Corner Unit on main level with ADA access. Newly updated in 2021 fully modernized (initial build out 2011), with unit associated 10 parking spots. - 16 rooms total: 6 patient rooms (1 procedure room), lab / blood draw area, 3 offices (with 1x conference room), billing station / reception, waiting room, in-suite handicap bathroom, Waiting room (capacity of 13 people), Locked supply / record room, Janitorial Utility room. - Great central location within Salt Lake City with easy access to freeways, conveniently located between St Marks & IMC Hospital, and access to public transportaiton! - High-Speed Ethernet & HDMI connectivity in all patient rooms and offices, Wifi router repeaters, in-ceiling speaker system. 2x HVAC systems for excellent climate control. - All patient rooms meet OSHA regulations, with ensuite sink and ADA compliant. Medical records safely stored in locked rooms. Registration has a private desk space separated from the waiting room for HIPAA compliant patient privacy. - Arts and crafts inspired architecture with elevator served, and handicap accessible office suites, on-site parking behind the building, Main Lobby wood and travertine with vaulted, beamed ceiling - Unique landscaping designed to create a feeling of peace and harmony with nature - Monument signage available - Building is professionally managed, has ample parking, aesthetic landscaping, public transportation bus stop in front, 24 Hour Access keypad and remote entry secured doors with video security system. - Landlord is happy to discuss financing options to reduce your first year's lease and get your clinic going!
- Le taux comprend les services publics, les services de bâtiment et les dépenses immobilières.
- Entièrement construit comme Espace médical standard
- Convient pour 10 à 23 personnes
- 11 bureaux privés
- 1 salle de conférence
- 5 postes de travail
- Plafonds finis: 9’
- Espace en excellent état
- Laboratoire
- Aire de réception
- Air central et chauffage
- Accès aux ascenseurs
- Salle de bains privée
- Connectivité Wi-Fi
- Salle d’impression/Photocopie
- Système de sécurité
- Vidéosurveillance
- Espace en coin
- Plafond suspendu
- Planchers de bois franc
- Détecteur de fumée
- Accessible aux fauteuils roulants
- 2,848 Medical Office Space perfect for any clinic!
Aperçu de la propriété
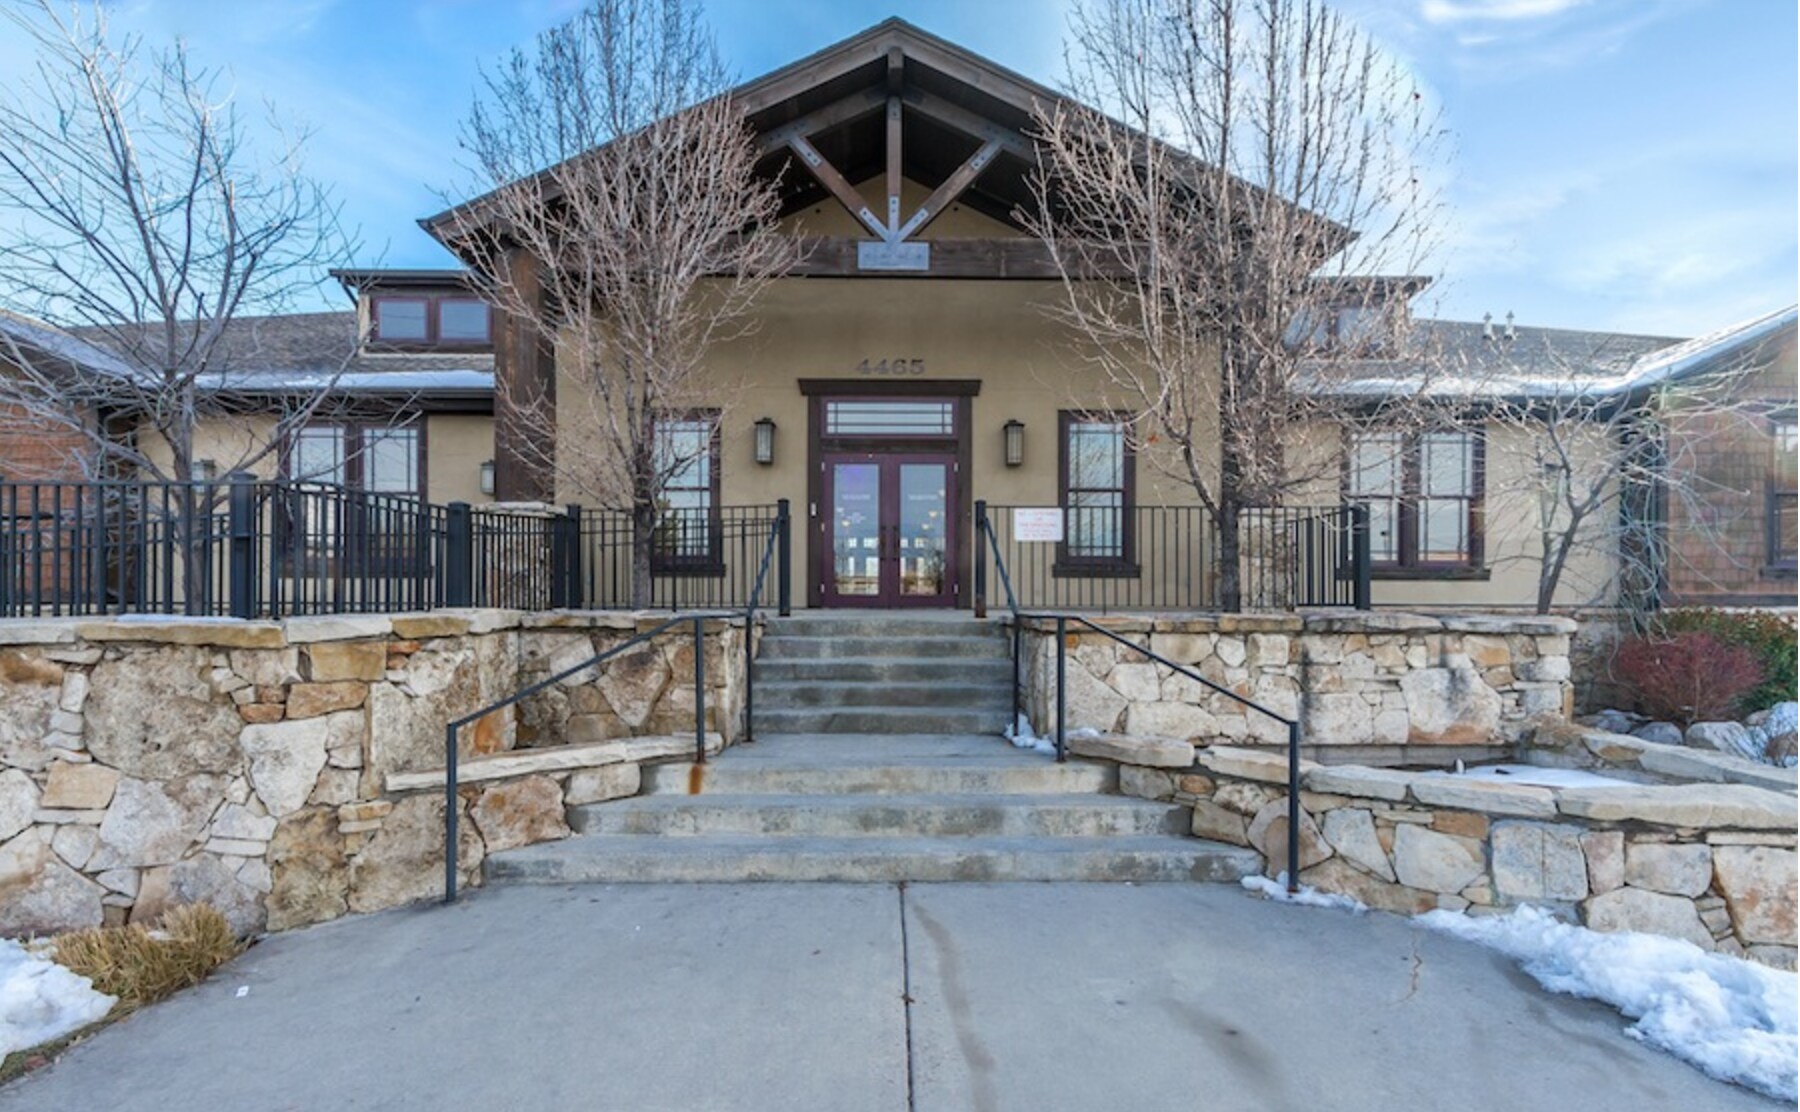
About the Unit: - 2,848 rentable square feet of high quality, well-built, turnkey medical office space on the top floor (there is a lower 1/2 basement level, so the top floor is really the ground floor) in the Medical Arts Building, professionally managed. - Corner Unit on main level with ADA access. Newly updated in 2021, with unit associated 10 parking spots. The office space has 16 rooms total: 6 patient rooms (1 procedure room), lab / blood draw area, 3 offices (with 1x conference room), billing station / reception, in-suite handicap bathroom, waiting room (capacity of 13 people), Locked supply / record room, Janitorial Utility room. - Great central location within Salt Lake City with easy access to freeways, conveniently located with access to public transportation About the Building: - Arts and crafts inspired architecture with elevator served, and handicap accessible office suites, on-site parking behind the building - Main Lobby and entryway has Wood and travertine with vaulted, beamed ceiling - Unique landscaping designed to create a feeling of peace and harmony with nature - Monument signage available - Building has ample parking, aesthetic landscaping, public transportation bus stop in front, and 24 Hour Access, keypad and remote entry secured doors with video security system. Amenities: - 24 Hour Access - Controlled Access Remote Doors - Air Conditioning & Heating Climate Control - Male and Female + Handicap Bathrooms for building - Fully maintained Building common areas including janitorial and landscaping - Monument Sign on Road - Public transportation bus stop in front Tenant Improvement included. I am motivated to improve the space to your needs and ensure you are successful -- lets work together and turn this space into the perfect unit for your business!
- Accès 24 heures
- Accès contrôlé
- Système de sécurité
- Affichage
- Accessible aux fauteuils roulants
- Affichage sur monument
- Climatisation
- Détecteur de fumée
Faits sur la propriété
Sélectionner des locataires
- Étage
- Nom du locataire
- Secteur
- SS
- Four Seasons Dental
- Soins de santé et assistance sociale
- SS
- Michael Watson, DDS
- Soins de santé et assistance sociale
- SS
- Recon CPA
- Finance et assurances
- 1ᵉʳ
- State Farm Insurance
- Finance et assurances
- 1ᵉʳ
- The Thyroid Clinic Utah
- Soins de santé et assistance sociale
- SS
- VoicesNow
- Arts, divertissement et loisirs

Présenté par
Millcreek Medical Arts | 4465 S 900 E
Hmm, il semble y avoir eu une erreur lors de l’envoi de votre message. Veuillez réessayer.
Merci! Votre message a été envoyé.