Votre courriel a été envoyé.

447 W Watkins St 6 500 pi² d'espace disponible • Industriel • Phoenix, AZ 85003
Certaines informations ont été traduites automatiquement.
Caractéristiques
Tous les espaces disponibles(1)
Afficher les taux de location en
- Espace
- Taille
- Terme
- Taux de location
- Utilisation de l’espace
- Aménagement
- Disponible
Sublease for $8,300 per month. Reception, 3 Offices, Conference Room, Break Room, 2 Restrooms, 13,000 SF Yard, 1 Grade Level 10x14, 1 Common Dock High, 277/480 Volts, 400 AMPS, Phase 3.
- Espace de sous-location disponible auprès du locataire actuel
- 1 accès plain-pied
- Cour
- Le taux inscrit peut ne pas comprendre certains services publics, les services de bâtiment et les dépenses immobilières.
- Aire de réception
| Espace | Taille | Terme | Taux de location | Utilisation de l’espace | Aménagement | Disponible |
| 1er étage - 3 | 6 500 pi² | Négociable | 21,15 $ CAD/pi²/an 1,76 $ CAD/pi²/mois 137 507 $ CAD/an 11 459 $ CAD/mois | Industriel | construction partielle | Maintenant |
1er étage - 3
| Taille |
| 6 500 pi² |
| Terme |
| Négociable |
| Taux de location |
| 21,15 $ CAD/pi²/an 1,76 $ CAD/pi²/mois 137 507 $ CAD/an 11 459 $ CAD/mois |
| Utilisation de l’espace |
| Industriel |
| Aménagement |
| construction partielle |
| Disponible |
| Maintenant |
1er étage - 3
| Taille | 6 500 pi² |
| Terme | Négociable |
| Taux de location | 21,15 $ CAD/pi²/an |
| Utilisation de l’espace | Industriel |
| Aménagement | construction partielle |
| Disponible | Maintenant |
Sublease for $8,300 per month. Reception, 3 Offices, Conference Room, Break Room, 2 Restrooms, 13,000 SF Yard, 1 Grade Level 10x14, 1 Common Dock High, 277/480 Volts, 400 AMPS, Phase 3.
- Espace de sous-location disponible auprès du locataire actuel
- Le taux inscrit peut ne pas comprendre certains services publics, les services de bâtiment et les dépenses immobilières.
- 1 accès plain-pied
- Aire de réception
- Cour
Aperçu de la propriété

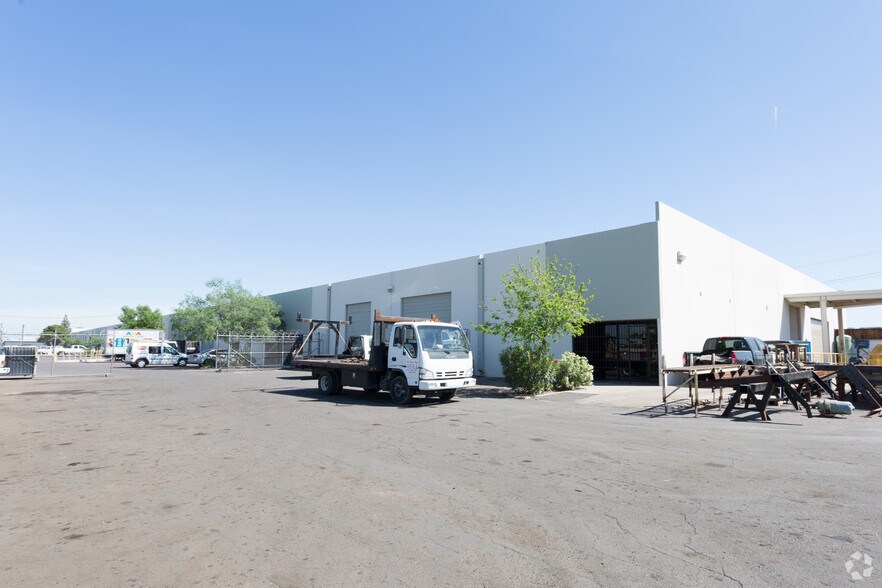
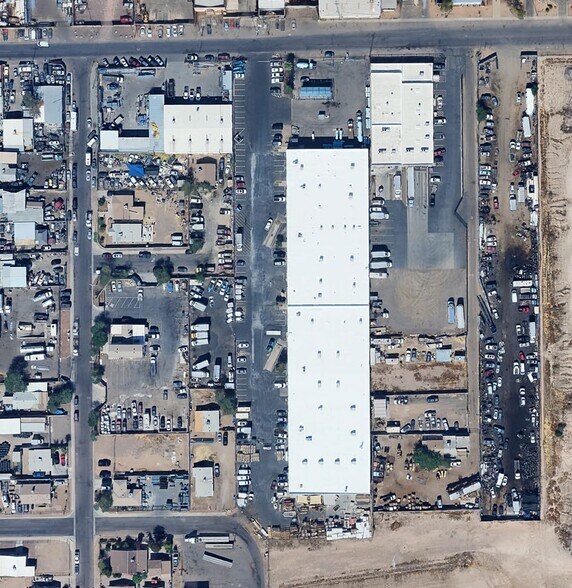

447 W. Watkins Street offers an industrial warehouse opportunity in Phoenix’s Central City South area, positioned just south of Downtown Phoenix with convenient access to Interstate 17, Interstate 10, and the broader regional transportation network. The property was built in 1980 and is configured for warehouse, distribution, manufacturing, and related industrial operations. Features include a fenced site, city water and sewer service, metal-halide lighting, dock-high loading, and grade-level access that support a variety of industrial users. Its infill location places businesses within minutes of Downtown Phoenix, major employment centers, freight corridors, and Phoenix Sky Harbor International Airport, providing efficient connectivity for logistics, service, and operational needs. The surrounding industrial and commercial environment supports a wide range of occupiers seeking a centrally located facility with access to labor, transportation infrastructure, and the greater Phoenix metropolitan area.
Faits sur l’installation entrepôt
Sélectionner des locataires
- Étage
- Nom du locataire
- Secteur
- 1ᵉʳ
- Arizona Iceman
- Détaillant
- 1ᵉʳ
- Blue Star Gas
- Grossiste
- 1ᵉʳ
- Choice Flooring
- Construction
- 1ᵉʳ
- Integrity Drilling Services
- Exploitation minière, carrière et extraction de pétrole et de gaz
- 1ᵉʳ
- Natural Stone Solutions
- Détaillant
- 1ᵉʳ
- One Call Construction Services, LLC
- Construction
- 1ᵉʳ
- Rebsom Ventures
- Finance et assurances
- 1ᵉʳ
- VANCO
- Services professionnels, scientifiques et techniques




Présenté par
447 W Watkins St
Hmm, il semble y avoir eu une erreur lors de l’envoi de votre message. Veuillez réessayer.
Merci! Votre message a été envoyé.