Se Connecter/S’inscrire
Votre courriel a été envoyé.

Bradford Office Center 44720 Hayes Rd 8 390 pi² 60% Loué Bureau Immeuble Clinton Township, MI 48038 À vendre
Certaines informations ont été traduites automatiquement.
Faits saillants de l'investissement
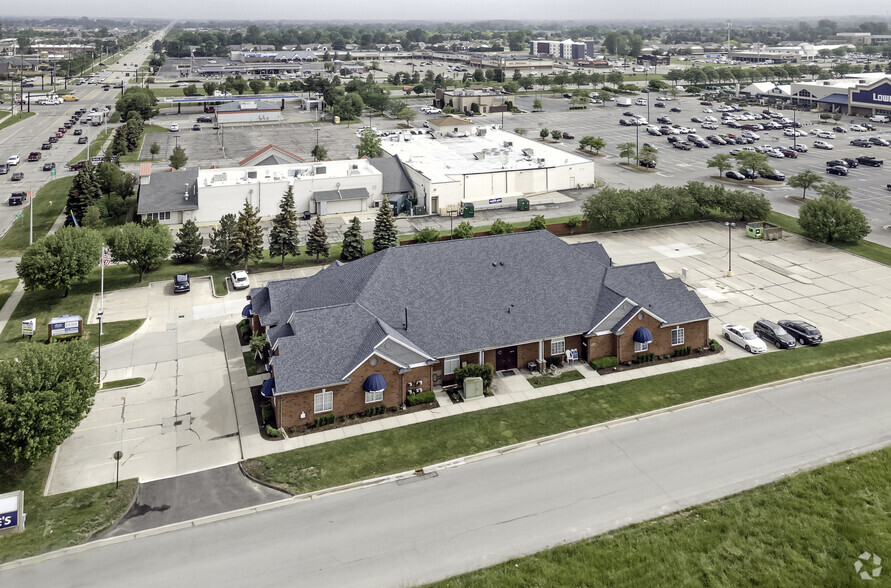
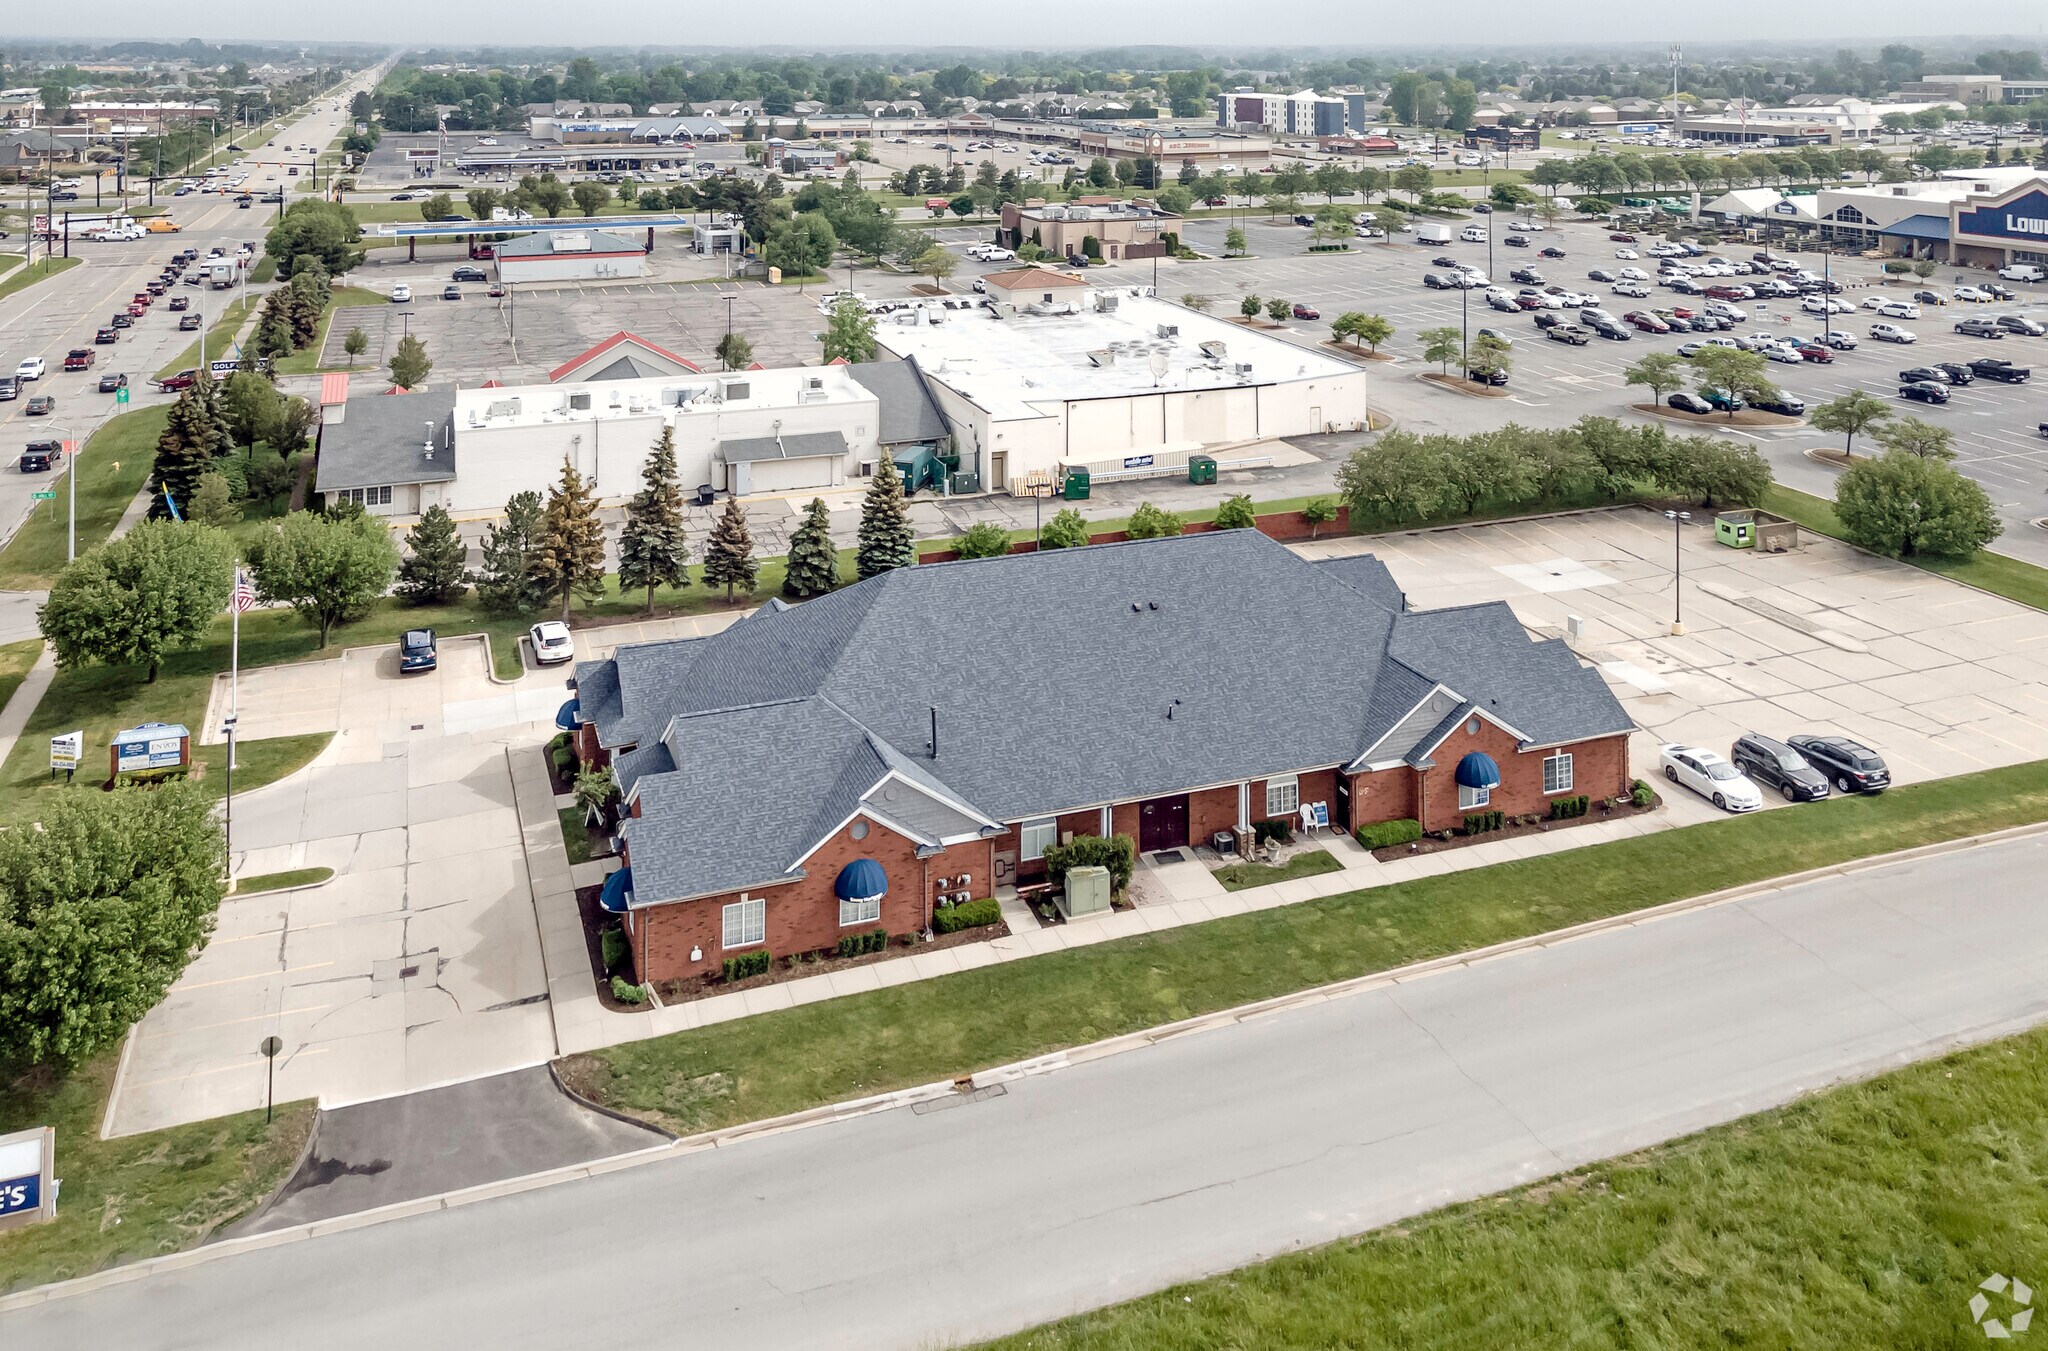
- Located along Hayes Road, just south of M-59, with easy access to major traffic corridors.
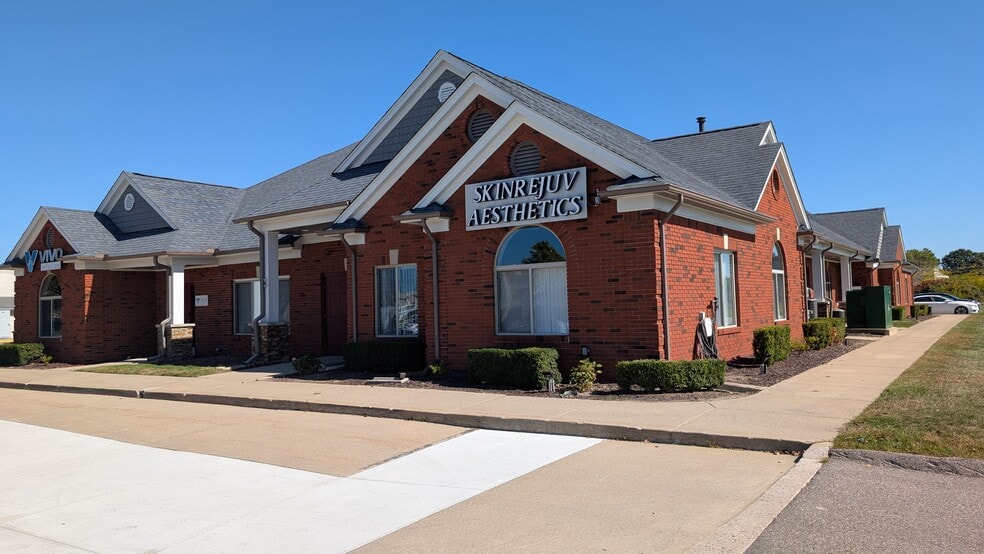
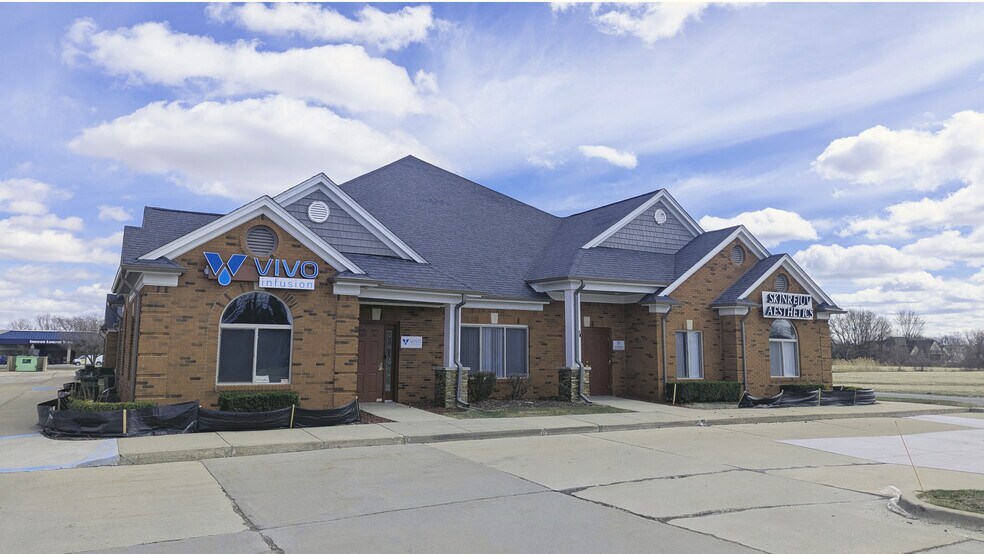
- Professional medical office layout featuring reception areas, private offices, and exam rooms.
- Ample on-site parking and visibility within a well-known Bradford Office Center.
- Two available suites with flexible floor plans that can be combined for larger users.
- Landlord coverage for taxes, building insurance, and common area maintenance under gross lease terms.
- Served by Office Services zoning conducive to a variety of professional and medical uses.
Résumé de l'annonce
This well-maintained office/medical property at 44720 Hayes Road offers a rare investment opportunity in Clinton Township. Featuring durable construction and flexible configuration options, the property is suitable for a variety of medical and professional office users. The building includes two suites that can be combined, allowing for operational flexibility or multi-tenant occupancy. Located along Hayes Road just south of M-59 (Hall Road), the site promises strong connectivity to major commercial corridors, retail centers, and residential neighborhoods.
With a strategic position in a thriving business community, the property allows investors to capitalize on regional growth and a robust healthcare service demand. Landlord currently covers real estate taxes, building insurance, and common area maintenance under a gross-plus-utilities structure, reducing operational complexity for occupants. The parcel spans just over an acre, with ample parking and Office Services zoning that supports medical and professional uses.
With a strategic position in a thriving business community, the property allows investors to capitalize on regional growth and a robust healthcare service demand. Landlord currently covers real estate taxes, building insurance, and common area maintenance under a gross-plus-utilities structure, reducing operational complexity for occupants. The parcel spans just over an acre, with ample parking and Office Services zoning that supports medical and professional uses.
Faits sur la propriété
Type de vente
Investissement ou propriétaire utilisateur
Type de propriété
Bureau
Sous-type de propriété
Médical
Taille du bâtiment
8 390 pi²
Classe d’immeuble
B
Année de construction
1993
Pourcentage loué
60%
Location
Multiples
Hauteur du bâtiment
1 étage
Superficie de plancher typique
8 390 pi²
Coefficient d’occupation des sols de l’immeuble
0,17
Taille du lot
1,12 AC
Zonage
COMM/IMPR
Stationnement
55 places (6,56 places par 1 000 pi² loué)
Commodités
- Affichage
- Chauffage central
- Affichage sur monument
Disponibilité des espaces
- Espace
- Taille
- Utilisation de l’espace
- Aménagement
- Disponible
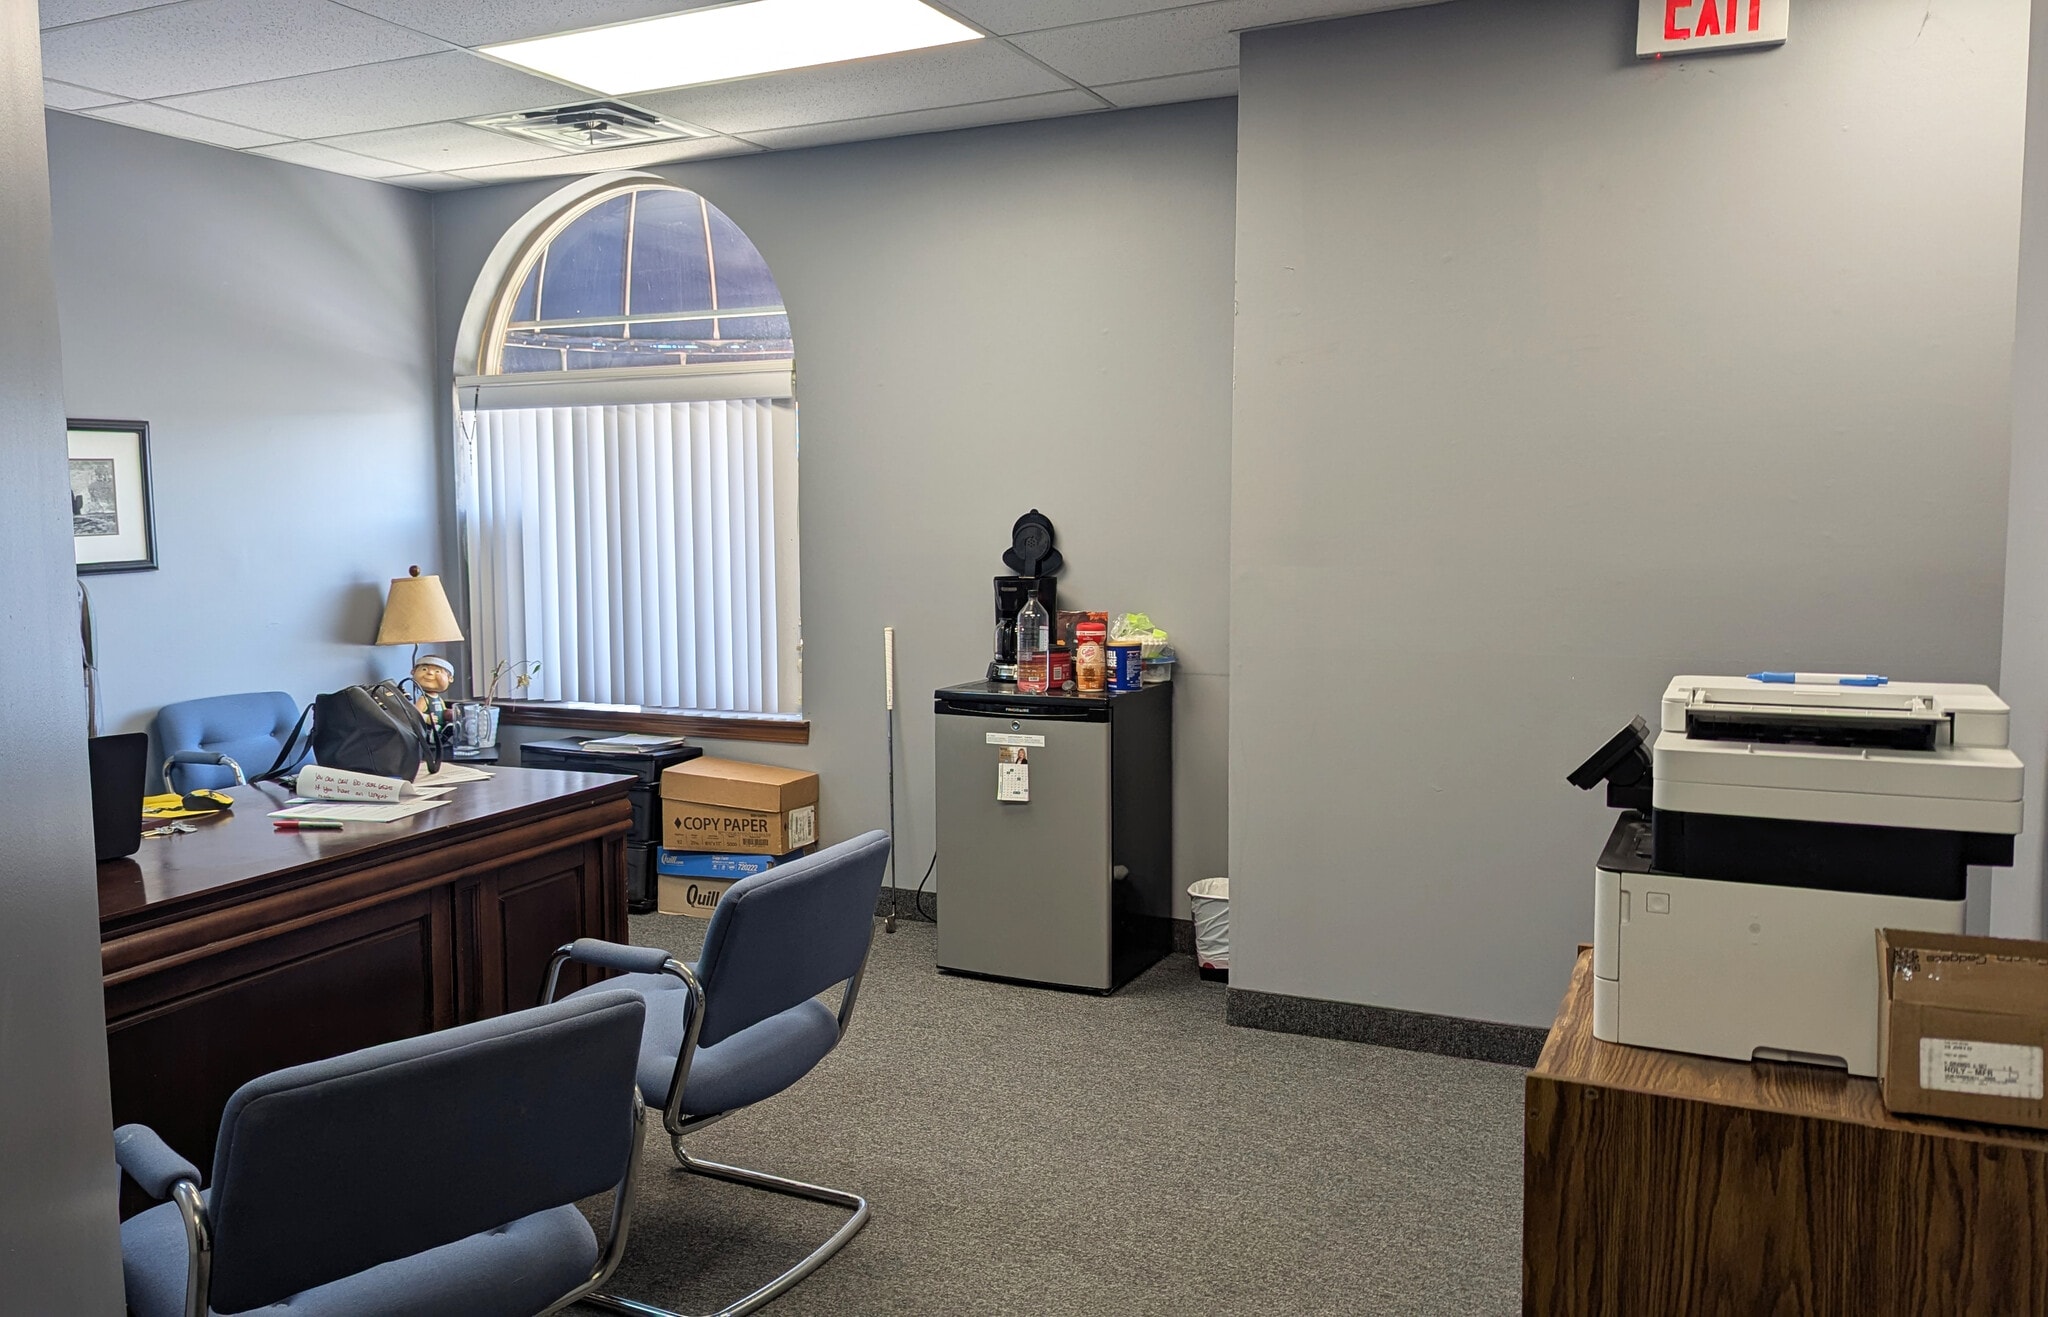
Suite 1100 : 640 pi² - Unité médicale. Peut être combinée avec la Suite 200.
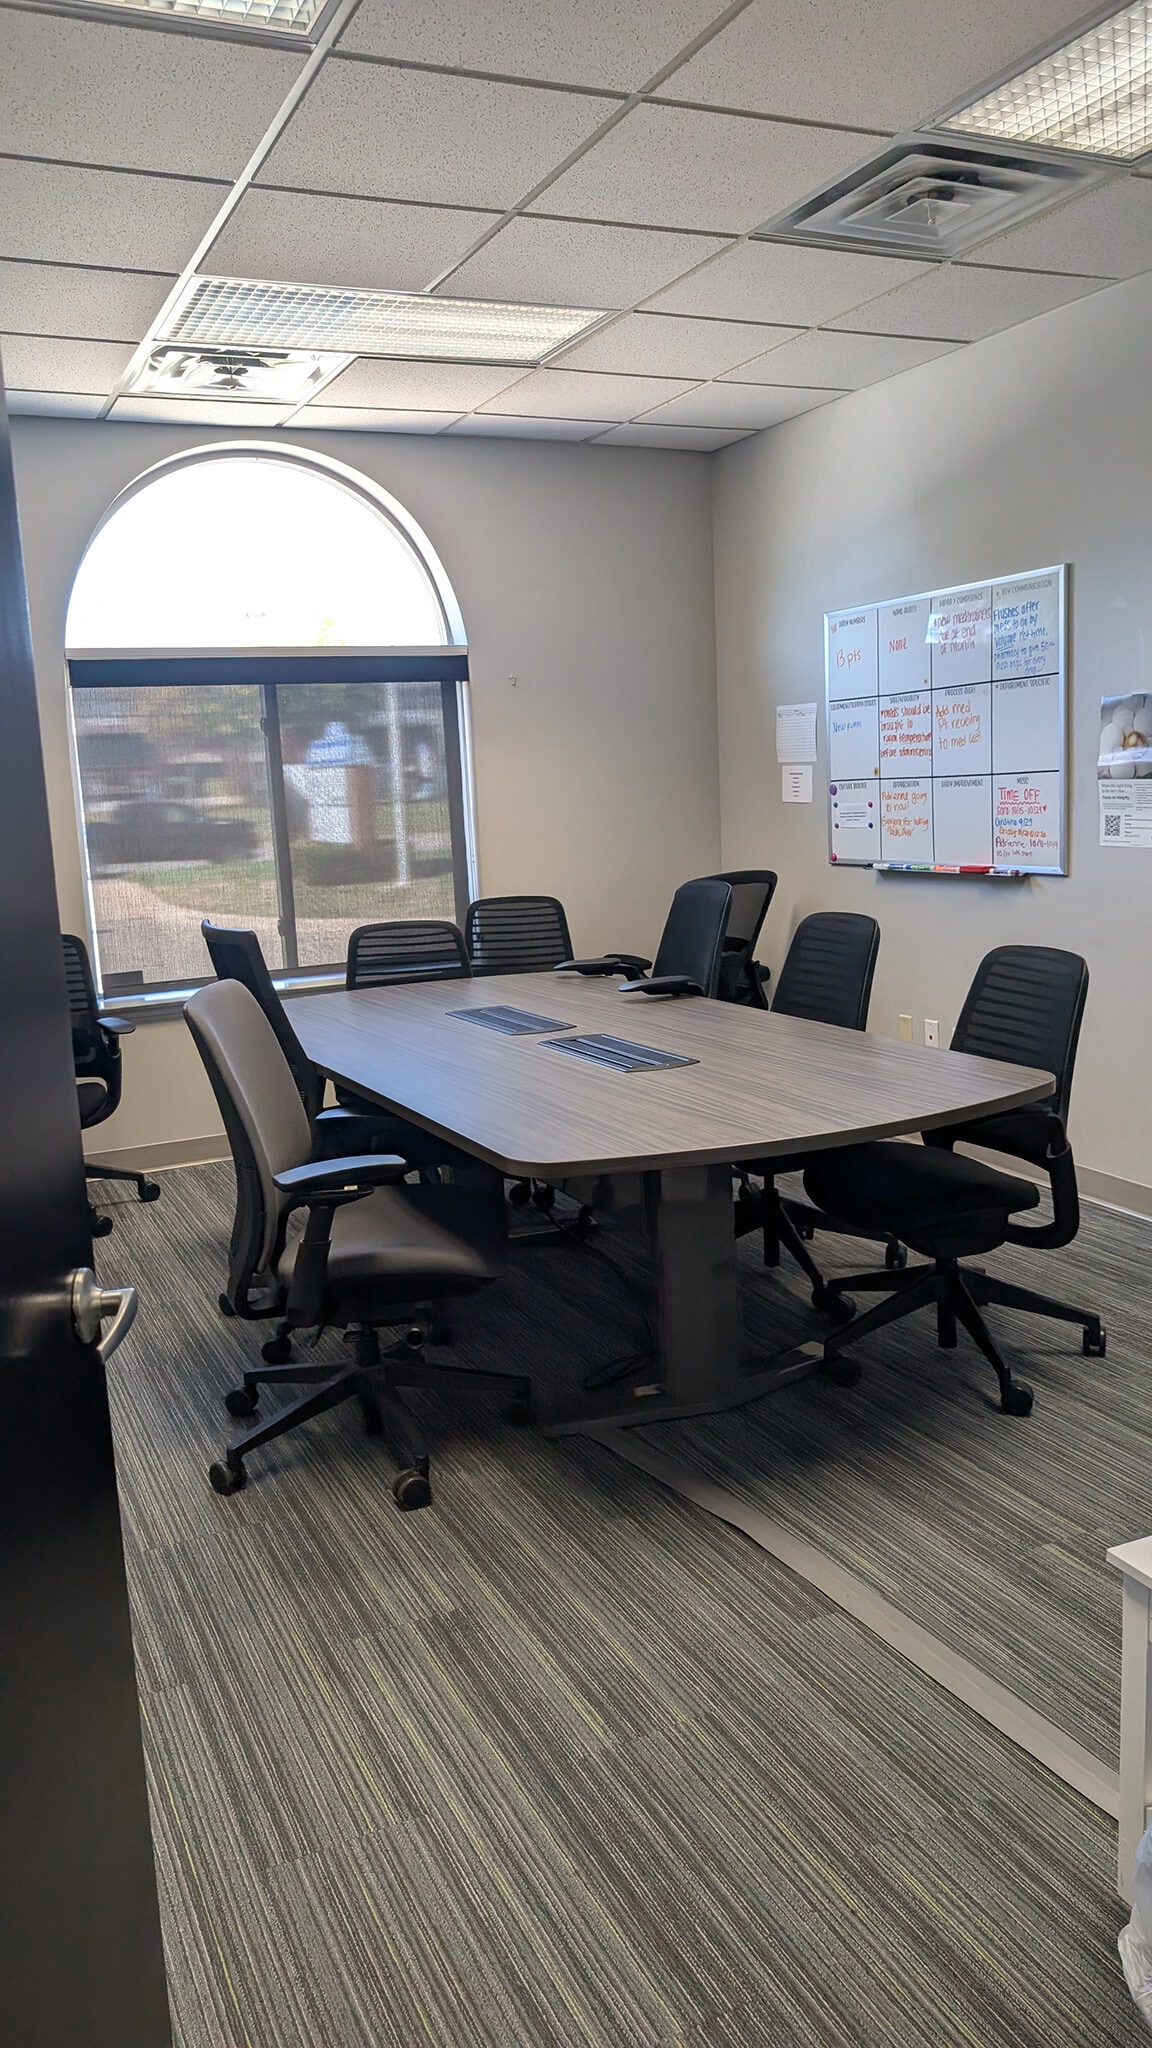


Suite 200 : 2 700 pi² - Unité médicale. Peut être combinée avec la Suite 1100.
| Espace | Taille | Utilisation de l’espace | Aménagement | Disponible |
| 1er Ét.-ste 1100 | 640 pi² | Bureau/Médical | construction complète | Maintenant |
| 1er Ét.-ste 200 | 2 700 pi² | Bureau/Médical | construction complète | Maintenant |
1er Ét.-ste 1100
| Taille |
| 640 pi² |
| Utilisation de l’espace |
| Bureau/Médical |
| Aménagement |
| construction complète |
| Disponible |
| Maintenant |
1er Ét.-ste 200
| Taille |
| 2 700 pi² |
| Utilisation de l’espace |
| Bureau/Médical |
| Aménagement |
| construction complète |
| Disponible |
| Maintenant |
1 de 1
Vidéos
Visite extérieure 3D Matterport
Visite 3D Matterport
Photos
Vue depuis la rue
Rue
Carte
1er Ét.-ste 1100
| Taille | 640 pi² |
| Utilisation de l’espace | Bureau/Médical |
| Aménagement | construction complète |
| Disponible | Maintenant |
Suite 1100 : 640 pi² - Unité médicale. Peut être combinée avec la Suite 200.
1 de 4
Vidéos
Visite extérieure 3D Matterport
Visite 3D Matterport
Photos
Vue depuis la rue
Rue
Carte
1er Ét.-ste 200
| Taille | 2 700 pi² |
| Utilisation de l’espace | Bureau/Médical |
| Aménagement | construction complète |
| Disponible | Maintenant |
Suite 200 : 2 700 pi² - Unité médicale. Peut être combinée avec la Suite 1100.
1 1
Moyennement accessible à pied
60/100
Exceptionnellement adapté aux voitures
100/100
Transports en commun limités
20/100
Plutôt accessible en vélo
40/100
Impôts fonciers
| Numéro de lot | 16-11-06-101-010 | Évaluation des bâtiments | 0 $ CAD |
| Évaluation du terrain | 0 $ CAD | Évaluation totale | 695 259 $ CAD |
Impôts fonciers
Numéro de lot
16-11-06-101-010
Évaluation du terrain
0 $ CAD
Évaluation des bâtiments
0 $ CAD
Évaluation totale
695 259 $ CAD

1 de 5
Vidéos
Visite extérieure 3D Matterport
Visite 3D Matterport
Photos
Vue depuis la rue
Rue
Carte
1 de 1

Présenté par
Bradford Office Center | 44720 Hayes Rd
Vous êtes déjà membre? Connectez-vous
Hmm, il semble y avoir eu une erreur lors de l’envoi de votre message. Veuillez réessayer.
Merci! Votre message a été envoyé.