Votre courriel a été envoyé.

44725 10th St W - Suite 150-Sierra Medical Plaza Unités de condo • 1 309-1 971 pi² • À vendre 779 101 $ CAD par unité • Lancaster, CA 93534
Certaines informations ont été traduites automatiquement.
Faits saillants de l'investissement
- NNN Lease
- Prime Location
- Income producing with tenant in place
- Options to Extend
- Strong Long Term Tenant
Résumé de l'annonce
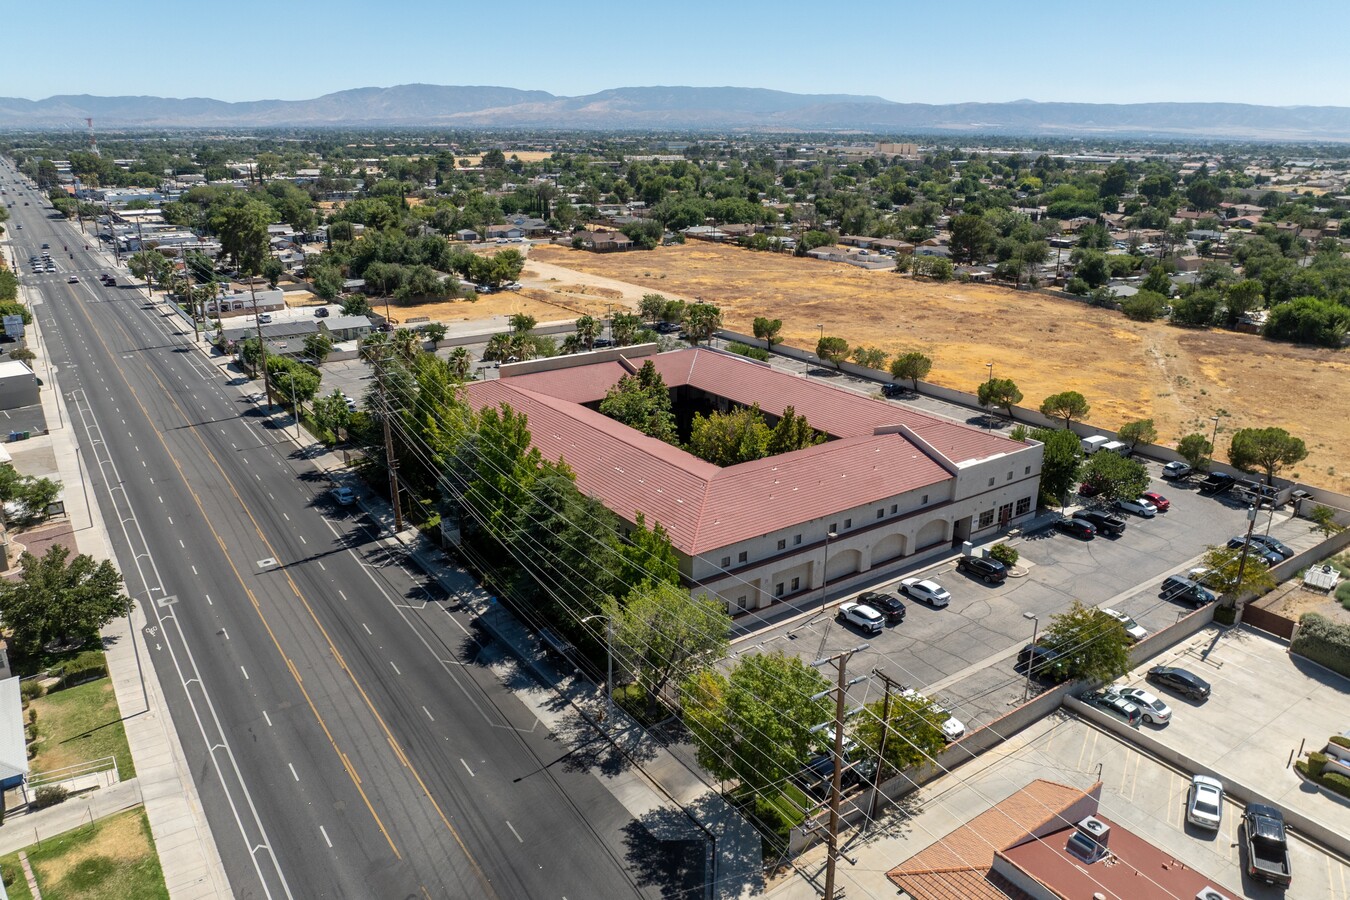
Sierra Medical Plaza is strategically located along 10th Street West, one of Lancaster’s established medical and professional corridors. The property offers convenient access to Downtown Lancaster and The BLVD, surrounding medical and professional services, restaurants, shopping, and other amenities. Convenient access to the Antelope Valley Freeway (SR-14) provides excellent connectivity throughout Lancaster, Palmdale, and the greater Antelope Valley. This offering presents an opportunity for an investor seeking an income-producing medical office asset with an established healthcare tenant and a 7.03% going-in cap rate.
2 Unités disponibles
- Unité
- Taille de l’unité
- Utilisation du condo
- Prix
- Revenu net d’exploitation
| Type de vente | Investissement | Conditions de vente | 1031 Échange |
| Taux de capitalisation | 7,03% | ID/Numéro de lot | 3122-016-035 |
| Nbre d’espaces de stationnement | 10 |
| Type de vente | Investissement |
| Taux de capitalisation | 7,03% |
| Nbre d’espaces de stationnement | 10 |
| Conditions de vente | 1031 Échange |
| ID/Numéro de lot | 3122-016-035 |
| Type de vente | Investissement |
| Type de vente | Investissement |
| Unité | Taille de l’unité | Utilisation du condo | Prix | Revenu net d’exploitation |
| Unité 150 | 1 971 pi² | Médical | 779 101 $ CAD (395,28 $ CAD/pi²) | 54 738,40 $ CAD |
| Unité 270 | 1 309 pi² | Bureau/Médical | Sur demande | - |
Unité 150
| Taille de l’unité |
| 1 971 pi² |
| Utilisation du condo |
| Médical |
| Prix |
| 779 101 $ CAD (395,28 $ CAD/pi²) |
| Revenu net d’exploitation |
| 54 738,40 $ CAD |
Unité 270
| Taille de l’unité |
| 1 309 pi² |
| Utilisation du condo |
| Bureau/Médical |
| Prix |
| Sur demande |
| Revenu net d’exploitation |
| - |
Unité 150
| Taille de l’unité | 1 971 pi² |
| Utilisation du condo | Médical |
| Prix | 779 101 $ CAD (395,28 $ CAD/pi²) |
| Revenu net d’exploitation | 54 738,40 $ CAD |
| Type de vente | Investissement |
| Taux de capitalisation | 7,03% |
| Nbre d’espaces de stationnement | 10 |
| Conditions de vente | 1031 Échange |
| ID/Numéro de lot | 3122-016-035 |
| Description | |
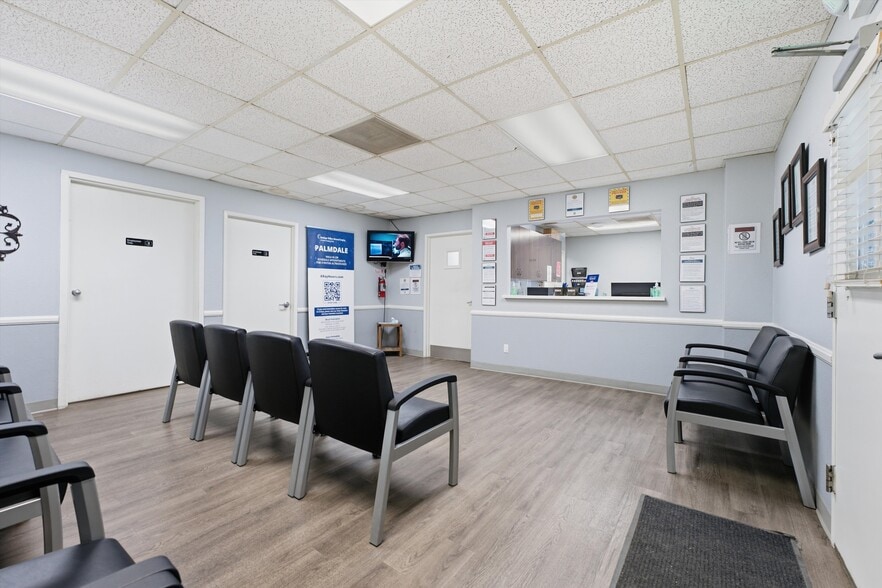
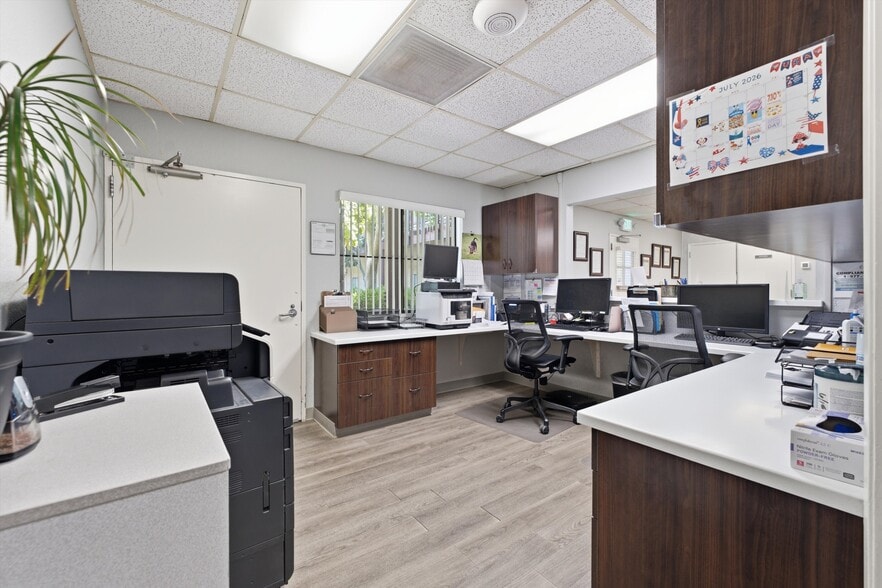
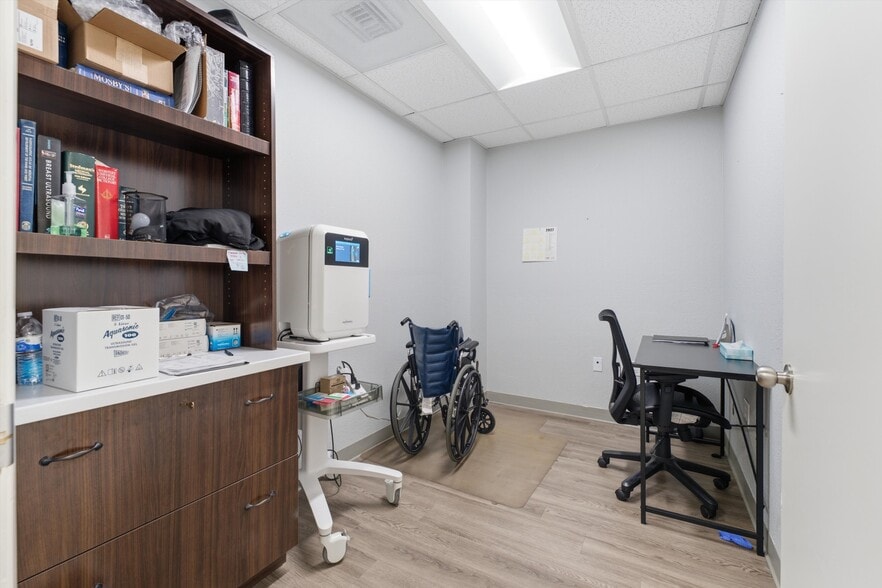
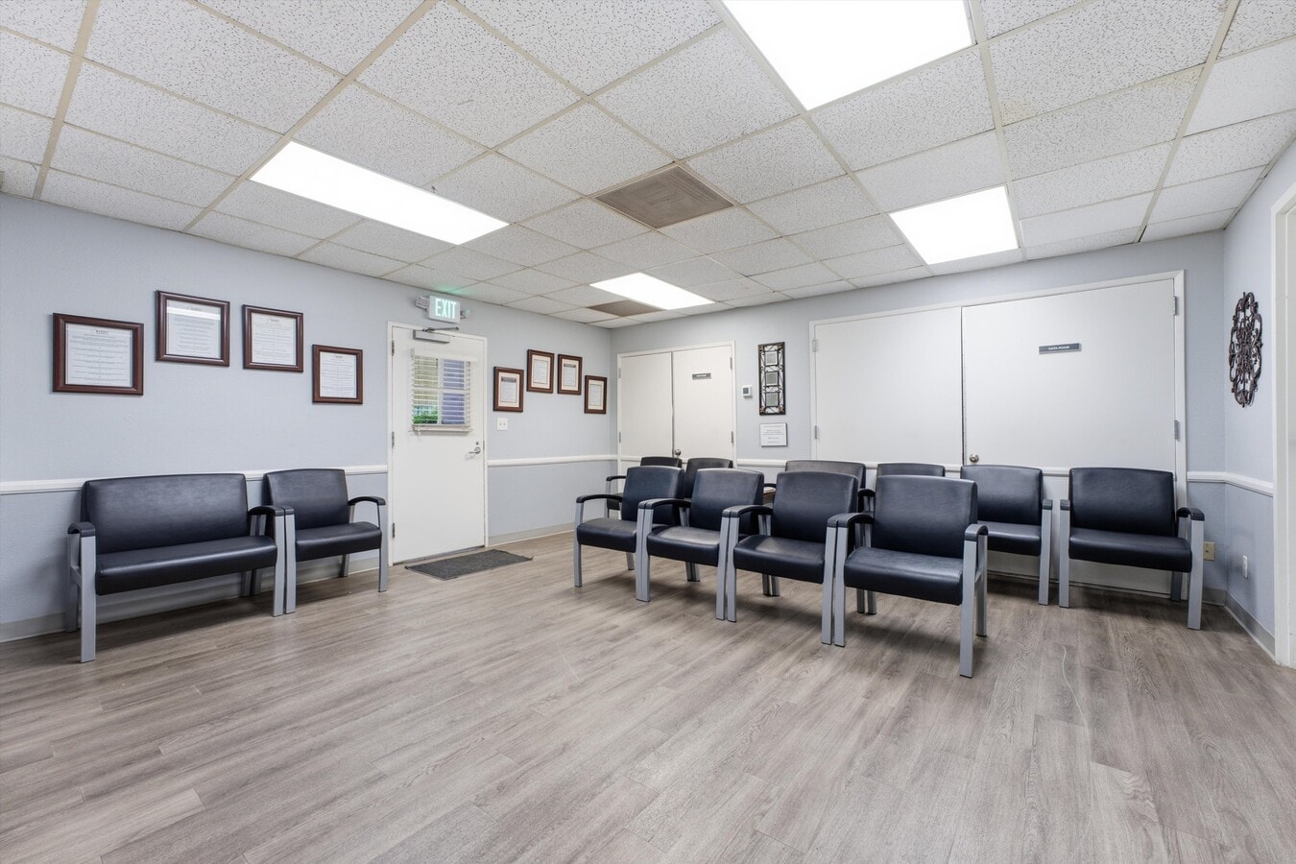
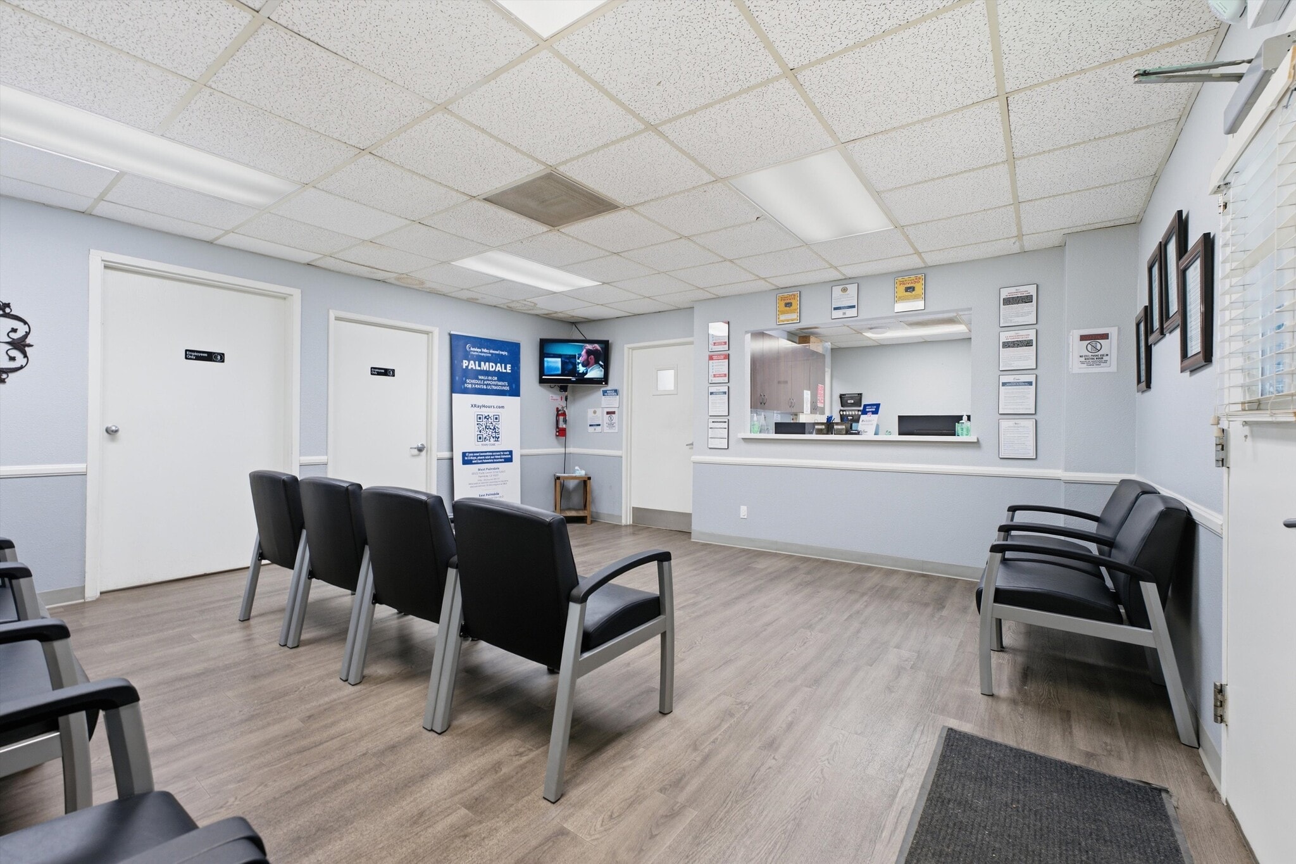
| This 1,971± SF medical office condominium features a highly functional clinical layout designed to support an established healthcare operation. The suite includes a large patient waiting room, dedicated reception area, multiple clinic/exam and treatment rooms, several with existing sinks and cabinetry, along with additional support rooms that can accommodate administrative, clinical, or storage functions. The floor plan also features an eat-in kitchen/break room, dedicated storage area, two restrooms, a spacious central hallway for efficient patient and staff circulation, and multiple points of access throughout the suite. The existing medical configuration provides a well-organized separation of patient reception, clinical, staff, and support areas, making this a valuable purpose-built medical asset with an extensive existing buildout. Currently occupied by RadNet, the condominium offers investors an established medical-office configuration with strong long-term functionality for healthcare use. | |
| Notes sur la vente | |
| Commercial Brokers Group is please to present this excellent opportunity to acquire an income-producing medical office condominium occupied by RadNet, a leading national provider of outpatient diagnostic imaging services. Located within the established Sierra Medical Plaza at 44725 10th Street West in Lancaster, this investment is being offered at an attractive 7.03% cap rate, providing an investor the opportunity to acquire a stabilized medical asset with an established healthcare tenant in place. The approximately 1,971 SF suite features an extensive medical buildout including a large waiting room, reception area, multiple clinic/exam and procedure rooms, kitchen/break area, storage, private and patient restrooms, and additional support spaces. The functional existing layout and specialized medical improvements enhance the long-term utility and releasability of the space. Ideally situated along Lancaster’s prominent 10th Street West medical and professional corridor, the property offers convenient access to Downtown Lancaster, The BLVD, nearby medical services, shopping and dining, as well as easy connectivity to the Antelope Valley Freeway (SR-14). An attractive opportunity for investors seeking stable medical-office real estate, an established national healthcare tenant, and a strong 7.03% going-in cap rate in the growing Antelope Valley market. |
Unité 270
| Taille de l’unité | 1 309 pi² |
| Utilisation du condo | Bureau/Médical |
| Prix | Sur demande |
| Revenu net d’exploitation | - |
| Type de vente | Investissement |
| Description | |
| Commercial Brokers Group is please to present this MOVE-IN READY MEDICAL OFFICE FOR SALE or LEASE! Located in the prestigious Sierra Medical Plaza, this well-designed second-floor medical suite offers a functional, turnkey layout featuring a welcoming lobby and reception area, dedicated nurses space, four private exam rooms, two private in suite restrooms along with exterior public restrooms, and 24/7 building access. Elevator service provides convenient accessibility for patients and staff. With its modern improvements and existing medical configuration, this suite offers an excellent opportunity for physicians, specialists, medical practices, wellness providers, and other healthcare professionals seeking to minimize costly buildout and move into a professional, patient-ready space. The suite is also available for sale immediately-inquire for sale details. |
Faits sur la propriété
| Taille totale du bâtiment | 29 802 pi² | Superficie de plancher typique | 14 901 pi² |
| Type de propriété | Bureau | Année de construction | 1983 |
| Sous-type de propriété | Médical | Taille du lot | 3,01 AC |
| Classe d’immeuble | B | Ratio de stationnement | 2,35/1 000 pi² |
| Planchers | 2 | ||
| Zonage | C-Commercial - Zonage commercial flexible pour une variété d'utilisateurs professionnels de bureau et médicaux ! | ||
| Taille totale du bâtiment | 29 802 pi² |
| Type de propriété | Bureau |
| Sous-type de propriété | Médical |
| Classe d’immeuble | B |
| Planchers | 2 |
| Superficie de plancher typique | 14 901 pi² |
| Année de construction | 1983 |
| Taille du lot | 3,01 AC |
| Ratio de stationnement | 2,35/1 000 pi² |
| Zonage | C-Commercial - Zonage commercial flexible pour une variété d'utilisateurs professionnels de bureau et médicaux ! |
Commodités
- Accès 24 heures
- Accès contrôlé
- Cour
- Terrain clôturé
- Système de sécurité
- Affichage
- Accessible aux fauteuils roulants
- Sièges extérieurs
- Climatisation
- Détecteur de fumée
- Agents de sécurité sur place

Renseignements importants sur le locataire
| LOCATAIRE | pi² Occupé | DATE DE FIN DE BAIL |
|---|---|---|
| First Valley Medical Group |
-

|
août 2024
|


Présenté par
44725 10th St W - Suite 150-Sierra Medical Plaza
Hmm, il semble y avoir eu une erreur lors de l’envoi de votre message. Veuillez réessayer.
Merci! Votre message a été envoyé.