Votre courriel a été envoyé.


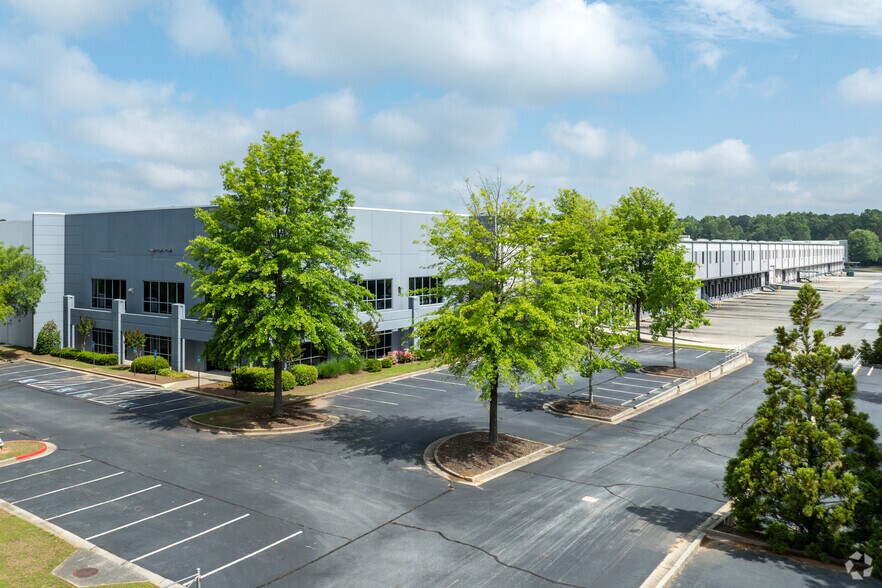
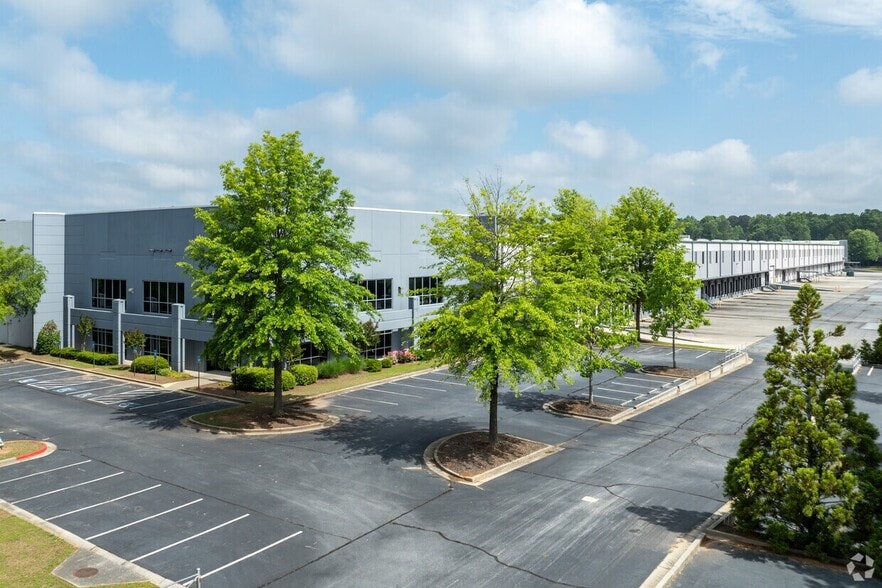
Airport Center II Atlanta, GA 30349 305 000–817 000 pi² d'espace disponible • Industriel

Certaines informations ont été traduites automatiquement.
Faits saillants du parc
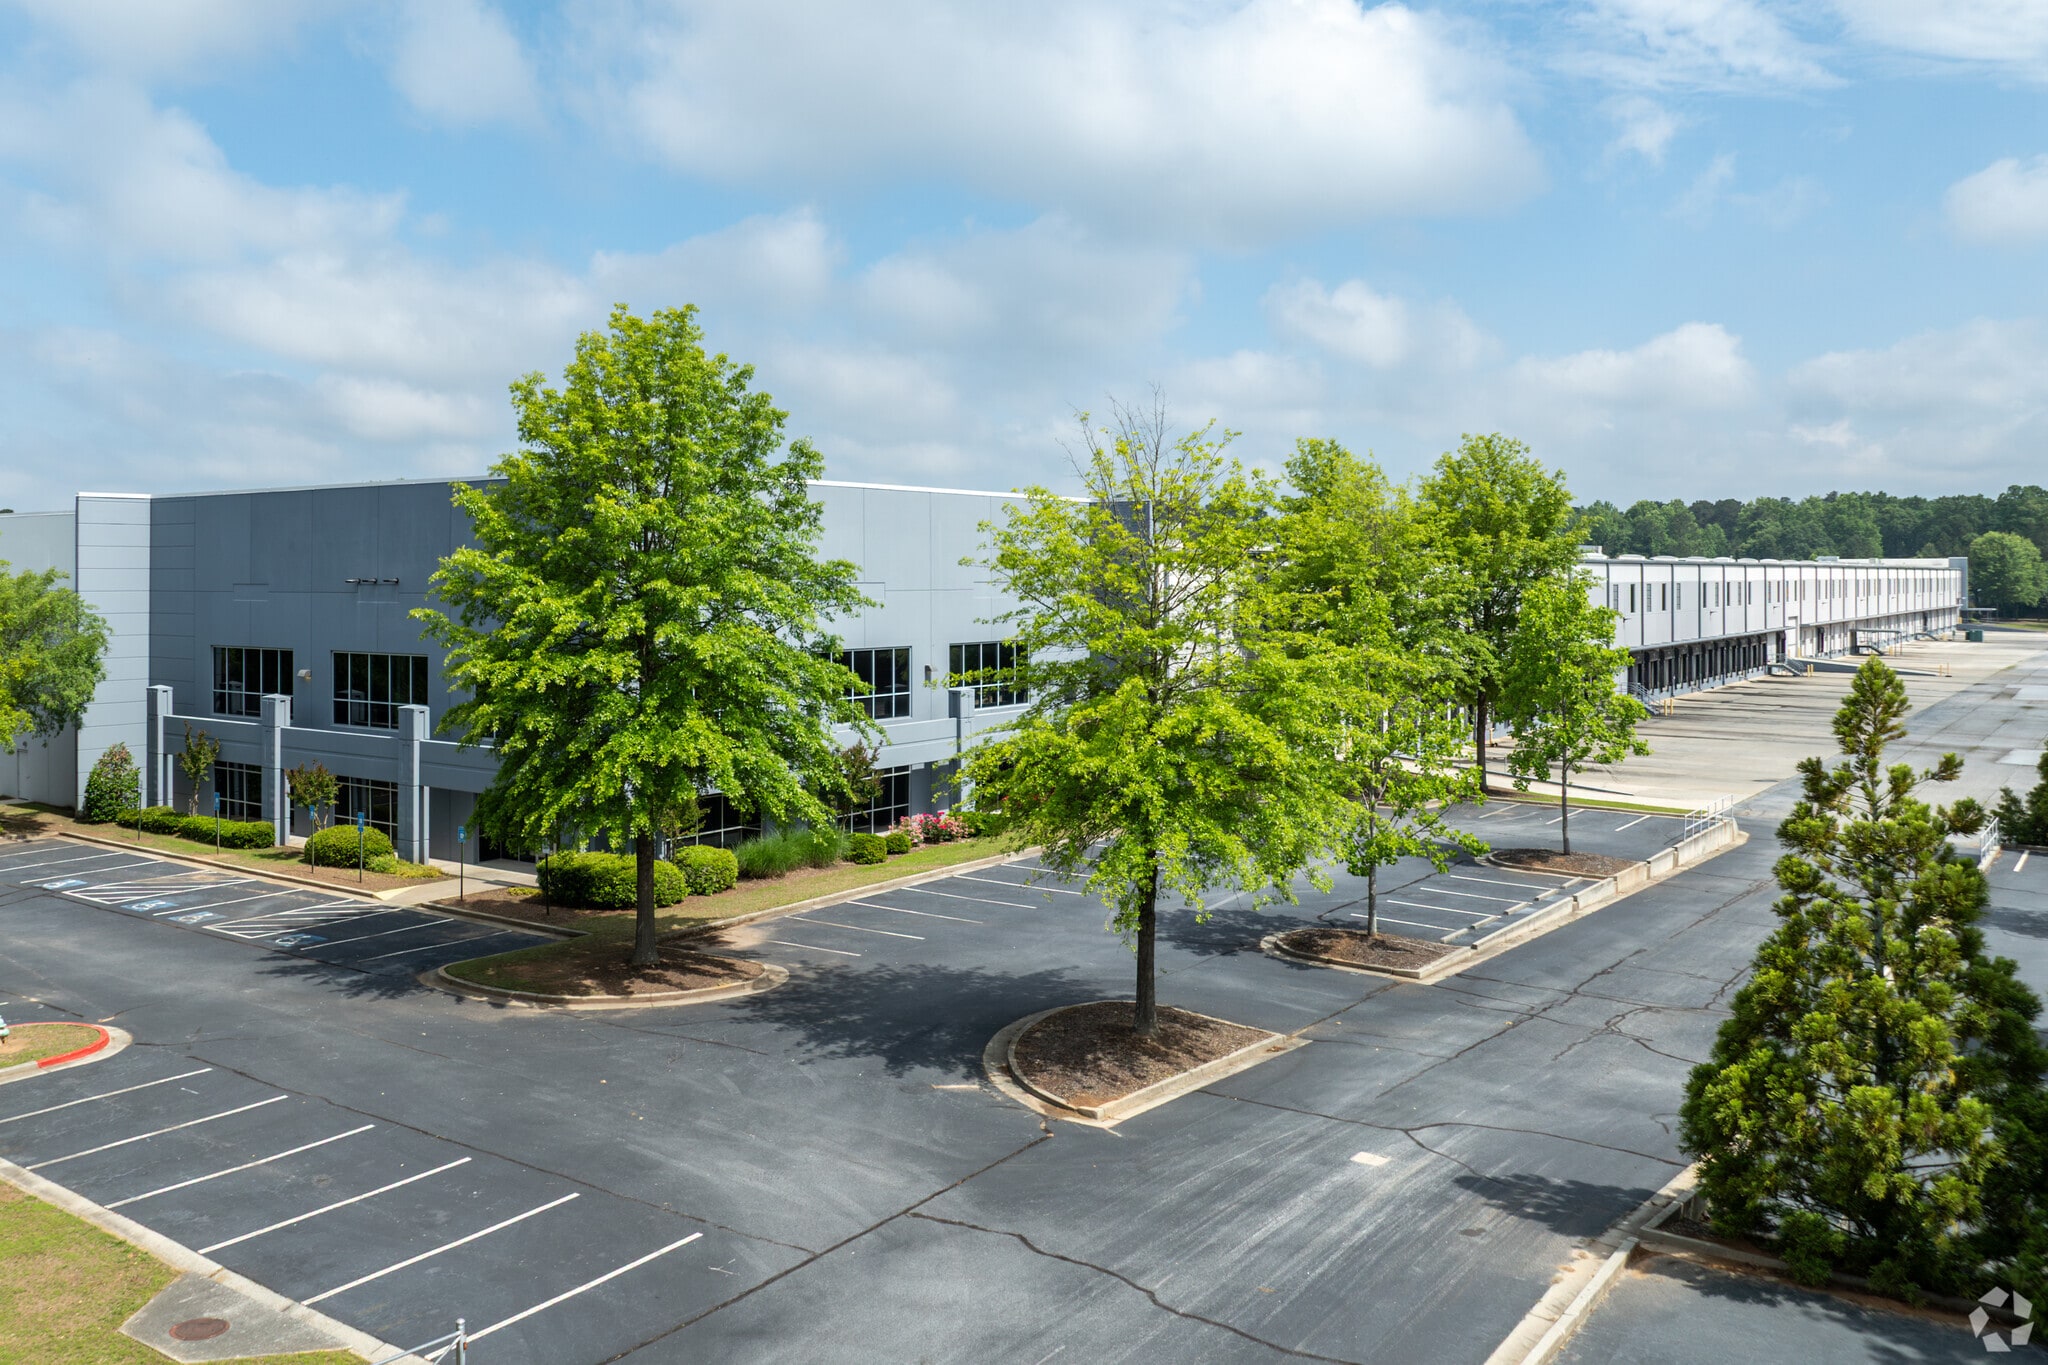
- Experience Class A industrial space at an advantageous Atlanta location, perfect for a wide range of manufacturing, distribution, and warehouse users.
- Within one of the country's largest & most dynamic industrial submarkets, near the world's busiest airport, Hartsfield-Jackson Atlanta Int'l Airport.
- Each property features cross-dock capabilities, 28- to 36-foot clear heights, one to six drive-ins, several dock doors, and ESFR sprinkler systems.
- Excellent access to significant transportation routes, such as Interstate 285 (4 miles), CSX Fairburn (11.3 miles), and the Port of Savannah.
Faits sur le parc
| Superficie totale disponible | 817 000 pi² | Type de parc | Parc industriel |
| Superficie totale disponible | 817 000 pi² |
| Type de parc | Parc industriel |
Tous les espaces disponibles(2)
Afficher les taux de location en
- Espace
- Taille
- Terme
- Taux de location
- Utilisation de l’espace
- Aménagement
- Disponible


Airport Center II – Building 6 offers ±305,000 square feet of Class A distribution space within a 635,333-square-foot institutional-quality industrial facility in Atlanta's premier Airport South submarket. Strategically located at 4475 South Fulton Parkway, the property provides exceptional access to I-285, I-85, I-75, and Hartsfield-Jackson Atlanta International Airport, making it an ideal location for regional distribution, e-commerce, logistics, and light manufacturing operations. Purpose-built for today's high-volume users, the available space features 36-foot clear heights, 57 dock-high doors, two drive-in doors, 4,800-amp electrical service, LED lighting, and abundant trailer and employee parking. The property's proximity to Atlanta's interstate network, major intermodal terminals, and Southeastern ports enables efficient access to both regional and national supply chains while placing tenants within one of the country's most active industrial markets.
- Comprend 13 803 pi² d’espace de bureau dédié
- Espace en excellent état
- Espacement des colonnes : 50' x 47' 6"
- Enaccès à la bande-annonce : 132
- Puissance : 16 000 ampères
- 6 accès plain-pied
- 102 quais de chargement
- Profondeur du court de camion : 181'/180'
- Éclairage : DEL
- Ventilation : 36 ventilateurs d'échappement, 53 louches
| Espace | Taille | Terme | Taux de location | Utilisation de l’espace | Aménagement | Disponible |
| 1er étage | 305 000 pi² | Négociable | Sur demande Sur demande Sur demande Sur demande | Industriel | construction complète | 60 jours |
4475 S Fulton Pky - 1er étage
- Espace
- Taille
- Terme
- Taux de location
- Utilisation de l’espace
- Aménagement
- Disponible
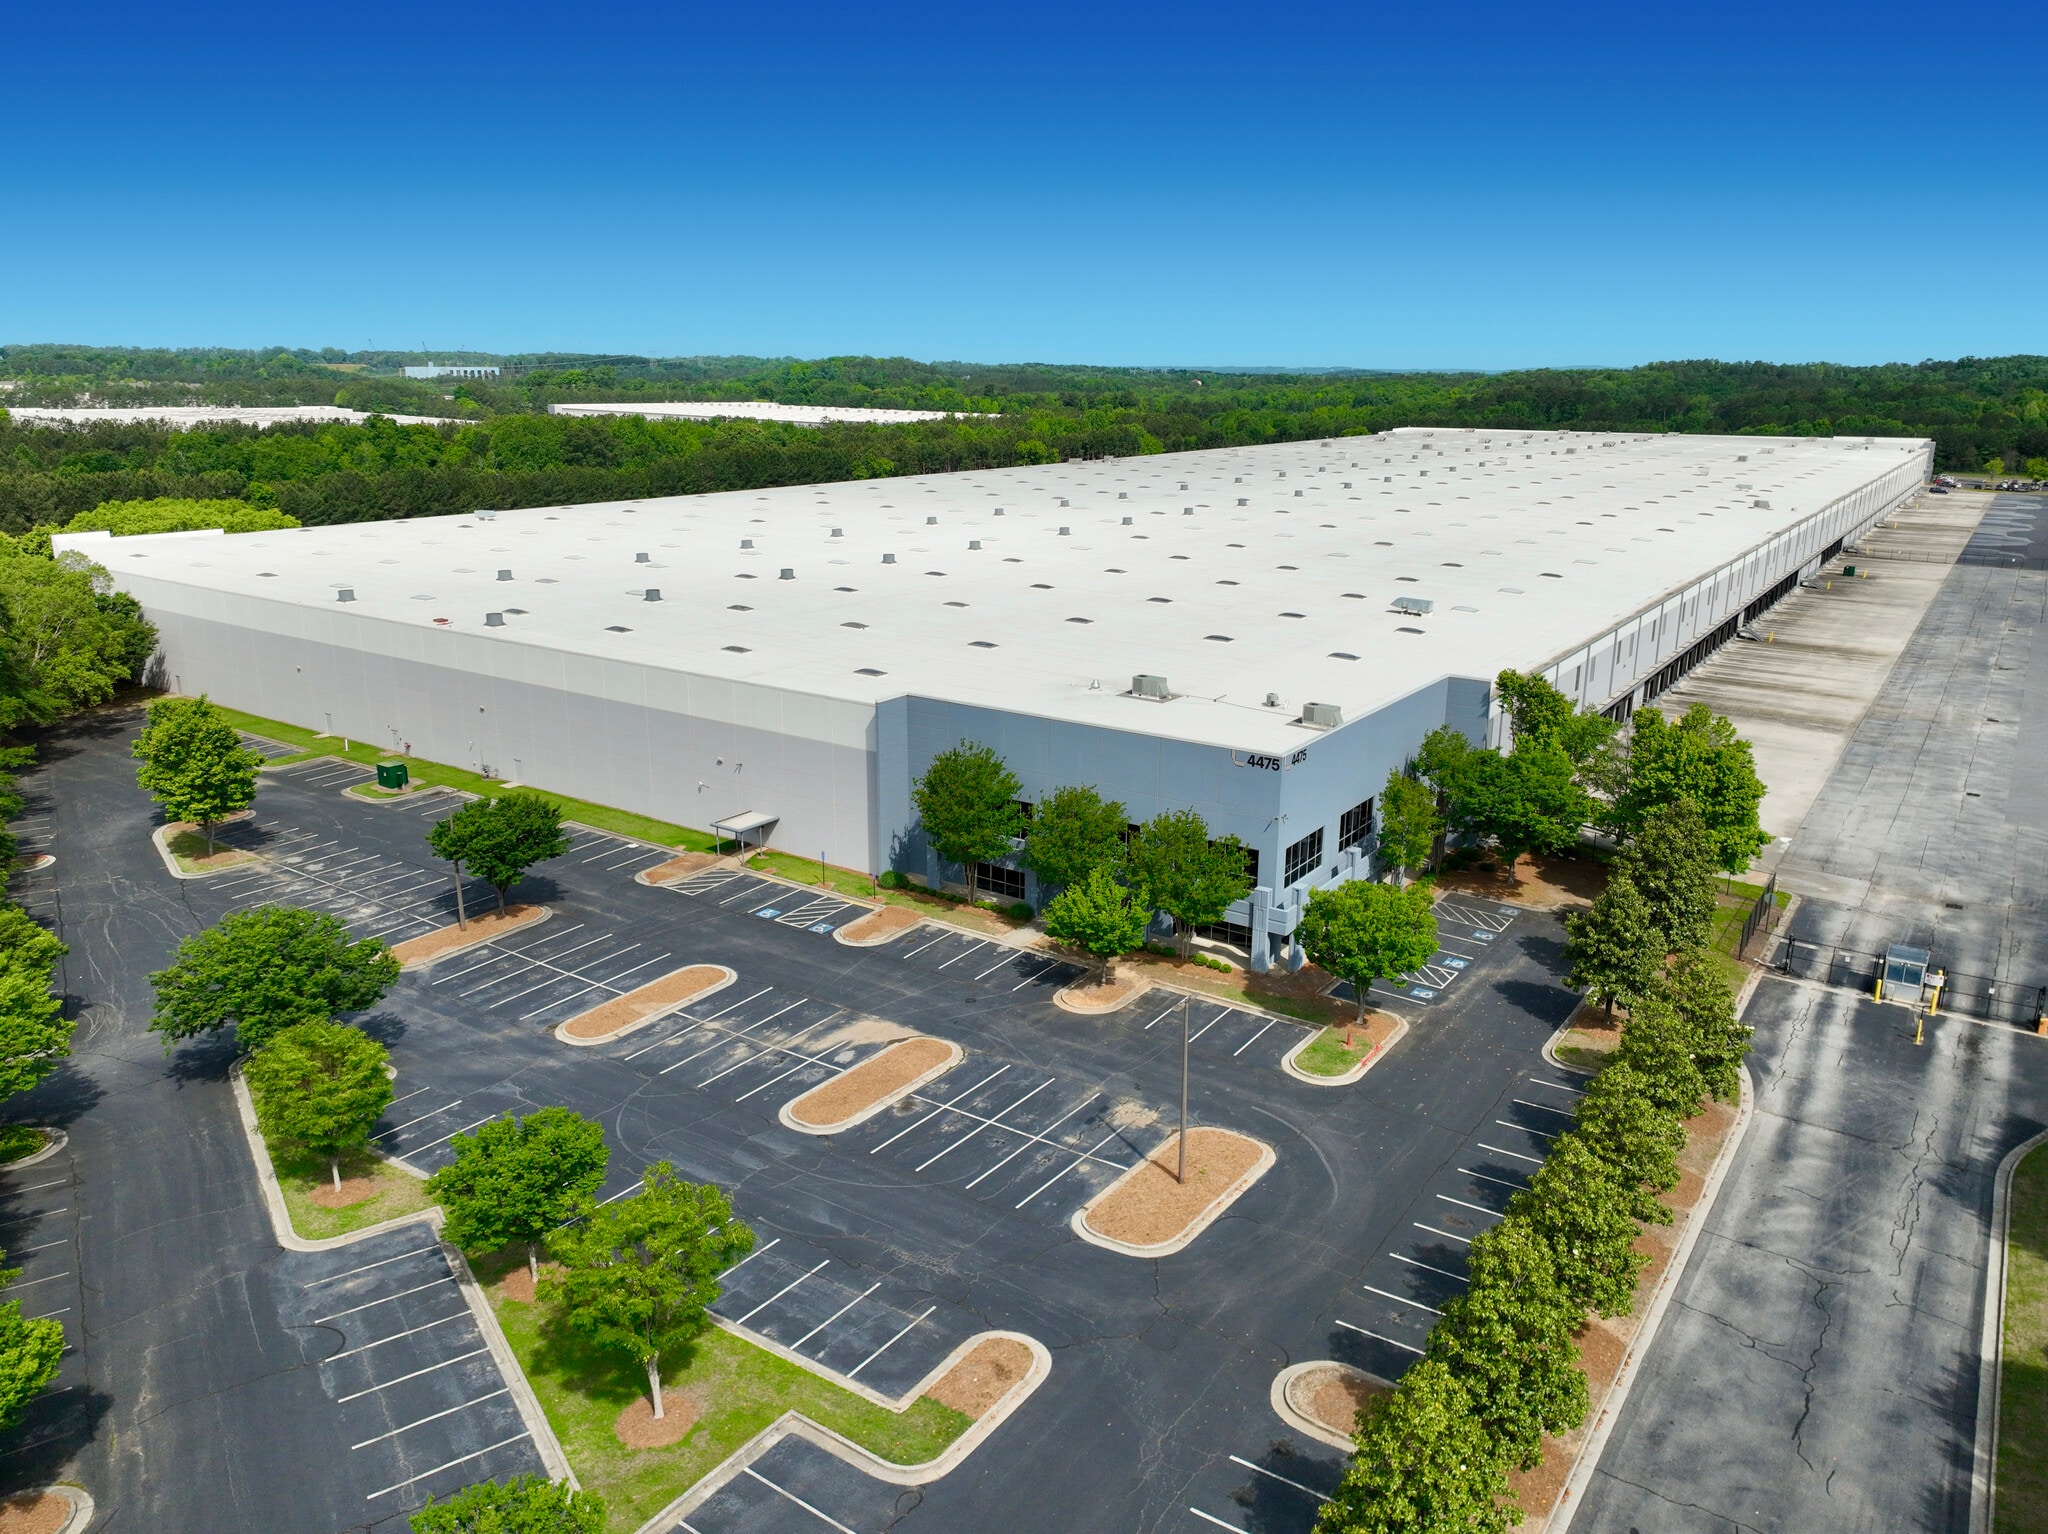


Airport Center II – Building 5 offers a rare opportunity to lease up to ±512,763 square feet of Class A bulk distribution space in Atlanta's highly sought-after Airport South industrial submarket. Located at 4475 South Fulton Parkway, the property provides exceptional regional and national connectivity with immediate access to I-285, I-85, I-75, and Hartsfield-Jackson Atlanta International Airport, making it an ideal location for e-commerce, logistics, manufacturing, and regional distribution users. Designed to accommodate high-volume warehouse operations, Building 5 features a 36-foot clear height, 64 dock-high doors, two drive-in doors, 5,000-amp power service, LED warehouse lighting, generous trailer and auto parking, and efficient 50' x 48' column spacing. The property's strategic location also places tenants within 300 miles of the Ports of Savannah, Brunswick, and Charleston, while offering convenient access to major CSX and Norfolk Southern intermodal facilities.
- Comprend 12 982 pi² d’espace de bureau dédié
- 64 quais de chargement
- Class A industrial distribution facility
- 64 dock-high doors
- 12,982 SF office space across three office area
- 2 accès plain-pied
- ±512,763 SF available
- 36' minimum clear height
- 2 oversized drive-in doors (12' x 14')
| Espace | Taille | Terme | Taux de location | Utilisation de l’espace | Aménagement | Disponible |
| 1er étage | 512 000 pi² | Négociable | Sur demande Sur demande Sur demande Sur demande | Industriel | construction partielle | Maintenant |
4475 S Fulton Pky - 1er étage
4475 S Fulton Pky - 1er étage
| Taille | 305 000 pi² |
| Terme | Négociable |
| Taux de location | Sur demande |
| Utilisation de l’espace | Industriel |
| Aménagement | construction complète |
| Disponible | 60 jours |
Airport Center II – Building 6 offers ±305,000 square feet of Class A distribution space within a 635,333-square-foot institutional-quality industrial facility in Atlanta's premier Airport South submarket. Strategically located at 4475 South Fulton Parkway, the property provides exceptional access to I-285, I-85, I-75, and Hartsfield-Jackson Atlanta International Airport, making it an ideal location for regional distribution, e-commerce, logistics, and light manufacturing operations. Purpose-built for today's high-volume users, the available space features 36-foot clear heights, 57 dock-high doors, two drive-in doors, 4,800-amp electrical service, LED lighting, and abundant trailer and employee parking. The property's proximity to Atlanta's interstate network, major intermodal terminals, and Southeastern ports enables efficient access to both regional and national supply chains while placing tenants within one of the country's most active industrial markets.
- Comprend 13 803 pi² d’espace de bureau dédié
- 6 accès plain-pied
- Espace en excellent état
- 102 quais de chargement
- Espacement des colonnes : 50' x 47' 6"
- Profondeur du court de camion : 181'/180'
- Enaccès à la bande-annonce : 132
- Éclairage : DEL
- Puissance : 16 000 ampères
- Ventilation : 36 ventilateurs d'échappement, 53 louches
4475 S Fulton Pky - 1er étage
| Taille | 512 000 pi² |
| Terme | Négociable |
| Taux de location | Sur demande |
| Utilisation de l’espace | Industriel |
| Aménagement | construction partielle |
| Disponible | Maintenant |
Airport Center II – Building 5 offers a rare opportunity to lease up to ±512,763 square feet of Class A bulk distribution space in Atlanta's highly sought-after Airport South industrial submarket. Located at 4475 South Fulton Parkway, the property provides exceptional regional and national connectivity with immediate access to I-285, I-85, I-75, and Hartsfield-Jackson Atlanta International Airport, making it an ideal location for e-commerce, logistics, manufacturing, and regional distribution users. Designed to accommodate high-volume warehouse operations, Building 5 features a 36-foot clear height, 64 dock-high doors, two drive-in doors, 5,000-amp power service, LED warehouse lighting, generous trailer and auto parking, and efficient 50' x 48' column spacing. The property's strategic location also places tenants within 300 miles of the Ports of Savannah, Brunswick, and Charleston, while offering convenient access to major CSX and Norfolk Southern intermodal facilities.
- Comprend 12 982 pi² d’espace de bureau dédié
- 2 accès plain-pied
- 64 quais de chargement
- ±512,763 SF available
- Class A industrial distribution facility
- 36' minimum clear height
- 64 dock-high doors
- 2 oversized drive-in doors (12' x 14')
- 12,982 SF office space across three office area
Visites 3D Matterport
Aperçu du parc
L'établissement est situé dans le très prisé sous-marché Airport South d'Atlanta, situé à South Fulton Parkway, à 13 km de l'aéroport international Hartsfield-Jackson d'Atlanta et à 22 km des lignes de chemin de fer CSX.
Brochure du parc


À propos du quartier Aéroport/North Clayton
La région de North Clayton/Airport est ancrée par l'aéroport international Hartsfield-Jackson d'Atlanta, classé parmi les plus achalandés et les plus efficaces au monde. Hartsfield-Jackson est le principal moteur de l'activité économique dans cette partie d'Atlanta. L'aéroport est le plus grand carrefour d'emplois de la Géorgie et génère plus de 66 milliards de dollars d'activité économique chaque année. Delta a signé un bail de 20 ans en 2016, la même année où l'aéroport a annoncé un programme de modernisation de 6 milliards de dollars pour le terminal et d'autres installations. En 2023, Hartsfield-Jackson annonce un autre projet d'expansion de 1,4 milliard de dollars.
North Clayton/Airport attire les entreprises qui apprécient l'accès direct à l'aéroport, ainsi que celles qui travaillent dans les secteurs de la distribution et de la logistique. Parmi les plus grands utilisateurs industriels de la région figurent JCPenney, Clorox, Lowe's, Kroger et Walmart. Les Interstates 85, 285 et 75 traversent la région, la reliant au reste du marché d'Atlanta et à d'autres centres de population au sud. La région abrite également les stations MARTA de l'aéroport et de College Park, qui offrent un stationnement quotidien gratuit pour ceux qui cherchent à accéder au cœur urbain et aux banlieues nord denses d'Atlanta.
Données démographiques
Accessibilité régionale
Équipes de location
Équipes de location

Harrison Marsteller,
Executive Vice President, Principal
Le domaine d'intérêt et d'expertise de Harrison est principalement le marché industriel d'Atlanta, en particulier les sous-marchés I-20 Ouest et Nord-Est d'Atlanta. Harrison offre à ses clients la sélection de sites, des études de marché, des analyses financières et des services transactionnels, y compris la location et l'achat de nouveaux locaux ainsi que la sous-location ou la vente d'espace excédentaire.
La concentration et le dévouement de Harrison à répondre aux besoins de ses clients lui permettent d'offrir des services exceptionnels aux locateurs et aux locataires.

Scott Plomgren,
Principal
À propos du propriétaire
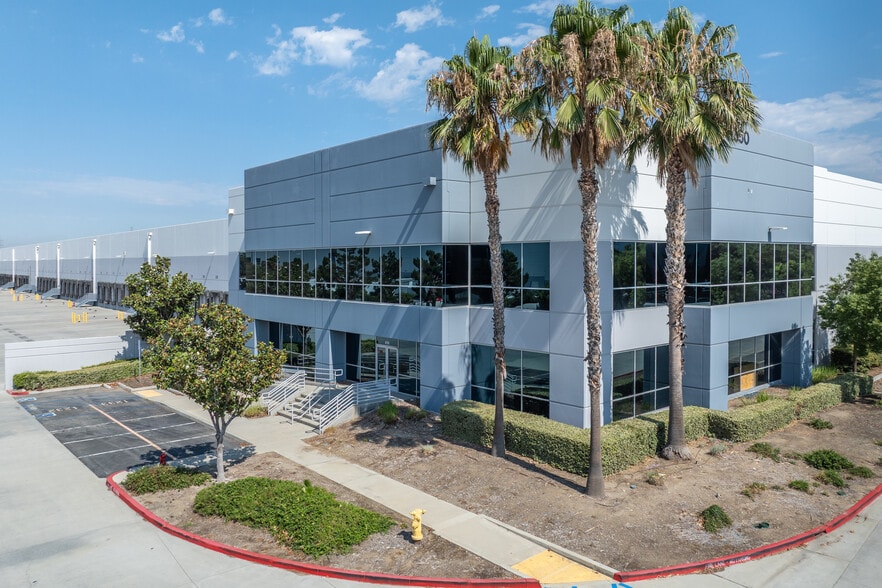
Autres propriétés dans le LINK LOGISTICS REAL ESTATE portefeuille



Présenté par
Entreprise non fournie
Airport Center II | Atlanta, GA 30349
Hmm, il semble y avoir eu une erreur lors de l’envoi de votre message. Veuillez réessayer.
Merci! Votre message a été envoyé.