Se Connecter/S’inscrire
Votre courriel a été envoyé.

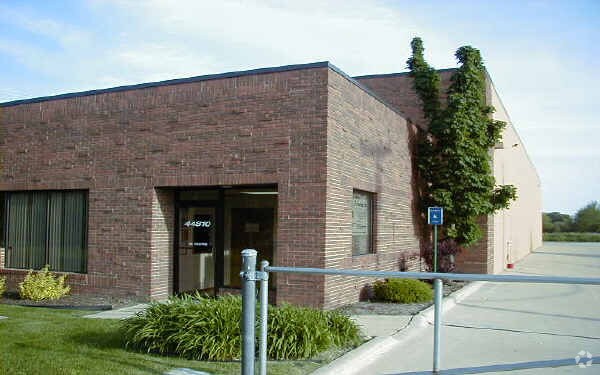
44810 Vic Wertz Dr 13 198 pi² Industriel Immeuble Clinton Township, MI 48036 2 182 862 $ CAD (165,39 $ CAD/pi²)
Certaines informations ont été traduites automatiquement.
Faits saillants de l'investissement
- Combination of 11,524 SF shop and 1,674 SF office space with mezzanine storage.
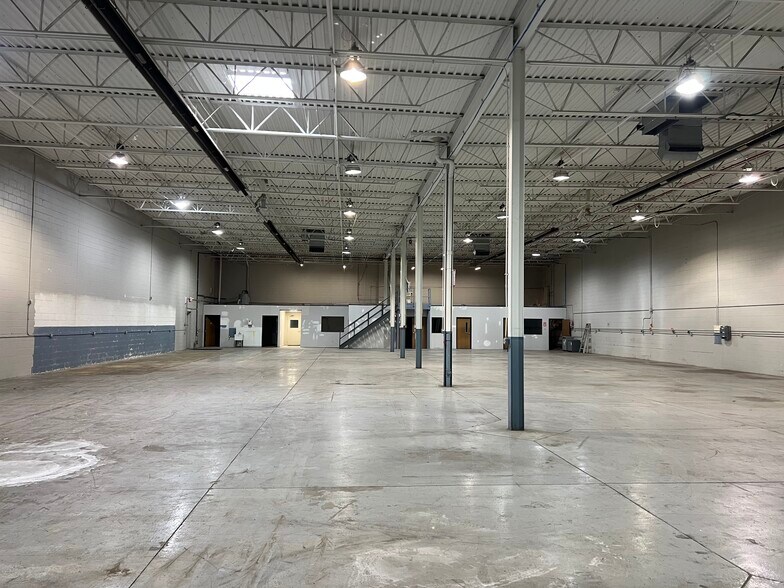
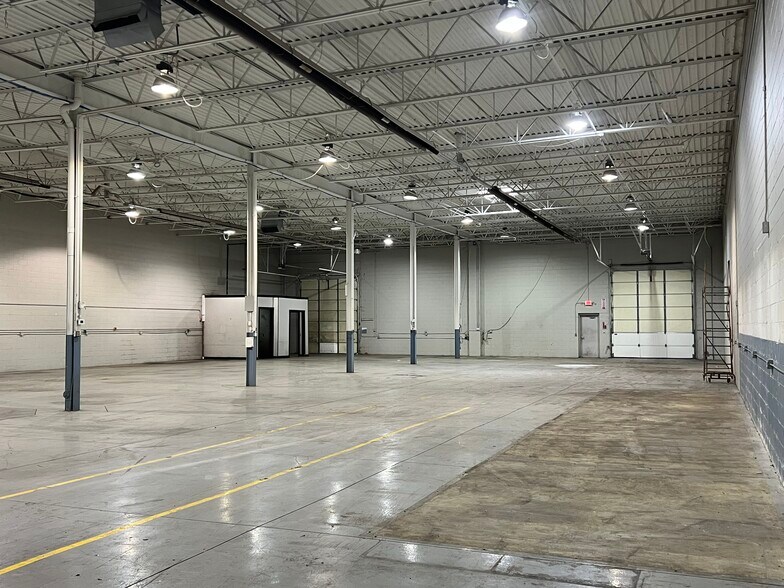
- 18-foot clear height and two large overhead doors support heavy-duty industrial operations.
- Convenient location off M-59 between Gratiot Avenue and Groesbeck Highway for superior accessibility.
- Fully air-conditioned throughout the building for maximum comfort and functionality.
- Equipped with 1,000 amps, 480V, 3-phase electrical service for intensive power needs.
- Includes two restrooms and an executive restroom with a shower for enhanced utility.
Résumé de l'annonce
This 13,198-square-foot industrial facility offers a combination of shop and office space in Clinton Township, Michigan. Designed for functional efficiency, the property includes 11,524 square feet of shop area and 1,674 square feet of office space, complemented by a bonus mezzanine for additional storage. Featuring two large overhead doors and an 18-foot clear height, this facility supports a wide range of manufacturing and distribution needs. The building is fully air-conditioned with 1,000 amps electricity at 480V 3-phase power, ensuring robust operational capabilities.
Positioned on a 0.93-acre lot, the property provides secure positioning within a well-established industrial corridor just off Hall Road (M-59), between Gratiot Avenue and Groesbeck Highway. Immediate occupancy allows buyers to leverage the site’s infrastructure without delay, offering a streamlined move-in. This site represents a strong investment opportunity for businesses seeking a versatile and well-maintained industrial asset in a convenient location.
Positioned on a 0.93-acre lot, the property provides secure positioning within a well-established industrial corridor just off Hall Road (M-59), between Gratiot Avenue and Groesbeck Highway. Immediate occupancy allows buyers to leverage the site’s infrastructure without delay, offering a streamlined move-in. This site represents a strong investment opportunity for businesses seeking a versatile and well-maintained industrial asset in a convenient location.
Faits sur la propriété
| Prix | 2 182 862 $ CAD | Aire du bâtiment louable | 13 198 pi² |
| Prix par pi² | 165,39 $ CAD | Nombre d’étages | 1 |
| Type de vente | Investissement ou propriétaire utilisateur | Année de construction | 1991 |
| Condition de vente | Propriété à inoccupation élevée | Location | Unique |
| Type de propriété | Industriel | Ratio de stationnement | 1,88/1 000 pi² |
| Sous-type de propriété | Centre de distribution | Effacer hauteur du plafond | 18’ |
| Classe d’immeuble | C | Nbre d’entrées dans les portes/au niveau du sol | 2 |
| Taille du lot | 0,93 AC | Zone de développement économique |
Oui
|
| Zonage | LI - Industriel léger | ||
| Prix | 2 182 862 $ CAD |
| Prix par pi² | 165,39 $ CAD |
| Type de vente | Investissement ou propriétaire utilisateur |
| Condition de vente | Propriété à inoccupation élevée |
| Type de propriété | Industriel |
| Sous-type de propriété | Centre de distribution |
| Classe d’immeuble | C |
| Taille du lot | 0,93 AC |
| Aire du bâtiment louable | 13 198 pi² |
| Nombre d’étages | 1 |
| Année de construction | 1991 |
| Location | Unique |
| Ratio de stationnement | 1,88/1 000 pi² |
| Effacer hauteur du plafond | 18’ |
| Nbre d’entrées dans les portes/au niveau du sol | 2 |
| Zone de développement économique |
Oui |
| Zonage | LI - Industriel léger |
Disponibilité des espaces
- Espace
- Taille
- Utilisation de l’espace
- Aménagement
- Disponible
1 070 m² d'atelier et 155 m² de bureaux. Installation à l'image corporative soignée avec une hauteur libre de 5,5 m et 2 grandes portes basculantes.
| Espace | Taille | Utilisation de l’espace | Aménagement | Disponible |
| 1er étage | 13 198 pi² | Industriel | construction complète | Maintenant |
1er étage
| Taille |
| 13 198 pi² |
| Utilisation de l’espace |
| Industriel |
| Aménagement |
| construction complète |
| Disponible |
| Maintenant |
1er étage
| Taille | 13 198 pi² |
| Utilisation de l’espace | Industriel |
| Aménagement | construction complète |
| Disponible | Maintenant |
1 070 m² d'atelier et 155 m² de bureaux. Installation à l'image corporative soignée avec une hauteur libre de 5,5 m et 2 grandes portes basculantes.
1 1
Relativement accessible à pied
30/100
Exceptionnellement adapté aux voitures
100/100
Relativement accessible en vélo
20/100
Impôts fonciers
| Numéro de lot | 16-11-01-100-043 | Évaluation des bâtiments | 0 $ CAD |
| Évaluation du terrain | 0 $ CAD | Évaluation totale | 788 324 $ CAD |
Impôts fonciers
Numéro de lot
16-11-01-100-043
Évaluation du terrain
0 $ CAD
Évaluation des bâtiments
0 $ CAD
Évaluation totale
788 324 $ CAD

1 de 8
Vidéos
Visite extérieure 3D Matterport
Visite 3D Matterport
Photos
Vue depuis la rue
Rue
Carte
1 de 1

Présenté par
44810 Vic Wertz Dr
Vous êtes déjà membre? Connectez-vous
Hmm, il semble y avoir eu une erreur lors de l’envoi de votre message. Veuillez réessayer.
Merci! Votre message a été envoyé.