Votre courriel a été envoyé.

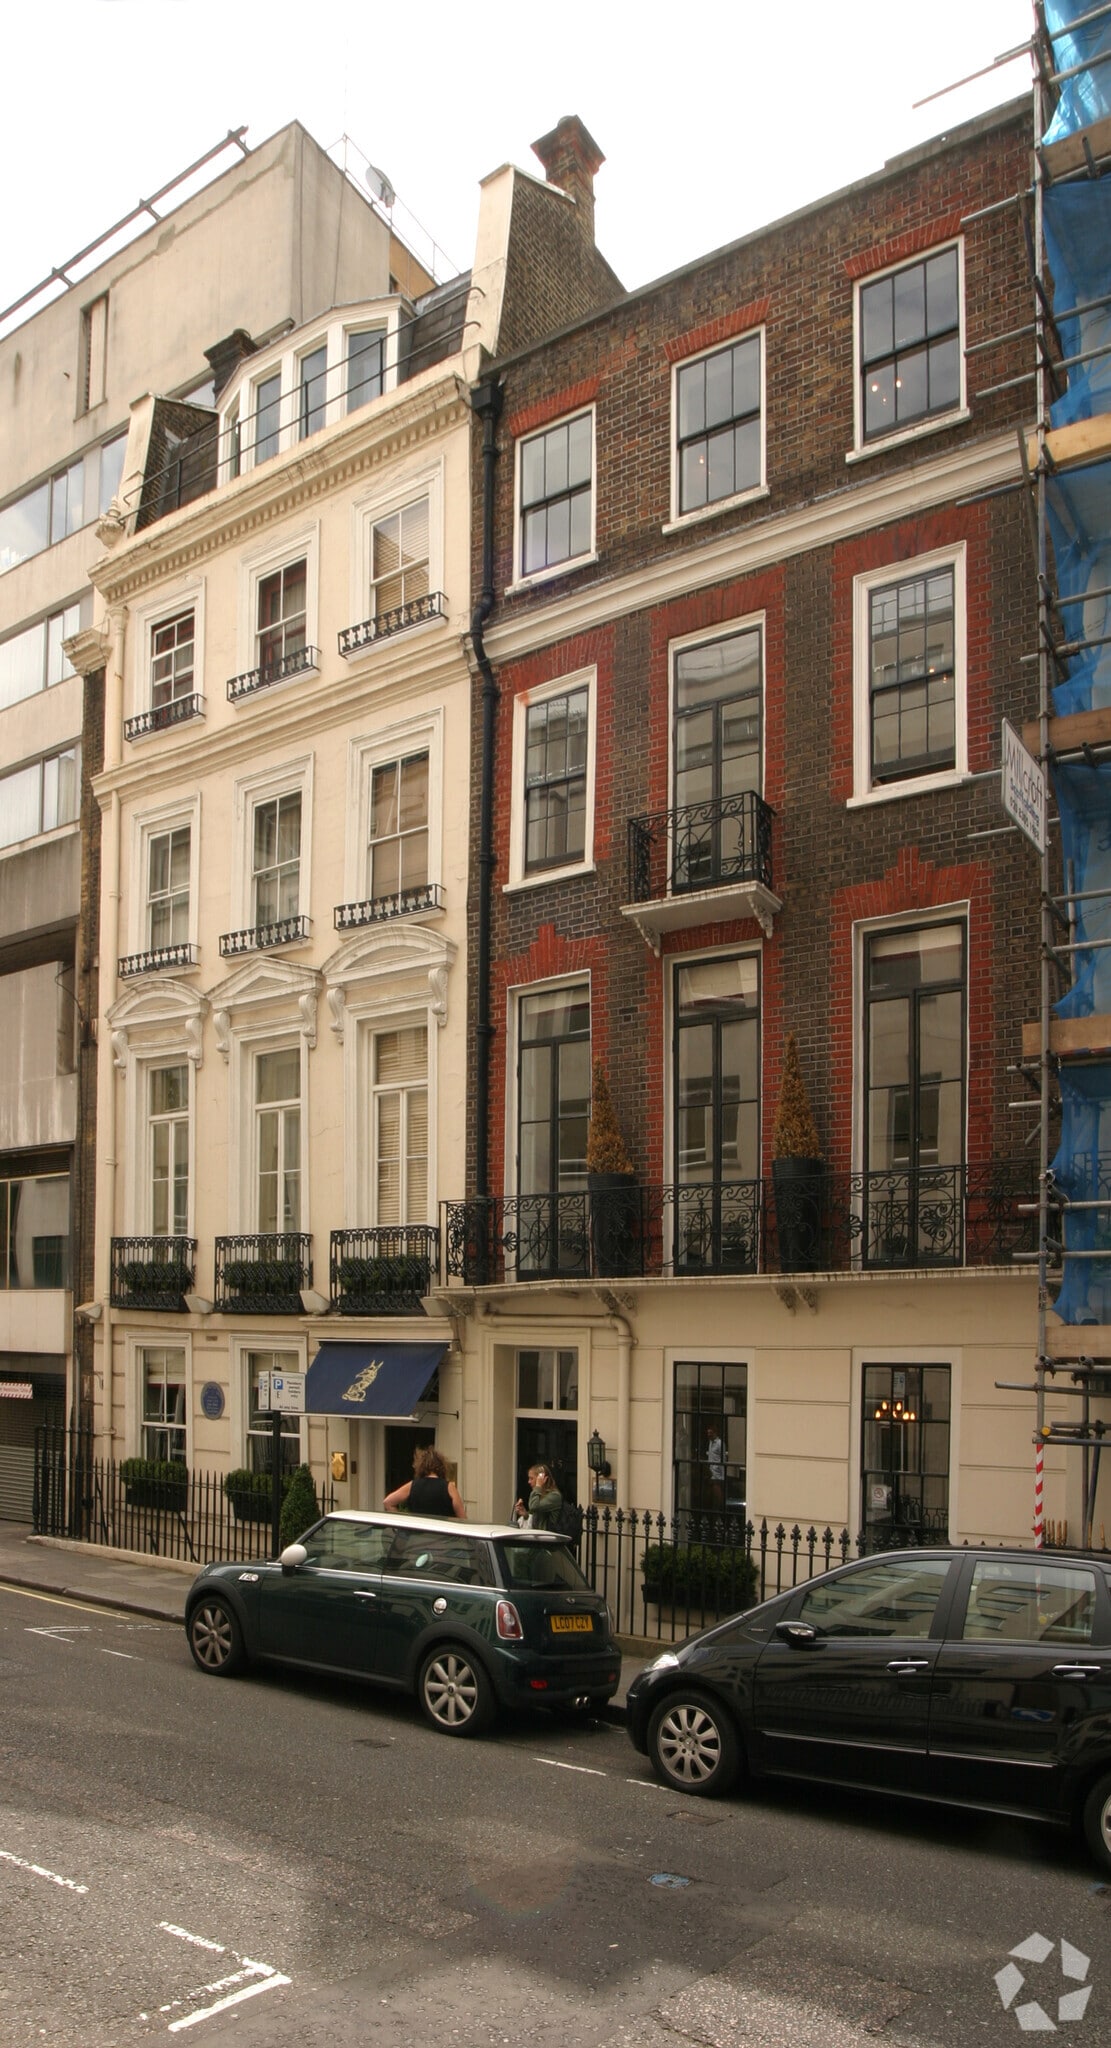
45 Clarges St 412–1 094 pi² d'espace disponible • Bureau • Londres W1J 7EP
Certaines informations ont été traduites automatiquement.
Faits saillants
- Prime Mayfair townhouse
- Close to key transport links
- Passenger lift
- Recently refurbished throughout
- Air conditioning
Tous les espaces disponibles(2)
Afficher les taux de location en
- Espace
- Taille
- Terme
- Taux de location
- Utilisation de l’espace
- Aménagement
- Disponible


The available accommodation comprises two upper floors providing a total of 1,094 sq ft. The floors are arranged to offer open plan office areas alongside a dedicated meeting/boardroom, with good natural light throughout. The space benefits from air conditioning, modern finishes and access to an outdoor terrace, making it suitable for a range of occupiers seeking high-quality office accommodation in a central London location.
- Classe d’utilisation : E
- Disposition du plan d’étage ouverte en général
- Peut être associé à un ou plusieurs espaces supplémentaires pour obtenir jusqu’à 1 094 pi² d’espace adjacent.
- Aire de réception
- Balcon
- Douches
- Air conditioned throughout
- Partiellement construit comme Bureau standard
- Salles de conférence
- Climatisation centrale
- Accès aux ascenseurs
- Vidéosurveillance
- Self-contained upper floors
- Private terrace access
The available accommodation comprises two upper floors providing a total of 1,094 sq ft. The floors are arranged to offer open plan office areas alongside a dedicated meeting/boardroom, with good natural light throughout. The space benefits from air conditioning, modern finishes and access to an outdoor terrace, making it suitable for a range of occupiers seeking high-quality office accommodation in a central London location.
- Classe d’utilisation : E
- Disposition du plan d’étage ouverte en général
- Peut être associé à un ou plusieurs espaces supplémentaires pour obtenir jusqu’à 1 094 pi² d’espace adjacent.
- Aire de réception
- Balcon
- Douches
- Air conditioned throughout
- Partiellement construit comme Bureau standard
- Salles de conférence
- Climatisation centrale
- Accès aux ascenseurs
- Vidéosurveillance
- Self-contained upper floors
- Private terrace access
| Espace | Taille | Terme | Taux de location | Utilisation de l’espace | Aménagement | Disponible |
| 3e étage | 682 pi² | Négociable | 233,33 $ CAD/pi²/an 19,44 $ CAD/pi²/mois 159 133 $ CAD/an 13 261 $ CAD/mois | Bureau | construction partielle | Maintenant |
| 4e étage | 412 pi² | Négociable | 233,33 $ CAD/pi²/an 19,44 $ CAD/pi²/mois 96 133 $ CAD/an 8 011 $ CAD/mois | Bureau | construction partielle | Maintenant |
3e étage
| Taille |
| 682 pi² |
| Terme |
| Négociable |
| Taux de location |
| 233,33 $ CAD/pi²/an 19,44 $ CAD/pi²/mois 159 133 $ CAD/an 13 261 $ CAD/mois |
| Utilisation de l’espace |
| Bureau |
| Aménagement |
| construction partielle |
| Disponible |
| Maintenant |
4e étage
| Taille |
| 412 pi² |
| Terme |
| Négociable |
| Taux de location |
| 233,33 $ CAD/pi²/an 19,44 $ CAD/pi²/mois 96 133 $ CAD/an 8 011 $ CAD/mois |
| Utilisation de l’espace |
| Bureau |
| Aménagement |
| construction partielle |
| Disponible |
| Maintenant |
3e étage
| Taille | 682 pi² |
| Terme | Négociable |
| Taux de location | 233,33 $ CAD/pi²/an |
| Utilisation de l’espace | Bureau |
| Aménagement | construction partielle |
| Disponible | Maintenant |
The available accommodation comprises two upper floors providing a total of 1,094 sq ft. The floors are arranged to offer open plan office areas alongside a dedicated meeting/boardroom, with good natural light throughout. The space benefits from air conditioning, modern finishes and access to an outdoor terrace, making it suitable for a range of occupiers seeking high-quality office accommodation in a central London location.
- Classe d’utilisation : E
- Partiellement construit comme Bureau standard
- Disposition du plan d’étage ouverte en général
- Salles de conférence
- Peut être associé à un ou plusieurs espaces supplémentaires pour obtenir jusqu’à 1 094 pi² d’espace adjacent.
- Climatisation centrale
- Aire de réception
- Accès aux ascenseurs
- Balcon
- Vidéosurveillance
- Douches
- Self-contained upper floors
- Air conditioned throughout
- Private terrace access
4e étage
| Taille | 412 pi² |
| Terme | Négociable |
| Taux de location | 233,33 $ CAD/pi²/an |
| Utilisation de l’espace | Bureau |
| Aménagement | construction partielle |
| Disponible | Maintenant |
The available accommodation comprises two upper floors providing a total of 1,094 sq ft. The floors are arranged to offer open plan office areas alongside a dedicated meeting/boardroom, with good natural light throughout. The space benefits from air conditioning, modern finishes and access to an outdoor terrace, making it suitable for a range of occupiers seeking high-quality office accommodation in a central London location.
- Classe d’utilisation : E
- Partiellement construit comme Bureau standard
- Disposition du plan d’étage ouverte en général
- Salles de conférence
- Peut être associé à un ou plusieurs espaces supplémentaires pour obtenir jusqu’à 1 094 pi² d’espace adjacent.
- Climatisation centrale
- Aire de réception
- Accès aux ascenseurs
- Balcon
- Vidéosurveillance
- Douches
- Self-contained upper floors
- Air conditioned throughout
- Private terrace access
Aperçu de la propriété
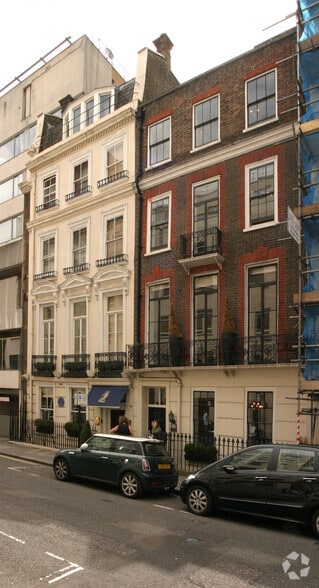
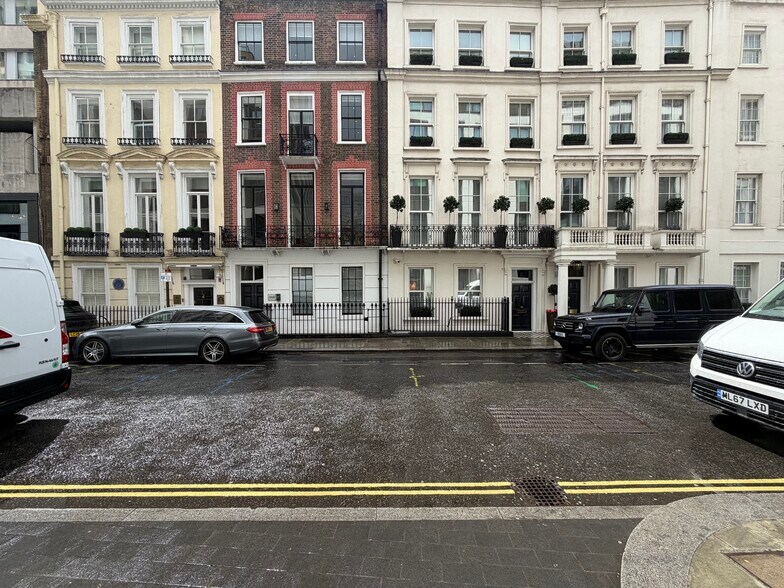
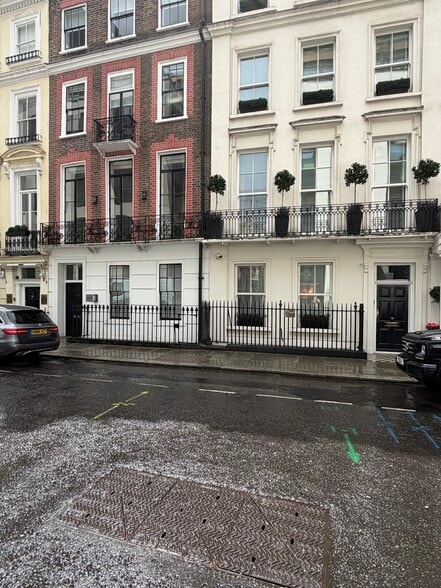
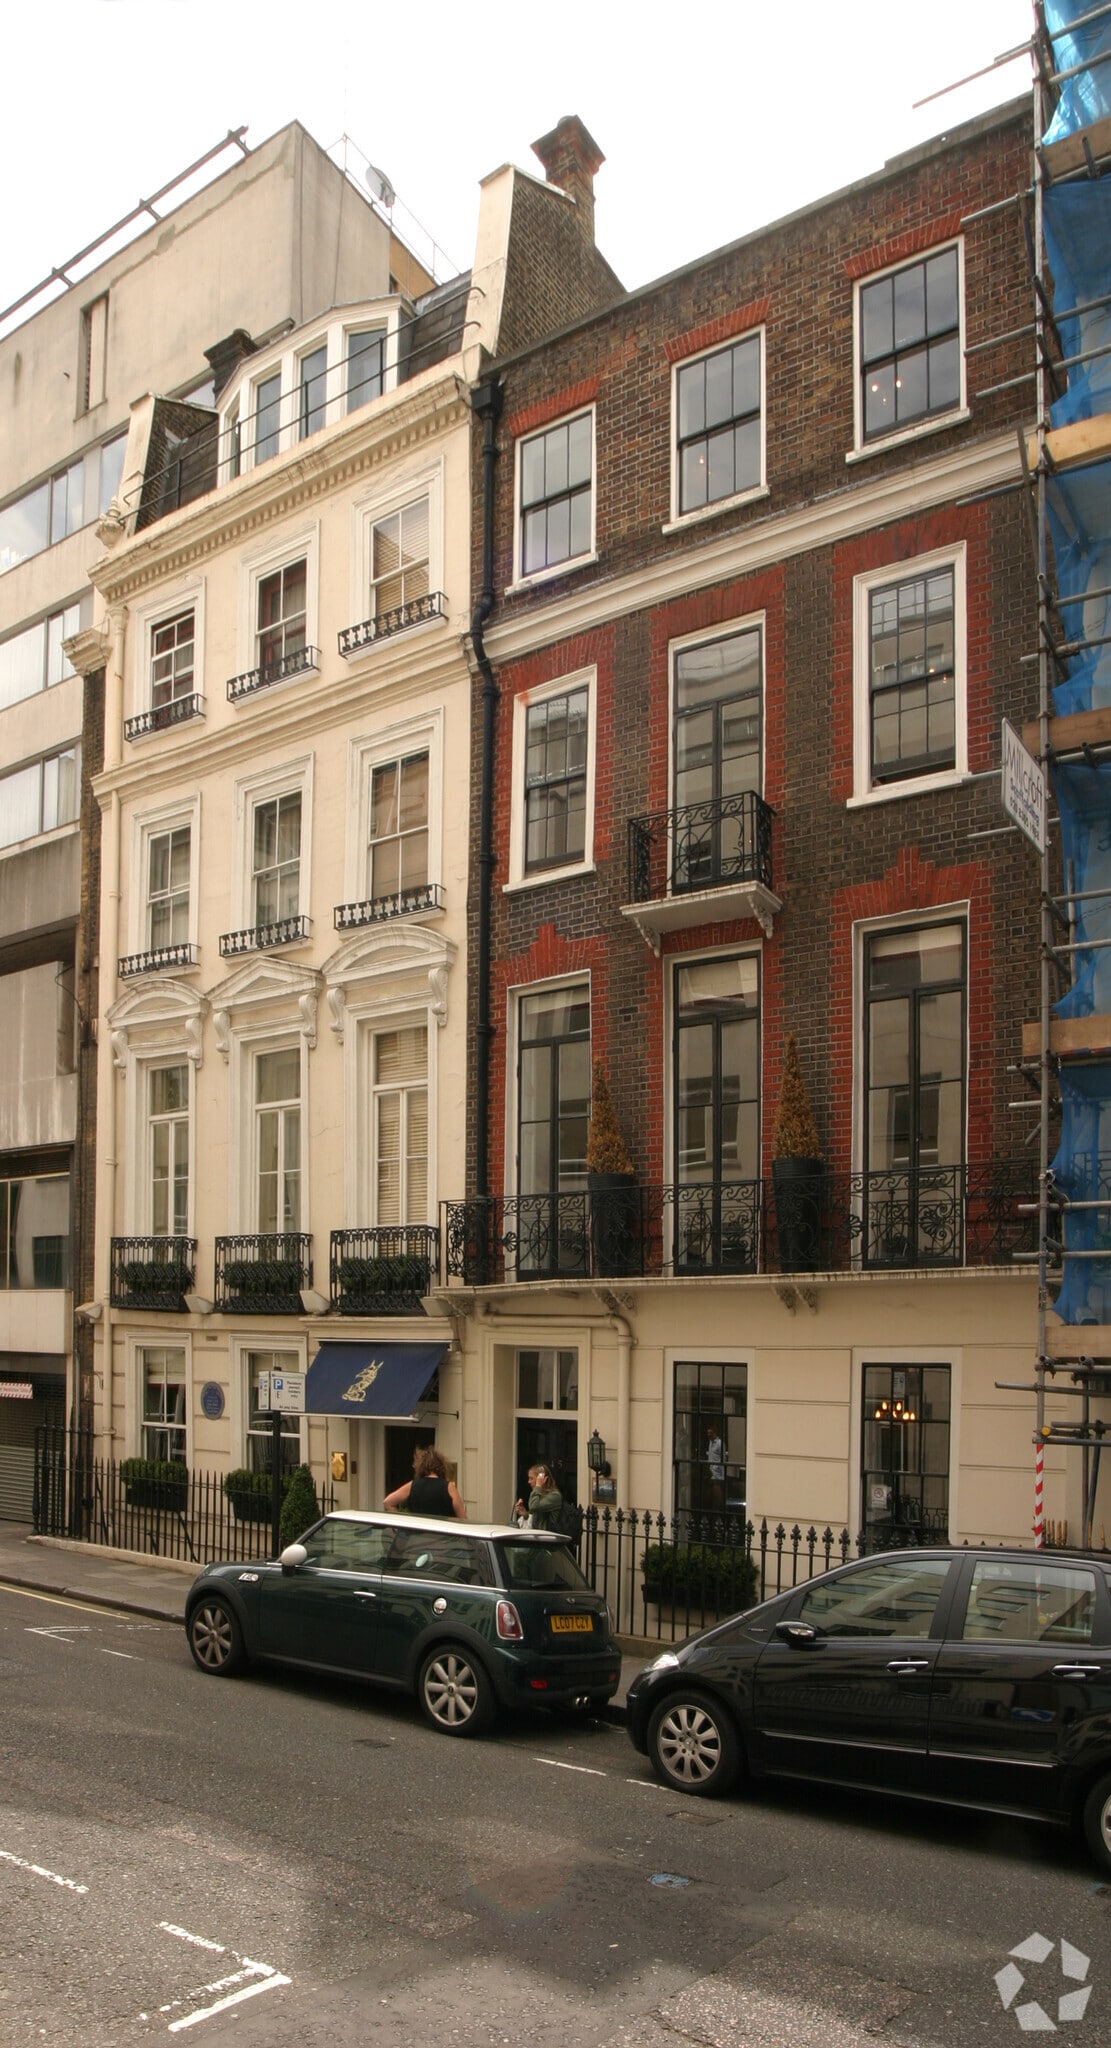
The property comprises a refurbished period townhouse arranged over multiple floors in the Mayfair area of central London. The building retains its traditional character while incorporating contemporary office specifications, including lift access and modern amenities. It is situated within a terrace on Clarges Street, close to Berkeley Square, and is surrounded by established commercial, retail and leisure occupiers.
- Accès 24 heures
- Système de sécurité
- Climatisation
- Balcon
- Shower Facilities
Faits sur la propriété
Sélectionner des locataires
- Étage
- Nom du locataire
- Secteur
- Inconnu
- Anna Alla Ltd
- Détaillant
- Inconnu
- Charcot Capital UK LLP
- -
- 2ᵉ
- Epiq Europe
- -
- Inconnu
- GOLDERS HILL AND GENERAL ESTATES COMPANY,LIMITED(T
- Immobilier
- REZ-DE-CHAUSSÉE
- Moorevale
- Immobilier



Présenté par
45 Clarges St
Hmm, il semble y avoir eu une erreur lors de l’envoi de votre message. Veuillez réessayer.
Merci! Votre message a été envoyé.