Votre courriel a été envoyé.

Robinwood Business 45 Connair Rd 2 000–16 523 pi² d'espace disponible • Orange, CT 06477

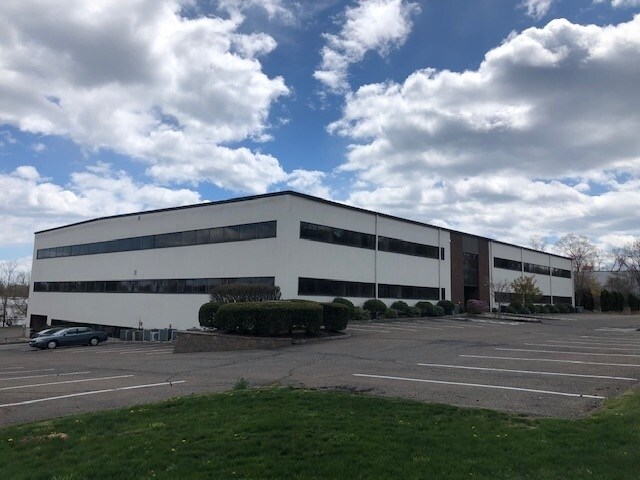
Certaines informations ont été traduites automatiquement.
Faits saillants
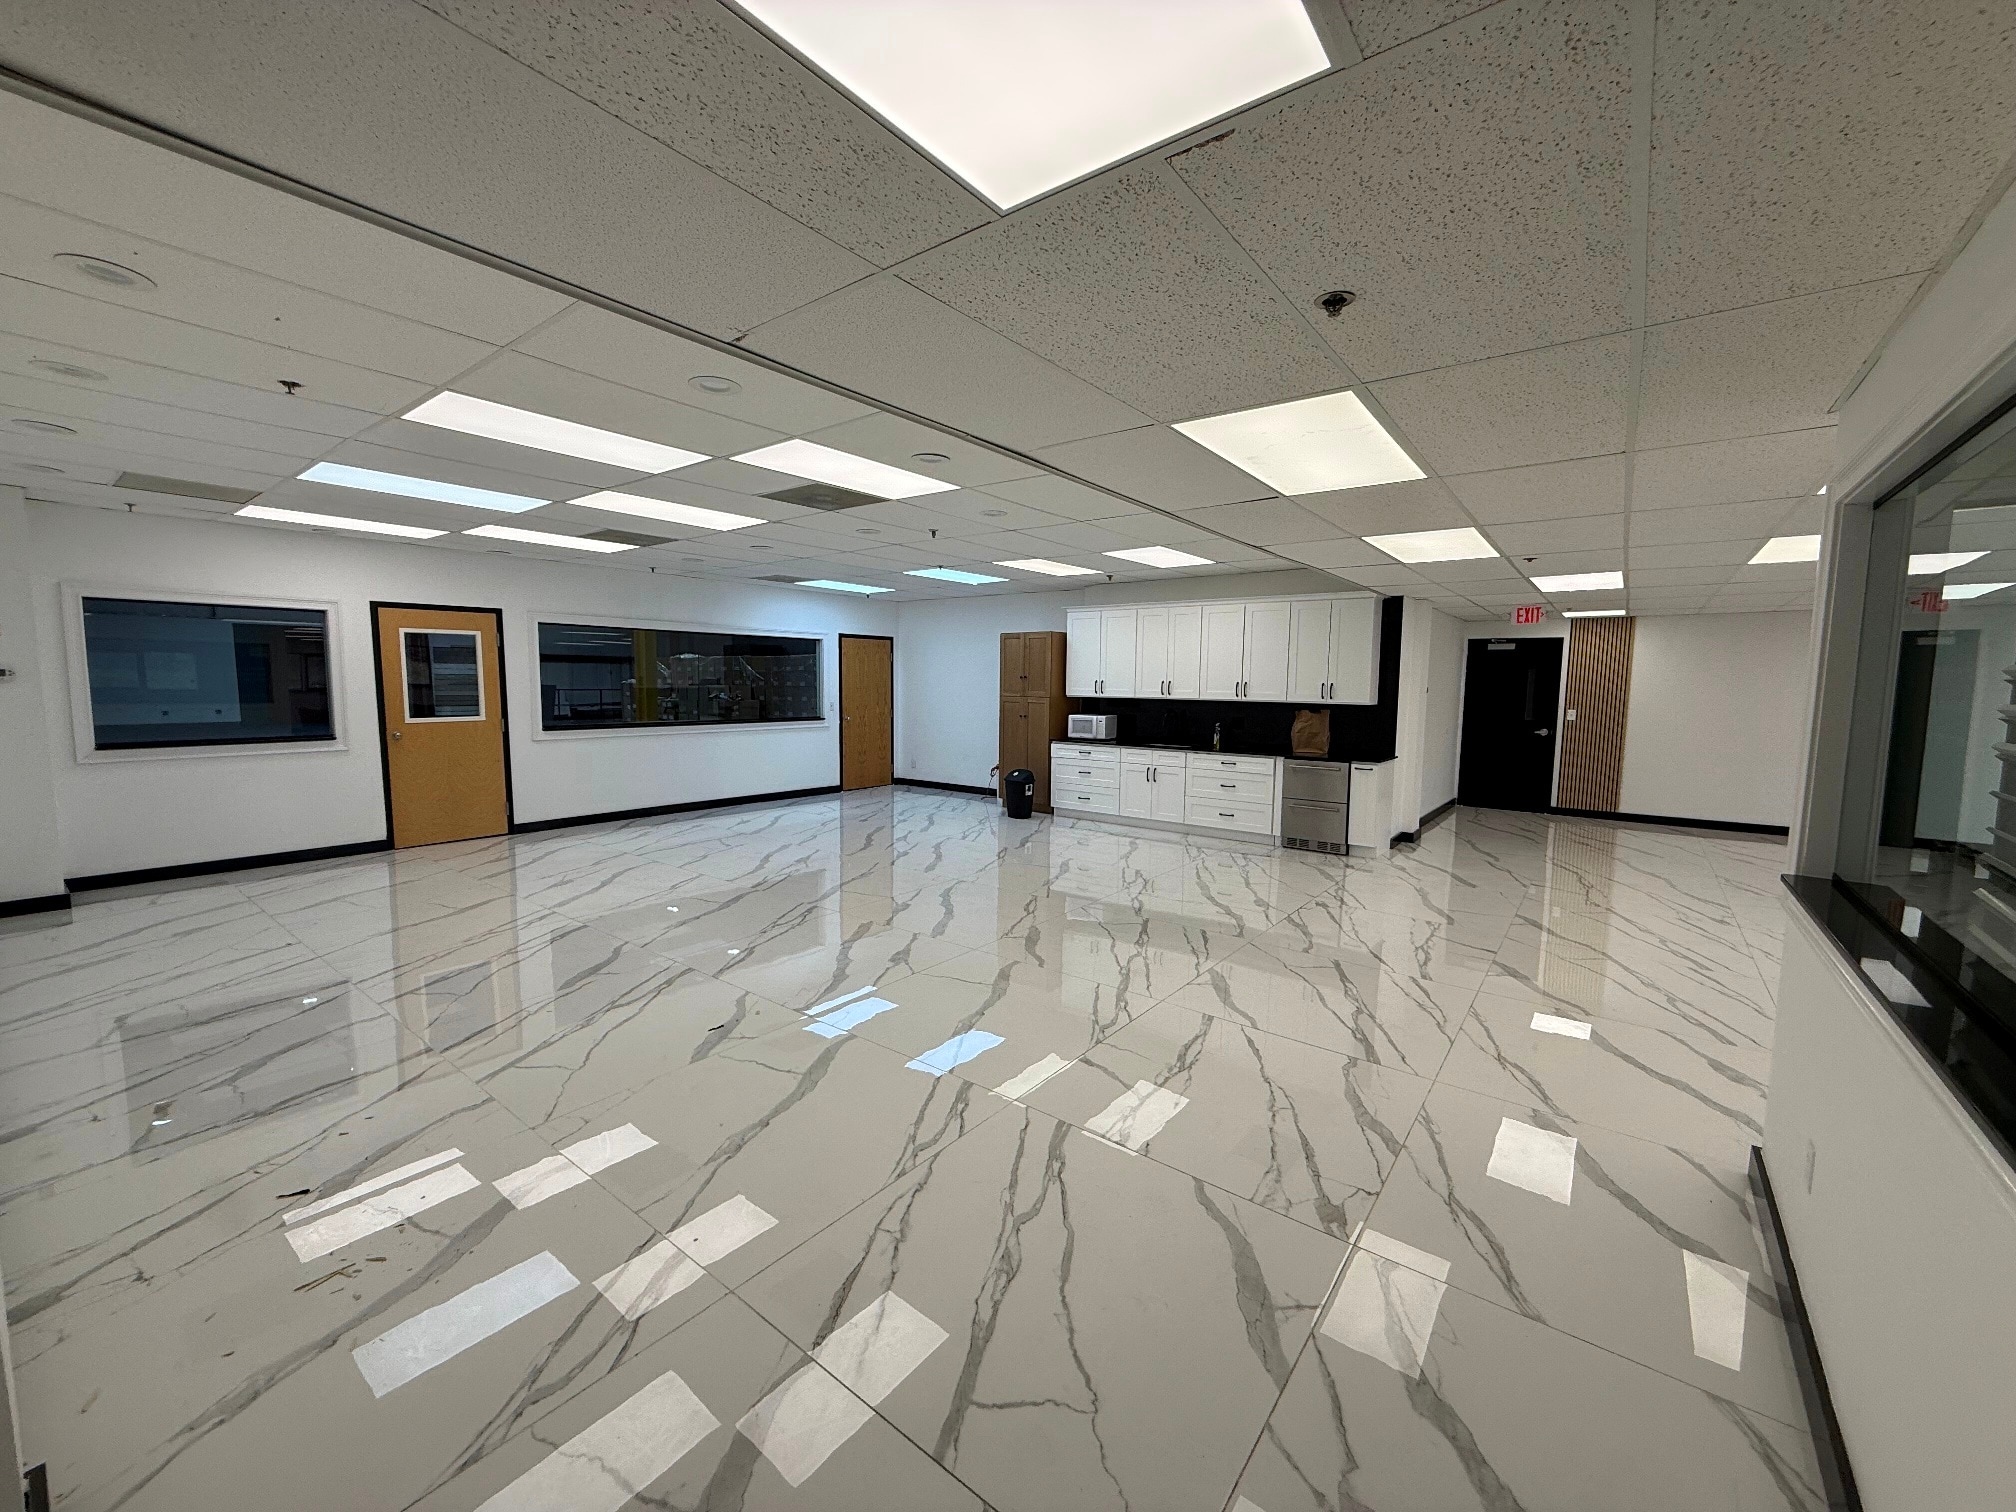
- High-end finishes throughout, including marble flooring, new paint, and new LED lighting
- Paved parking lot with ample spaces for tenants and visitors
- 2,250 SF +/- Warehouse space with 25’ ceiling height, and limited access to loading dock
- Standard ceiling height and efficient office layouts with abundant natural light
- Convenient access to I-95 (0.7 miles) and the Merritt Parkway
Caractéristiques
Tous les espaces disponibles(2)
Afficher les taux de location en
- Espace
- Taille
- Terme
- Taux de location
- Utilisation de l’espace
- Aménagement
- Disponible


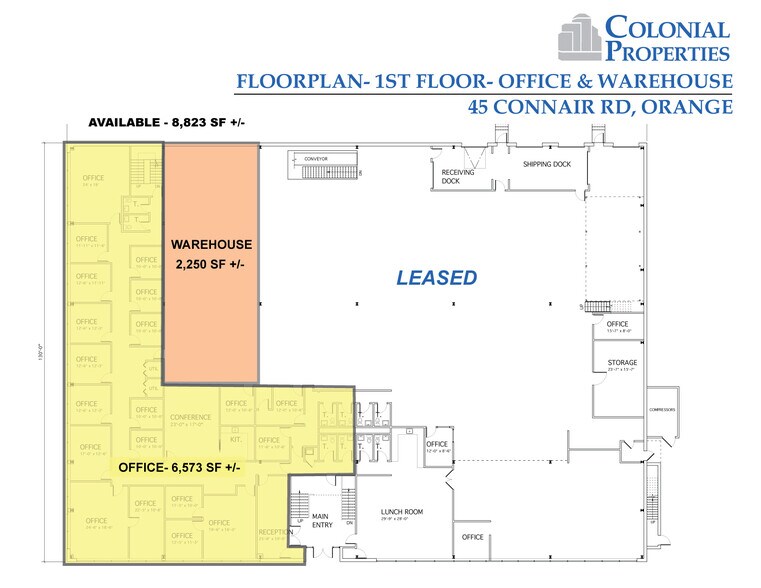
The first floor offers 8,823 SF +/- of total space, comprising approximately 6,573 SF of professional office space and 2,250 SF of warehouse space - providing a rare combination of high-end finishes and functional industrial capability under one roof. The office portion includes multiple private offices, a conference room, and a reception area, offering an efficient and polished environment suited for a variety of professional uses. The warehouse component features 25' ceiling height and limited access to a loading dock, making it well-suited for businesses requiring light production, distribution, or storage alongside their office operations. Available immediately. For Lease at $12.5/SF plus utilities.
- Taux de location inscrit plus part proportionnelle des services publics
- Disposition intensive du bureau
- Efficient office layouts
- Espace en excellent état
- Warehouse space with 25’ ceiling height
- Convenient access to I-95 & Merritt Pkwy
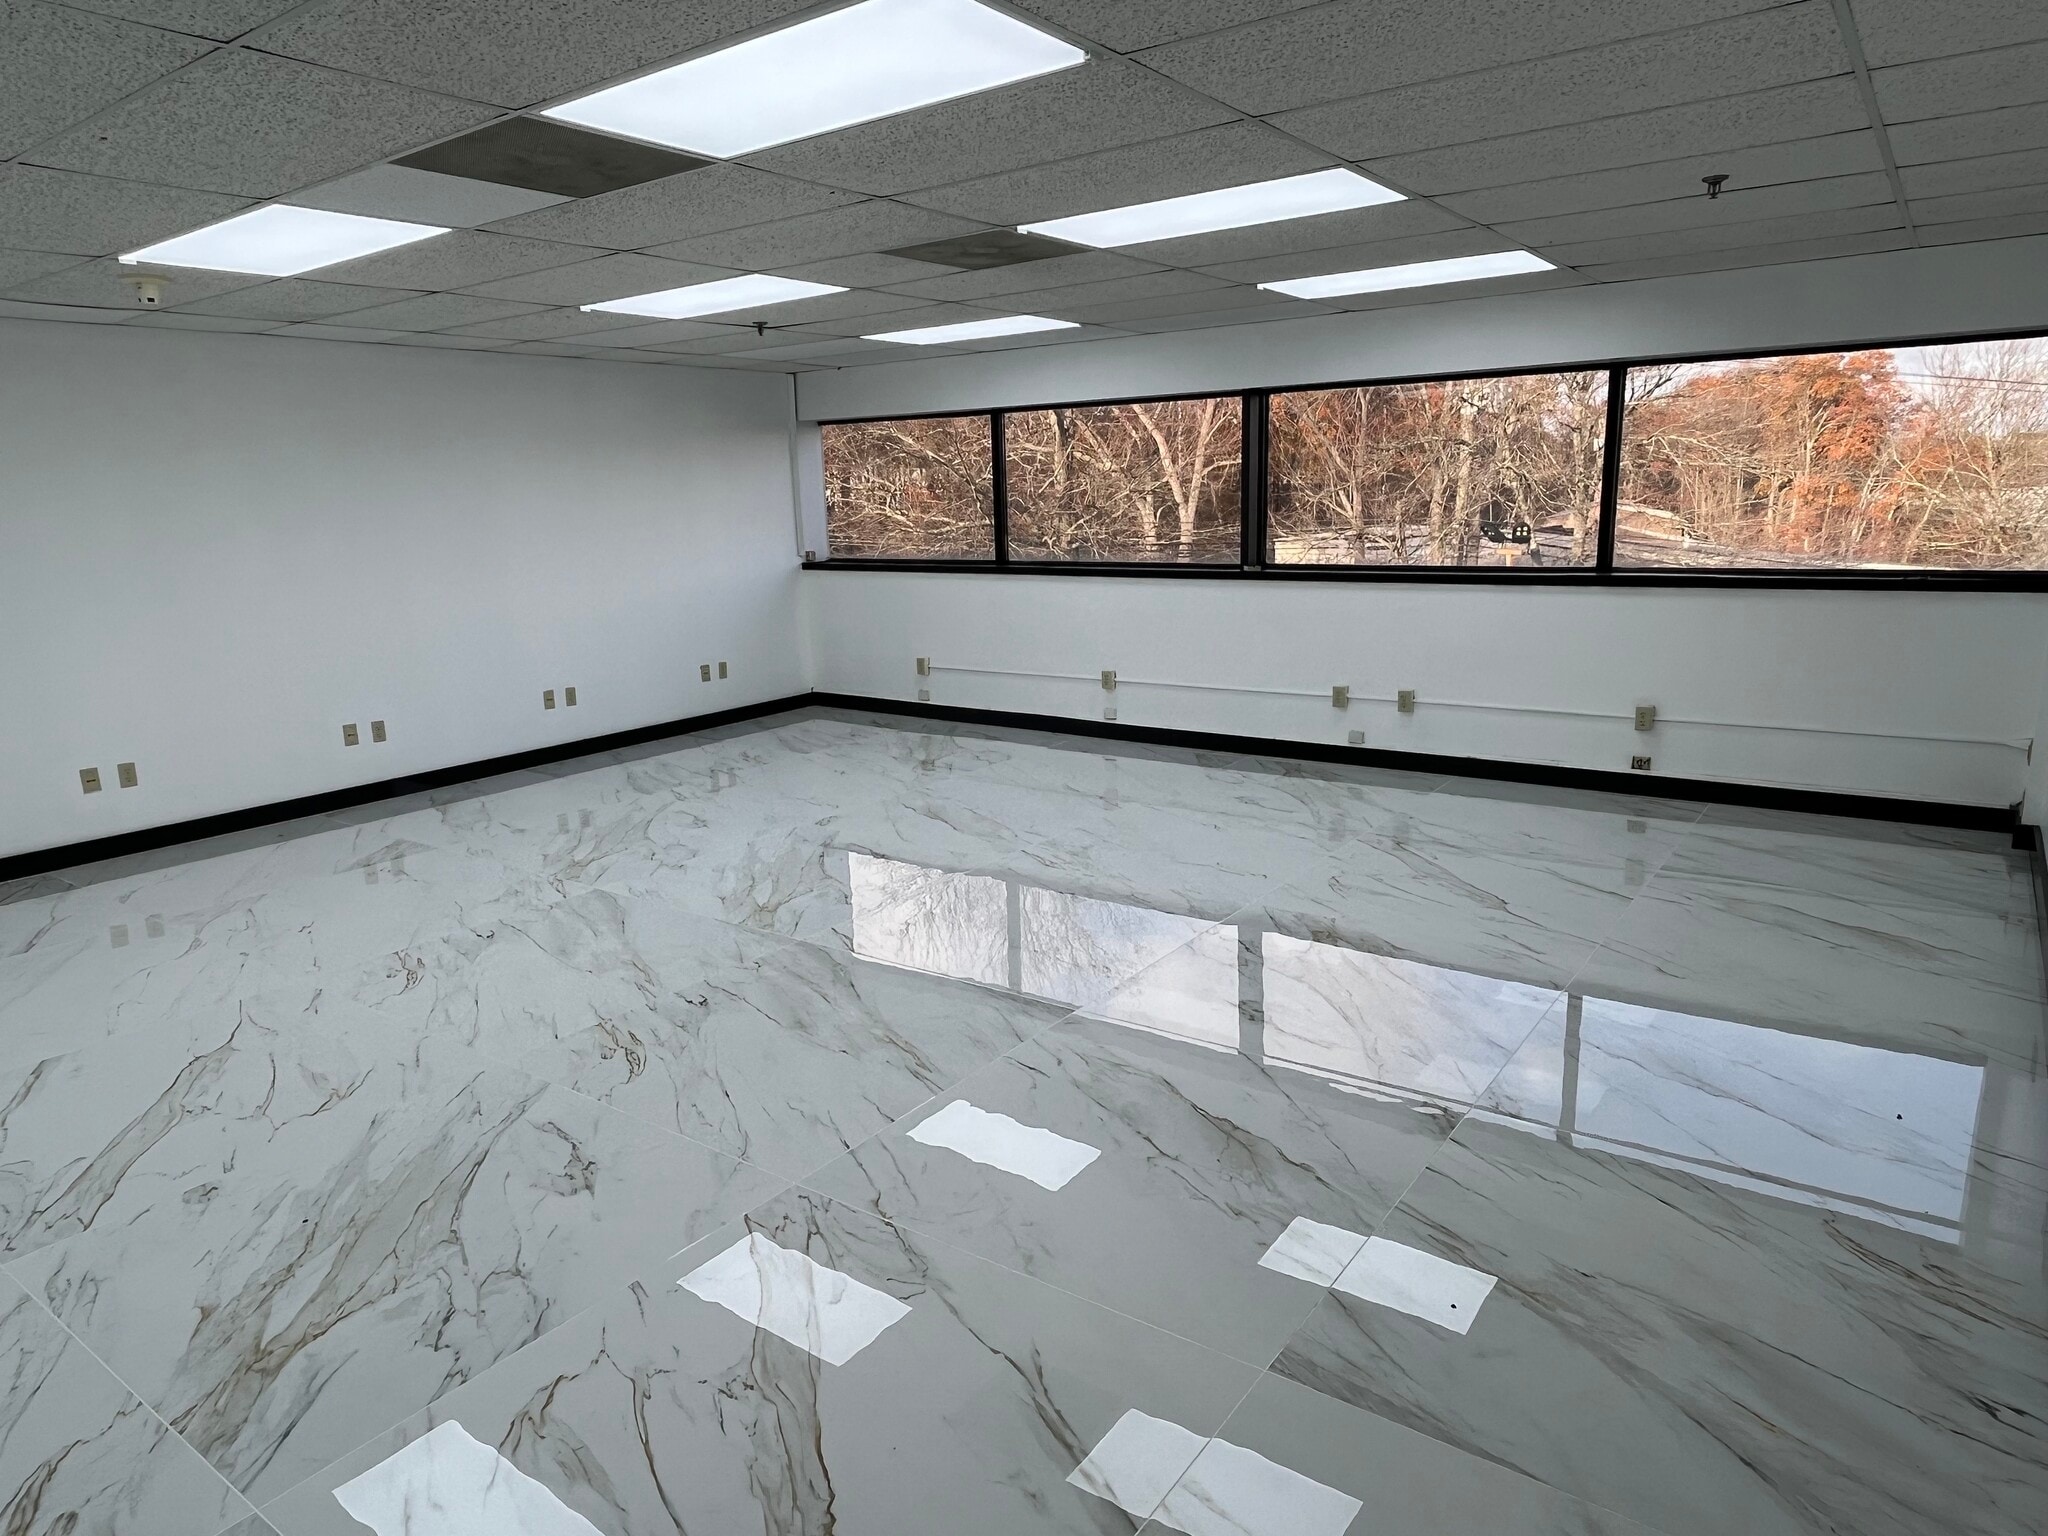


3 Units Available on the 2nd floor: 2,000, 2,700 & 3,000 (can be combined). For Lease at $8/SF plus Utilities.
- Taux de location inscrit plus part proportionnelle des services publics
- Disposition du plan d’étage ouverte en général
- Climatisation centrale

- Paved parking lot with ample spaces
- Entièrement construit comme Bureau standard
- Convient pour 5 à 62 personnes
- High-end finishes throughout
- Convenient access to I-95 & Merritt Pkwy
| Espace | Taille | Terme | Taux de location | Utilisation de l’espace | Aménagement | Disponible |
| 1er étage | 8 823 pi² | Négociable | 17,57 $ CAD/pi²/an 1,46 $ CAD/pi²/mois 154 987 $ CAD/an 12 916 $ CAD/mois | Flex | construction complète | Maintenant |
| 2e étage | 2 000 à 7 700 pi² | Négociable | 11,24 $ CAD/pi²/an 0,94 $ CAD/pi²/mois 86 566 $ CAD/an 7 214 $ CAD/mois | Bureau | construction complète | Maintenant |
1er étage
| Taille |
| 8 823 pi² |
| Terme |
| Négociable |
| Taux de location |
| 17,57 $ CAD/pi²/an 1,46 $ CAD/pi²/mois 154 987 $ CAD/an 12 916 $ CAD/mois |
| Utilisation de l’espace |
| Flex |
| Aménagement |
| construction complète |
| Disponible |
| Maintenant |
2e étage
| Taille |
| 2 000 à 7 700 pi² |
| Terme |
| Négociable |
| Taux de location |
| 11,24 $ CAD/pi²/an 0,94 $ CAD/pi²/mois 86 566 $ CAD/an 7 214 $ CAD/mois |
| Utilisation de l’espace |
| Bureau |
| Aménagement |
| construction complète |
| Disponible |
| Maintenant |
1er étage
| Taille | 8 823 pi² |
| Terme | Négociable |
| Taux de location | 17,57 $ CAD/pi²/an |
| Utilisation de l’espace | Flex |
| Aménagement | construction complète |
| Disponible | Maintenant |
The first floor offers 8,823 SF +/- of total space, comprising approximately 6,573 SF of professional office space and 2,250 SF of warehouse space - providing a rare combination of high-end finishes and functional industrial capability under one roof. The office portion includes multiple private offices, a conference room, and a reception area, offering an efficient and polished environment suited for a variety of professional uses. The warehouse component features 25' ceiling height and limited access to a loading dock, making it well-suited for businesses requiring light production, distribution, or storage alongside their office operations. Available immediately. For Lease at $12.5/SF plus utilities.
- Taux de location inscrit plus part proportionnelle des services publics
- Espace en excellent état
- Disposition intensive du bureau
- Warehouse space with 25’ ceiling height
- Efficient office layouts
- Convenient access to I-95 & Merritt Pkwy
2e étage
| Taille | 2 000 à 7 700 pi² |
| Terme | Négociable |
| Taux de location | 11,24 $ CAD/pi²/an |
| Utilisation de l’espace | Bureau |
| Aménagement | construction complète |
| Disponible | Maintenant |
3 Units Available on the 2nd floor: 2,000, 2,700 & 3,000 (can be combined). For Lease at $8/SF plus Utilities.
- Taux de location inscrit plus part proportionnelle des services publics
- Entièrement construit comme Bureau standard
- Disposition du plan d’étage ouverte en général
- Convient pour 5 à 62 personnes
- Climatisation centrale
- High-end finishes throughout
- Paved parking lot with ample spaces
- Convenient access to I-95 & Merritt Pkwy
Aperçu de la propriété
Modern office/flex space conveniently located just minutes from I-95 (0.7 miles) and Boston Post Road. The building features recently updated interiors with marble flooring, fresh paint, and high-quality LED lighting throughout. The first floor offers 8,823 SF +/- of total space, comprising approximately 6,573 SF of professional office space and 2,250 SF of warehouse space - providing a rare combination of high-end finishes and functional industrial capability under one roof. The office portion includes multiple private offices, a conference room, and a reception area, offering an efficient and polished environment suited for a variety of professional uses. The warehouse component features 25' ceiling height and limited access to a loading dock, making it well-suited for businesses requiring light production, distribution, or storage alongside their office operations. The second floor offers three suites of approximately 2,000 SF, 2,700 SF, and 3,000 SF, which may be leased individually or combined for users seeking a full-floor opportunity. A strong option for professional, administrative, or service-based businesses seeking high-end finishes at a competitive price point. First floor available immediately at $12.50/SF plus utilities; second floor available at $8/SF plus utilities.
Faits sur la propriété
Sélectionner des locataires
- Étage
- Nom du locataire
- Secteur
- Inconnu
- George Nassra
- Immobilier
- 2ᵉ
- GO Airport Shuttle
- Transport et entreposage
- 1ᵉʳ
- Krell Industries, Llc
- Fabrication



Présenté par
Robinwood Business | 45 Connair Rd
Hmm, il semble y avoir eu une erreur lors de l’envoi de votre message. Veuillez réessayer.
Merci! Votre message a été envoyé.