Votre courriel a été envoyé.
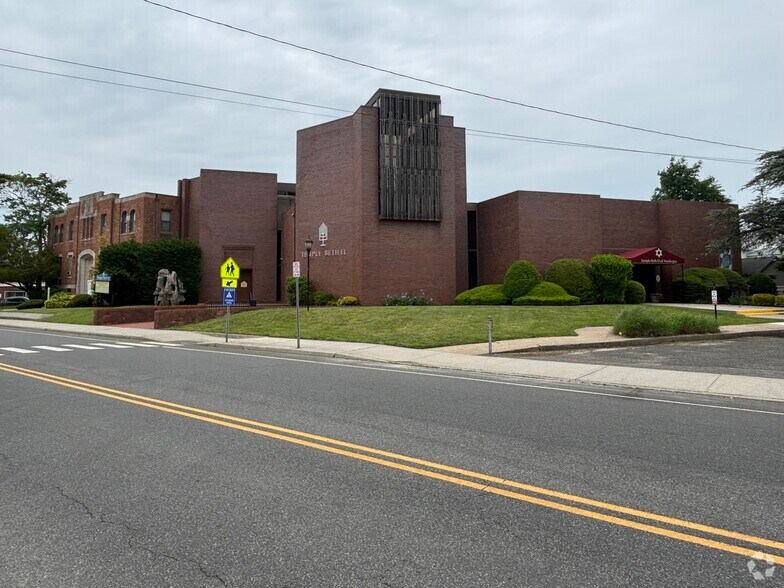
CLASS ROOMS/OFFICE,AUDOTORIUM/GYM LEASE 45 Oak St 4 000–9 000 pi² d'espace disponible • Flex • Patchogue, NY 11772
Certaines informations ont été traduites automatiquement.
Faits saillants
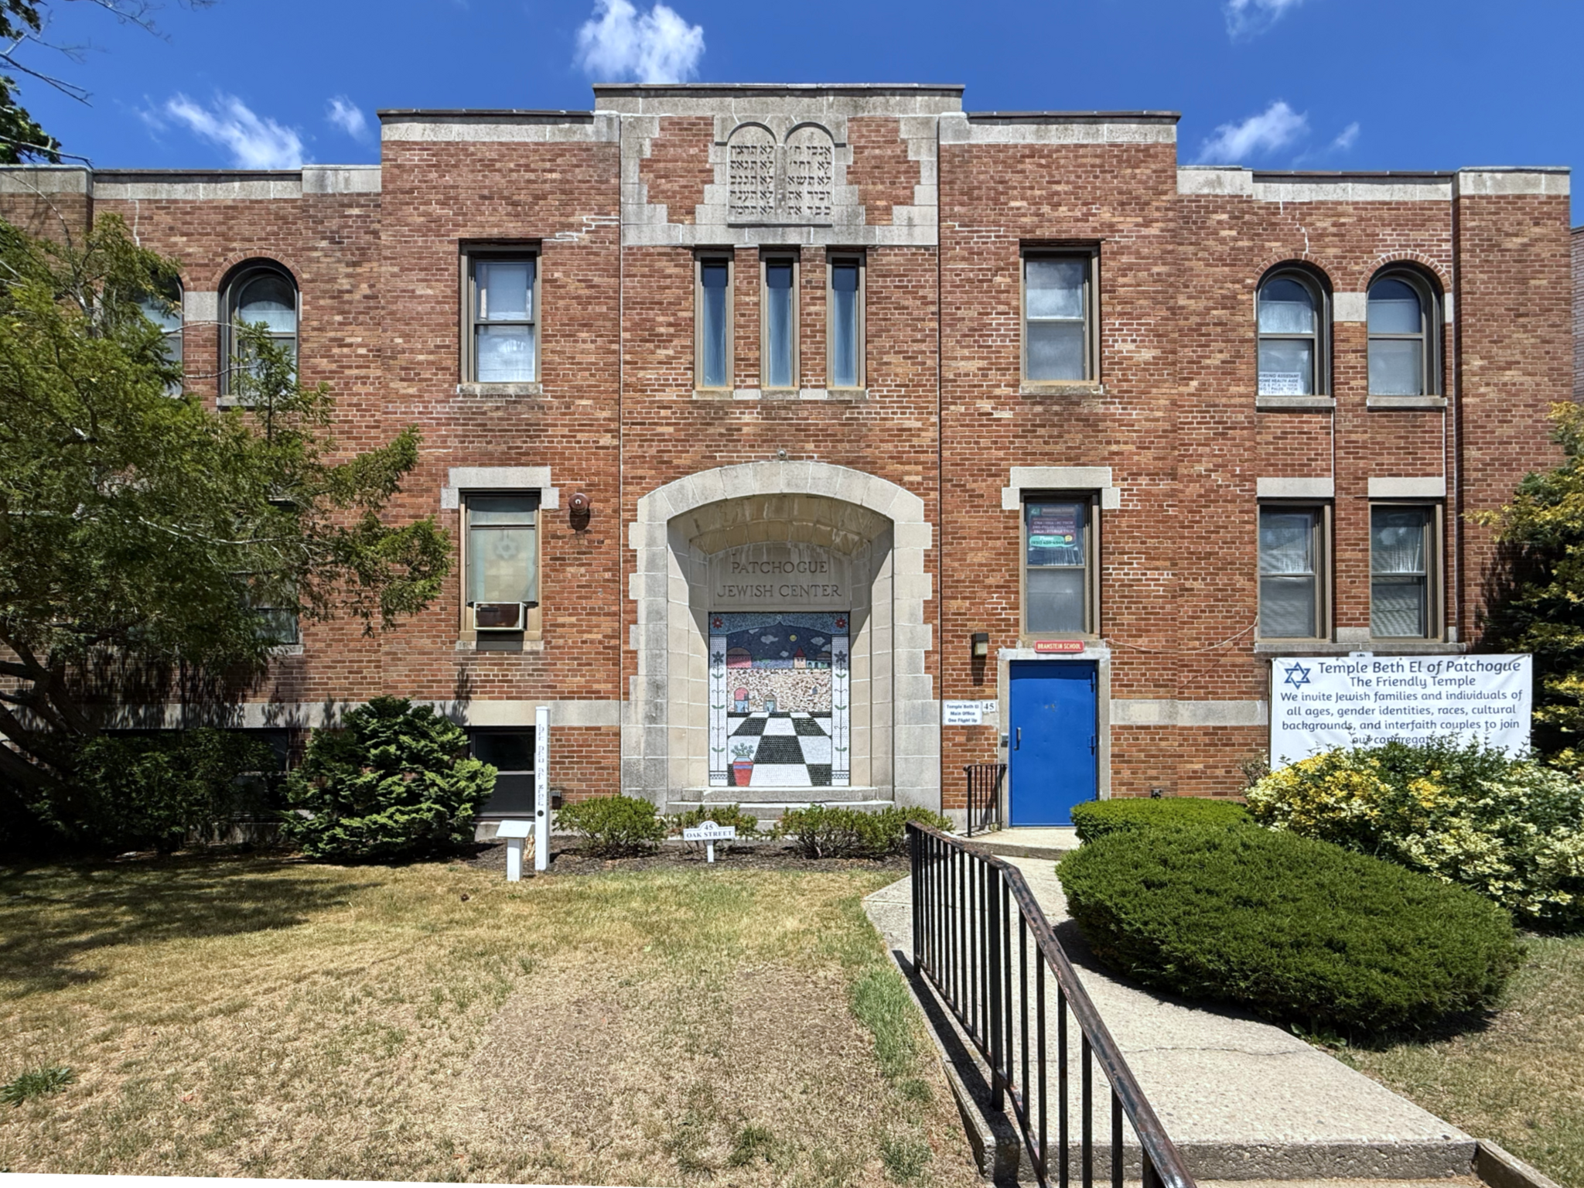
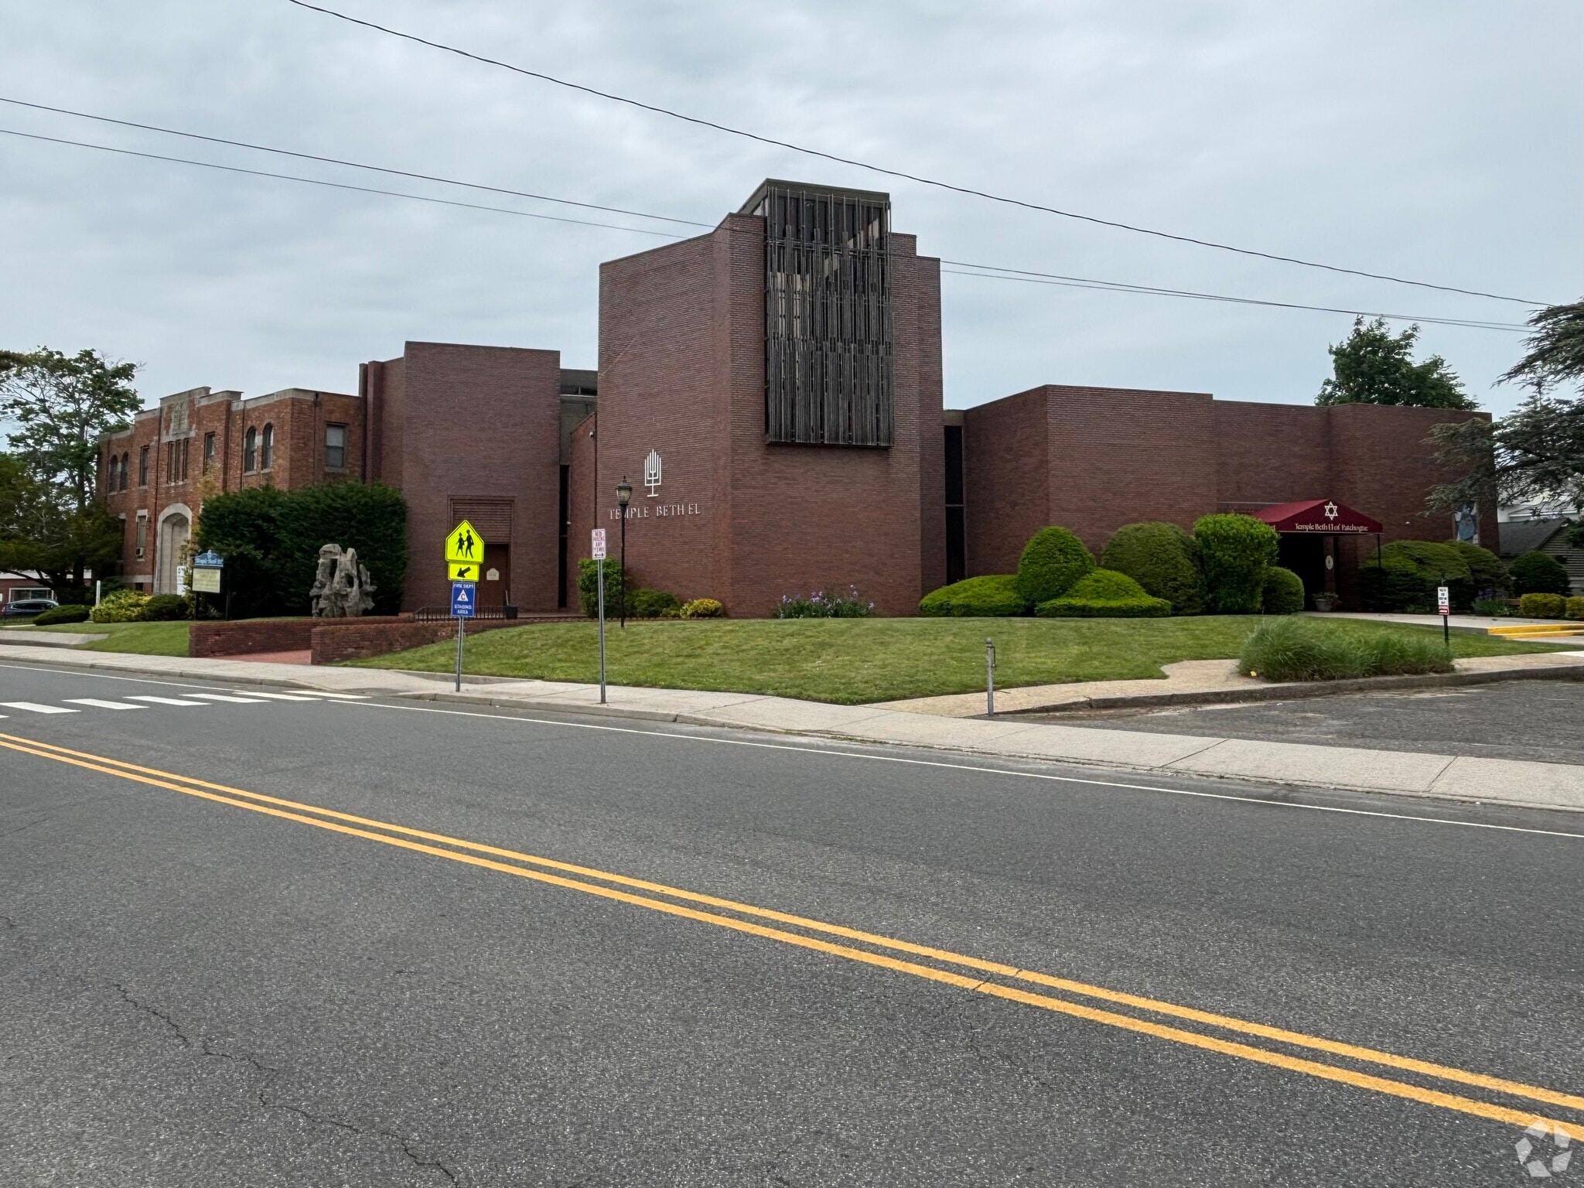
- GRAND BLOC DE BUREAUX, DE LOFTS, DE SALLES DE CLASSE, D'ÉDUCATION ET DE FORMATION, Y COMPRIS UN GYMNASE OU UN AUDITORIUM DANS UNE AILE DISTINCTE DU SYNOGOGE.
Tous les espaces disponibles(1)
Afficher les taux de location en
- Espace
- Taille
- Terme
- Taux de location
- Utilisation de l’espace
- Aménagement
- Disponible


Inquire for additional information.
- Le taux inscrit peut ne pas comprendre certains services publics, les services de bâtiment et les dépenses immobilières.
- Adaptable multi-room configuration
- Support spaces & storage
- Stained glass architectural details
- Flexible campus-style layout
- Auditorium / meeting hall with stage
- High ceilngs and hardwood floors
| Espace | Taille | Terme | Taux de location | Utilisation de l’espace | Aménagement | Disponible |
| 1er étage | 4 000 à 9 000 pi² | 1-10 ans | Sur demande Sur demande Sur demande Sur demande | Flex | - | Maintenant |
1er étage
| Taille |
| 4 000 à 9 000 pi² |
| Terme |
| 1-10 ans |
| Taux de location |
| Sur demande Sur demande Sur demande Sur demande |
| Utilisation de l’espace |
| Flex |
| Aménagement |
| - |
| Disponible |
| Maintenant |
1er étage
| Taille | 4 000 à 9 000 pi² |
| Terme | 1-10 ans |
| Taux de location | Sur demande |
| Utilisation de l’espace | Flex |
| Aménagement | - |
| Disponible | Maintenant |
Inquire for additional information.
- Le taux inscrit peut ne pas comprendre certains services publics, les services de bâtiment et les dépenses immobilières.
- Flexible campus-style layout
- Adaptable multi-room configuration
- Auditorium / meeting hall with stage
- Support spaces & storage
- High ceilngs and hardwood floors
- Stained glass architectural details
À propos de la propriété
Unique opportunity to lease approximately 9,000+ SF of flexible educational and community space in Patchogue. The property includes a 4,000+ SF auditorium/meeting hall and approximately 5,000+ SF of adaptable multi-room space suitable for classrooms, offices, training rooms, counseling, tutoring, workforce development, administrative functions, and community programming. Flexible campus-style facility featuring a large auditorium/meeting hall, flexible multi-room space, support areas, and adaptable layouts for a variety of educational, training, community, and professional uses. AVAILABLE SPACE 1: 5,000+ SF FLEXIBLE MULTI-ROOM SPACE • Ideal for classrooms, offices, training, counseling, tutoring, administration, or community programs • Multiple rooms of varying sizes • Flexible layouts for a variety of uses • Support space, hallways & restrooms AVAILABLE SPACE 2: 4,000+ SF AUDITORIUM / MEETING HALL • Large assembly hall • Stage • Meeting & event space • Storage & support areas TOTAL AVAILABLE SPACE 9,000+ SF POSSIBLE USES • Private Schools • Trade & Vocational Schools • Learning & Tutoring Centers • STEM & Enrichment Programs • Day Care / After-School Programs • Workforce Development Programs • Youth Programming • Community Organizations • Non-Profit Headquarters • Wellness & Fitness Programs • Arts, Music & Dance Instruction • Professional Training & Certification Programs IDEAL FOR • Educational Institutions • Community Organizations • Non-Profits • Workforce Development • Youth Services • Training Centers • Wellness Programs PROPERTY FEATURES • Flexible campus-style layout • Adaptable multi-room configuration • Auditorium / meeting hall with stage • Support spaces & storage • High ceilngs and hardwood floors • Stained glass architectural details • Convenient Patchogue location • Suitable for educational, training, nonprofit, community, and professional uses BRING YOUR VISION TO LIFE A flexible campus for education, training, community programs, and professional development.
Faits sur la propriété
| Superficie totale disponible | 9 000 pi² | Sous-type de propriété | Eglise |
| Min. divisible | 4 000 pi² | Taille du bâtiment | 60 000 pi² |
| Type de propriété | Spécialité | Année de construction/rénovation | 1935/2020 |
| Superficie totale disponible | 9 000 pi² |
| Min. divisible | 4 000 pi² |
| Type de propriété | Spécialité |
| Sous-type de propriété | Eglise |
| Taille du bâtiment | 60 000 pi² |
| Année de construction/rénovation | 1935/2020 |
Contacts
-
 Brian Phelps
 -
Joseph Kotzalides
-
Christopher Jastrzebski
-
Virginia Softness
- Phelps & Associates, Inc.

Présenté par
Phelps & Associates, Inc.
CLASS ROOMS/OFFICE,AUDOTORIUM/GYM LEASE | 45 Oak St
Hmm, il semble y avoir eu une erreur lors de l’envoi de votre message. Veuillez réessayer.
Merci! Votre message a été envoyé.