Votre courriel a été envoyé.

45 S 9th Ave - Aragon Mixed-Use Property Unités de condo • 1 944-4 000 pi² • À vendre 1 234 468 $-2 610 017 $ CAD par unité • Pensacola, FL 32502
Certaines informations ont été traduites automatiquement.
Faits saillants de l'investissement
- 4,510 SF Total Mixed-Use Building Area
- Income-Producing First-Floor NNN Lease
- 12-Foot Ceilings on Both Levels
- Prestigious Aragon Neighborhood
- Potential to Purchase as a Whole or by Floor
- High End First Class Finishes Throughout
Résumé de l'annonce
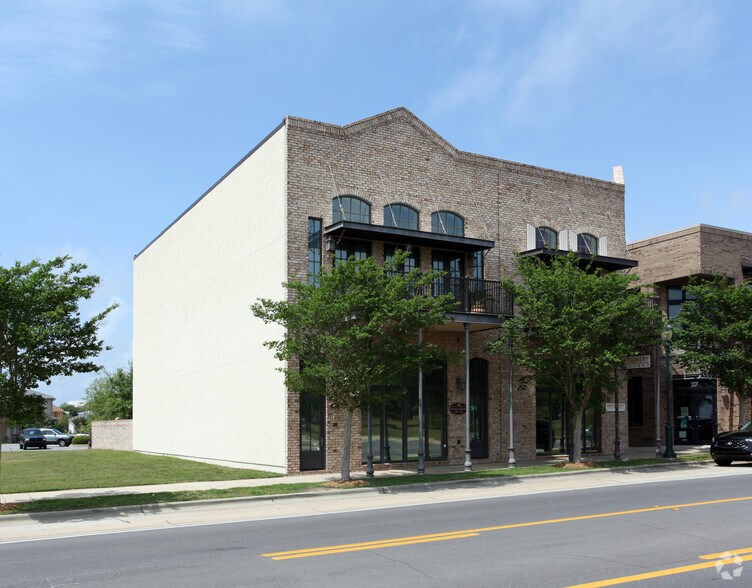
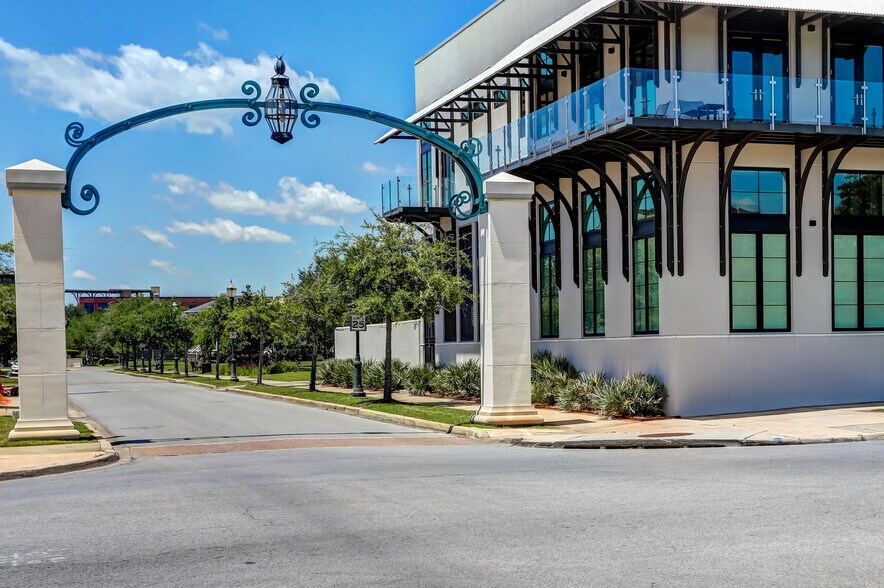
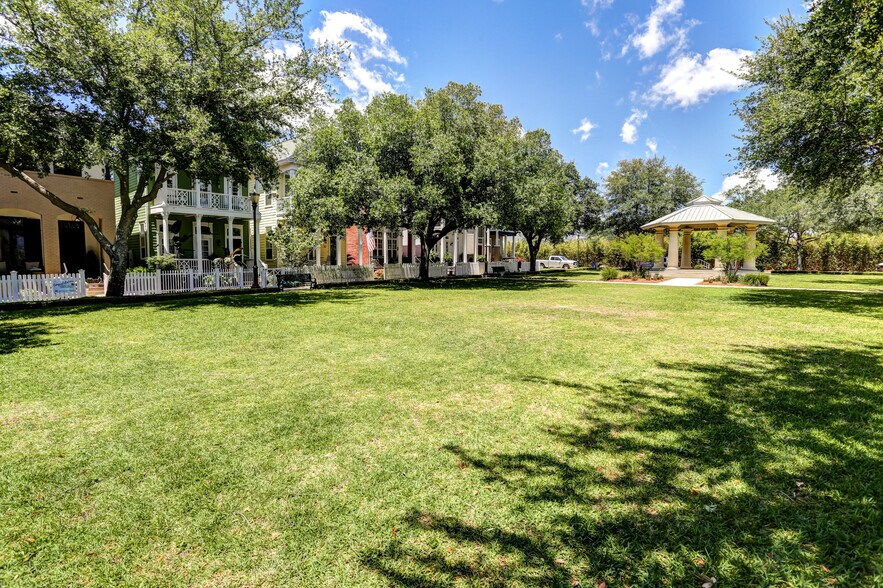
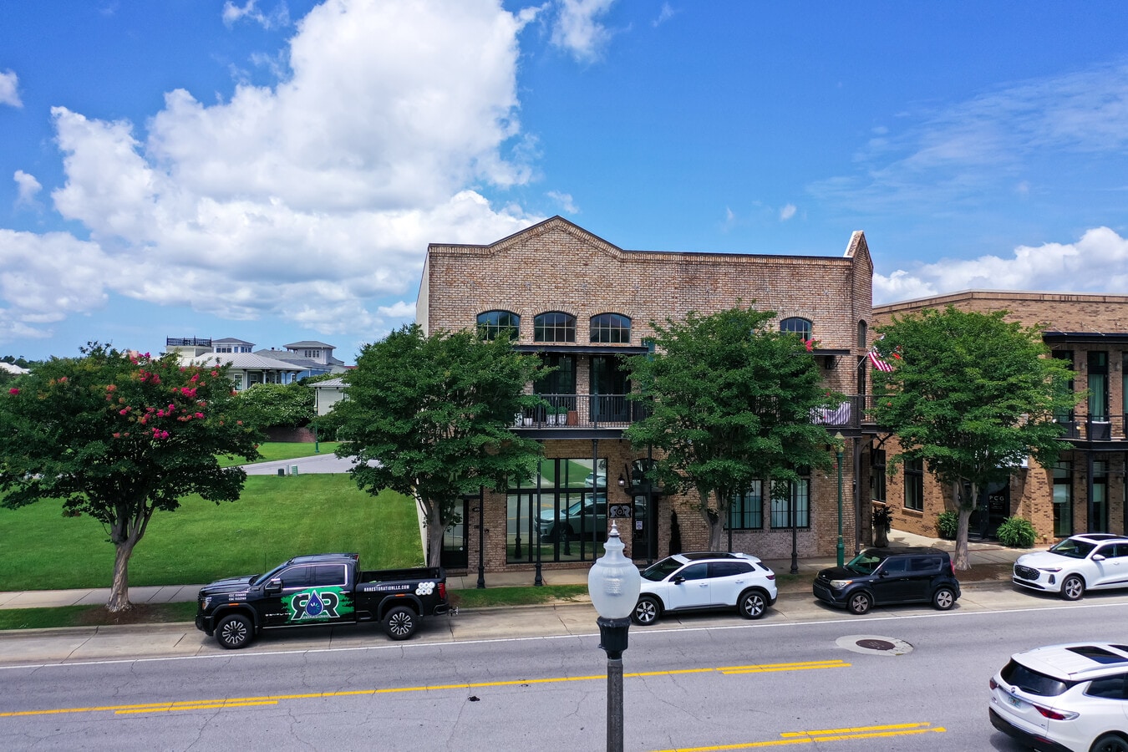
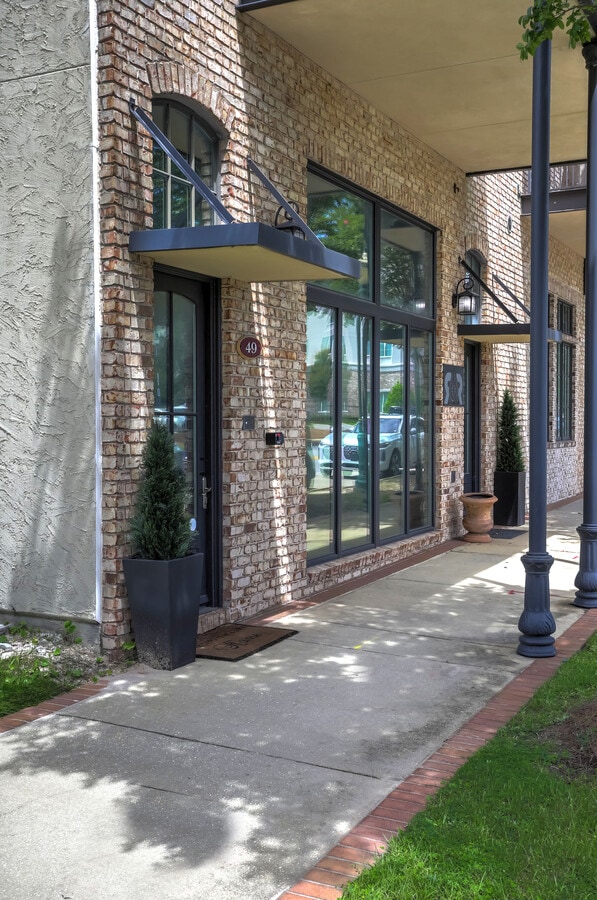
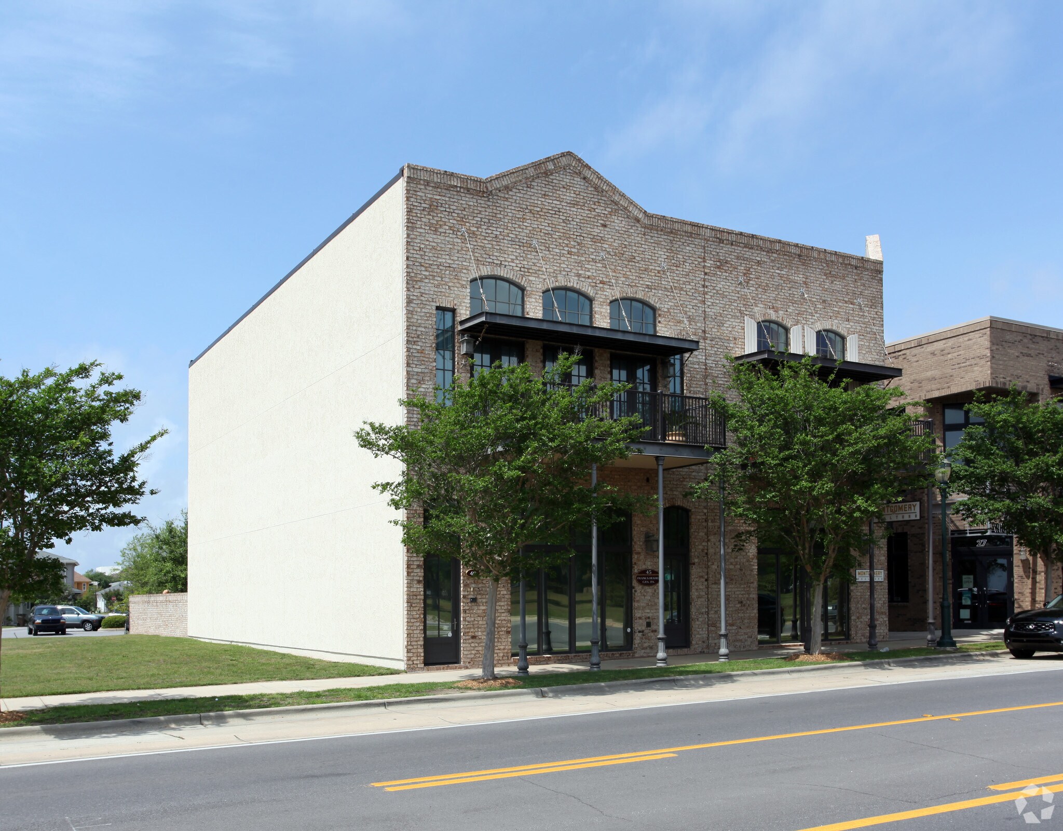
Located within Aragon, one of Downtown Pensacola’s most distinctive and prestigious residential enclaves, the property offers an exceptional live-work setting surrounded by thoughtfully designed homes, landscaped streets, and convenient access to the city’s dining, cultural, and business destinations. This is a luxury live-work investment opportunity, the residential condominium is a major component for use as an upscale AirBNB or owner user. The suites volume is extraordinary: tall ceilings, oversized arched transoms, multiple French doors, hardwood floors, granite, substantial cabinetry, and direct balcony access. The residence is urban, distinctive, and genuinely upscale, not at all an apartment placed above commercial space. The brick façade, architectural massing, balcony, and Aragon streetscape immediately establish this property as a special mixed-use asset.
2 Unités disponibles
- Unité
- Taille de l’unité
- Utilisation du condo
- Prix
- Revenu net d’exploitation
| Type de vente | Investissement ou propriétaire utilisateur |
| Type de vente | Investissement ou propriétaire utilisateur |
Located in Pensacola’s prestigious Aragon neighborhood, Suite A at 45 S. 9th Avenue offers approximately 1,944 square feet of beautifully appointed commercial space within a distinctive two-story mixed-use property.
Previously operated as a salon studio, the suite retains capped and readily accessible plumbing, allowing future adaptability for professional office, salon, wellness, medical-aesthetic, design studio, boutique retail, or service-oriented uses.
Rear parking, front and side-street parking, and the property’s highly desirable Downtown Pensacola location further enhance its appeal. Offered separately at $875,000, Suite A presents an exceptional opportunity to acquire an income-producing commercial condominium in one of the city’s most distinctive neighborhoods.
| Type de vente | Investissement ou propriétaire utilisateur | ID/Numéro de lot | 000S009017060009 |
| Type de vente | Investissement ou propriétaire utilisateur |
| ID/Numéro de lot | 000S009017060009 |
First-floor base area: 1,944 SF
Upper finished area: 1,960 SF
Finished open porch: 386 SF
Unfinished open porch: 190 SF
Canopy: 30 SF
Total: 4,510 SF
Second-Floor Residence
The upper-floor residence offers approximately 2,000 square feet of spacious, light-filled living with elevator access and impressive views of the bay and adjacent park. The great room features 12-foot ceilings, an open-concept layout, abundant natural light, and multiple French doors opening to expansive balconies ideal for relaxing or entertaining.
The kitchen is seamlessly integrated with the main living area and includes granite countertops, stainless steel appliances, custom cabinetry, a breakfast bar, generous storage, and an oversized pantry. A split-bedroom floor plan provides privacy, with one bedroom and full bath positioned at each end of the residence. Both bedrooms open to private balconies, while the primary suite features two large walk-in closets, double vanities with granite countertops, and refined finishes.
A third flex room offers additional versatility as a home office, den, studio, or potential third bedroom. Elevator access extends to the enclosed outdoor area, which is framed by brick walls and includes green space and an open patio. The property also offers potential space for a future garage.
The residence has previously operated as an Airbnb and presents multiple possibilities for owner occupancy, executive housing, furnished rental use, or additional income, subject to applicable regulations
This property is particularly well suited for an owner-user seeking the convenience of living and working in one location, while also offering investors multiple occupancy and revenue strategies. The site consists of approximately 0.0872 acres, is zoned GRD-1, and includes one designated parking space per floor, additional parking in the rear lot, front parking, and nearby side-street parking.
With an established commercial tenant, an adaptable residential component, and a highly functional mixed-use configuration, 45 S. 9th Avenue presents a rare opportunity in one of Pensacola’s most distinctive urban neighborhoods.
| Unité | Taille de l’unité | Utilisation du condo | Prix | Revenu net d’exploitation |
| Unité Suite A | 1 944 pi² | Bureau/Commerce de détail | 1 234 468 $ CAD (635,01 $ CAD/pi²) | - |
| Unité A&B | 4 000 pi² | Flex | 2 610 017 $ CAD (652,50 $ CAD/pi²) | - |
Unité Suite A
| Taille de l’unité |
| 1 944 pi² |
| Utilisation du condo |
| Bureau/Commerce de détail |
| Prix |
| 1 234 468 $ CAD (635,01 $ CAD/pi²) |
| Revenu net d’exploitation |
| - |
Unité A&B
| Taille de l’unité |
| 4 000 pi² |
| Utilisation du condo |
| Flex |
| Prix |
| 2 610 017 $ CAD (652,50 $ CAD/pi²) |
| Revenu net d’exploitation |
| - |
Unité Suite A
| Taille de l’unité | 1 944 pi² |
| Utilisation du condo | Bureau/Commerce de détail |
| Prix | 1 234 468 $ CAD (635,01 $ CAD/pi²) |
| Revenu net d’exploitation | - |
| Type de vente | Investissement ou propriétaire utilisateur |
| Description | |
| 45 S. 9th Avenue, Suite A | Commercial Condominium for Sale<br> <br> Located in Pensacola’s prestigious Aragon neighborhood, Suite A at 45 S. 9th Avenue offers approximately 1,944 square feet of beautifully appointed commercial space within a distinctive two-story mixed-use property.</li></ul> | |
| Notes sur la vente | |
| The first floor is currently leased to R&R Restoration under a triple-net lease through February 2028, with renewal options, providing immediate income for an investor. The professionally finished interior features 12-foot ceilings, custom cabinetry, a spacious reception and open work area, three semi-private offices, a conference room, dining and kitchen areas, a bar, two restrooms, and direct access to the rear courtyard.<br> <br> Previously operated as a salon studio, the suite retains capped and readily accessible plumbing, allowing future adaptability for professional office, salon, wellness, medical-aesthetic, design studio, boutique retail, or service-oriented uses. <br> <br> Rear parking, front and side-street parking, and the property’s highly desirable Downtown Pensacola location further enhance its appeal. Offered separately at $875,000, Suite A presents an exceptional opportunity to acquire an income-producing commercial condominium in one of the city’s most distinctive neighborhoods.</li></ul> |
Unité A&B
| Taille de l’unité | 4 000 pi² |
| Utilisation du condo | Flex |
| Prix | 2 610 017 $ CAD (652,50 $ CAD/pi²) |
| Revenu net d’exploitation | - |
| Type de vente | Investissement ou propriétaire utilisateur |
| ID/Numéro de lot | 000S009017060009 |
| Description | |
| Located in Pensacola’s desirable Aragon neighborhood, 45 S. 9th Avenue is a beautifully maintained, two-story mixed-use property offering approximately 4,510 square feet of retail, office, and residential space. Built in 2005, the well-appointed building features 12-foot ceilings, an elevator, separate interior access points, and the flexibility to be sold as a complete property or as individual condominium units by floor.<br> <br> First-floor base area: 1,944 SF<br> Upper finished area: 1,960 SF<br> Finished open porch: 386 SF<br> Unfinished open porch: 190 SF<br> Canopy: 30 SF<br> Total: 4,510 SF</li></ul> | |
| Notes sur la vente | |
| The first floor is currently leased to R&R Restoration under a triple-net lease through February 2028, with renewal options available. Previously operated as a salon studio, the space retains capped and readily accessible plumbing, providing future adaptability for salon, wellness, medical, office, retail, or service-oriented uses. The layout includes a large open reception area, three semi-private offices, a conference room, dining and kitchen areas, a bar, two restrooms, and direct access to the rear courtyard. Elevator access is positioned along the south rear of the building, with an additional stairwell located at the south front entrance.<br> <br> Second-Floor Residence<br> <br> The upper-floor residence offers approximately 2,000 square feet of spacious, light-filled living with elevator access and impressive views of the bay and adjacent park. The great room features 12-foot ceilings, an open-concept layout, abundant natural light, and multiple French doors opening to expansive balconies ideal for relaxing or entertaining.<br> <br> The kitchen is seamlessly integrated with the main living area and includes granite countertops, stainless steel appliances, custom cabinetry, a breakfast bar, generous storage, and an oversized pantry. A split-bedroom floor plan provides privacy, with one bedroom and full bath positioned at each end of the residence. Both bedrooms open to private balconies, while the primary suite features two large walk-in closets, double vanities with granite countertops, and refined finishes.<br> <br> A third flex room offers additional versatility as a home office, den, studio, or potential third bedroom. Elevator access extends to the enclosed outdoor area, which is framed by brick walls and includes green space and an open patio. The property also offers potential space for a future garage.<br> <br> The residence has previously operated as an Airbnb and presents multiple possibilities for owner occupancy, executive housing, furnished rental use, or additional income, subject to applicable regulations<br> <br> This property is particularly well suited for an owner-user seeking the convenience of living and working in one location, while also offering investors multiple occupancy and revenue strategies. The site consists of approximately 0.0872 acres, is zoned GRD-1, and includes one designated parking space per floor, additional parking in the rear lot, front parking, and nearby side-street parking.<br> <br> With an established commercial tenant, an adaptable residential component, and a highly functional mixed-use configuration, 45 S. 9th Avenue presents a rare opportunity in one of Pensacola’s most distinctive urban neighborhoods.</li></ul> |
Faits sur la propriété
Commodités
- Accès 24 heures
- Cour
- Système de sécurité
- Affichage
- Accessible aux fauteuils roulants
- Réception
- Climatisation
- Détecteur de fumée
Renseignements importants sur le locataire Cliquez ici pour accéder à
| LOCATAIRE | pi² Occupé | DATE DE FIN DE BAIL |
|---|---|---|
| RR Restoration |
-

|
Jan 0000
|


Présenté par
45 S 9th Ave - Aragon Mixed-Use Property
Hmm, il semble y avoir eu une erreur lors de l’envoi de votre message. Veuillez réessayer.
Merci! Votre message a été envoyé.