Votre courriel a été envoyé.

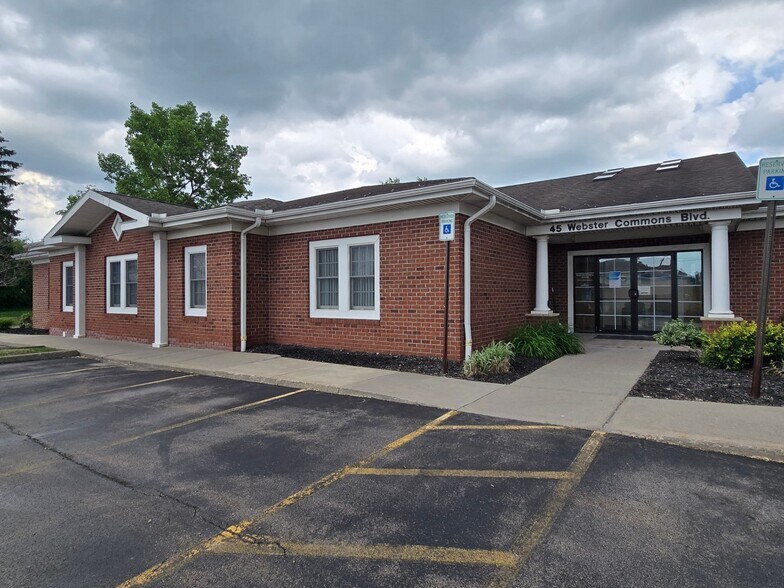
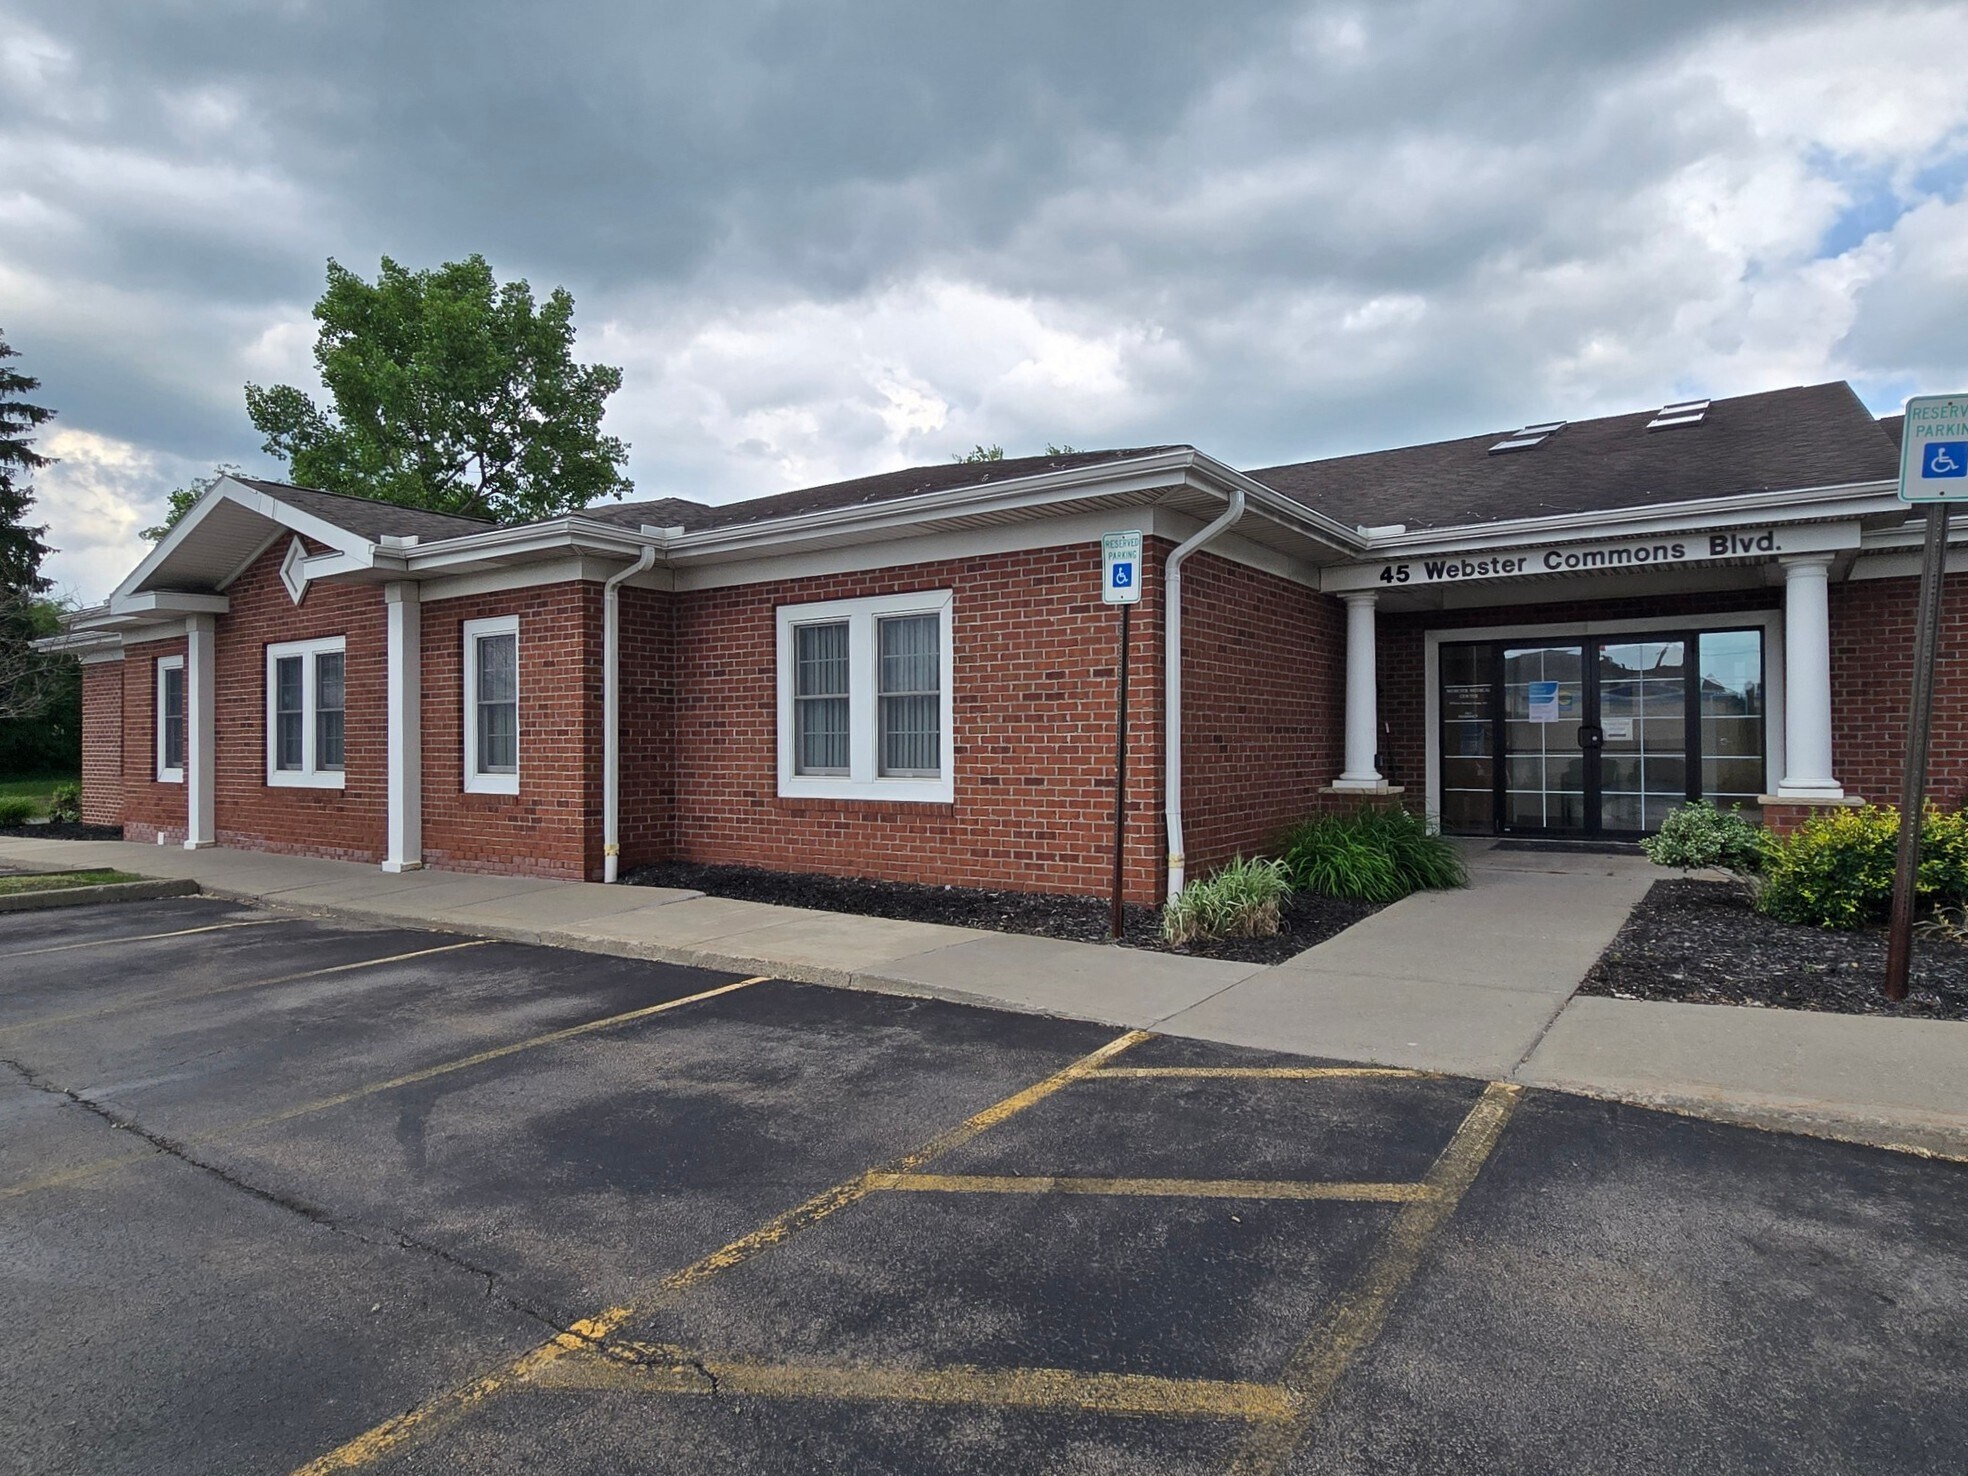
Webster Medical Center 45 Webster Commons Blvd 1 110–9 942 pi² d'espace disponible • Bureau • Webster, NY 14580
Certaines informations ont été traduites automatiquement.
Faits saillants
- Prime Webster Location with Freestanding Monument Sign on Ridge Road
- Suites Ranging 1,110 SF to 9,942 SF
- Full Basement & Backup Generator
- 9,942 SF Multi-tenant Medical Office Building
- 57 Parking Spaces
- Additional 1.02 Acres of adjoining land
Tous les espaces disponibles(3)
Afficher les taux de location en
- Espace
- Taille
- Terme
- Taux de location
- Utilisation de l’espace
- Aménagement
- Disponible
Suite 100 was previously a pharmacy. This portion is 2,217 SF with a large open front area with 3 interconnected rooms, a bathroom, an exam room and rear/side exit. There is a shared restroom in the vestibule as well.
- Le taux de location ne comprend pas les services publics, les services de bâtiment ou les dépenses immobilières.
- Peut être associé à un ou plusieurs espaces supplémentaires pour obtenir jusqu’à 9 942 pi² d’espace adjacent.
Suite 150 was previously a small doctor's office with 4 exam rooms, a nurse station room, a restroom, a small front office and waiting room. There is a shared restroom in the vestibule as well.
- Le taux de location ne comprend pas les services publics, les services de bâtiment ou les dépenses immobilières.
- Peut être associé à un ou plusieurs espaces supplémentaires pour obtenir jusqu’à 9 942 pi² d’espace adjacent.
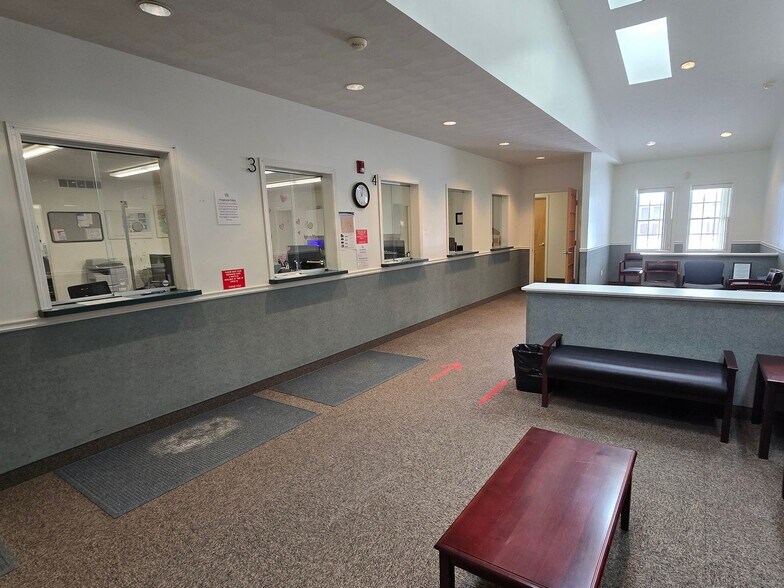
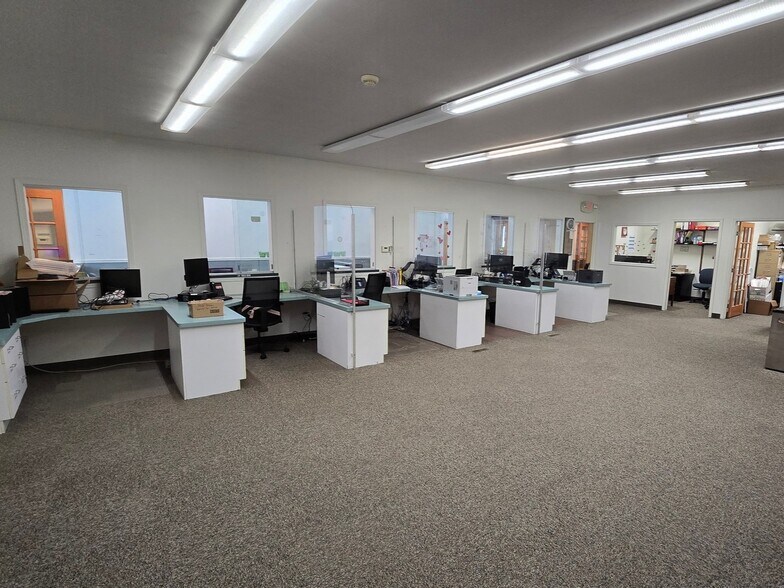
Suite 200 was previously a medical office and is compromised of 6,615 SF with a large waiting room area with skylights and receptionist windows. On the opposite side of the windows, there is a front office area and nurse station behind that. This area is surrounded on three sides by 18 exam rooms, 9 offices, 3 restrooms, a treatment room and a conference/break room. There is a rear/side entrance/exit to the space and a shared restroom in the vestibule as well.
- Le taux de location ne comprend pas les services publics, les services de bâtiment ou les dépenses immobilières.
- Peut être associé à un ou plusieurs espaces supplémentaires pour obtenir jusqu’à 9 942 pi² d’espace adjacent.
| Espace | Taille | Terme | Taux de location | Utilisation de l’espace | Aménagement | Disponible |
| 1er étage, ste 100 | 2 217 pi² | Négociable | 23,44 $ CAD/pi²/an 1,95 $ CAD/pi²/mois 51 971 $ CAD/an 4 331 $ CAD/mois | Bureau | - | Maintenant |
| 1er étage, ste 150 | 1 110 pi² | Négociable | 23,44 $ CAD/pi²/an 1,95 $ CAD/pi²/mois 26 021 $ CAD/an 2 168 $ CAD/mois | Bureau | - | Maintenant |
| 1er étage, ste 200 | 6 615 pi² | Négociable | 23,44 $ CAD/pi²/an 1,95 $ CAD/pi²/mois 155 069 $ CAD/an 12 922 $ CAD/mois | Bureau | - | Maintenant |
1er étage, ste 100
| Taille |
| 2 217 pi² |
| Terme |
| Négociable |
| Taux de location |
| 23,44 $ CAD/pi²/an 1,95 $ CAD/pi²/mois 51 971 $ CAD/an 4 331 $ CAD/mois |
| Utilisation de l’espace |
| Bureau |
| Aménagement |
| - |
| Disponible |
| Maintenant |
1er étage, ste 150
| Taille |
| 1 110 pi² |
| Terme |
| Négociable |
| Taux de location |
| 23,44 $ CAD/pi²/an 1,95 $ CAD/pi²/mois 26 021 $ CAD/an 2 168 $ CAD/mois |
| Utilisation de l’espace |
| Bureau |
| Aménagement |
| - |
| Disponible |
| Maintenant |
1er étage, ste 200
| Taille |
| 6 615 pi² |
| Terme |
| Négociable |
| Taux de location |
| 23,44 $ CAD/pi²/an 1,95 $ CAD/pi²/mois 155 069 $ CAD/an 12 922 $ CAD/mois |
| Utilisation de l’espace |
| Bureau |
| Aménagement |
| - |
| Disponible |
| Maintenant |
1er étage, ste 100
| Taille | 2 217 pi² |
| Terme | Négociable |
| Taux de location | 23,44 $ CAD/pi²/an |
| Utilisation de l’espace | Bureau |
| Aménagement | - |
| Disponible | Maintenant |
Suite 100 was previously a pharmacy. This portion is 2,217 SF with a large open front area with 3 interconnected rooms, a bathroom, an exam room and rear/side exit. There is a shared restroom in the vestibule as well.
- Le taux de location ne comprend pas les services publics, les services de bâtiment ou les dépenses immobilières.
- Peut être associé à un ou plusieurs espaces supplémentaires pour obtenir jusqu’à 9 942 pi² d’espace adjacent.
1er étage, ste 150
| Taille | 1 110 pi² |
| Terme | Négociable |
| Taux de location | 23,44 $ CAD/pi²/an |
| Utilisation de l’espace | Bureau |
| Aménagement | - |
| Disponible | Maintenant |
Suite 150 was previously a small doctor's office with 4 exam rooms, a nurse station room, a restroom, a small front office and waiting room. There is a shared restroom in the vestibule as well.
- Le taux de location ne comprend pas les services publics, les services de bâtiment ou les dépenses immobilières.
- Peut être associé à un ou plusieurs espaces supplémentaires pour obtenir jusqu’à 9 942 pi² d’espace adjacent.
1er étage, ste 200
| Taille | 6 615 pi² |
| Terme | Négociable |
| Taux de location | 23,44 $ CAD/pi²/an |
| Utilisation de l’espace | Bureau |
| Aménagement | - |
| Disponible | Maintenant |
Suite 200 was previously a medical office and is compromised of 6,615 SF with a large waiting room area with skylights and receptionist windows. On the opposite side of the windows, there is a front office area and nurse station behind that. This area is surrounded on three sides by 18 exam rooms, 9 offices, 3 restrooms, a treatment room and a conference/break room. There is a rear/side entrance/exit to the space and a shared restroom in the vestibule as well.
- Le taux de location ne comprend pas les services publics, les services de bâtiment ou les dépenses immobilières.
- Peut être associé à un ou plusieurs espaces supplémentaires pour obtenir jusqu’à 9 942 pi² d’espace adjacent.
Aperçu de la propriété
Medical Office building in a prime Webster location for Sale or Lease. This building is currently configured with two suites that are separately metered. There is a monument on Ridge Road for advertising the business(es) in the building. There is a full basement, the larger portion of which has been finished to meet code for storage. The building was built so that an elevator to the basement could be installed if needed. There is also a backup generator at the rear of the building. Suites 100 was previously a pharmacy and doctor's office. These portions are separate with the pharmacy being 2,217 SF and the doctor's office (Suite 150) being 1,110 SF. The pharmacy portion has a large open front area with 3 interconnected rooms, a bathroom, an exam room and rear/side exit. The doctor's office portion has 4 exam rooms, a nurse station room, a restroom, a small front office and waiting room. There is a shared restroom in the vestibule as well. Suite 200 is 6,615 SF that was previously a medical office and is compromised of a large waiting room area with skylights and receptionist windows. On the opposite side of the windows, there is a front office area and nurse station behind that. This area is surrounded on three sides by 18 exam rooms, 9 offices, 3 restrooms, a treatment room and a conference/break room. There is a rear/side entrance/exit to the space and a shared restroom in the vestibule as well. Webster Commons Boulevard is accessed via Ridge Road (NYS Route 404) at a traffic signal, with Webster Towne Center located directly opposite. NYS Route 104 is approximately 1 mile away. Amenities of every option are readily available.
- Affichage
Faits sur la propriété



Présenté par
Webster Medical Center | 45 Webster Commons Blvd
Hmm, il semble y avoir eu une erreur lors de l’envoi de votre message. Veuillez réessayer.
Merci! Votre message a été envoyé.