Se Connecter/S’inscrire
Votre courriel a été envoyé.

450-494 NW Lake Whitney Pl - Bldg 2 Unité de condo • Flex • 1 776 pi² • À vendre 555 857 $ CAD • Port Saint Lucie, FL 34986
Certaines informations ont été traduites automatiquement.
Résumé de l'annonce
Conveniently located in the heart of St. Lucie West, just minutes from I-95, the property provides excellent access for semi-truck deliveries and is close to Clover Park (Mets Stadium), major retailers, restaurants, and other area amenities. City water, sewer, and trash services are included, with the tenant responsible for electric. Designated parking spaces are located directly adjacent to the unit for added convenience.
1 Unité disponible
- Unité
- Taille de l’unité
- Utilisation du condo
- Prix
- Revenu net d’exploitation
| Type de vente | Investissement ou propriétaire utilisateur |
| Type de vente | Investissement ou propriétaire utilisateur |
Description
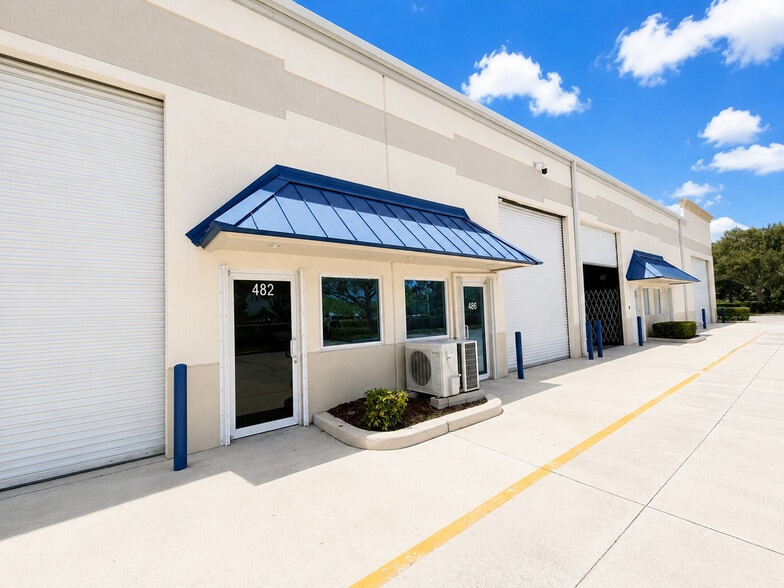
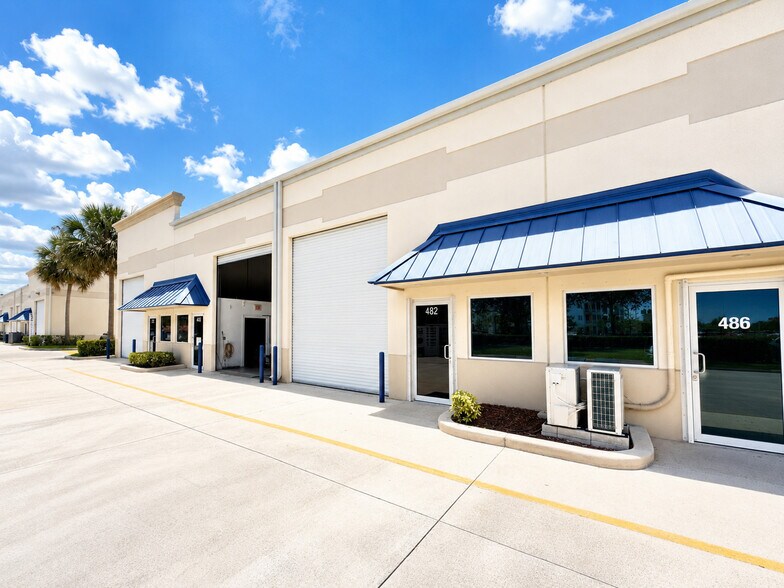
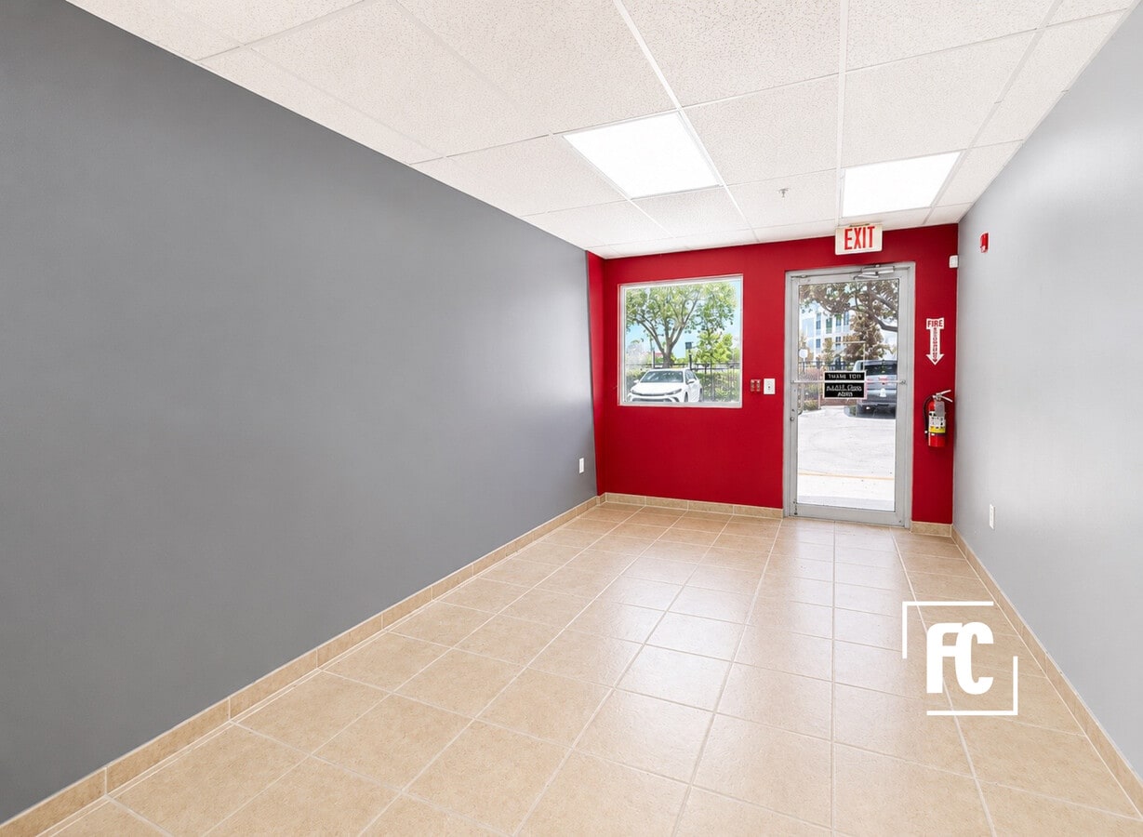
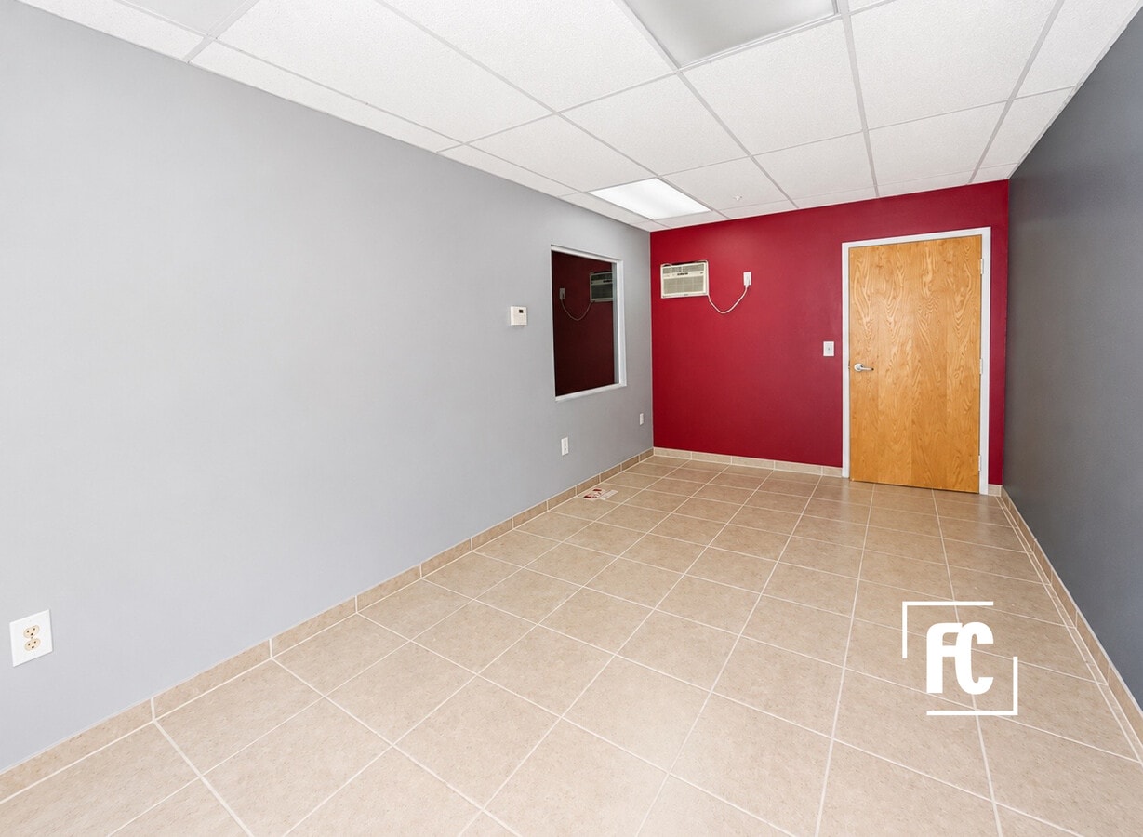
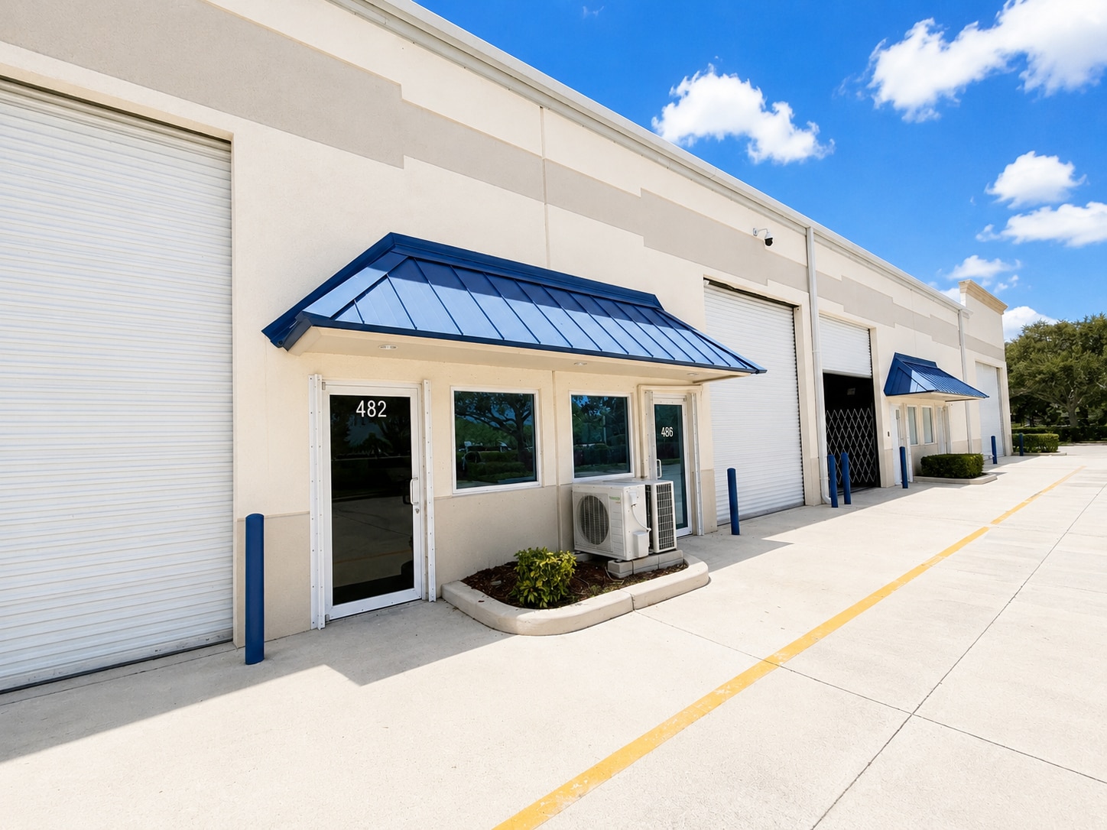
Well-maintained 1,776± SF industrial/flex unit offering a functional layout ideal for a variety of commercial uses. The space features a front office/reception area with large glass storefront windows, a spacious open warehouse with 18’+ clear ceiling heights (up to 22’), a 12’W x 14’H overhead roll-up door, and a private rear restroom. The flexible layout is well suited for light manufacturing, distribution, contractor operations, service businesses, or warehouse/storage use.
Conveniently located in the heart of St. Lucie West, just minutes from I-95, the property provides excellent access for semi-truck deliveries and is close to Clover Park (Mets Stadium), major retailers, restaurants, and other area amenities. City water, sewer, and trash services are included, with the tenant responsible for electric. Designated parking spaces are located directly adjacent to the unit for added convenience.
Conveniently located in the heart of St. Lucie West, just minutes from I-95, the property provides excellent access for semi-truck deliveries and is close to Clover Park (Mets Stadium), major retailers, restaurants, and other area amenities. City water, sewer, and trash services are included, with the tenant responsible for electric. Designated parking spaces are located directly adjacent to the unit for added convenience.
| Unité | Taille de l’unité | Utilisation du condo | Prix | Revenu net d’exploitation |
| Unité 482 | 1 776 pi² | Flex | 555 857 $ CAD (312,98 $ CAD/pi²) | - |
Unité 482
| Taille de l’unité |
| 1 776 pi² |
| Utilisation du condo |
| Flex |
| Prix |
| 555 857 $ CAD (312,98 $ CAD/pi²) |
| Revenu net d’exploitation |
| - |
1 de 5
Vidéos
Visite extérieure 3D Matterport
Visite 3D Matterport
Photos
Vue depuis la rue
Rue
Carte
Unité 482
| Taille de l’unité | 1 776 pi² |
| Utilisation du condo | Flex |
| Prix | 555 857 $ CAD (312,98 $ CAD/pi²) |
| Revenu net d’exploitation | - |
| Type de vente | Investissement ou propriétaire utilisateur |
| Description | |
|
Well-maintained 1,776± SF industrial/flex unit offering a functional layout ideal for a variety of commercial uses. The space features a front office/reception area with large glass storefront windows, a spacious open warehouse with 18’+ clear ceiling heights (up to 22’), a 12’W x 14’H overhead roll-up door, and a private rear restroom. The flexible layout is well suited for light manufacturing, distribution, contractor operations, service businesses, or warehouse/storage use. Conveniently located in the heart of St. Lucie West, just minutes from I-95, the property provides excellent access for semi-truck deliveries and is close to Clover Park (Mets Stadium), major retailers, restaurants, and other area amenities. City water, sewer, and trash services are included, with the tenant responsible for electric. Designated parking spaces are located directly adjacent to the unit for added convenience. |
Faits sur la propriété
Les informations ci-dessous concernent l’ensemble de l’immeuble. Les caractéristiques propres à chaque lot peuvent varier et sont précisées dans la description du lot présenté ci-dessus.
| Taille totale du bâtiment | 25 750 pi² | Superficie de plancher typique | 25 750 pi² |
| Type de propriété | Industriel (Condo) | Année de construction | 2006 |
| Sous-type de propriété | Entrepôt | Taille du lot | 4,06 AC |
| Classe d’immeuble | B | Ratio de stationnement | 0,23/1 000 pi² |
| Planchers | 1 | ||
| Zonage | Industrial - District de zonage commercial de service (CS) | ||
| Taille totale du bâtiment | 25 750 pi² |
| Type de propriété | Industriel (Condo) |
| Sous-type de propriété | Entrepôt |
| Classe d’immeuble | B |
| Planchers | 1 |
| Superficie de plancher typique | 25 750 pi² |
| Année de construction | 2006 |
| Taille du lot | 4,06 AC |
| Ratio de stationnement | 0,23/1 000 pi² |
| Zonage | Industrial - District de zonage commercial de service (CS) |
Commodités
- Accès 24 heures
- Chargement frontal
- Espace d'entreposage
- Climatisation
Services publics
- Eau - Ville
- Égout - Ville
1 1
Assez accessible à pied
50/100
Très bien adapté aux voitures
80/100
Relativement accessible en vélo
30/100
Renseignements importants sur le locataire Cliquez ici pour accéder à
| LOCATAIRE | pi² Occupé | DATE DE FIN DE BAIL |
|---|---|---|
| Attention To Detail |
-

|
Jan 0000
|

1 de 3
Vidéos
Visite extérieure 3D Matterport
Visite 3D Matterport
Photos
Vue depuis la rue
Rue
Carte
1 de 1

Présenté par
450-494 NW Lake Whitney Pl - Bldg 2
Vous êtes déjà membre? Connectez-vous
Hmm, il semble y avoir eu une erreur lors de l’envoi de votre message. Veuillez réessayer.
Merci! Votre message a été envoyé.