Se Connecter/S’inscrire
Votre courriel a été envoyé.

450 Clinton St Unité de condo • Bureau/Médical • 1 400 pi² • À vendre 1 325 345 $ CAD • Brooklyn, NY 11231
Certaines informations ont été traduites automatiquement.
Faits saillants de l'investissement
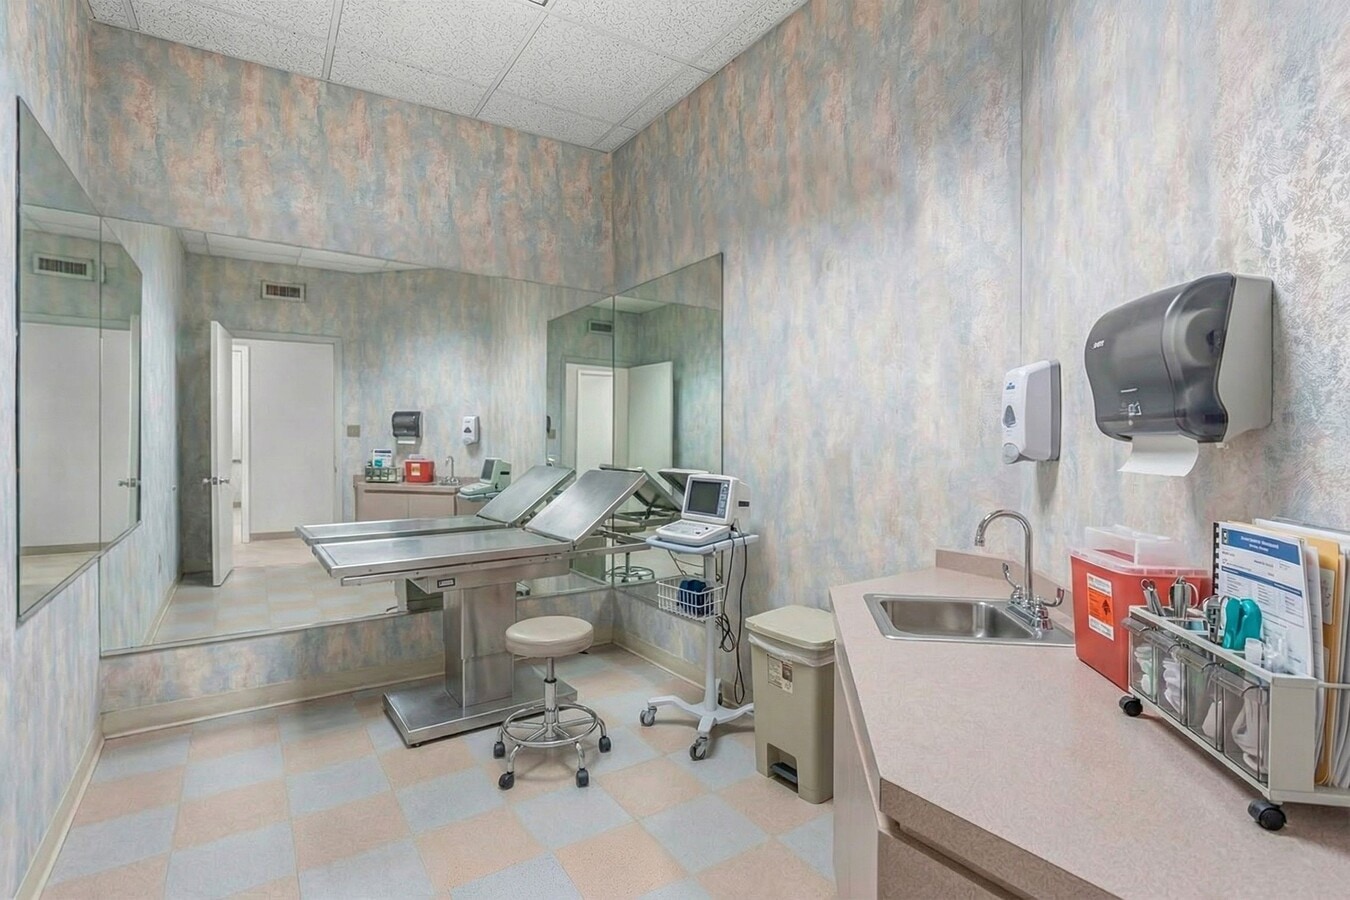
- Fully configured 1,400 SF office/medical unit with five exam rooms and dedicated plumbing.
- Includes administrative office, staff kitchenette, and a total of 1.5 bathrooms.
- Situated in a prewar building with an elevator and attractive architectural character.
- Private street-level entrance ensures privacy and ease for patients and clients.
- Landmark Carroll Gardens location offering access to neighborhood amenities and transit.
Résumé de l'annonce
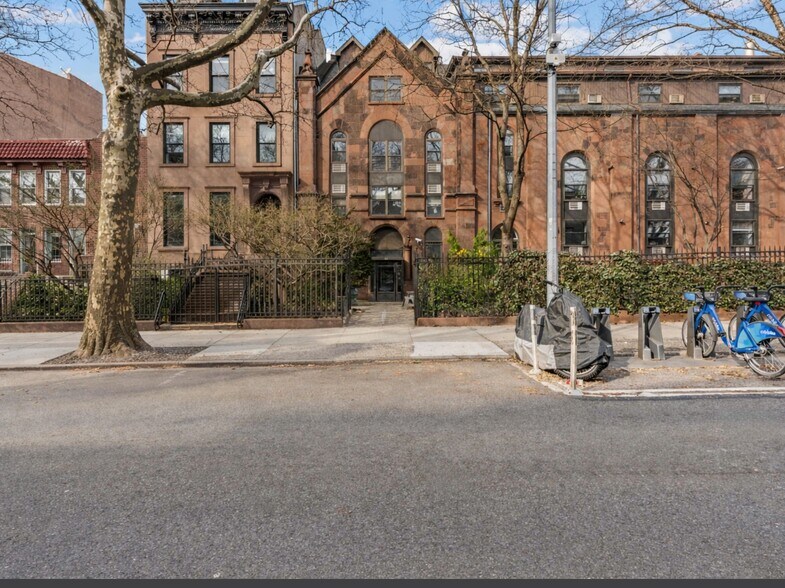
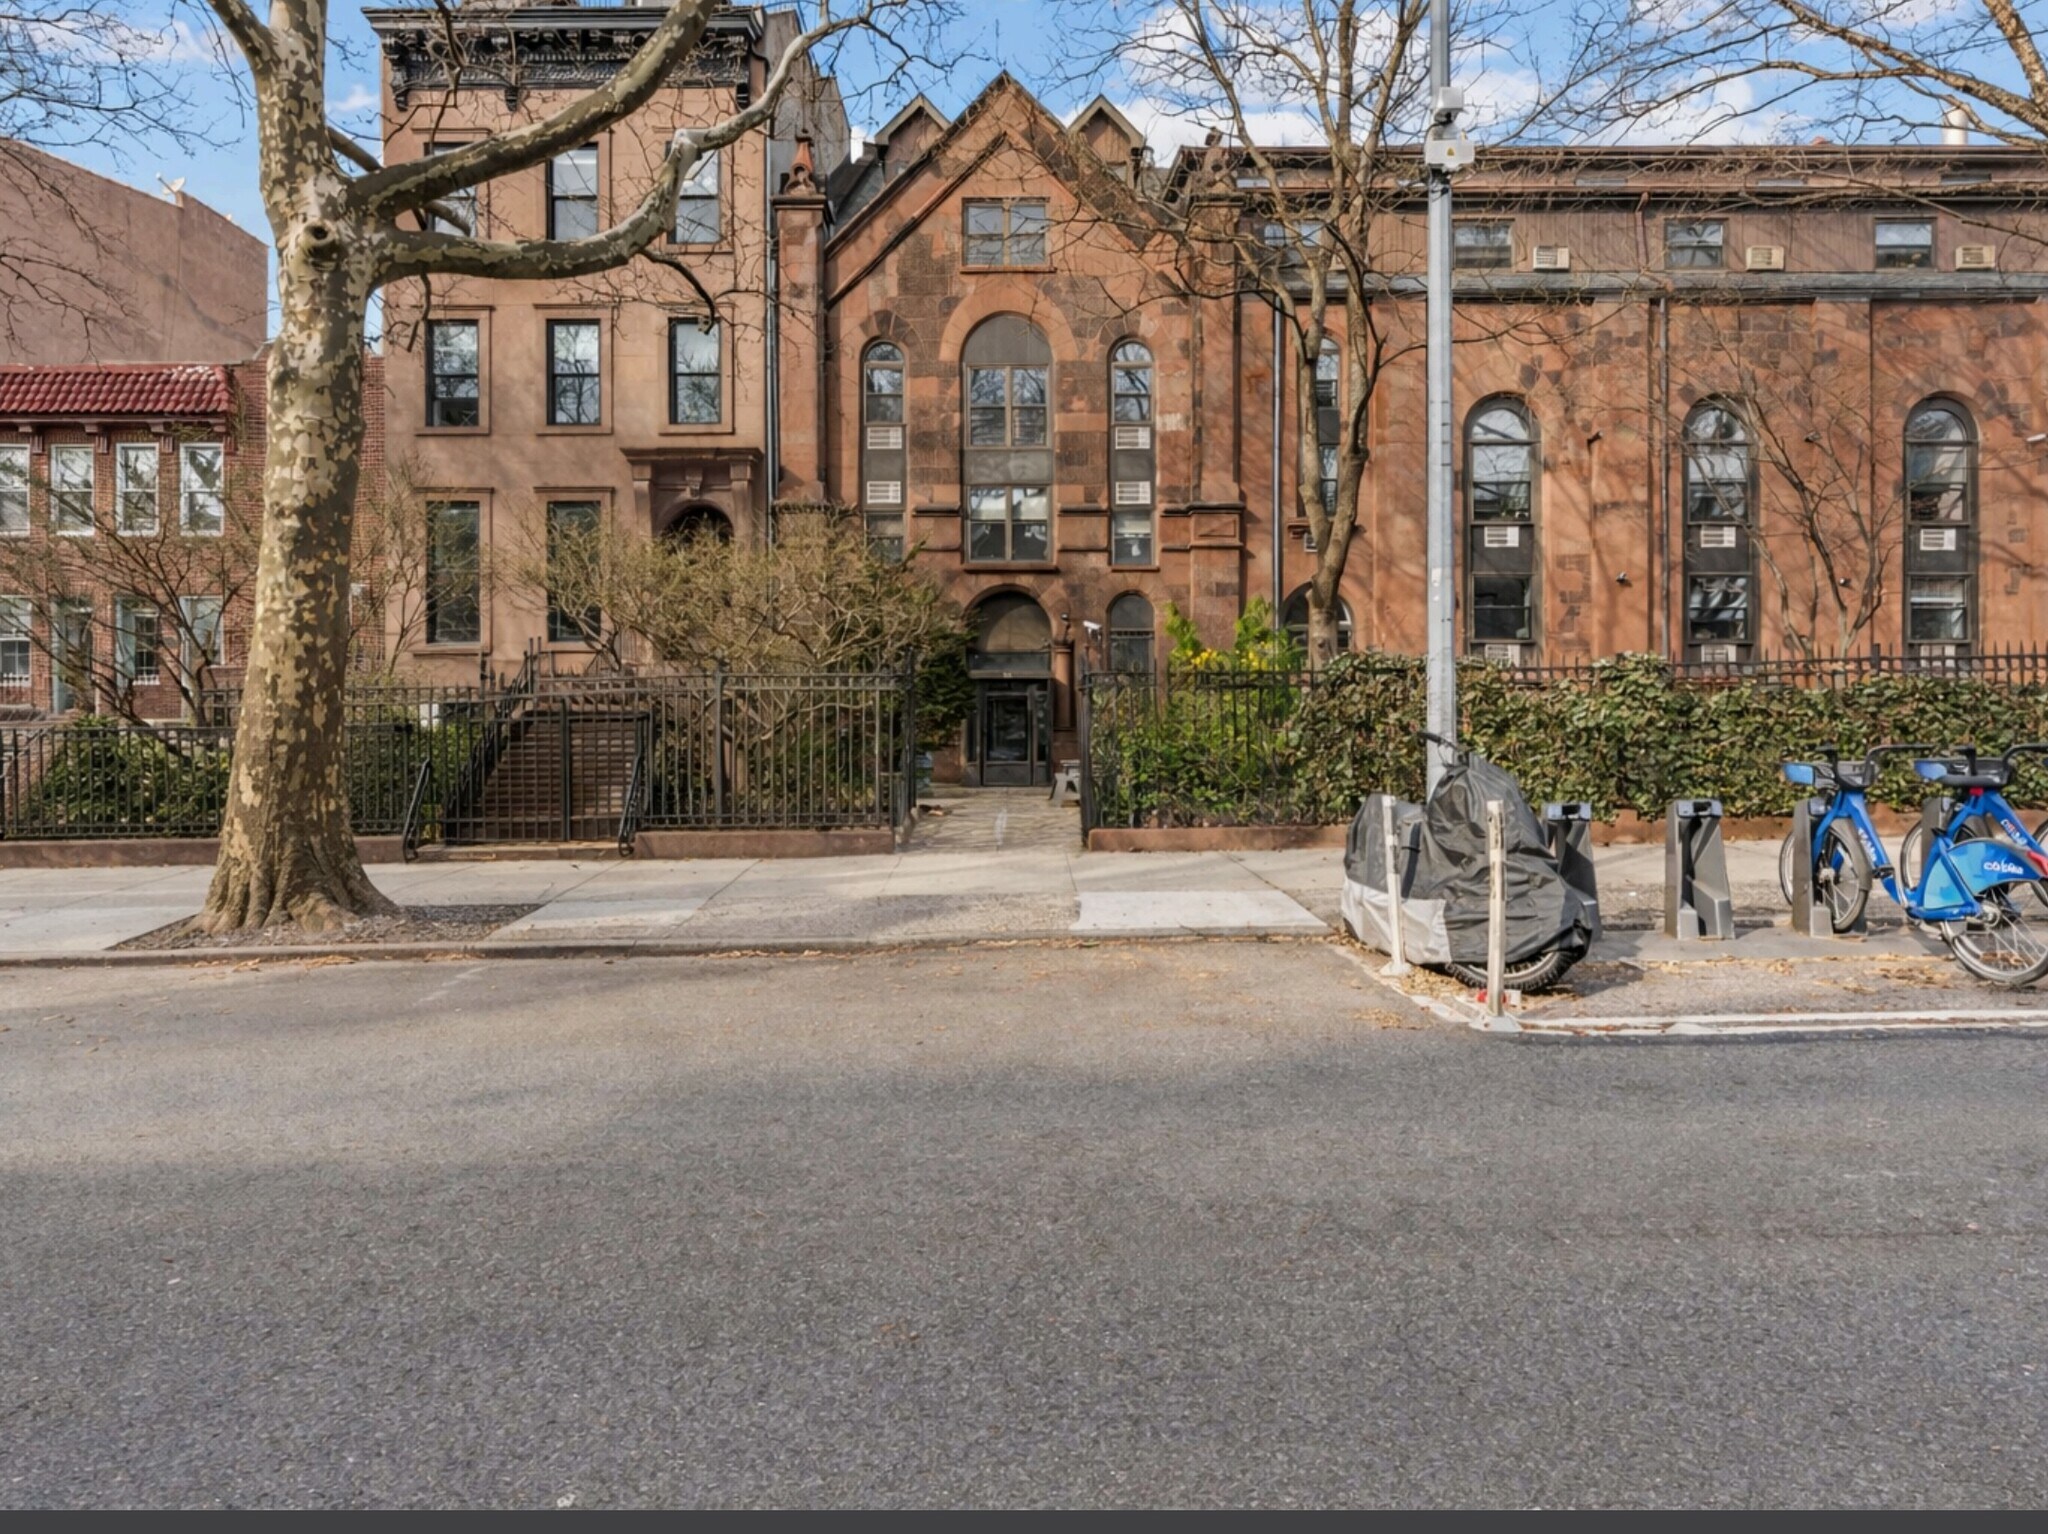
450 Clinton Street is located in the Carroll Gardens neighborhood of Brooklyn within a converted multifamily structure built in 1900. The unit is positioned on the ground floor and features direct street access. Zoning designation is R6A, allowing residential use with specific regulations for contextual development. The property is in a highly walkable and transit-rich area, supported by proximity to multiple subway lines and local retail corridors.
1 Unité disponible
- Unité
- Taille de l’unité
- Utilisation du condo
- Prix
- Revenu net d’exploitation
| Type de vente | Investissement ou propriétaire utilisateur |
| Type de vente | Investissement ou propriétaire utilisateur |
Description
Located on a tree-lined block in the heart of Carroll Gardens, this 1,400-square-foot medical office presents a rare opportunity to acquire a well-configured clinical space just steps from Court Street. Positioned within a converted Norwegian church on 1st Place at the corner of Clinton Street, the unit benefits from a private side entrance, offering both discretion and direct street access. A landscaped walkway creates a serene and professional arrival experience.
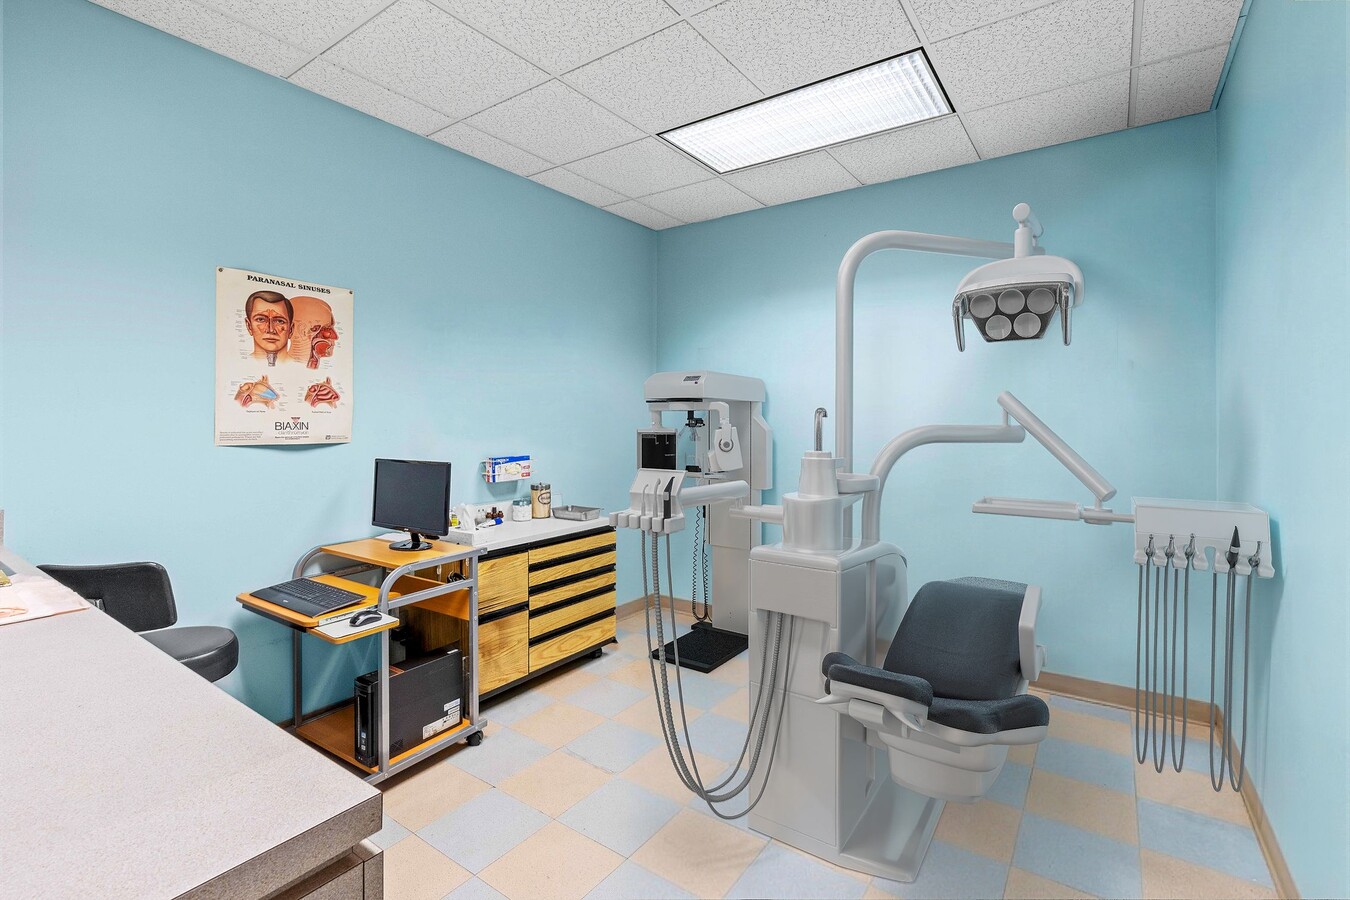
The layout is designed to support a wide range of medical uses, featuring five fully built exam rooms, each equipped with its own sink and plumbing, a private doctor’s office, administrative office, and a welcoming waiting area with natural light. A staff kitchenette/lounge and 1.5 bathrooms add to the space’s overall functionality.
Located on the ground floor with straightforward accessibility, the space is well-suited for physicians, dental specialists, and other licensed practitioners. The quiet residential setting offers a calm, patient-friendly environment, while nearby Court Street provides convenient access to neighborhood amenities and transportation.
This is a compelling opportunity for an end user to modernize and tailor a well-proportioned medical office in one of Brooklyn’s most sought-after neighborhoods.
The layout is designed to support a wide range of medical uses, featuring five fully built exam rooms, each equipped with its own sink and plumbing, a private doctor’s office, administrative office, and a welcoming waiting area with natural light. A staff kitchenette/lounge and 1.5 bathrooms add to the space’s overall functionality.
Located on the ground floor with straightforward accessibility, the space is well-suited for physicians, dental specialists, and other licensed practitioners. The quiet residential setting offers a calm, patient-friendly environment, while nearby Court Street provides convenient access to neighborhood amenities and transportation.
This is a compelling opportunity for an end user to modernize and tailor a well-proportioned medical office in one of Brooklyn’s most sought-after neighborhoods.
Notes sur la vente
Type: Cooperative (Co-op) Medical Office
Price: $950,000
Maintenance: $1,725
Gross FT²: 1,400
Price: $950,000
Maintenance: $1,725
Gross FT²: 1,400
| Unité | Taille de l’unité | Utilisation du condo | Prix | Revenu net d’exploitation |
| Unité 1P | 1 400 pi² | Bureau/Médical | 1 325 345 $ CAD (946,67 $ CAD/pi²) | - |
Unité 1P
| Taille de l’unité |
| 1 400 pi² |
| Utilisation du condo |
| Bureau/Médical |
| Prix |
| 1 325 345 $ CAD (946,67 $ CAD/pi²) |
| Revenu net d’exploitation |
| - |
1 de 12
Vidéos
Visite extérieure 3D Matterport
Visite 3D Matterport
Photos
Vue depuis la rue
Rue
Carte
Unité 1P
| Taille de l’unité | 1 400 pi² |
| Utilisation du condo | Bureau/Médical |
| Prix | 1 325 345 $ CAD (946,67 $ CAD/pi²) |
| Revenu net d’exploitation | - |
| Type de vente | Investissement ou propriétaire utilisateur |
| Description | |
| Located on a tree-lined block in the heart of Carroll Gardens, this 1,400-square-foot medical office presents a rare opportunity to acquire a well-configured clinical space just steps from Court Street. Positioned within a converted Norwegian church on 1st Place at the corner of Clinton Street, the unit benefits from a private side entrance, offering both discretion and direct street access. A landscaped walkway creates a serene and professional arrival experience.<br> <br> The layout is designed to support a wide range of medical uses, featuring five fully built exam rooms, each equipped with its own sink and plumbing, a private doctor’s office, administrative office, and a welcoming waiting area with natural light. A staff kitchenette/lounge and 1.5 bathrooms add to the space’s overall functionality.<br> <br> Located on the ground floor with straightforward accessibility, the space is well-suited for physicians, dental specialists, and other licensed practitioners. The quiet residential setting offers a calm, patient-friendly environment, while nearby Court Street provides convenient access to neighborhood amenities and transportation.<br> <br> This is a compelling opportunity for an end user to modernize and tailor a well-proportioned medical office in one of Brooklyn’s most sought-after neighborhoods.</li></ul> | |
| Notes sur la vente | |
| Type: Cooperative (Co-op) Medical Office <br> <br> Price: $950,000<br> Maintenance: $1,725<br> Gross FT²: 1,400</li></ul> |
Faits sur la propriété
Les informations ci-dessous concernent l’ensemble de l’immeuble. Les caractéristiques propres à chaque lot peuvent varier et sont précisées dans la description du lot présenté ci-dessus.
| Taille totale du bâtiment | 35 999 pi² | Planchers | 4 |
| Type de propriété | Immeuble residentiel (Condo) | Superficie de plancher typique | 9 000 pi² |
| Sous-type de propriété | Appartement | Année de construction | 1900 |
| Classe d’immeuble | B | Taille du lot | 0,28 AC |
| Zonage | R6A - Zonage résidentiel de densité moyenne contextuelle avec des limites de hauteur et des règles concernant les façades de rue. | ||
| Taille totale du bâtiment | 35 999 pi² |
| Type de propriété | Immeuble residentiel (Condo) |
| Sous-type de propriété | Appartement |
| Classe d’immeuble | B |
| Planchers | 4 |
| Superficie de plancher typique | 9 000 pi² |
| Année de construction | 1900 |
| Taille du lot | 0,28 AC |
| Zonage | R6A - Zonage résidentiel de densité moyenne contextuelle avec des limites de hauteur et des règles concernant les façades de rue. |
Commodités
Commodités du site
- Ascenseur
Unité renseignements sur le mélange
| Description | Nombre d’unités | Loyer moyen/mois | pi² |
|---|---|---|---|
| 2+2 | 37 | - | - |
1 1
Exceptionnellement accessible à pied
100/100
Relativement adapté aux voitures
40/100
Transports en commun exceptionnels
100/100
Moyennement accessible en vélo
60/100



1 de 2
Vidéos
Visite extérieure 3D Matterport
Visite 3D Matterport
Photos
Vue depuis la rue
Rue
Carte
1 de 1

Présenté par
450 Clinton St
Vous êtes déjà membre? Connectez-vous
Hmm, il semble y avoir eu une erreur lors de l’envoi de votre message. Veuillez réessayer.
Merci! Votre message a été envoyé.