Se Connecter/S’inscrire
Votre courriel a été envoyé.

4501 Cobb International Blvd NW - Building 1 Unités de condo • Industriel • 1 225-1 485 pi² • Kennesaw, GA 30152
Certaines informations ont été traduites automatiquement.
Faits saillants de l'investissement
- 1.6 miles to Cobb County International Airport, FedEx Ground
- 1 mile to US-41 / Cobb Pky
- Located near variety of dining, shopping, schools and residential areas
- 2.6 miles to Barrett Pky
Résumé de l'annonce
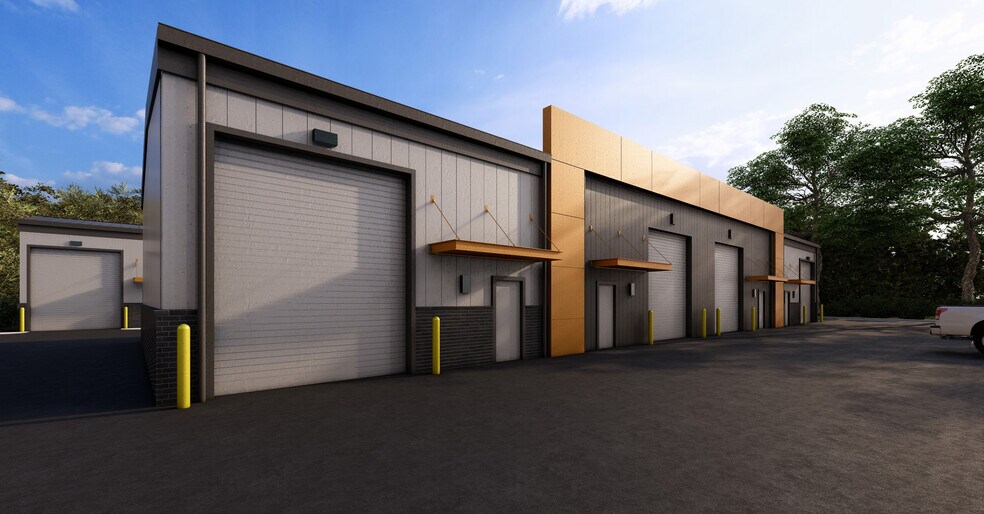
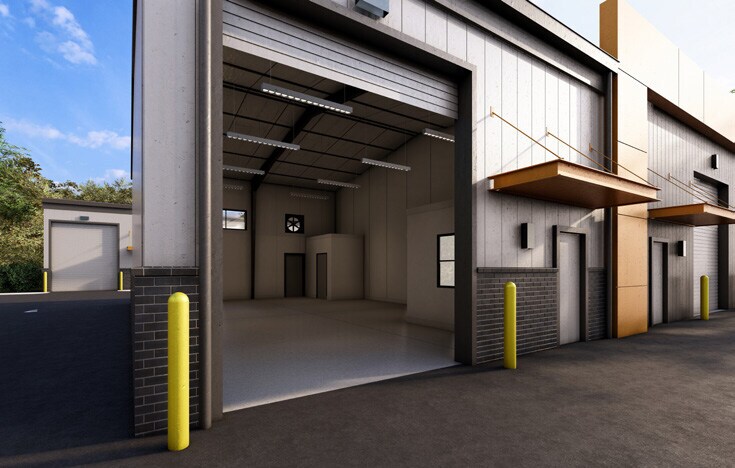
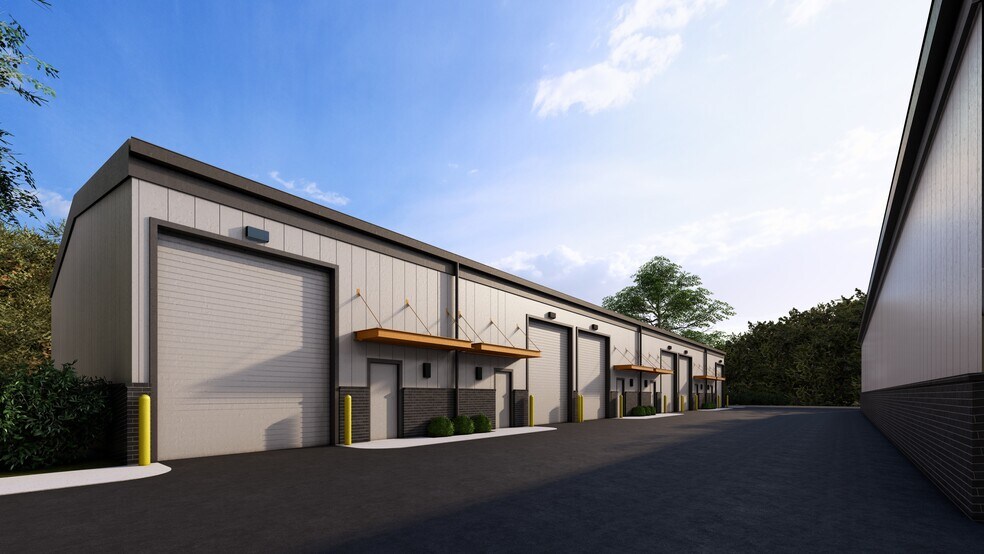
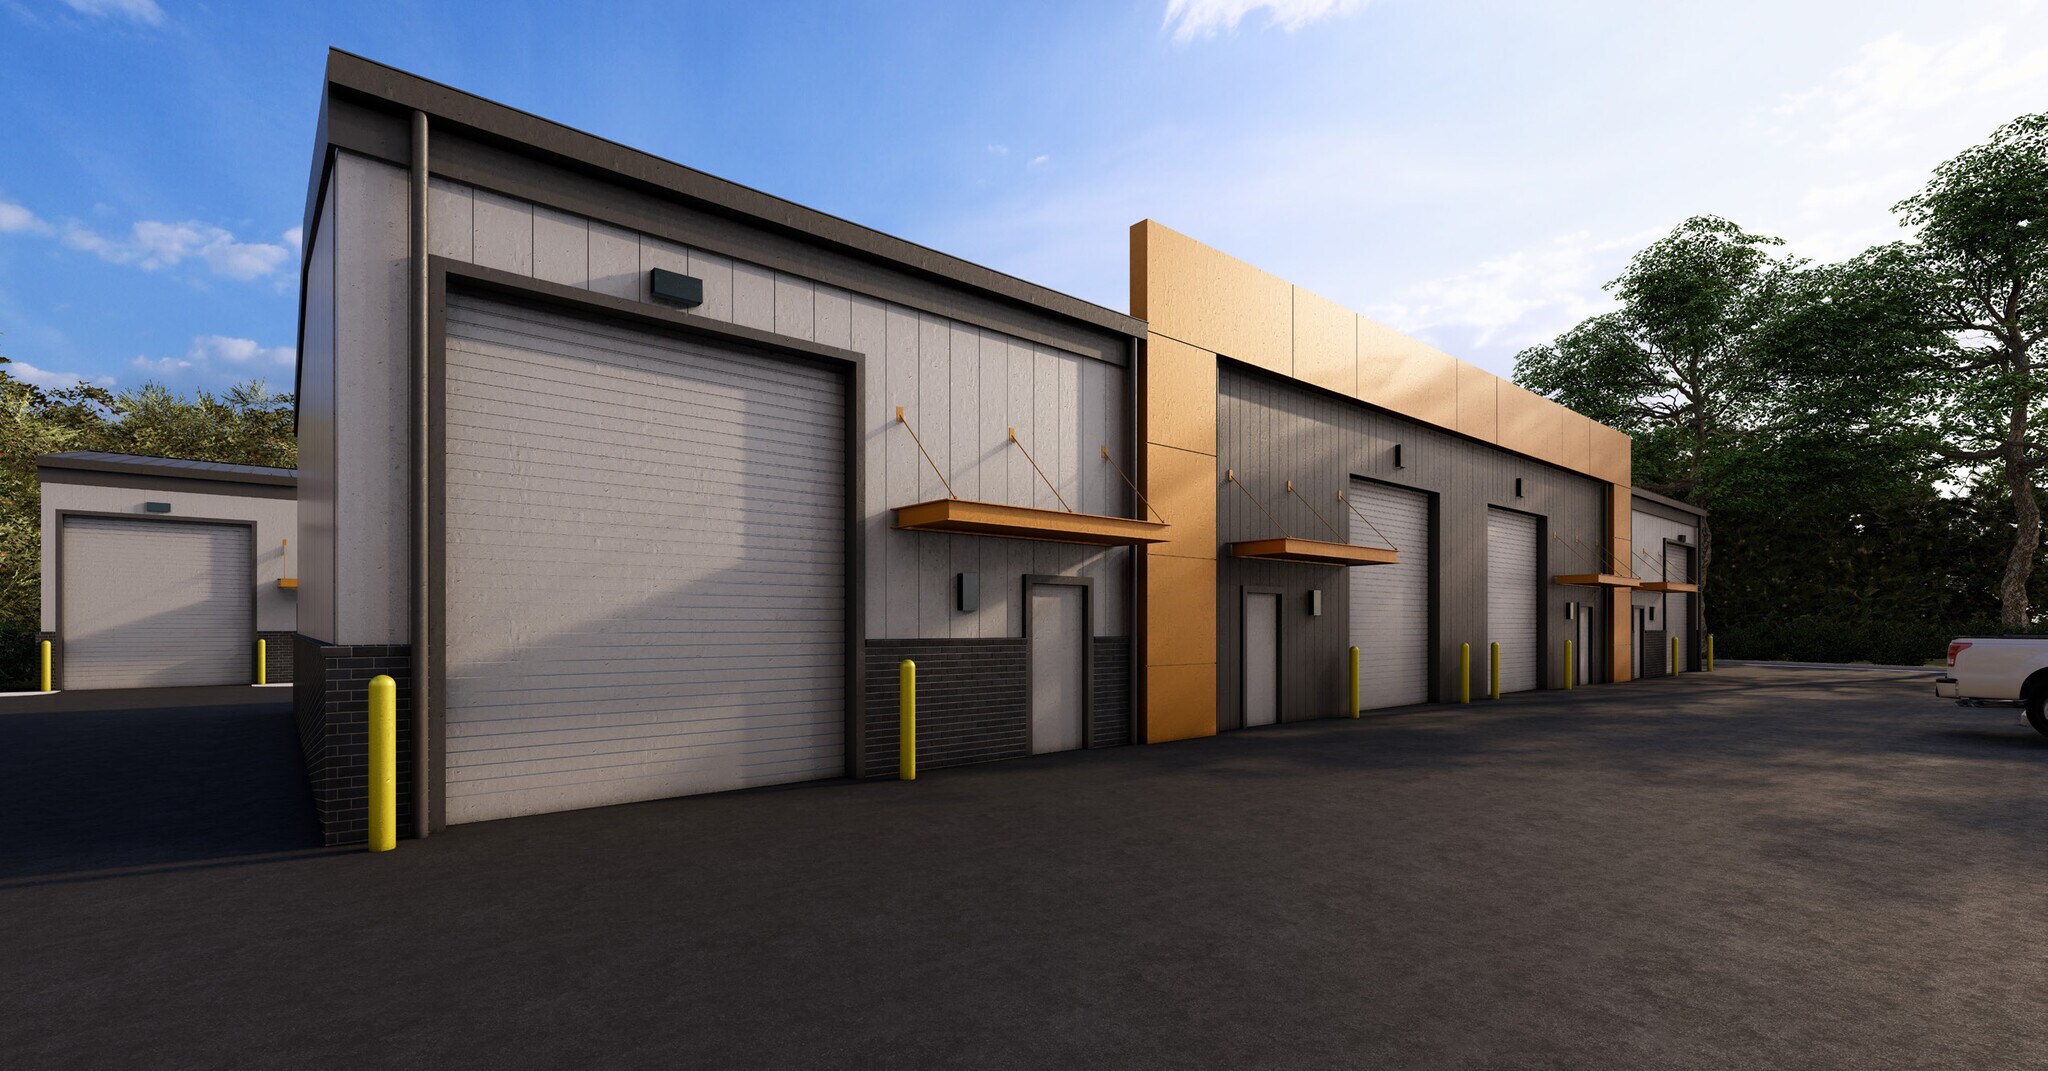
Industrial condominium spaces designed for ultimate flexibility. This development includes 10 individual units across two buildings, each featuring finished restrooms and optional loft or office build-outs to accommodate diverse business needs.
Salle de données Cliquez ici pour accéder à
4 Unités disponibles
- Unité
- Taille de l’unité
- Utilisation du condo
- Prix
- Revenu net d’exploitation
| Type de vente | Investissement |
| Type de vente | Investissement |
Description
All units include finished restrooms, sprinklers, and options for office or loft additions. Drive-in doors and high-clear ceiling design support warehouse, storage, or light industrial operations.
| Type de vente | Investissement |
| Type de vente | Investissement |
Description
All units include finished restrooms, sprinklers, and options for office or loft additions. Drive-in doors and high-clear ceiling design support warehouse, storage, or light industrial operations.
| Type de vente | Investissement |
| Type de vente | Investissement |
Description
All units include finished restrooms, sprinklers, and options for office or loft additions. Drive-in doors and high-clear ceiling design support warehouse, storage, or light industrial operations.
| Type de vente | Investissement |
| Type de vente | Investissement |
Description
All units include finished restrooms, sprinklers, and options for office or loft additions. Drive-in doors and high-clear ceiling design support warehouse, storage, or light industrial operations.
| Unité | Taille de l’unité | Utilisation du condo | Prix | Revenu net d’exploitation |
| Unité 1 | 1 265 pi² | Industriel | Sur demande | - |
| Unité 2 | 1 485 pi² | Industriel | Sur demande | - |
| Unité 3 | 1 485 pi² | Industriel | Sur demande | - |
| Unité 4 | 1 225 pi² | Industriel | Sur demande | - |
Unité 1
| Taille de l’unité |
| 1 265 pi² |
| Utilisation du condo |
| Industriel |
| Prix |
| Sur demande |
| Revenu net d’exploitation |
| - |
Unité 2
| Taille de l’unité |
| 1 485 pi² |
| Utilisation du condo |
| Industriel |
| Prix |
| Sur demande |
| Revenu net d’exploitation |
| - |
Unité 3
| Taille de l’unité |
| 1 485 pi² |
| Utilisation du condo |
| Industriel |
| Prix |
| Sur demande |
| Revenu net d’exploitation |
| - |
Unité 4
| Taille de l’unité |
| 1 225 pi² |
| Utilisation du condo |
| Industriel |
| Prix |
| Sur demande |
| Revenu net d’exploitation |
| - |
1 de 0
Vidéos
Visite extérieure 3D Matterport
Visite 3D Matterport
Photos
Vue depuis la rue
Rue
Carte
Unité 1
| Taille de l’unité | 1 265 pi² |
| Utilisation du condo | Industriel |
| Prix | Sur demande |
| Revenu net d’exploitation | - |
| Type de vente | Investissement |
| Description | |
| All units include finished restrooms, sprinklers, and options for office or loft additions. Drive-in doors and high-clear ceiling design support warehouse, storage, or light industrial operations. |
1 de 0
Vidéos
Visite extérieure 3D Matterport
Visite 3D Matterport
Photos
Vue depuis la rue
Rue
Carte
Unité 2
| Taille de l’unité | 1 485 pi² |
| Utilisation du condo | Industriel |
| Prix | Sur demande |
| Revenu net d’exploitation | - |
| Type de vente | Investissement |
| Description | |
| All units include finished restrooms, sprinklers, and options for office or loft additions. Drive-in doors and high-clear ceiling design support warehouse, storage, or light industrial operations. |
1 de 0
Vidéos
Visite extérieure 3D Matterport
Visite 3D Matterport
Photos
Vue depuis la rue
Rue
Carte
Unité 3
| Taille de l’unité | 1 485 pi² |
| Utilisation du condo | Industriel |
| Prix | Sur demande |
| Revenu net d’exploitation | - |
| Type de vente | Investissement |
| Description | |
| All units include finished restrooms, sprinklers, and options for office or loft additions. Drive-in doors and high-clear ceiling design support warehouse, storage, or light industrial operations. |
1 de 0
Vidéos
Visite extérieure 3D Matterport
Visite 3D Matterport
Photos
Vue depuis la rue
Rue
Carte
Unité 4
| Taille de l’unité | 1 225 pi² |
| Utilisation du condo | Industriel |
| Prix | Sur demande |
| Revenu net d’exploitation | - |
| Type de vente | Investissement |
| Description | |
| All units include finished restrooms, sprinklers, and options for office or loft additions. Drive-in doors and high-clear ceiling design support warehouse, storage, or light industrial operations. |
Faits sur la propriété
Les informations ci-dessous concernent l’ensemble de l’immeuble. Les caractéristiques propres à chaque lot peuvent varier et sont précisées dans la description du lot présenté ci-dessus.
| Taille totale du bâtiment | 5 460 pi² | Planchers | 1 |
| Type de propriété | Industriel | Superficie de plancher typique | 5 460 pi² |
| Sous-type de propriété | Entrepôt | Année de construction | 2027 |
| Classe d’immeuble | C | Taille du lot | 2,16 AC |
| Zonage | HI - Heavy Industrial | ||
| Taille totale du bâtiment | 5 460 pi² |
| Type de propriété | Industriel |
| Sous-type de propriété | Entrepôt |
| Classe d’immeuble | C |
| Planchers | 1 |
| Superficie de plancher typique | 5 460 pi² |
| Année de construction | 2027 |
| Taille du lot | 2,16 AC |
| Zonage | HI - Heavy Industrial |
1 1
Relativement accessible à pied
30/100
Exceptionnellement adapté aux voitures
90/100
Plutôt accessible en vélo
40/100


1 de 6
Vidéos
Visite extérieure 3D Matterport
Visite 3D Matterport
Photos
Vue depuis la rue
Rue
Carte
1 de 1

Présenté par
4501 Cobb International Blvd NW - Building 1
Vous êtes déjà membre? Connectez-vous
Hmm, il semble y avoir eu une erreur lors de l’envoi de votre message. Veuillez réessayer.
Merci! Votre message a été envoyé.