Votre courriel a été envoyé.
4503-4509 Glencoe Ave 35 000 pi² d'espace disponible • Flex • Marina del Rey, CA 90292
Certaines informations ont été traduites automatiquement.
Faits saillants de la sous-location
- Fully built-out wet lab and GMP manufacturing space with advanced mechanical, electrical, and plumbing systems.
- Strategic location near LAX, Santa Monica, and major transportation routes, surrounded by retail and dining.
- $1M HVAC upgrade, two operational autoclaves, and a walk-in cooler for specialized lab operations.
- 120-hour backup generator, emergency showers, eyewash stations, and mother’s room for operational safety and comfort.
Caractéristiques
Tous les espaces disponibles(1)
Afficher les taux de location en
- Espace
- Taille
- Terme
- Taux de location
- Utilisation de l’espace
- Aménagement
- Disponible
Highly improved plug and play lab space. Entire 60K SF building potentially available. Equipment Including: -$1M HVAC upgrade completed in 2025 -Two operational autoclaves (1 GMP, 1 R&D) -Walk-in cooler (2–8°C, 8’x18’x8”) -120-hour backup generator for uninterrupted operations -Emergency showers and eyewash stations -Advanced mechanical, electrical, and plumbing systems -Multiple locations for hoods and specialized equipment
- Espace de sous-location disponible auprès du locataire actuel
- Espace en excellent état
- Laboratoire
- Comprend 15 000 pi² d’espace de bureau dédié
- Cuisine
| Espace | Taille | Terme | Taux de location | Utilisation de l’espace | Aménagement | Disponible |
| 1er étage - 4503 | 35 000 pi² | Déc. 2031 | Sur demande Sur demande Sur demande Sur demande | Flex | construction complète | Maintenant |
1er étage - 4503
| Taille |
| 35 000 pi² |
| Terme |
| Déc. 2031 |
| Taux de location |
| Sur demande Sur demande Sur demande Sur demande |
| Utilisation de l’espace |
| Flex |
| Aménagement |
| construction complète |
| Disponible |
| Maintenant |
1er étage - 4503
| Taille | 35 000 pi² |
| Terme | Déc. 2031 |
| Taux de location | Sur demande |
| Utilisation de l’espace | Flex |
| Aménagement | construction complète |
| Disponible | Maintenant |
Highly improved plug and play lab space. Entire 60K SF building potentially available. Equipment Including: -$1M HVAC upgrade completed in 2025 -Two operational autoclaves (1 GMP, 1 R&D) -Walk-in cooler (2–8°C, 8’x18’x8”) -120-hour backup generator for uninterrupted operations -Emergency showers and eyewash stations -Advanced mechanical, electrical, and plumbing systems -Multiple locations for hoods and specialized equipment
- Espace de sous-location disponible auprès du locataire actuel
- Comprend 15 000 pi² d’espace de bureau dédié
- Espace en excellent état
- Cuisine
- Laboratoire
Aperçu de la propriété
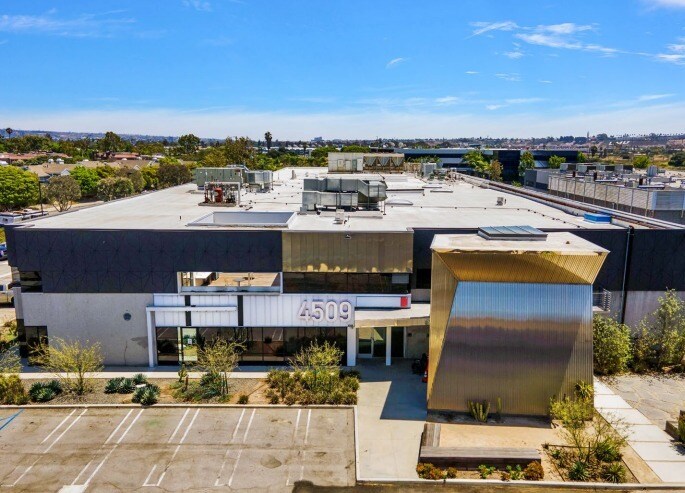
4503 Glencoe Avenue presents a rare opportunity to secure a fully built-out wet lab and GMP manufacturing facility in the heart of Marina del Rey. This second-generation laboratory and office space is designed for advanced biotech and pharmaceutical operations, offering robust infrastructure and immediate occupancy. The property features state-of-the-art systems, including a $1M HVAC upgrade, operational autoclaves, a walk-in cooler, and a 120-hour backup generator to ensure uninterrupted operations. The location provides exceptional connectivity, with proximity to LAX, major freeways, and a strong local talent pool from leading universities such as UCLA, USC, and Loyola Marymount. Tenants will benefit from a vibrant surrounding environment with abundant dining, retail, and lifestyle amenities, as well as easy access to waterfront recreation. This turnkey solution eliminates the time and cost of new construction, delivering a compliant and future-ready facility in one of Los Angeles’ most desirable submarkets.
Faits sur la propriété
Sélectionner des locataires
- Étage
- Nom du locataire
- Secteur
- 1ᵉʳ
- Armata Pharmaceuticals
- Fabrication
- 1ᵉʳ
- Bristol Myers Squibb
- Fabrication
- 1ᵉʳ
- MGM
- Hébergement et services alimentaires




Présenté par

4503-4509 Glencoe Ave
Hmm, il semble y avoir eu une erreur lors de l’envoi de votre message. Veuillez réessayer.
Merci! Votre message a été envoyé.