Se Connecter/S’inscrire
Votre courriel a été envoyé.
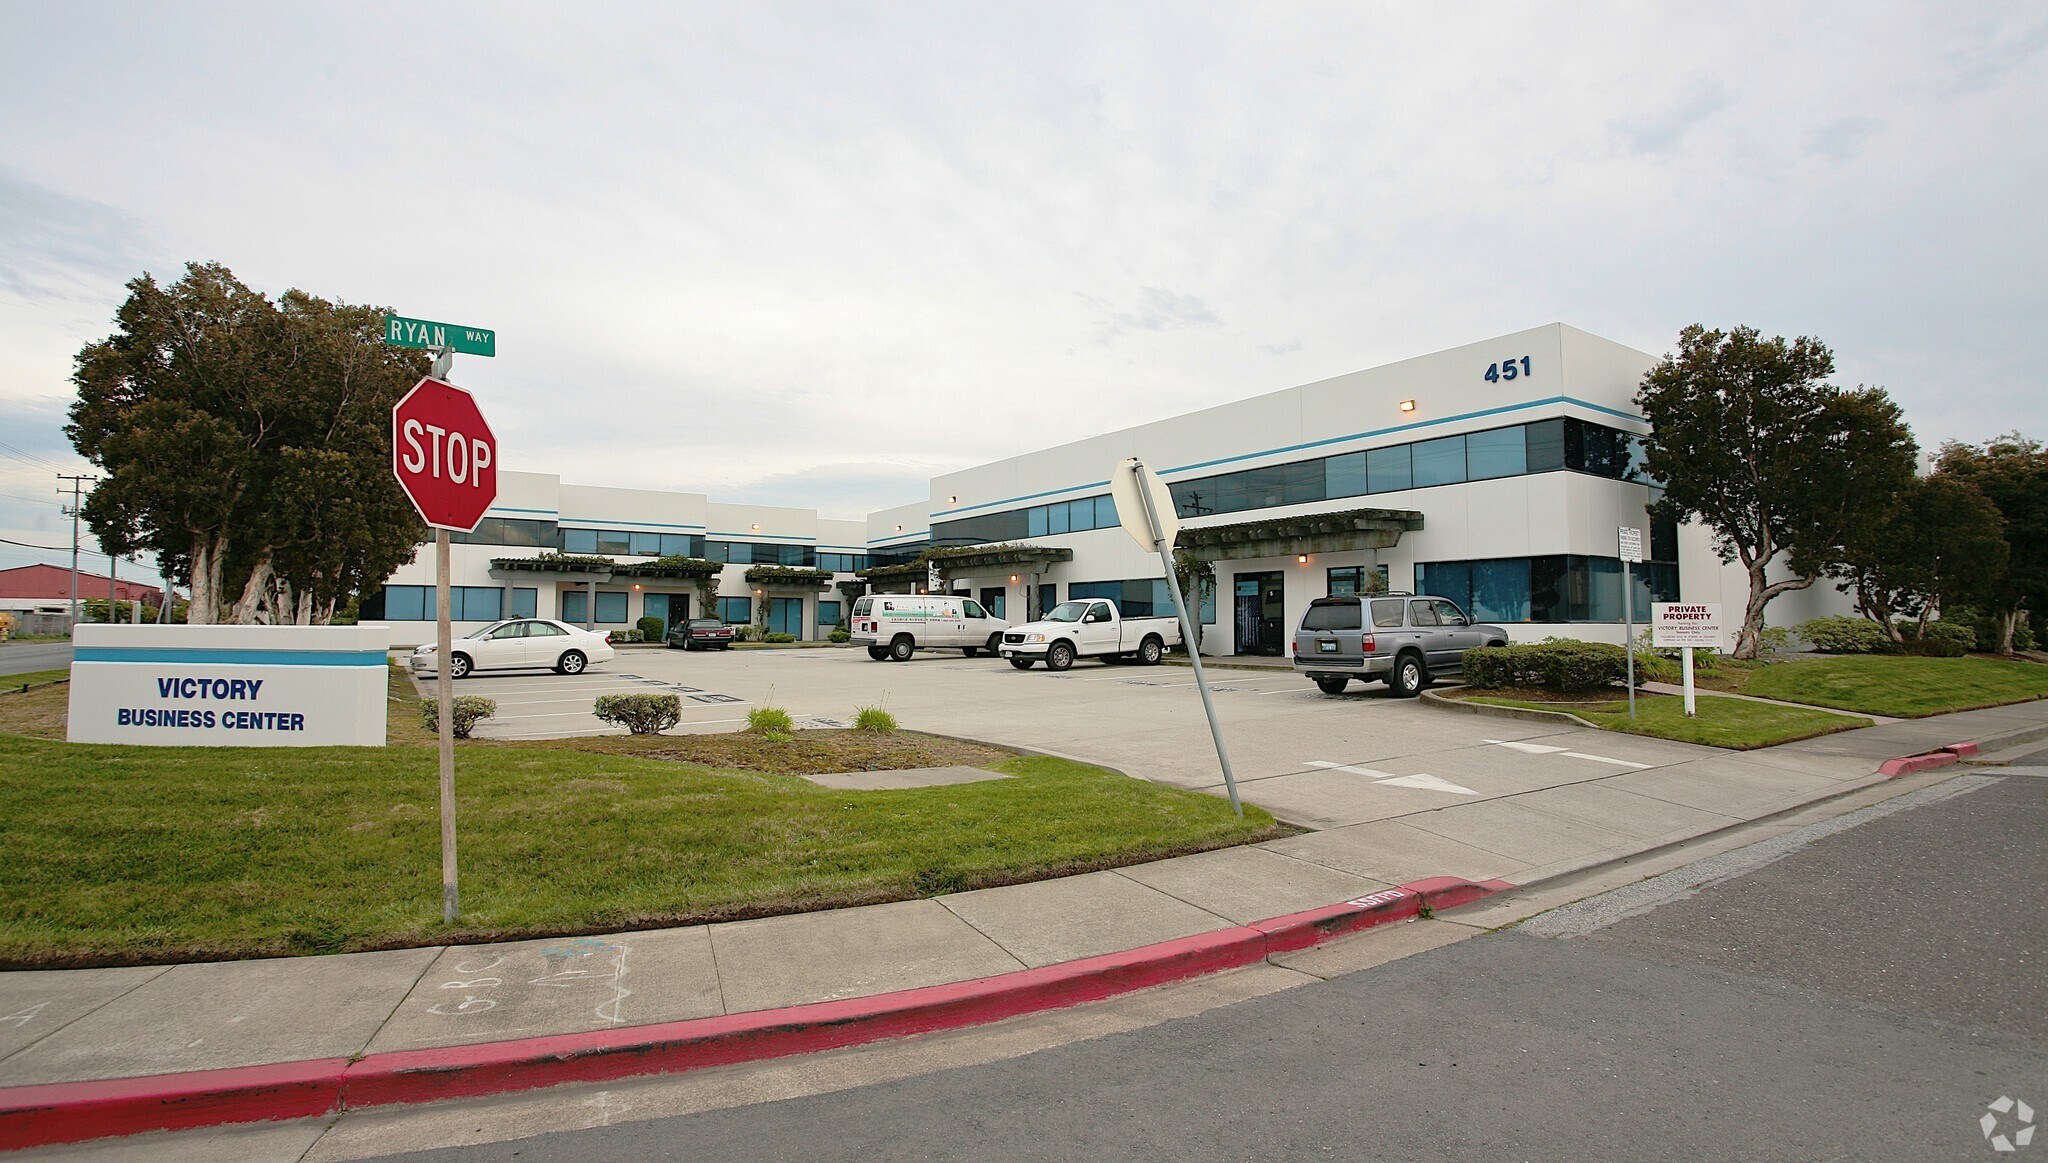
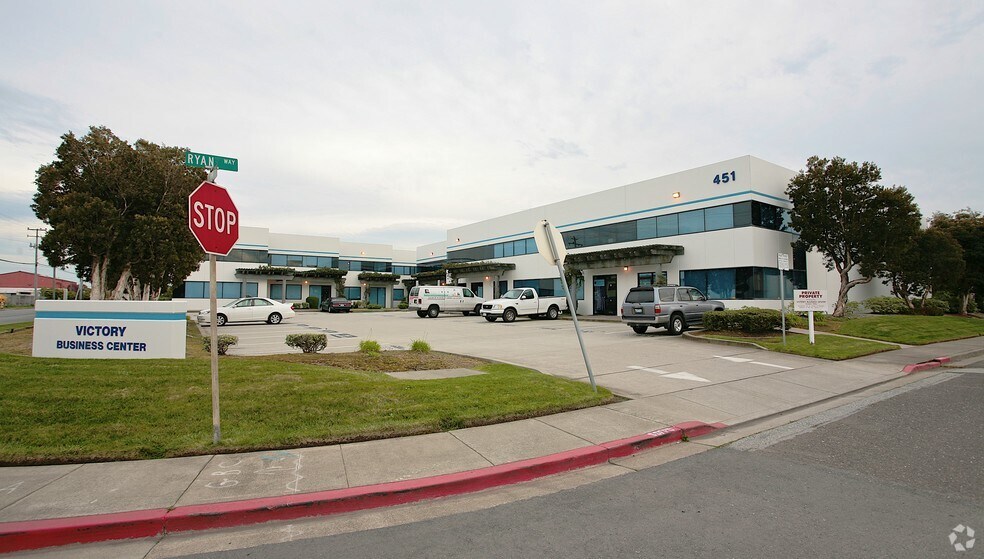
451 Victory Ave
South San Francisco, CA 94080
Building B · Industriel Propriété À vendre
·
25 516 pi²
Certaines informations ont été traduites automatiquement.
Faits saillants de l'investissement
- Approximately 2,208 SF industrial condominium
- Spacious warehouse suitable for storage, production, or distribution
- Two ADA-compliant restrooms
- Prominent front office with mezzanine level
- 16-foot overhead coiling door
3 Unités disponibles
- Unité
- Taille de l’unité
- Utilisation du condo
- Prix
- Revenu net d’exploitation
| Type de vente | Investissement ou propriétaire utilisateur | ID/Numéro de lot | 103-320-100 |
| Type de vente | Investissement ou propriétaire utilisateur |
| ID/Numéro de lot | 103-320-100 |
Description
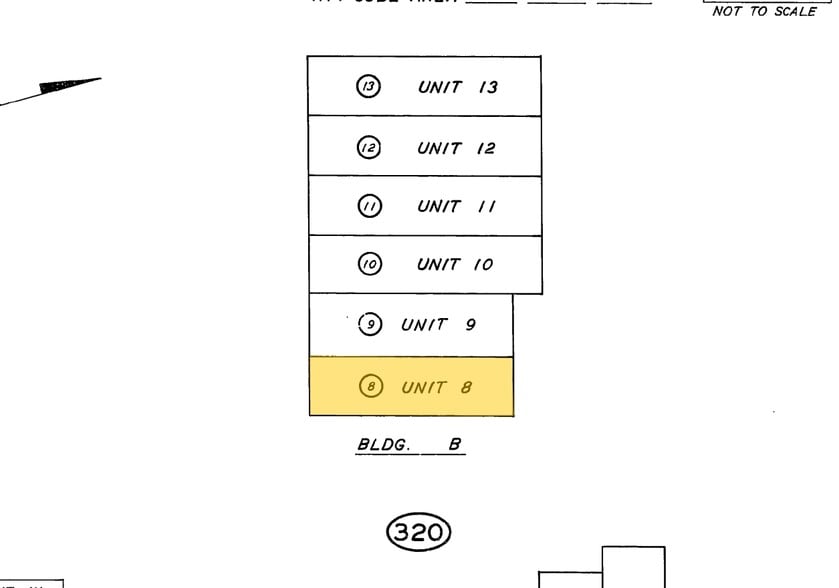
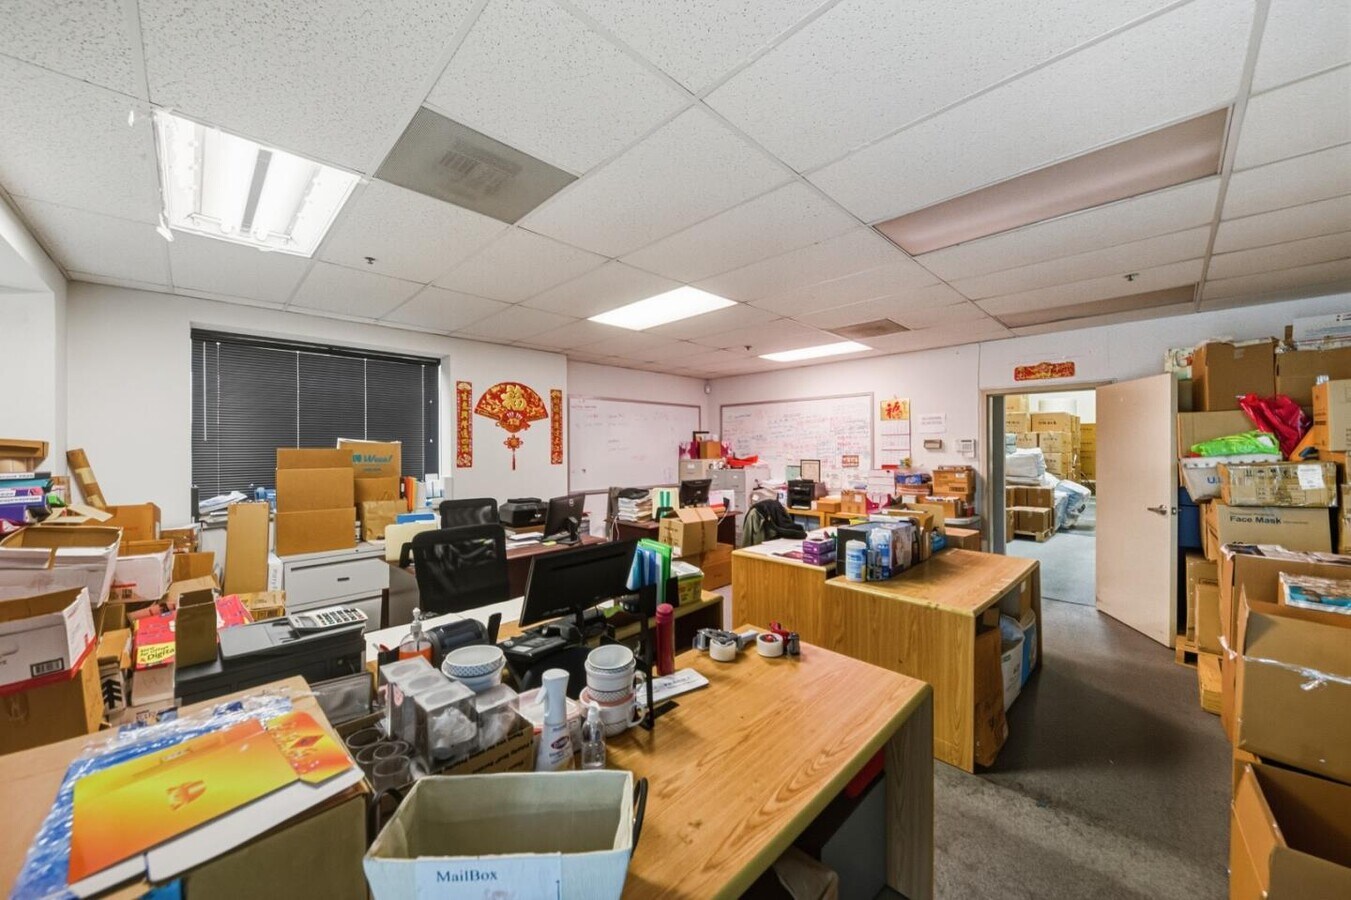
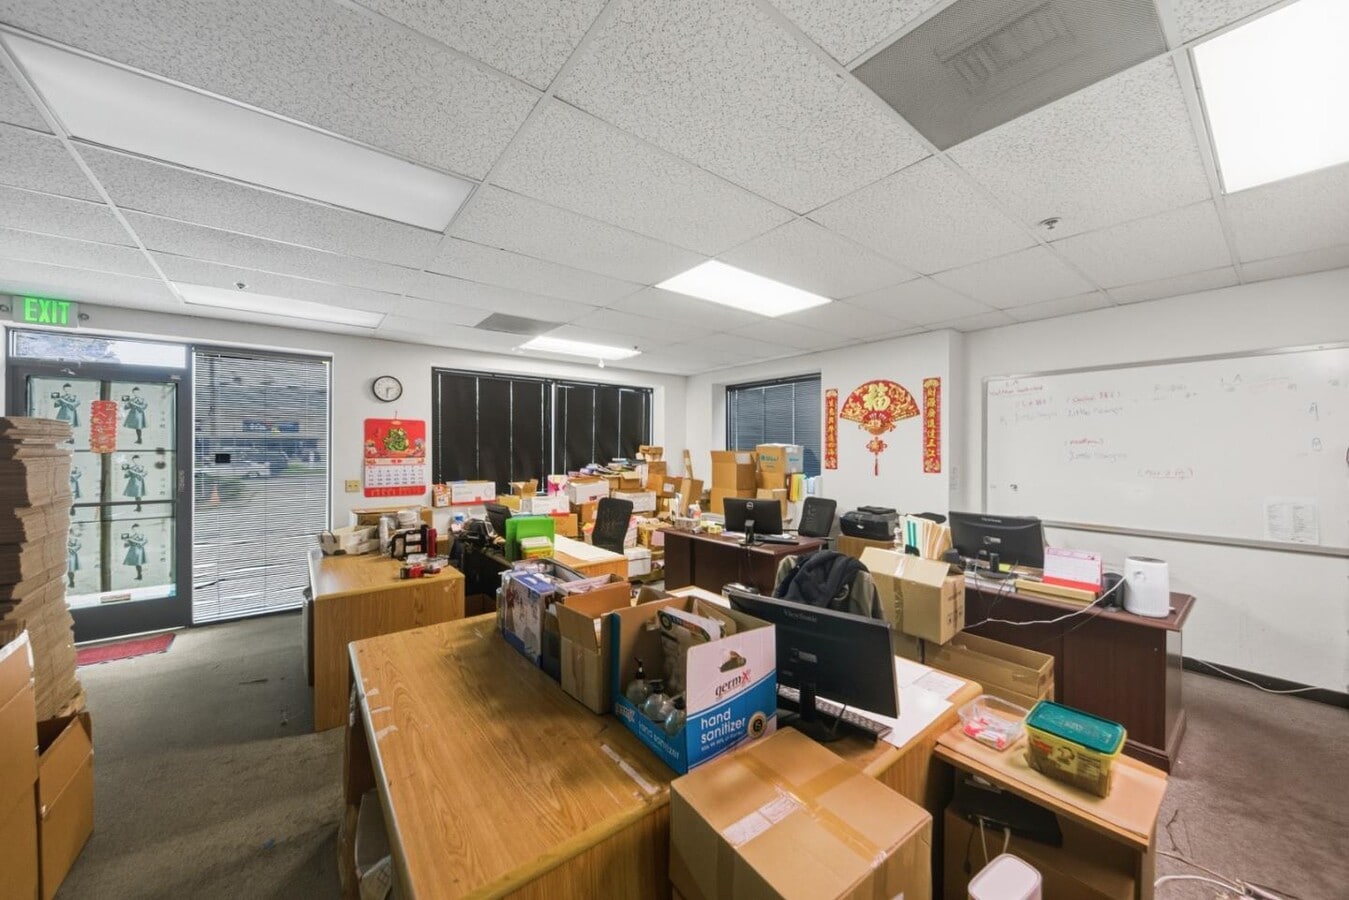
Unit 3 encompasses approximately 2,208 square feet and is thoughtfully laid out to support a wide range of industrial and business uses. The space features a prominent front office with an upper-level, providing a professional client-facing presence, complemented by a spacious central warehouse ideal for storage, production, or distribution. A dedicated shipping and receiving area with a 16-foot overhead coiling door allows for efficient loading and logistics. The unit is further enhanced by two ADA-compliant restrooms, offering added convenience for staff and visitors. Commercial Owners' Association (COA) is $817 a month.
| Type de vente | Investissement ou propriétaire utilisateur | ID/Numéro de lot | 103-320-110 |
| Type de vente | Investissement ou propriétaire utilisateur |
| ID/Numéro de lot | 103-320-110 |
Description
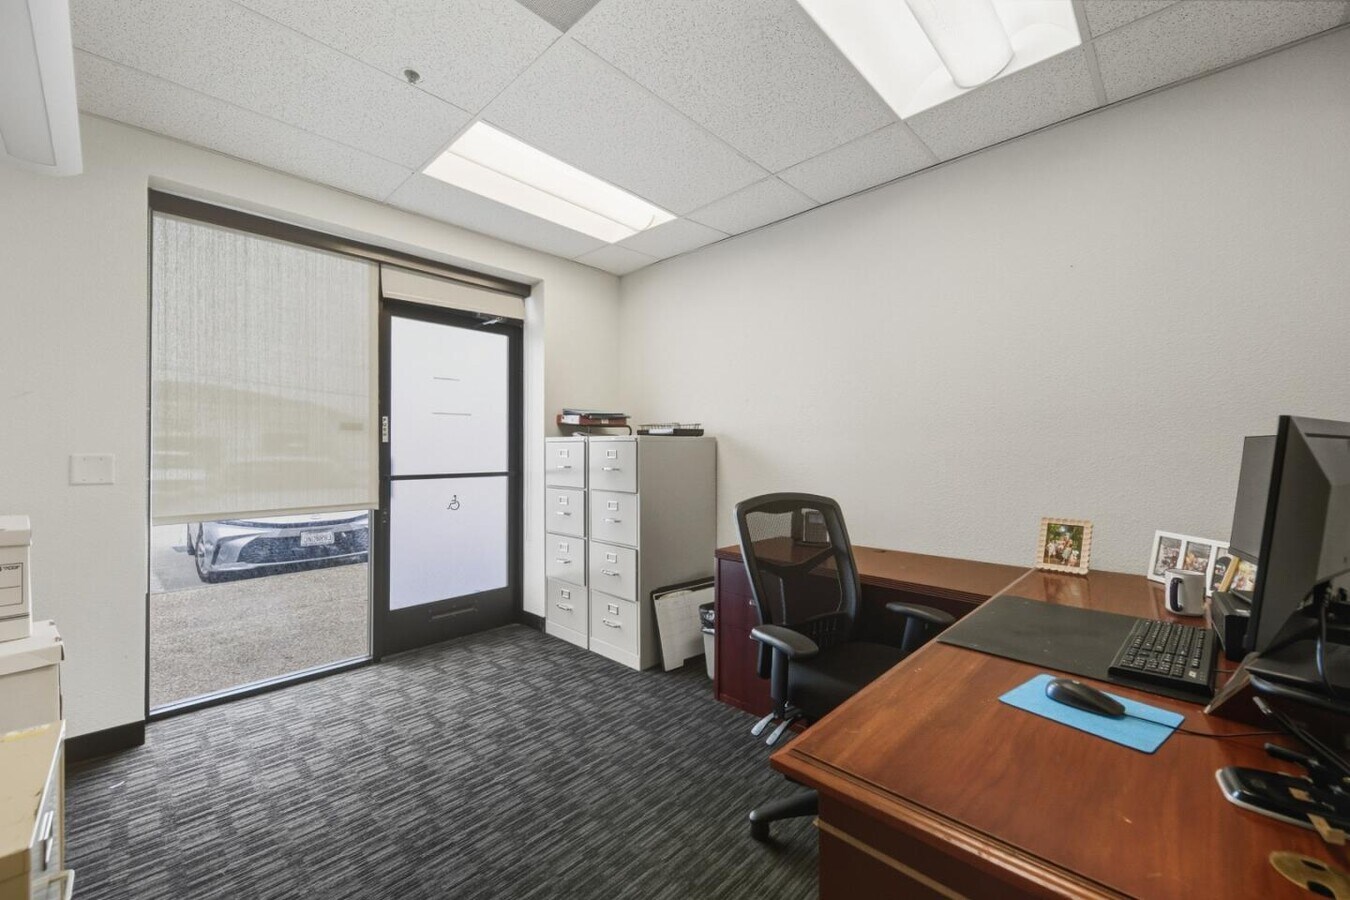
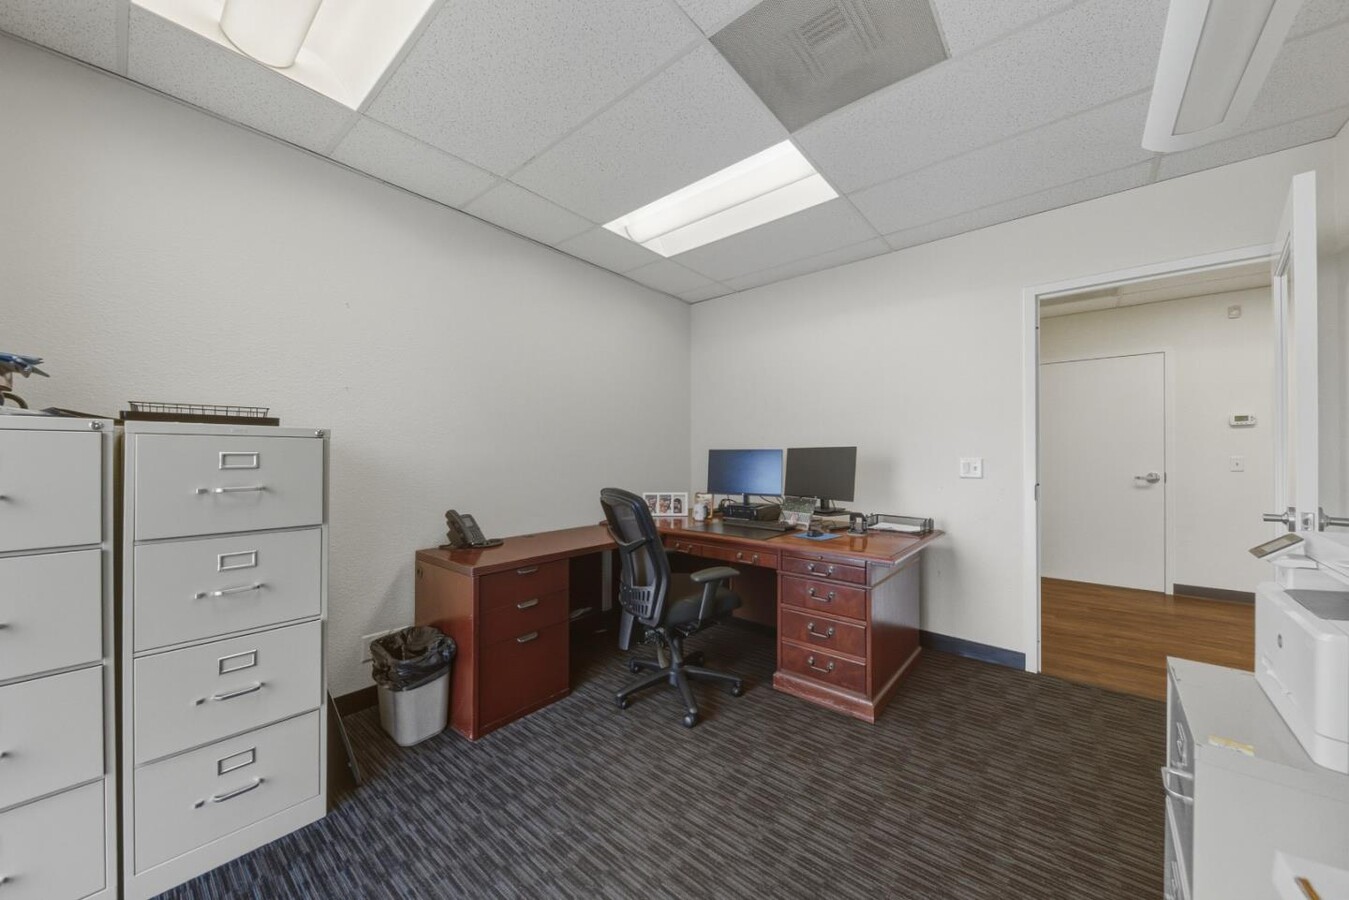
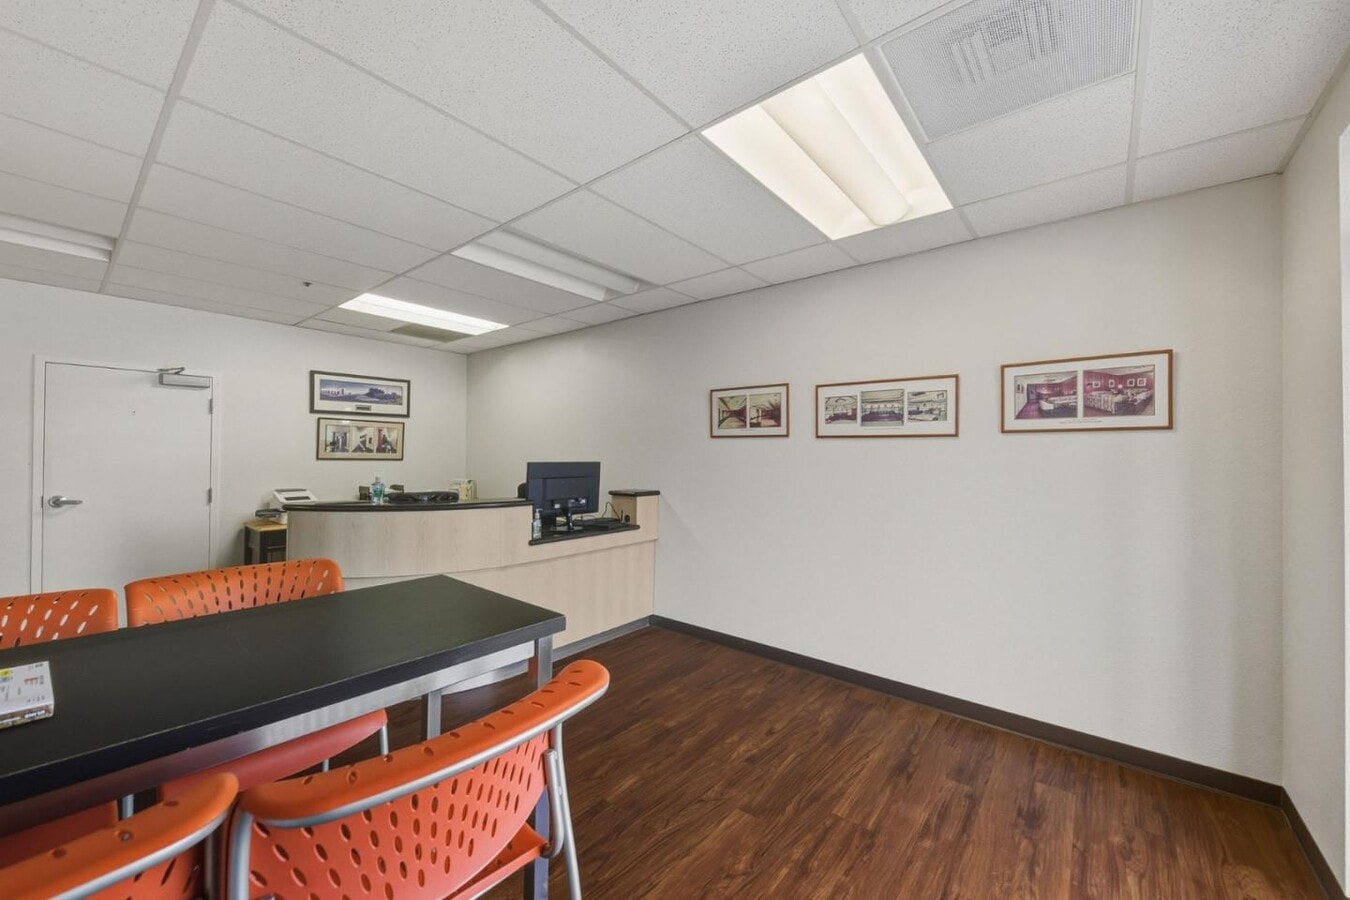
Units 4 and 5 are currently combined through two interior openings, creating a connected multi-level layout. The first connection is located within the ground-floor office area, while a second opening links the units on the second floor.
Unit 4 includes two ground-floor offices and a hallway providing access between Units 4 and 5. A rear service room separates the office and warehouse areas and contains two ADA-compliant restrooms as well as a stairwell leading to the second floor.
The second floor features a conference room positioned above the warehouse, followed by a work area with a garage door opening over the warehouse to facilitate forklift access. Two additional front-facing offices are located on the second floor, along with a hallway connection between Units 4 and 5.
The Commercial Owners' Association (COA) fee is $817 per month.
Unit 4 includes two ground-floor offices and a hallway providing access between Units 4 and 5. A rear service room separates the office and warehouse areas and contains two ADA-compliant restrooms as well as a stairwell leading to the second floor.
The second floor features a conference room positioned above the warehouse, followed by a work area with a garage door opening over the warehouse to facilitate forklift access. Two additional front-facing offices are located on the second floor, along with a hallway connection between Units 4 and 5.
The Commercial Owners' Association (COA) fee is $817 per month.
| Type de vente | Investissement ou propriétaire utilisateur | ID/Numéro de lot | 103-320-110 |
| Type de vente | Investissement ou propriétaire utilisateur |
| ID/Numéro de lot | 103-320-110 |
Description
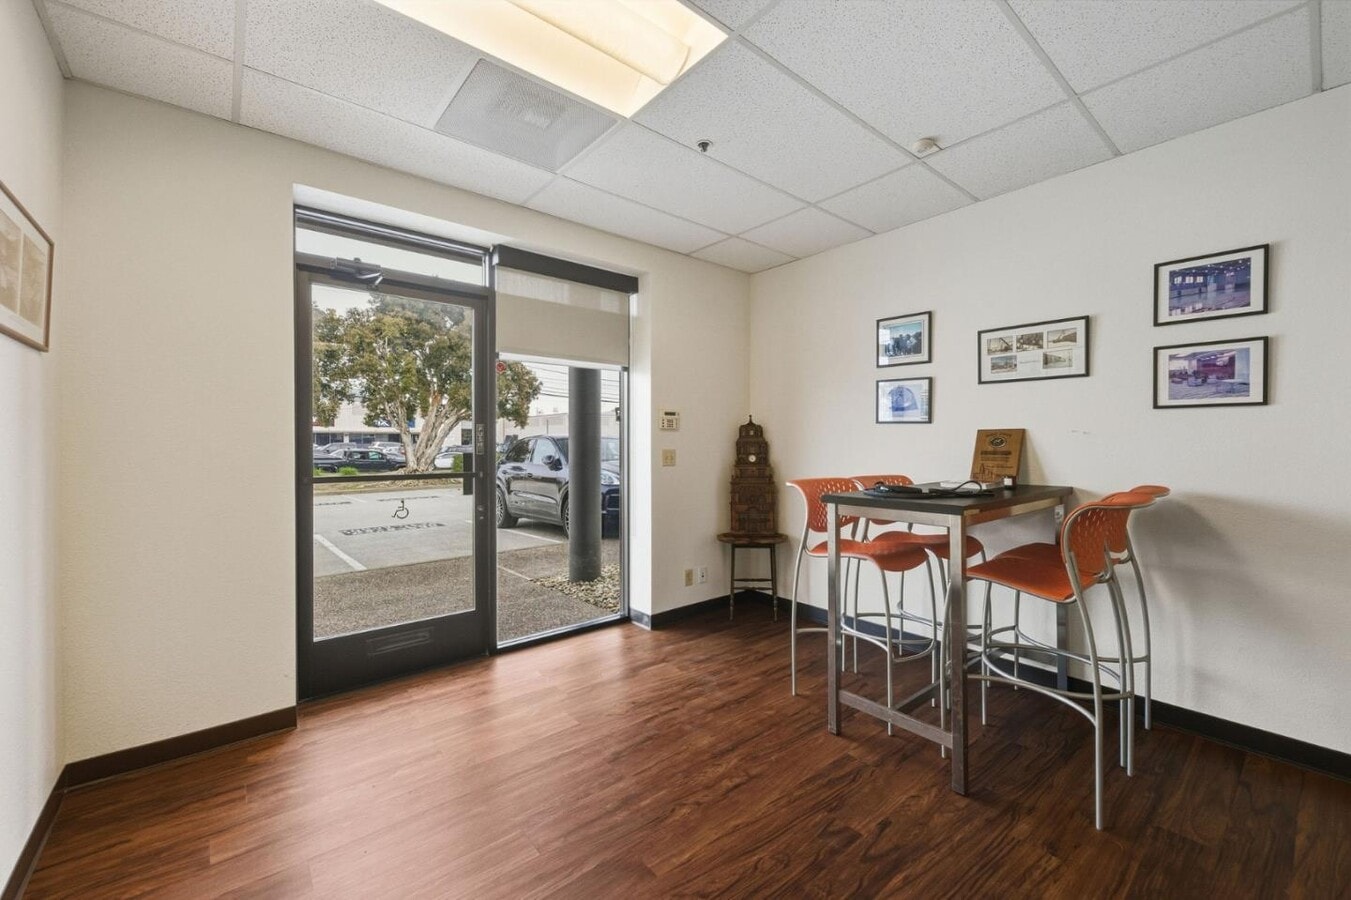
Units 4 and 5 are currently combined through two interior openings, creating a connected multi-level layout. The first connection is located within the ground-floor office area, while a second opening links the units on the second floor.
Unit 4 includes two ground-floor offices and a hallway providing access between Units 4 and 5. A rear service room separates the office and warehouse areas and contains two ADA-compliant restrooms as well as a stairwell leading to the second floor.
The second floor features a conference room positioned above the warehouse, followed by a work area with a garage door opening over the warehouse to facilitate forklift access. Two additional front-facing offices are located on the second floor, along with a hallway connection between Units 4 and 5.
The Commercial Owners' Association (COA) fee is $817 per month.
Unit 4 includes two ground-floor offices and a hallway providing access between Units 4 and 5. A rear service room separates the office and warehouse areas and contains two ADA-compliant restrooms as well as a stairwell leading to the second floor.
The second floor features a conference room positioned above the warehouse, followed by a work area with a garage door opening over the warehouse to facilitate forklift access. Two additional front-facing offices are located on the second floor, along with a hallway connection between Units 4 and 5.
The Commercial Owners' Association (COA) fee is $817 per month.
| Unité | Taille de l’unité | Utilisation du condo | Prix | Revenu net d’exploitation |
| Unité 3 | 2 208 pi² | Industriel | Sur demande | - |
| Unité 4 | 2 208 pi² | Industriel | Sur demande | - |
| Unité 5 | 2 208 pi² | Industriel | Sur demande | - |
Unité 3
| Taille de l’unité |
| 2 208 pi² |
| Utilisation du condo |
| Industriel |
| Prix |
| Sur demande |
| Revenu net d’exploitation |
| - |
Unité 4
| Taille de l’unité |
| 2 208 pi² |
| Utilisation du condo |
| Industriel |
| Prix |
| Sur demande |
| Revenu net d’exploitation |
| - |
Unité 5
| Taille de l’unité |
| 2 208 pi² |
| Utilisation du condo |
| Industriel |
| Prix |
| Sur demande |
| Revenu net d’exploitation |
| - |
1 de 8
Vidéos
Visite extérieure 3D Matterport
Visite 3D Matterport
Photos
Vue depuis la rue
Rue
Carte
Unité 3
| Taille de l’unité | 2 208 pi² |
| Utilisation du condo | Industriel |
| Prix | Sur demande |
| Revenu net d’exploitation | - |
| Type de vente | Investissement ou propriétaire utilisateur |
| ID/Numéro de lot | 103-320-100 |
| Description | |
| Unit 3 encompasses approximately 2,208 square feet and is thoughtfully laid out to support a wide range of industrial and business uses. The space features a prominent front office with an upper-level, providing a professional client-facing presence, complemented by a spacious central warehouse ideal for storage, production, or distribution. A dedicated shipping and receiving area with a 16-foot overhead coiling door allows for efficient loading and logistics. The unit is further enhanced by two ADA-compliant restrooms, offering added convenience for staff and visitors. Commercial Owners' Association (COA) is $817 a month. |
1 de 17
Vidéos
Visite extérieure 3D Matterport
Visite 3D Matterport
Photos
Vue depuis la rue
Rue
Carte
Unité 4
| Taille de l’unité | 2 208 pi² |
| Utilisation du condo | Industriel |
| Prix | Sur demande |
| Revenu net d’exploitation | - |
| Type de vente | Investissement ou propriétaire utilisateur |
| ID/Numéro de lot | 103-320-110 |
| Description | |
|
Units 4 and 5 are currently combined through two interior openings, creating a connected multi-level layout. The first connection is located within the ground-floor office area, while a second opening links the units on the second floor. Unit 4 includes two ground-floor offices and a hallway providing access between Units 4 and 5. A rear service room separates the office and warehouse areas and contains two ADA-compliant restrooms as well as a stairwell leading to the second floor. The second floor features a conference room positioned above the warehouse, followed by a work area with a garage door opening over the warehouse to facilitate forklift access. Two additional front-facing offices are located on the second floor, along with a hallway connection between Units 4 and 5. The Commercial Owners' Association (COA) fee is $817 per month. |
1 de 5
Vidéos
Visite extérieure 3D Matterport
Visite 3D Matterport
Photos
Vue depuis la rue
Rue
Carte
Unité 5
| Taille de l’unité | 2 208 pi² |
| Utilisation du condo | Industriel |
| Prix | Sur demande |
| Revenu net d’exploitation | - |
| Type de vente | Investissement ou propriétaire utilisateur |
| ID/Numéro de lot | 103-320-110 |
| Description | |
|
Units 4 and 5 are currently combined through two interior openings, creating a connected multi-level layout. The first connection is located within the ground-floor office area, while a second opening links the units on the second floor. Unit 4 includes two ground-floor offices and a hallway providing access between Units 4 and 5. A rear service room separates the office and warehouse areas and contains two ADA-compliant restrooms as well as a stairwell leading to the second floor. The second floor features a conference room positioned above the warehouse, followed by a work area with a garage door opening over the warehouse to facilitate forklift access. Two additional front-facing offices are located on the second floor, along with a hallway connection between Units 4 and 5. The Commercial Owners' Association (COA) fee is $817 per month. |
Faits sur la propriété
Les informations ci-dessous concernent l’ensemble de l’immeuble. Les caractéristiques propres à chaque lot peuvent varier et sont précisées dans la description du lot présenté ci-dessus.
| Taille totale du bâtiment | 25 516 pi² | Superficie de plancher typique | 12 758 pi² |
| Type de propriété | Industriel | Année de construction | 1991 |
| Sous-type de propriété | Entrepôt | Taille du lot | 1,52 AC |
| Classe d’immeuble | C | Ratio de stationnement | 0,39/1 000 pi² |
| Planchers | 2 | ||
| Zonage | ML00M1 | ||
| Taille totale du bâtiment | 25 516 pi² |
| Type de propriété | Industriel |
| Sous-type de propriété | Entrepôt |
| Classe d’immeuble | C |
| Planchers | 2 |
| Superficie de plancher typique | 12 758 pi² |
| Année de construction | 1991 |
| Taille du lot | 1,52 AC |
| Ratio de stationnement | 0,39/1 000 pi² |
| Zonage | ML00M1 |
Commodités
- Accessible aux fauteuils roulants
- Espace d'entreposage
- Climatisation
1 de 8
Vidéos
Visite extérieure 3D Matterport
Visite 3D Matterport
Photos
Vue depuis la rue
Rue
Carte