Votre courriel a été envoyé.

4516 W Grange Ave - 3,000SF of Industrial 4516 Grange Ave 3 000 pi² d'espace disponible • Industriel • Post Falls, ID 83854
Certaines informations ont été traduites automatiquement.
Faits saillants
- Rare dual voltage power already built in: 400 amp 120/208V 3 phase plus 400 amp 277/480V per unit
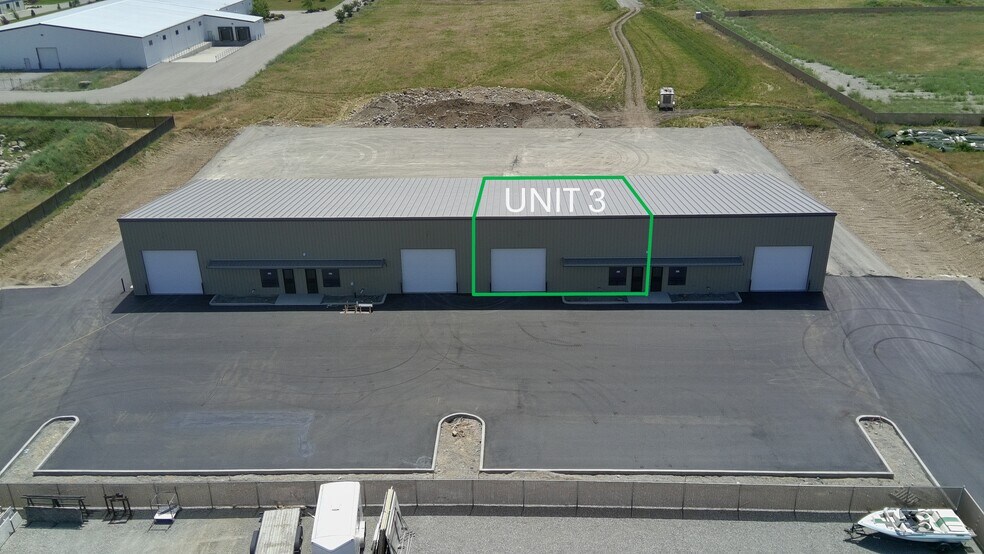
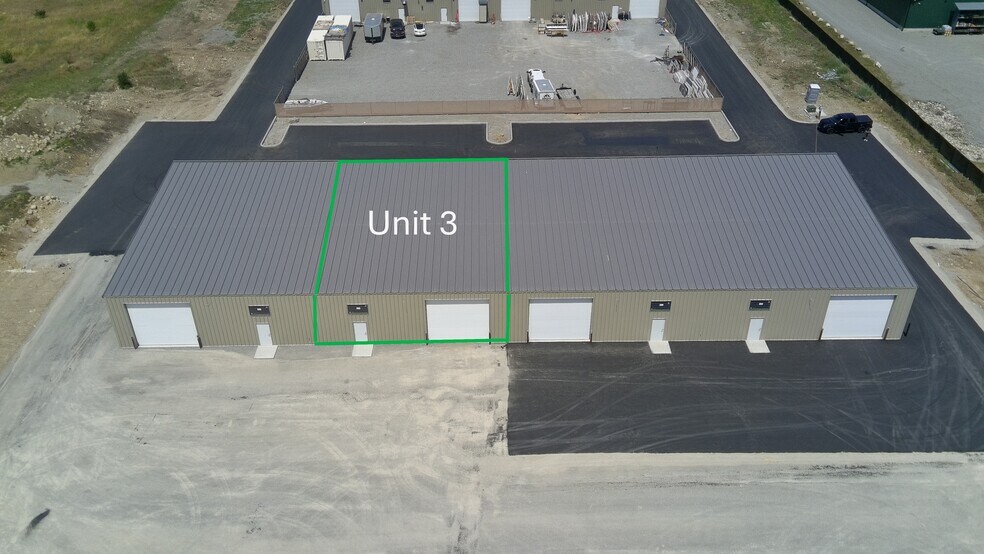
- Two 16' x 14' automated roll up doors per unit with pull through access
- Fire sprinklers being installed now
- Large fenced gravel yard behind the building, rear roll up door access from every unit
- 17' eaves, 22'6" ceiling, insulated and heated
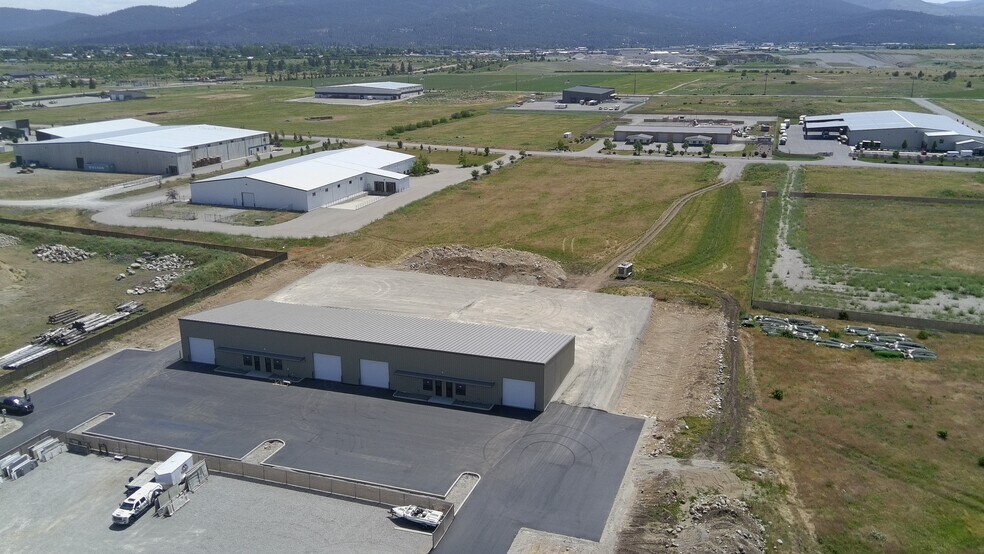
- Bighorn Industrial Park with direct I 90 access, minutes from Coeur d'Alene and Spokane
Tous les espaces disponibles(1)
Afficher les taux de location en
- Espace
- Taille
- Terme
- Taux de location
- Utilisation de l’espace
- Aménagement
- Disponible
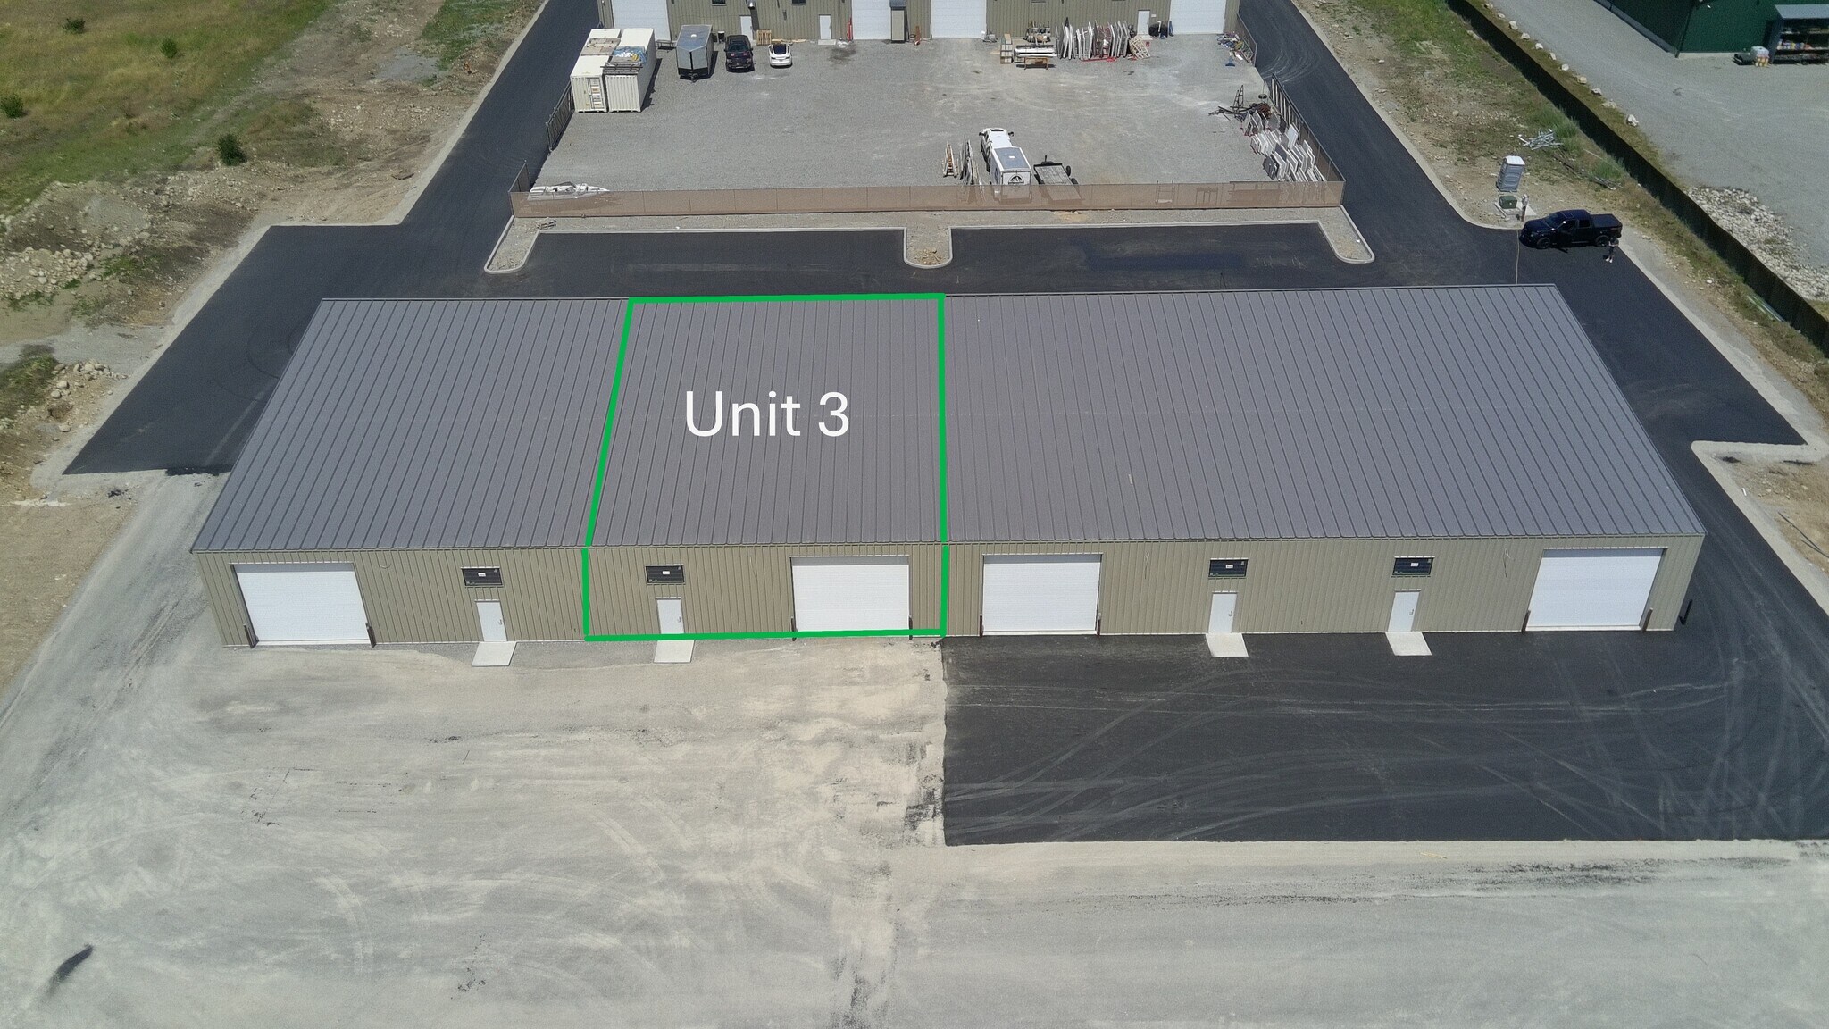


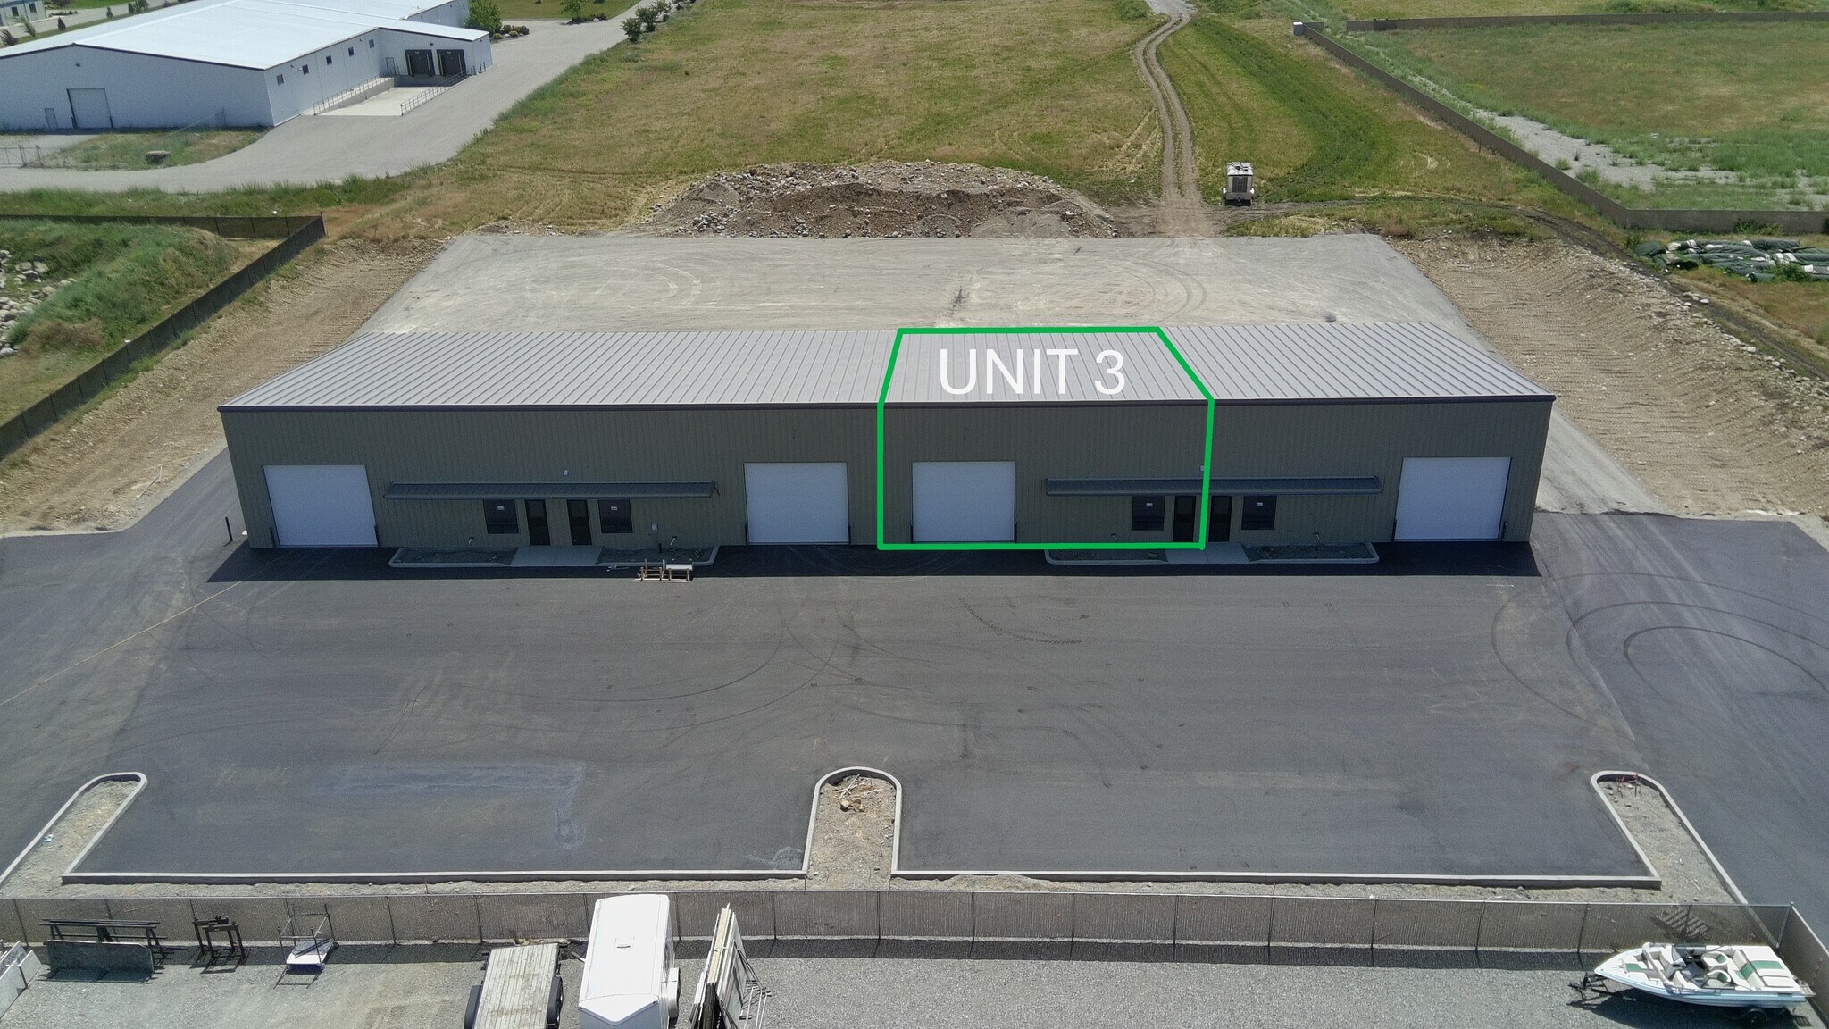
Unit 3 is the last available space in this new four unit light industrial building in Bighorn Industrial Park. Units 1, 2 and 4 are leased. The unit is ±3,000 SF with an insulated and heated warehouse, a finished office and a bathroom, and it is ready for occupancy now. The power is what sets this building apart. Each unit is served by both 400 amp 120/208V 3 phase and 400 amp 277/480V service, already built in. For a manufacturer, machine shop or any power intensive user, that is infrastructure you normally have to bring in at significant cost. Here it is done. Two 16' x 14' automated roll up doors give you pull through access. Eave height is 17' with a 22'6" ceiling. Gas, water, electric and septic are all in place, and the unit comes with yard space. The lot is paved and striped. Lease rate is $1.25/SF/month NNN. NNN is estimated at $0.20/SF/month and includes water, lawn care, snow removal and HVAC maintenance. Taxes are TBD. Post Falls sits minutes from Coeur d'Alene and Spokane with immediate access to I 90, and the industrial park is home to a strong mix of manufacturing, construction and distribution users. Call or email to set up a showing.
- Le taux de location ne comprend pas les services publics, les services de bâtiment ou les dépenses immobilières.
- Climatisation centrale
- Cour
- ±3,000 SF insulated and heated warehouse with a fi
- 17' eave height, 22'6" ceiling height
- Yard space included, paved and striped parking
- Espace en excellent état
- Entreposage sécurisé
- Rare dual voltage power: 400 amp 120/208V 3 phase
- Two 16' x 14' automated roll up doors, pull throug
- Gas, water, electric and septic in place
| Espace | Taille | Terme | Taux de location | Utilisation de l’espace | Aménagement | Disponible |
| 1er étage - 3 | 3 000 pi² | Négociable | 20,68 $ CAD/pi²/an 1,72 $ CAD/pi²/mois 62 052 $ CAD/an 5 171 $ CAD/mois | Industriel | - | Maintenant |
1er étage - 3
| Taille |
| 3 000 pi² |
| Terme |
| Négociable |
| Taux de location |
| 20,68 $ CAD/pi²/an 1,72 $ CAD/pi²/mois 62 052 $ CAD/an 5 171 $ CAD/mois |
| Utilisation de l’espace |
| Industriel |
| Aménagement |
| - |
| Disponible |
| Maintenant |
1er étage - 3
| Taille | 3 000 pi² |
| Terme | Négociable |
| Taux de location | 20,68 $ CAD/pi²/an |
| Utilisation de l’espace | Industriel |
| Aménagement | - |
| Disponible | Maintenant |
Unit 3 is the last available space in this new four unit light industrial building in Bighorn Industrial Park. Units 1, 2 and 4 are leased. The unit is ±3,000 SF with an insulated and heated warehouse, a finished office and a bathroom, and it is ready for occupancy now. The power is what sets this building apart. Each unit is served by both 400 amp 120/208V 3 phase and 400 amp 277/480V service, already built in. For a manufacturer, machine shop or any power intensive user, that is infrastructure you normally have to bring in at significant cost. Here it is done. Two 16' x 14' automated roll up doors give you pull through access. Eave height is 17' with a 22'6" ceiling. Gas, water, electric and septic are all in place, and the unit comes with yard space. The lot is paved and striped. Lease rate is $1.25/SF/month NNN. NNN is estimated at $0.20/SF/month and includes water, lawn care, snow removal and HVAC maintenance. Taxes are TBD. Post Falls sits minutes from Coeur d'Alene and Spokane with immediate access to I 90, and the industrial park is home to a strong mix of manufacturing, construction and distribution users. Call or email to set up a showing.
- Le taux de location ne comprend pas les services publics, les services de bâtiment ou les dépenses immobilières.
- Espace en excellent état
- Climatisation centrale
- Entreposage sécurisé
- Cour
- Rare dual voltage power: 400 amp 120/208V 3 phase
- ±3,000 SF insulated and heated warehouse with a fi
- Two 16' x 14' automated roll up doors, pull throug
- 17' eave height, 22'6" ceiling height
- Gas, water, electric and septic in place
- Yard space included, paved and striped parking
Aperçu de la propriété
4516 W Grange Ave is a new four unit light industrial building in Bighorn Industrial Park, Post Falls, completed in 2026. The building is ±12,000 SF, split into four ±3,000 SF units, each with its own finished office, bathroom, two 16' x 14' automated roll up doors and pull through access. Units 1, 2 and 4 are leased. Unit 3 is available now. Two things set this building apart. The first is the yard. Behind the building is a large fenced gravel yard, and each unit opens onto it through its rear roll up door. Pull in off the paved front lot, drive through the shop and out to the yard. Fenced outdoor storage next to your shop is the hardest thing to find in the Kootenai County industrial market right now, and this building has it built in. The second is the power. Every unit is served by both 400 amp 120/208V 3 phase and 400 amp 277/480V service, already in place. Bringing that in after the fact is expensive. For a fabricator, machine shop or any power intensive user, the infrastructure is already done. The warehouse is insulated and heated with 17' eaves and a 22'6" ceiling. Gas, water, electric and septic are in place and fire sprinklers are being installed now. The front lot is paved and striped. The building sits on a 4.78 acre parcel shared with its sister building at 4508 W Grange. Bighorn Industrial Park has direct access to I 90 and is home to a strong mix of manufacturing, steel, construction and distribution users, including Interstate Concrete and Asphalt, Farwest Steel, Greybeard Steel, Real Alloy and Idaho Asphalt Supply. Post Falls is minutes from Coeur d'Alene and Spokane and continues to draw business owners with Idaho's tax structure and lower operating costs.
Faits sur l’installation Industriel


Présenté par
4516 W Grange Ave - 3,000SF of Industrial | 4516 Grange Ave
Hmm, il semble y avoir eu une erreur lors de l’envoi de votre message. Veuillez réessayer.
Merci! Votre message a été envoyé.