Se Connecter/S’inscrire
Votre courriel a été envoyé.

452 Higuera St 1 Unité Immeuble d’appartements 3 788 400 $ CAD (3 788 400 $ CAD/Unité) San Luis Obispo, CA 93401
Certaines informations ont été traduites automatiquement.
Faits saillants de l'investissement
- Two adjacent parcels totaling approximately 0.59 acres.
- Four leased residential units provide current holding income.
- Feasibility study completed by RRM Design Group.
- Zoned CR Retail Commercial for future mixed-use development.
- Creekside setting within Downtown San Luis Obispo.
- Potential redevelopment concepts include townhome or multifamily projects.
Résumé de l'annonce
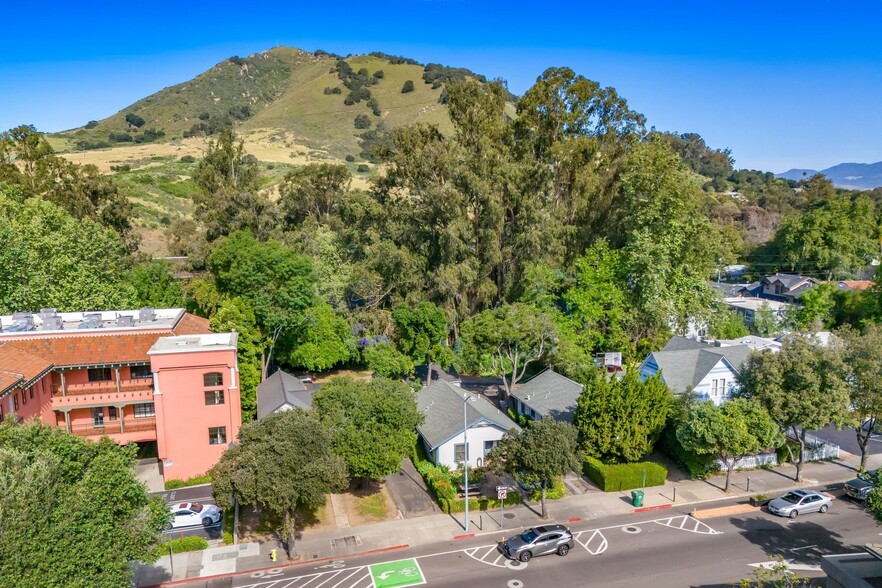
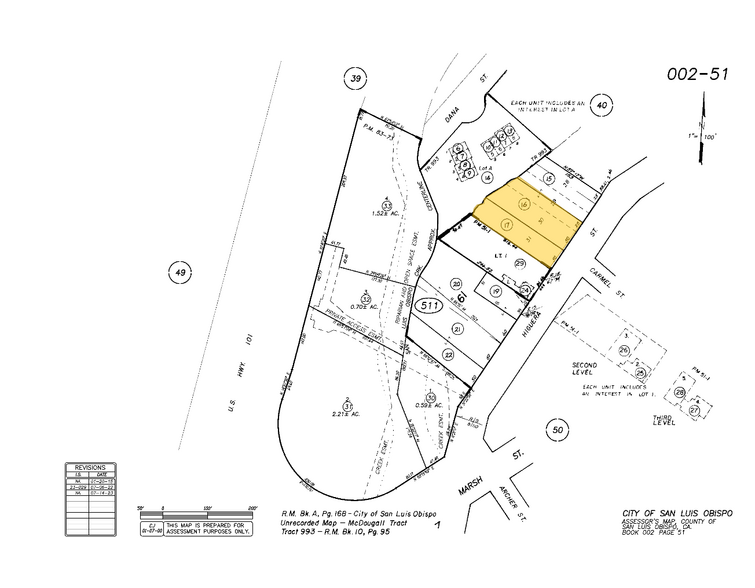
Located in the heart of Downtown San Luis Obispo, 452, 458, 458½ and 504 Higuera Street presents a rare opportunity to acquire a creekside redevelopment site in one of California’s most tightly held downtown districts. The offering consists of two adjacent parcels totaling approximately 0.59 acres and currently improved with four residential rental units that provide holding income while future plans are pursued.
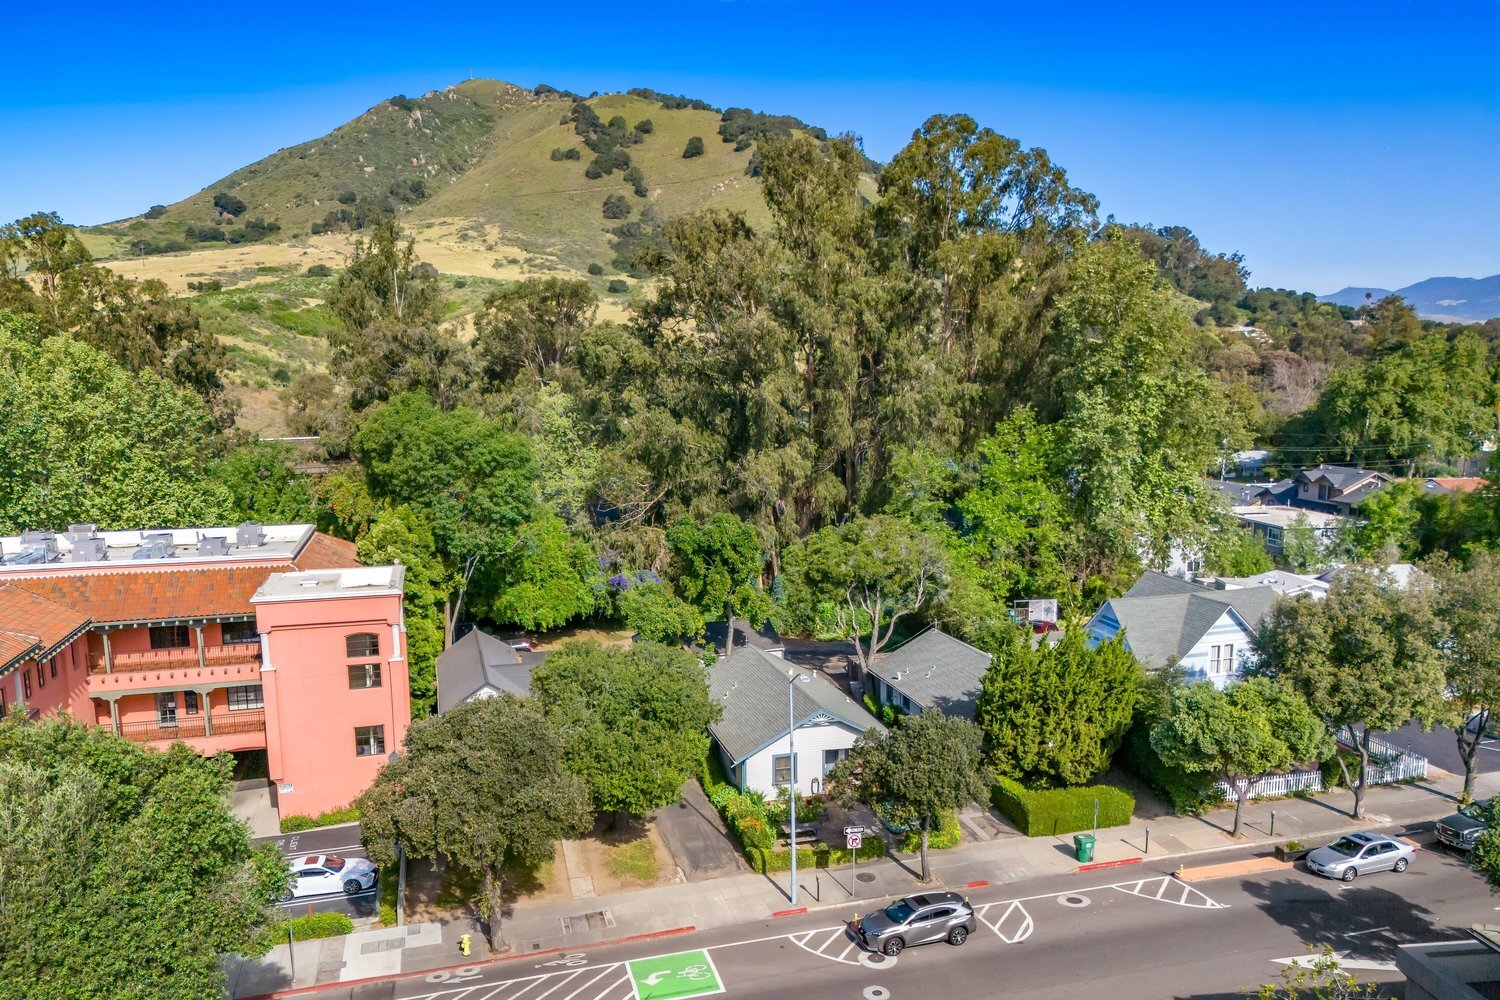
The property is zoned CR Retail Commercial and is positioned within an established mixed-use environment surrounded by downtown retail, restaurants, offices, and residential development. Existing improvements include three 3-bedroom, 1-bath homes and one 1-bedroom, 1-bath home, all currently leased and generating $8,275 per month in rental income. The combination of current cash flow and redevelopment potential creates flexibility for investors, developers, and contractors evaluating both near-term and long-term strategies.
A professional feasibility study completed by RRM Design Group outlines potential redevelopment scenarios, including an 11-unit luxury townhome project or a higher-density 20-unit condominium or apartment development. The site's downtown location, creekside setting, dual-parcel configuration, and zoning framework support consideration for future residential or mixed-use redevelopment consistent with urban infill objectives within the City of San Luis Obispo.
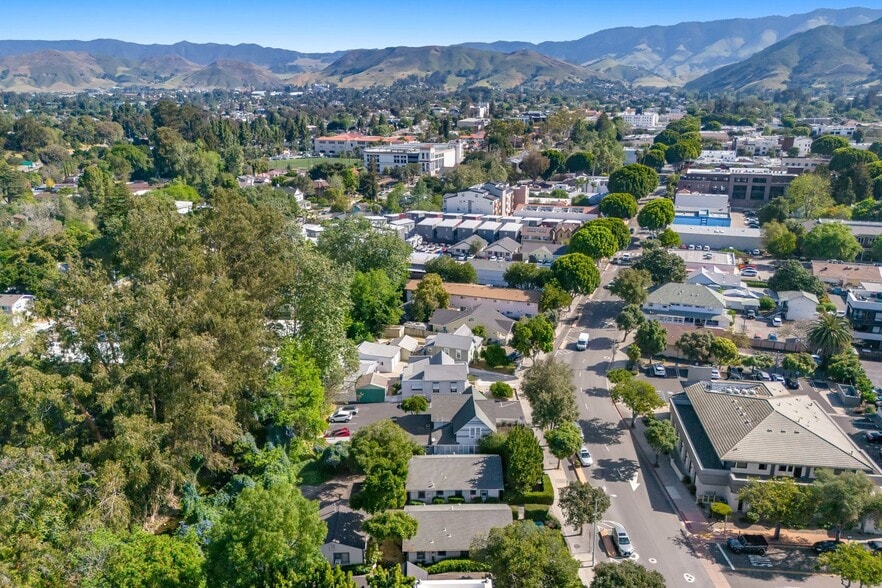
The property's central location places future residents and businesses within walking distance of the city's commercial core, providing access to shopping, dining, employment centers, and community amenities. Opportunities of this scale and positioning are infrequent in Downtown San Luis Obispo, making the property a notable land acquisition opportunity with existing income in place.
The property is zoned CR Retail Commercial and is positioned within an established mixed-use environment surrounded by downtown retail, restaurants, offices, and residential development. Existing improvements include three 3-bedroom, 1-bath homes and one 1-bedroom, 1-bath home, all currently leased and generating $8,275 per month in rental income. The combination of current cash flow and redevelopment potential creates flexibility for investors, developers, and contractors evaluating both near-term and long-term strategies.
A professional feasibility study completed by RRM Design Group outlines potential redevelopment scenarios, including an 11-unit luxury townhome project or a higher-density 20-unit condominium or apartment development. The site's downtown location, creekside setting, dual-parcel configuration, and zoning framework support consideration for future residential or mixed-use redevelopment consistent with urban infill objectives within the City of San Luis Obispo.
The property's central location places future residents and businesses within walking distance of the city's commercial core, providing access to shopping, dining, employment centers, and community amenities. Opportunities of this scale and positioning are infrequent in Downtown San Luis Obispo, making the property a notable land acquisition opportunity with existing income in place.
Faits sur la propriété
| Prix | 3 788 400 $ CAD | Style d’appartement | Maison unifamiliale |
| Prix par unité | 3 788 400 $ CAD | Classe d’immeuble | C |
| Type de vente | Investissement | Taille du lot | 1,00 AC |
| Nombre d’unités | 1 | Taille du bâtiment | 1 218 pi² |
| Type de propriété | Immeuble residentiel | Nombre d’étages | 1 |
| Sous-type de propriété | Appartement | Année de construction | 1901 |
| Zonage | CR - CR zoning typically stands for Commercial/Residential zoning. It designates an area that allows a mix of business operations and residential living units, often within the same building or neighborhood. | ||
| Prix | 3 788 400 $ CAD |
| Prix par unité | 3 788 400 $ CAD |
| Type de vente | Investissement |
| Nombre d’unités | 1 |
| Type de propriété | Immeuble residentiel |
| Sous-type de propriété | Appartement |
| Style d’appartement | Maison unifamiliale |
| Classe d’immeuble | C |
| Taille du lot | 1,00 AC |
| Taille du bâtiment | 1 218 pi² |
| Nombre d’étages | 1 |
| Année de construction | 1901 |
| Zonage | CR - CR zoning typically stands for Commercial/Residential zoning. It designates an area that allows a mix of business operations and residential living units, often within the same building or neighborhood. |
Unité renseignements sur le mélange
| Description | Nombre d’unités | Loyer moyen/mois | pi² |
|---|---|---|---|
| 3+1 | 1 | - | 1 218 |


Moyennement accessible à pied
60/100
Exceptionnellement adapté aux voitures
100/100
Transports en commun limités
30/100
Moyennement accessible en vélo
60/100
Impôts fonciers
| Numéros de lot | Évaluation des bâtiments | 65 003 $ CAD | |
| Évaluation du terrain | 158 025 $ CAD | Évaluation totale | 223 028 $ CAD |
Impôts fonciers
Numéros de lot
Évaluation du terrain
158 025 $ CAD
Évaluation des bâtiments
65 003 $ CAD
Évaluation totale
223 028 $ CAD


1 de 25
Vidéos
Visite extérieure 3D Matterport
Visite 3D Matterport
Photos
Vue depuis la rue
Rue
Carte

Présenté par
452 Higuera St
Vous êtes déjà membre? Connectez-vous
Hmm, il semble y avoir eu une erreur lors de l’envoi de votre message. Veuillez réessayer.
Merci! Votre message a été envoyé.