Votre courriel a été envoyé.

4520-4608 New Horizon Blvd 17 114 pi² d'espace disponible • Industriel • Bakersfield, CA 93313
Certaines informations ont été traduites automatiquement.
Faits saillants
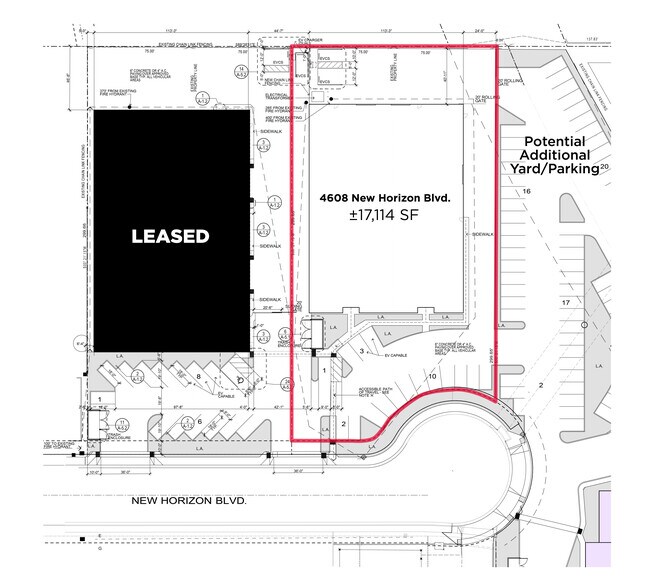
- 1.03-acre site offering outdoor maneuvering and parking areas.
- 800 amps, 3-phase power for high-demand operations.
- 20-foot clear height accommodates efficient racking and storage.
Caractéristiques
Tous les espaces disponibles(1)
Afficher les taux de location en
- Espace
- Taille
- Terme
- Taux de location
- Utilisation de l’espace
- Aménagement
- Disponible
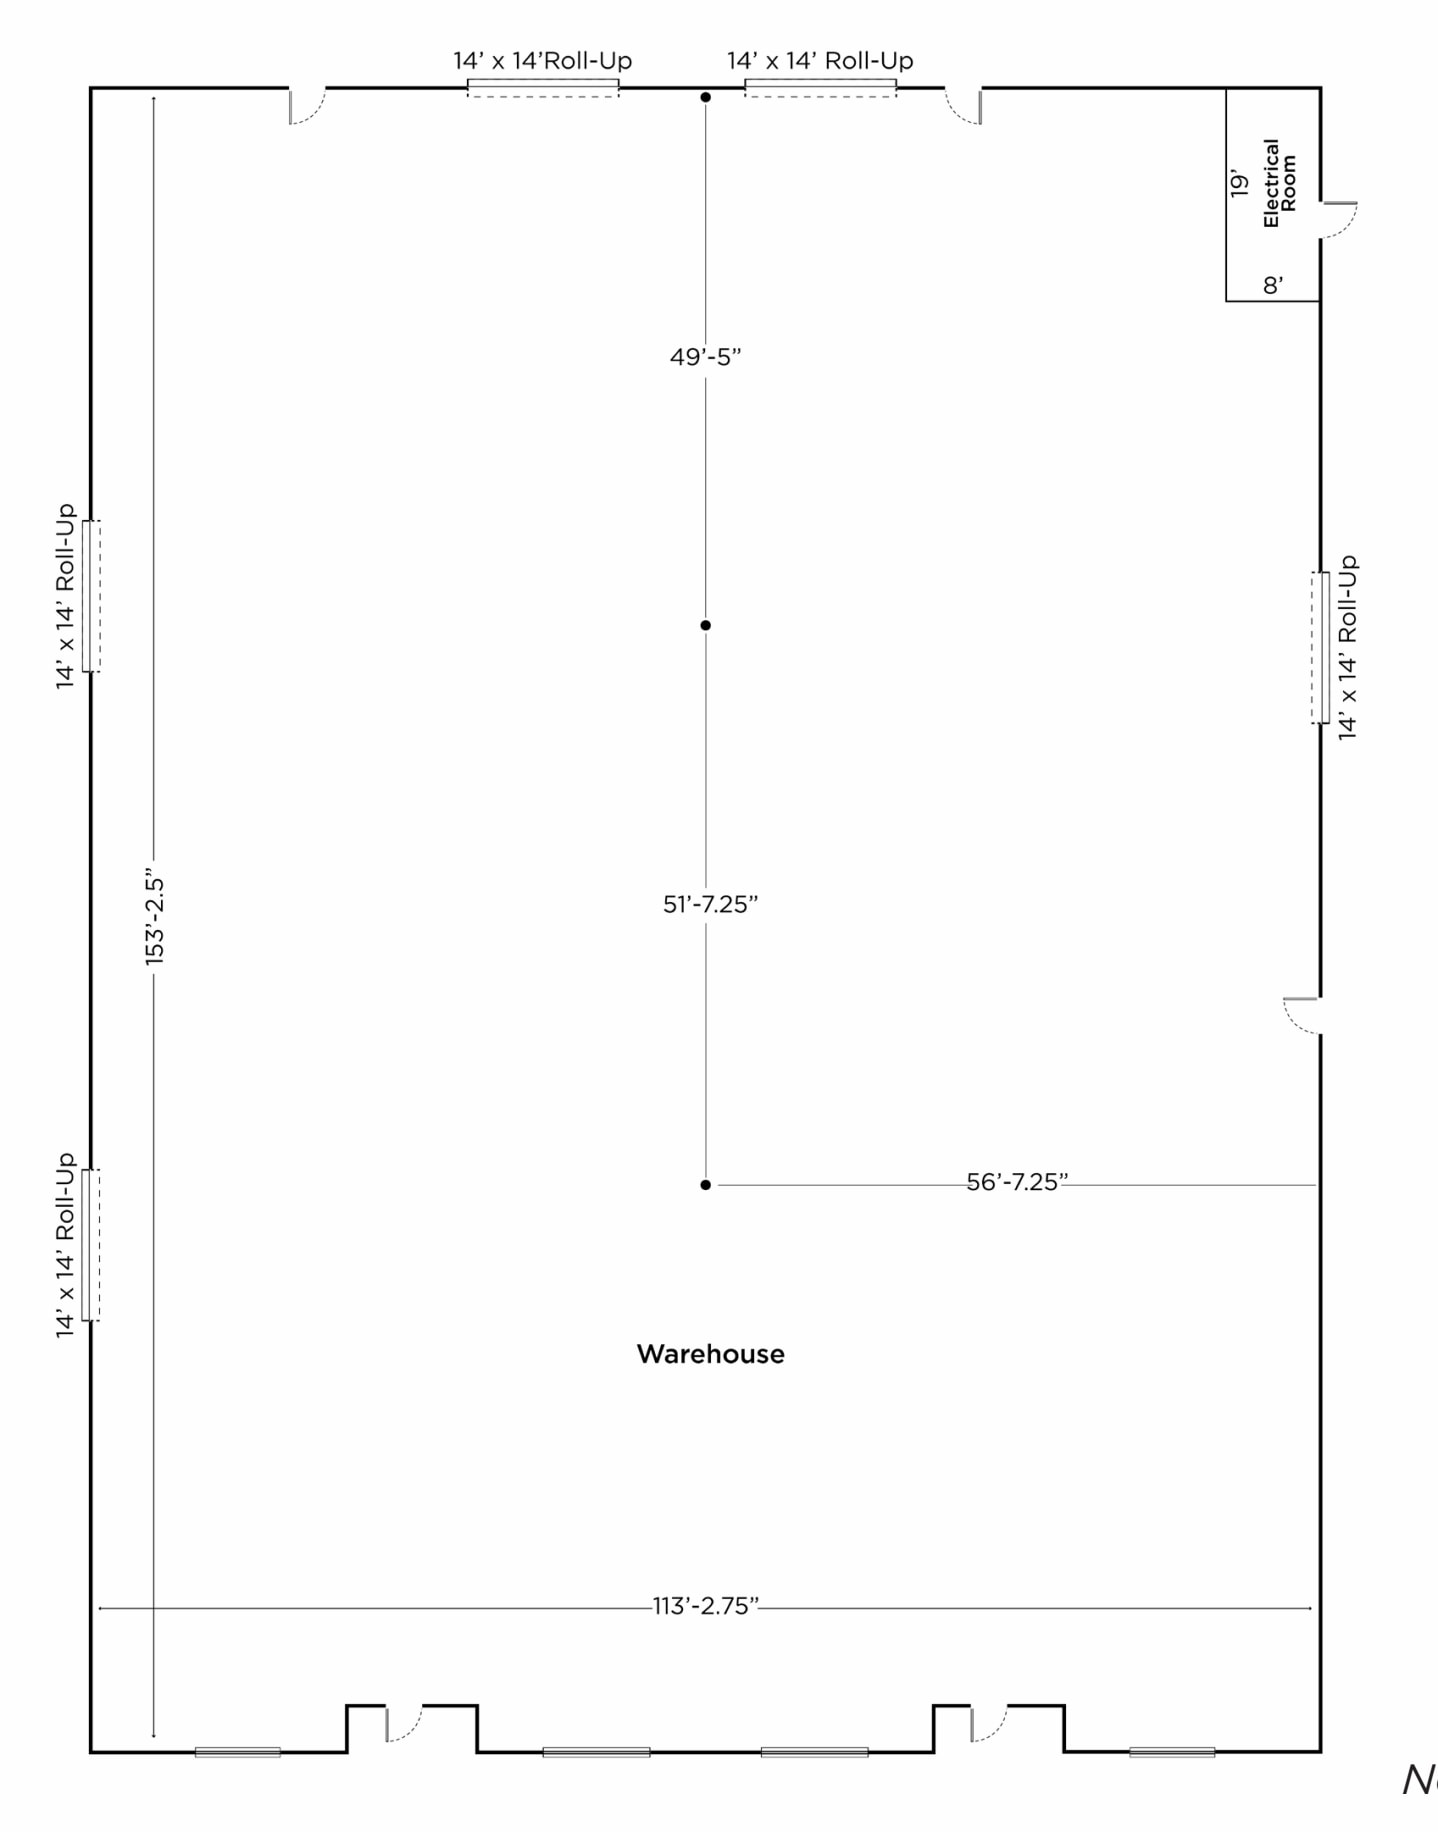
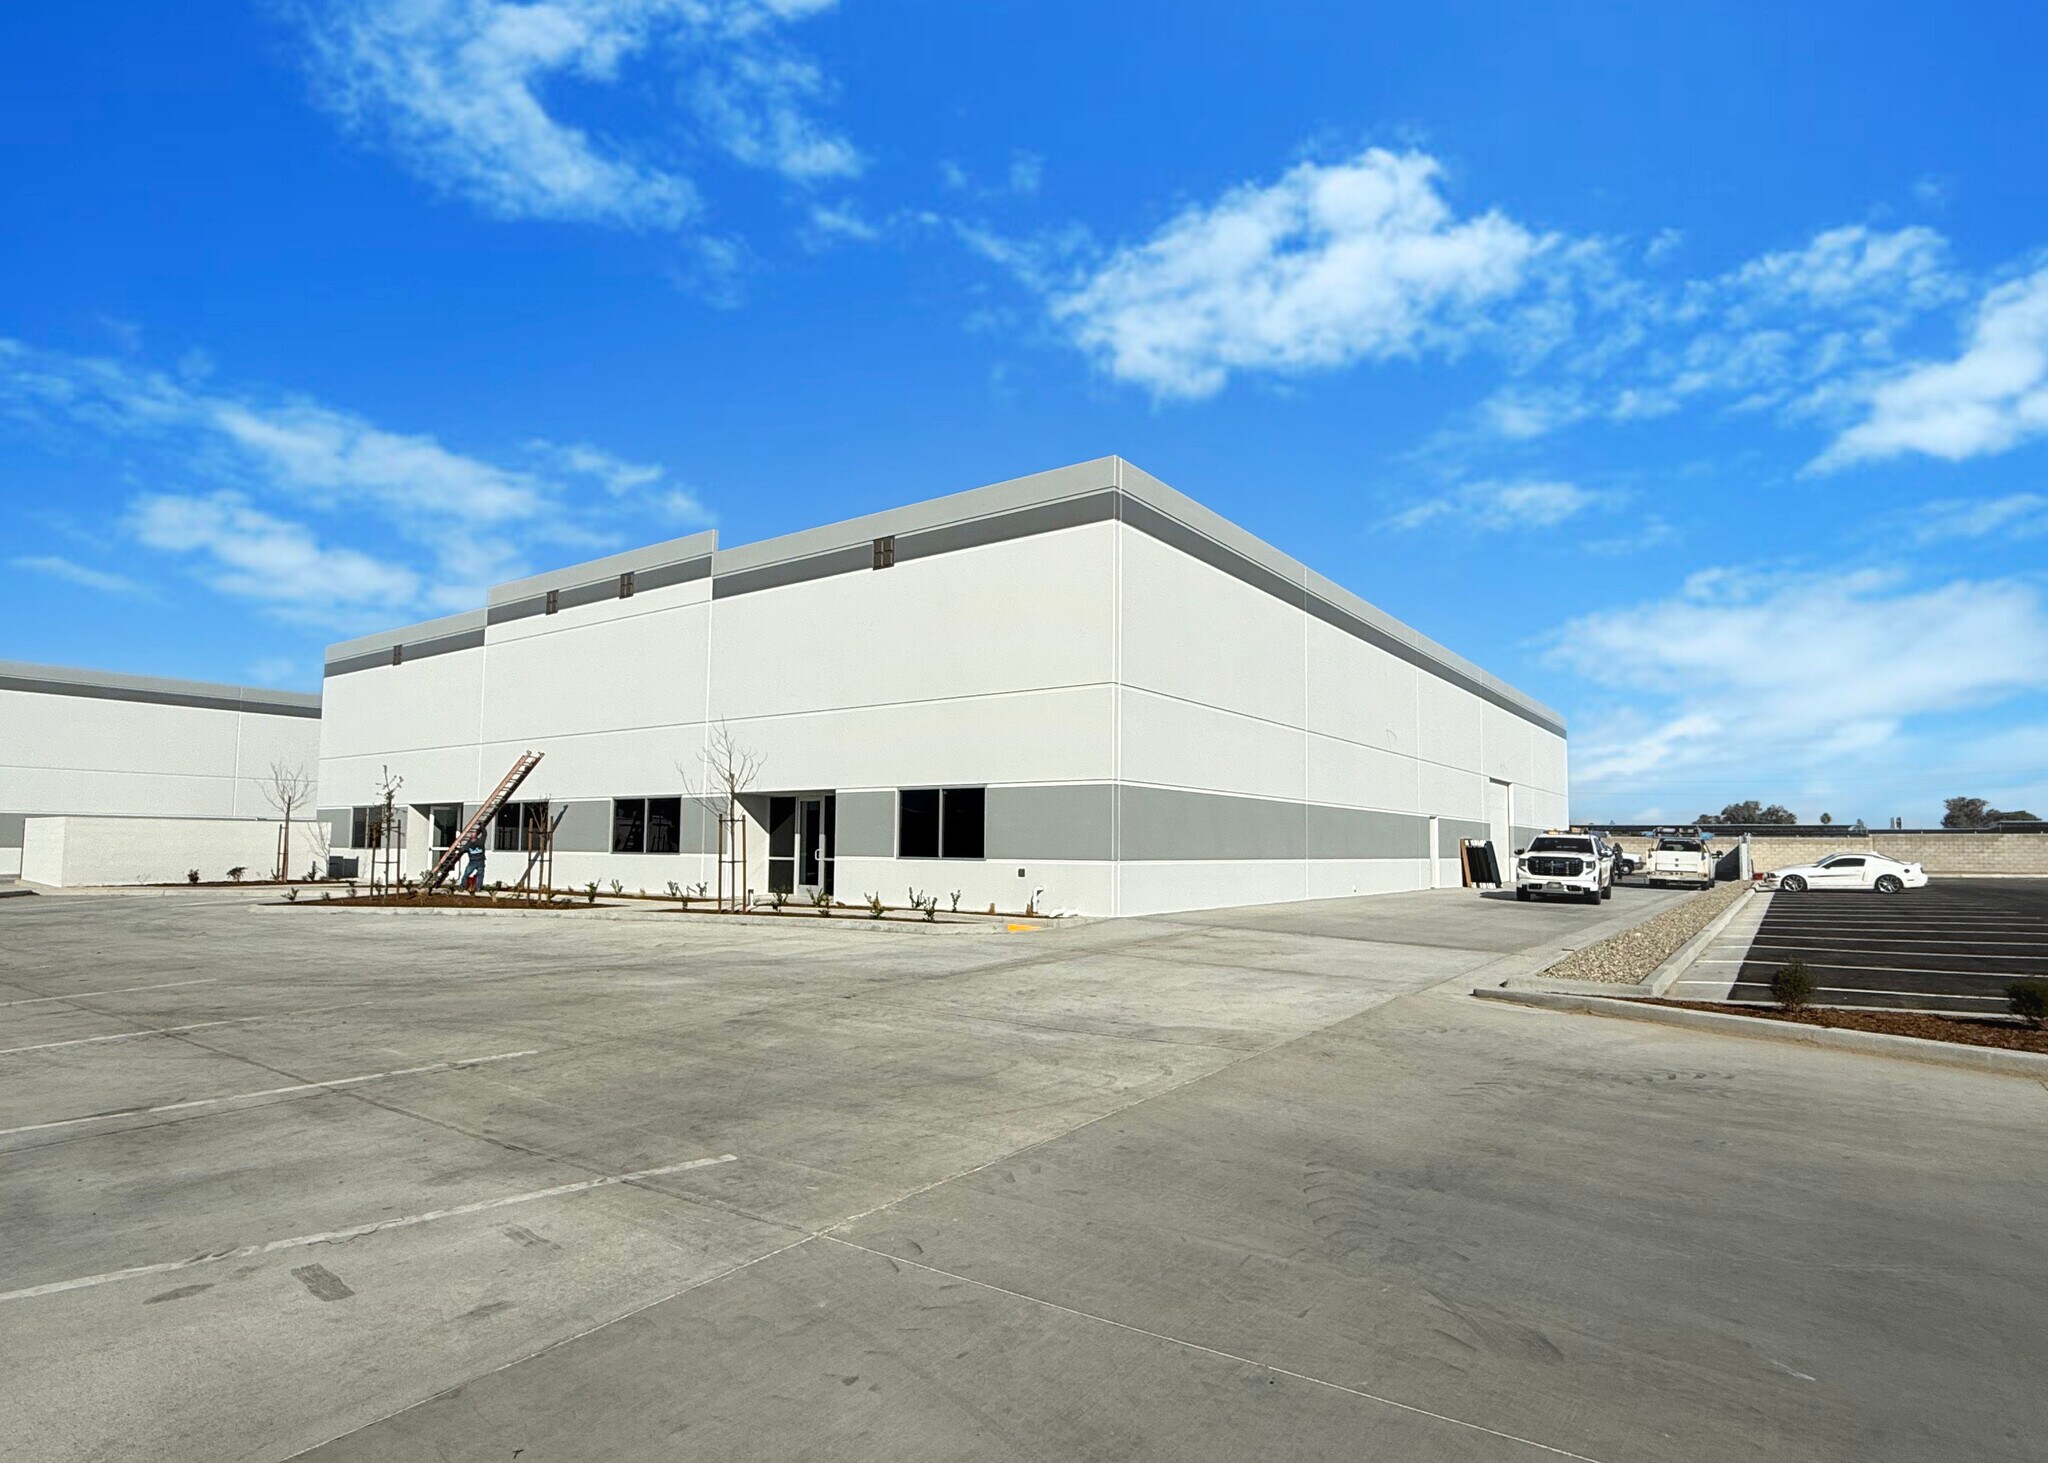
This ±17,114 SF industrial space offers a functional layout ideal for warehousing or light manufacturing. Features include a 20-foot clear height, five 14’ x 14’ ground-level doors, and robust 800-amp, 3-phase power. A build-to-suit office area will be customized to tenant requirements, ensuring optimal efficiency. Ample on-site circulation and parking further enhance usability.
- Le taux inscrit peut ne pas comprendre certains services publics, les services de bâtiment et les dépenses immobilières.
- 20-foot clear height
- Heavy power capacity
- 5 accès plain-pied
- Five ground-level doors
| Espace | Taille | Terme | Taux de location | Utilisation de l’espace | Aménagement | Disponible |
| 1er étage | 17 114 pi² | 3-10 ans | 20,76 $ CAD/pi²/an 1,73 $ CAD/pi²/mois 355 287 $ CAD/an 29 607 $ CAD/mois | Industriel | construction complète | Maintenant |
1er étage
| Taille |
| 17 114 pi² |
| Terme |
| 3-10 ans |
| Taux de location |
| 20,76 $ CAD/pi²/an 1,73 $ CAD/pi²/mois 355 287 $ CAD/an 29 607 $ CAD/mois |
| Utilisation de l’espace |
| Industriel |
| Aménagement |
| construction complète |
| Disponible |
| Maintenant |
1er étage
| Taille | 17 114 pi² |
| Terme | 3-10 ans |
| Taux de location | 20,76 $ CAD/pi²/an |
| Utilisation de l’espace | Industriel |
| Aménagement | construction complète |
| Disponible | Maintenant |
This ±17,114 SF industrial space offers a functional layout ideal for warehousing or light manufacturing. Features include a 20-foot clear height, five 14’ x 14’ ground-level doors, and robust 800-amp, 3-phase power. A build-to-suit office area will be customized to tenant requirements, ensuring optimal efficiency. Ample on-site circulation and parking further enhance usability.
- Le taux inscrit peut ne pas comprendre certains services publics, les services de bâtiment et les dépenses immobilières.
- 5 accès plain-pied
- 20-foot clear height
- Five ground-level doors
- Heavy power capacity
Aperçu de la propriété
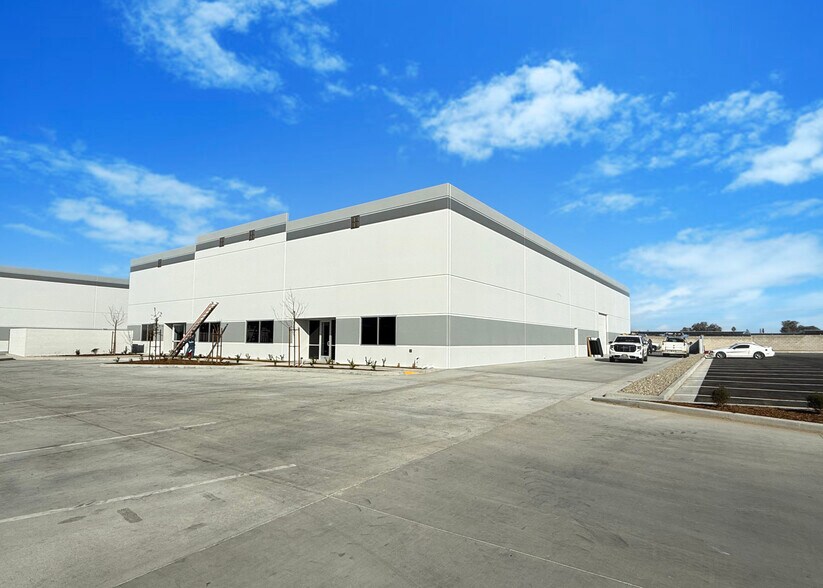
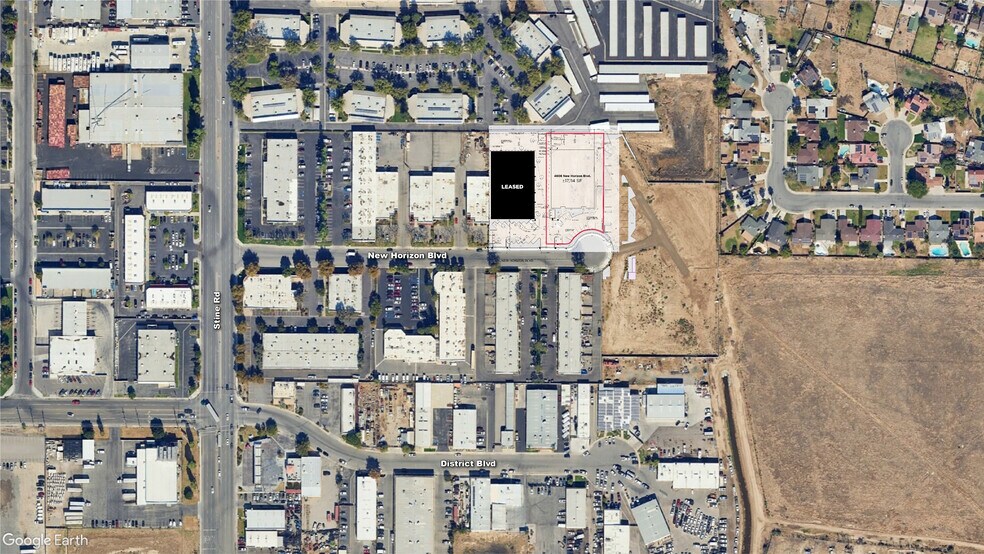
Located within Bakersfield’s industrial corridor, this modern facility offers a versatile design tailored to accommodate a wide range of operational needs. The building sits on approximately 1.03 acres, providing ample outdoor space for maneuvering and parking. With a clear height of 20 feet, the structure supports efficient storage and distribution operations. The power infrastructure includes 800 amps at 120/208 volts with three-phase capability, ensuring capacity for heavy-duty equipment and manufacturing processes. The property features multiple 14’ x 14’ ground-level doors, optimizing loading and unloading efficiency. Zoned M-1 within the City of Bakersfield, the site supports industrial, distribution, and light manufacturing uses. Its strategic location offers convenient access to major regional routes, making it ideal for companies needing regional connectivity and operational flexibility.
Faits sur l’installation entrepôt




Présenté par
4520-4608 New Horizon Blvd
Hmm, il semble y avoir eu une erreur lors de l’envoi de votre message. Veuillez réessayer.
Merci! Votre message a été envoyé.