Votre courriel a été envoyé.
*HEALTH & WELLNESS*EVENT CENTER*OFFICE*FLEX* 4535 Wadsworth Blvd 3 385–7 778 pi² d'espace disponible • Bureau/Commerce de détail • Wheat Ridge, CO 80033
Certaines informations ont été traduites automatiquement.
Faits saillants
- Perfect for HEALTH & WELLNESS, EVENT CENTER, OFFICE, FLEX
Tous les espaces disponibles(2)
Afficher les taux de location en
- Espace
- Taille
- Terme
- Taux de location
- Utilisation de l’espace
- Aménagement
- Disponible
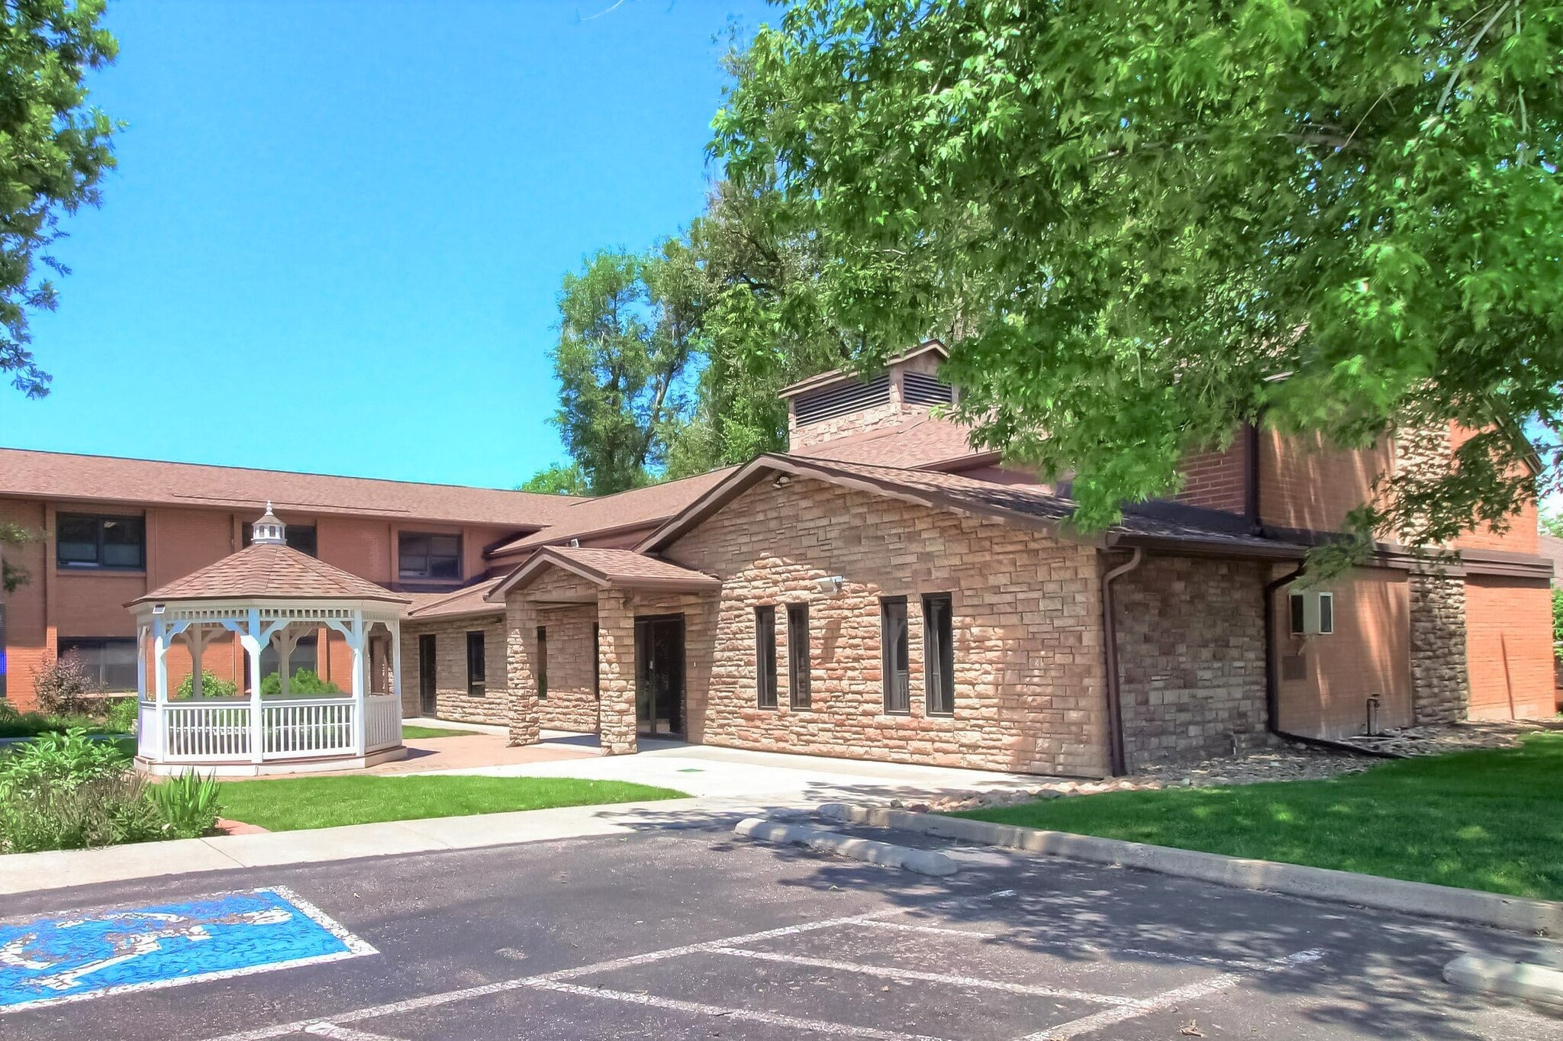


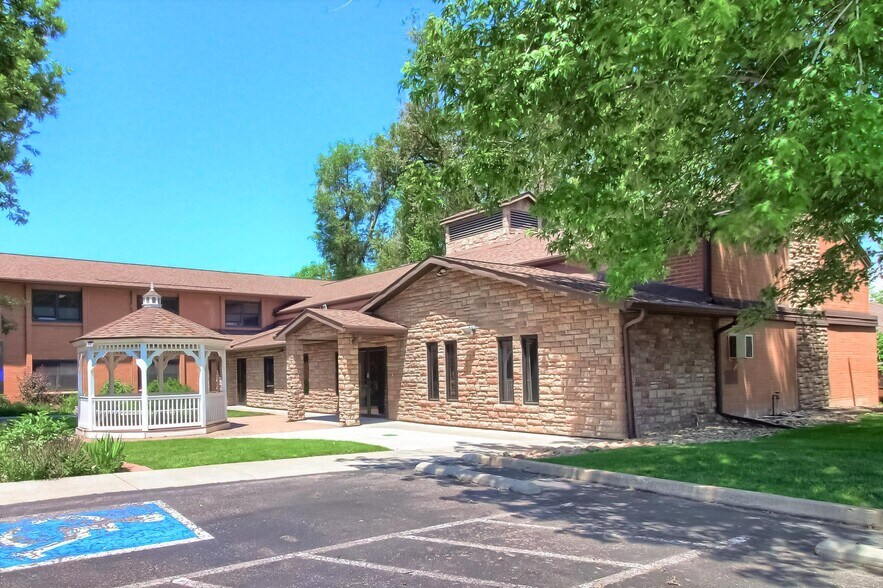
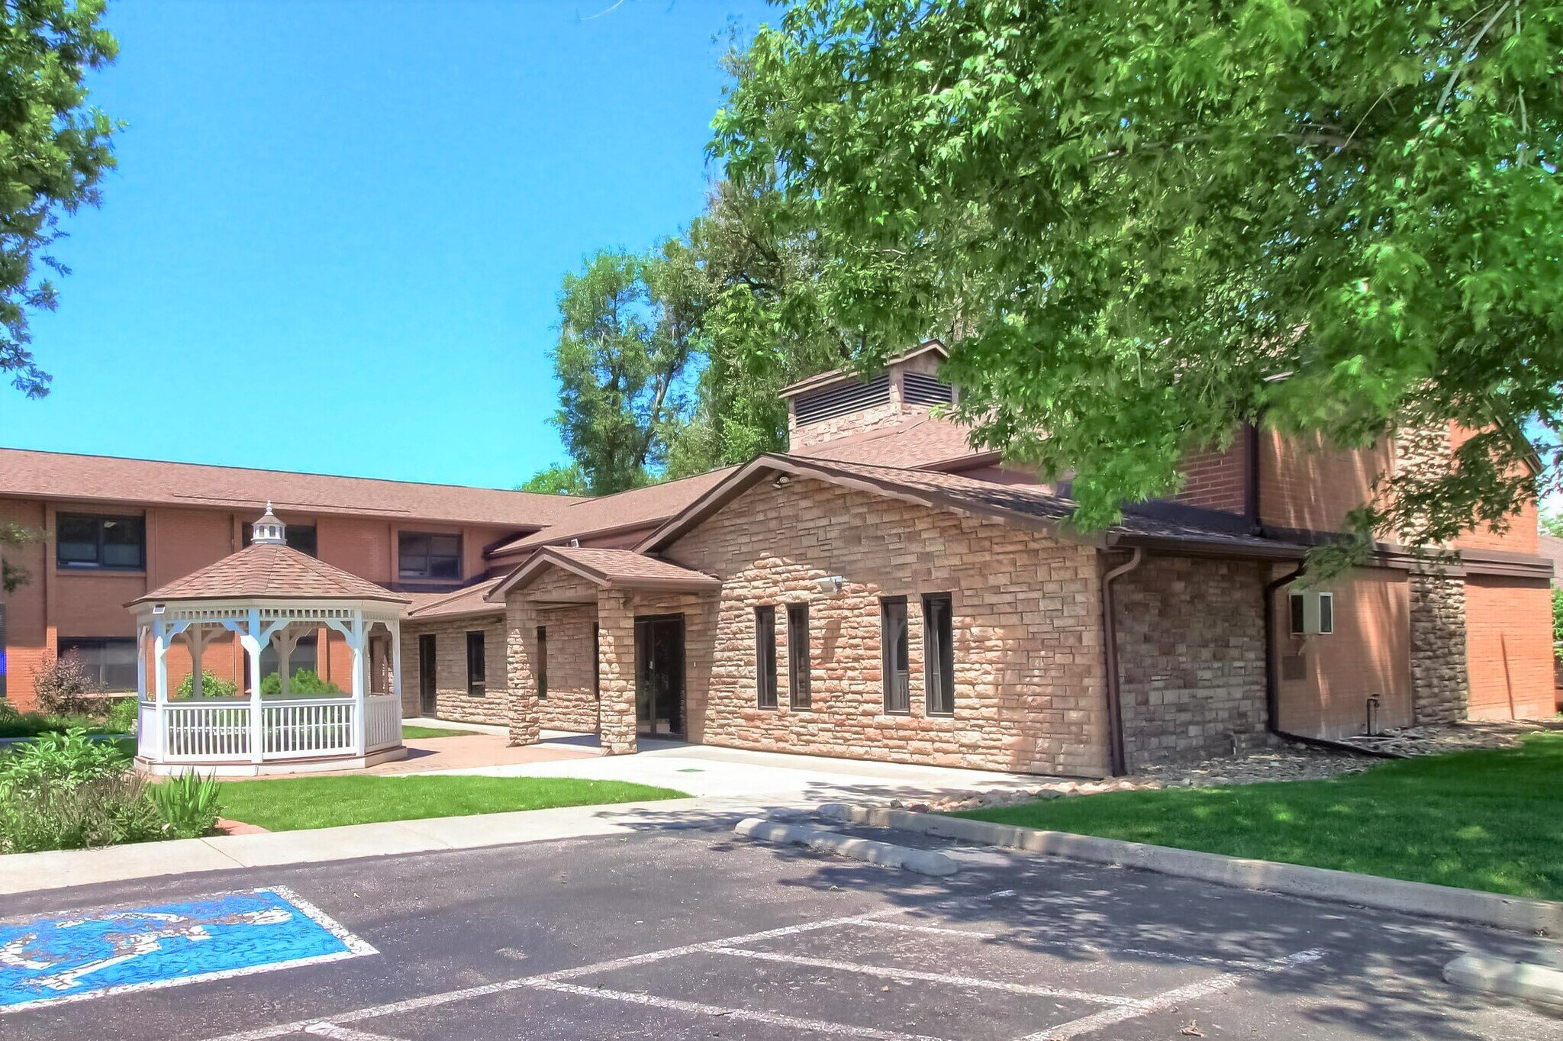
EXCEPTIONAL WHEAT RIDGE OFFICE / FLEX / HEALTH / RETAIL OPPORTUNITY – WADSWORTH BLVD. Rarely does a property of this size, quality, location, parking, and versatility come together in Wheat Ridge. This impeccably maintained brick building sits prominently along the busy Wadsworth Blvd. corridor, less than ¼ mile from the I-70/I-76 interchange, providing exceptional visibility and easy access from virtually anywhere in the Denver metro area. Zoned MU-N (Mixed Use – Neighborhood), the property supports a broad range of potential uses, including office, medical/health services, fitness, retail, restaurant, hospitality, places of worship, schools, and more. The 18,581 SF building sits on a generous 0.88-acre lot with 60+ parking spaces, making this an especially attractive option for businesses that need both quality space and abundant parking. Approximately 5,184 SF of this building is currently available for lease, offering an unusual combination of private offices, meeting space, and an impressive finished auditorium. The available space includes 8 large offices/conference rooms, 3 remodeled bathrooms (including ADA), and a beautifully finished auditorium with presentation stage and balcony seating for approximately 150 people. The auditorium creates tremendous flexibility for presentations, training, seminars, small performances, corporate events, community gatherings, or showroom use. The lease also includes approximately 2,594 SF of shared common space, featuring a large gathering hall, reception/gathering area, 3 additional bathrooms, and a large commercial-style kitchen. The combination of private workspace and expansive shared areas makes this property particularly well suited for professional service groups, medical and health practitioners, creative organizations, training and educational uses, nonprofits, churches, startups, or companies seeking high-quality space without the downtown price tag. And the location is hard to beat. You’re minutes from Berkeley, Tennyson Street, Highlands, and The Ridge at 38th, while enjoying direct access to the region’s major transportation network. Quality space. Flexible uses. Abundant parking. High-visibility location. And a building that is truly ready for its next chapter. If you're looking for a commercial space that can accommodate both your day-to-day operations and the occasional “we need a lot more room than we thought” event, this one deserves a serious look.
- Le taux inscrit peut ne pas comprendre certains services publics, les services de bâtiment et les dépenses immobilières.
- 8 bureaux privés
- Entièrement construit comme Bureau standard
- Peut être associé à un ou plusieurs espaces supplémentaires pour obtenir jusqu’à 7 778 pi² d’espace adjacent.
EXCEPTIONAL WHEAT RIDGE OFFICE / FLEX / HEALTH / RETAIL OPPORTUNITY – WADSWORTH BLVD. Rarely does a property of this size, quality, location, parking, and versatility come together in Wheat Ridge. This impeccably maintained brick building sits prominently along the busy Wadsworth Blvd. corridor, less than ¼ mile from the I-70/I-76 interchange, providing exceptional visibility and easy access from virtually anywhere in the Denver metro area. Zoned MU-N (Mixed Use – Neighborhood), the property supports a broad range of potential uses, including office, medical/health services, fitness, retail, restaurant, hospitality, places of worship, schools, and more. The 18,581 SF building sits on a generous 0.88-acre lot with 60+ parking spaces, making this an especially attractive option for businesses that need both quality space and abundant parking. Approximately 5,184 SF of this building is currently available for lease, offering an unusual combination of private offices, meeting space, and an impressive finished auditorium. The available space includes 8 large offices/conference rooms, 3 remodeled bathrooms (including ADA), and a beautifully finished auditorium with presentation stage and balcony seating for approximately 150 people. The auditorium creates tremendous flexibility for presentations, training, seminars, small performances, corporate events, community gatherings, or showroom use. The lease also includes approximately 2,594 SF of shared common space, featuring a large gathering hall, reception/gathering area, 3 additional bathrooms, and a large commercial-style kitchen. The combination of private workspace and expansive shared areas makes this property particularly well suited for professional service groups, medical and health practitioners, creative organizations, training and educational uses, nonprofits, churches, startups, or companies seeking high-quality space without the downtown price tag. And the location is hard to beat. You’re minutes from Berkeley, Tennyson Street, Highlands, and The Ridge at 38th, while enjoying direct access to the region’s major transportation network. Quality space. Flexible uses. Abundant parking. High-visibility location. And a building that is truly ready for its next chapter. If you're looking for a commercial space that can accommodate both your day-to-day operations and the occasional “we need a lot more room than we thought” event, this one deserves a serious look.
- Le taux inscrit peut ne pas comprendre certains services publics, les services de bâtiment et les dépenses immobilières.
- 8 bureaux privés
- Entièrement construit comme Bureau standard
- Peut être associé à un ou plusieurs espaces supplémentaires pour obtenir jusqu’à 7 778 pi² d’espace adjacent.
| Espace | Taille | Terme | Taux de location | Utilisation de l’espace | Aménagement | Disponible |
| 1er étage | 4 393 pi² | Négociable | 12,81 $ CAD/pi²/an 1,07 $ CAD/pi²/mois 56 284 $ CAD/an 4 690 $ CAD/mois | Bureau/Commerce de détail | construction complète | 30 jours |
| 2e étage | 3 385 pi² | Négociable | 12,81 $ CAD/pi²/an 1,07 $ CAD/pi²/mois 43 369 $ CAD/an 3 614 $ CAD/mois | Bureau/Commerce de détail | construction complète | 30 jours |
1er étage
| Taille |
| 4 393 pi² |
| Terme |
| Négociable |
| Taux de location |
| 12,81 $ CAD/pi²/an 1,07 $ CAD/pi²/mois 56 284 $ CAD/an 4 690 $ CAD/mois |
| Utilisation de l’espace |
| Bureau/Commerce de détail |
| Aménagement |
| construction complète |
| Disponible |
| 30 jours |
2e étage
| Taille |
| 3 385 pi² |
| Terme |
| Négociable |
| Taux de location |
| 12,81 $ CAD/pi²/an 1,07 $ CAD/pi²/mois 43 369 $ CAD/an 3 614 $ CAD/mois |
| Utilisation de l’espace |
| Bureau/Commerce de détail |
| Aménagement |
| construction complète |
| Disponible |
| 30 jours |
1er étage
| Taille | 4 393 pi² |
| Terme | Négociable |
| Taux de location | 12,81 $ CAD/pi²/an |
| Utilisation de l’espace | Bureau/Commerce de détail |
| Aménagement | construction complète |
| Disponible | 30 jours |
EXCEPTIONAL WHEAT RIDGE OFFICE / FLEX / HEALTH / RETAIL OPPORTUNITY – WADSWORTH BLVD. Rarely does a property of this size, quality, location, parking, and versatility come together in Wheat Ridge. This impeccably maintained brick building sits prominently along the busy Wadsworth Blvd. corridor, less than ¼ mile from the I-70/I-76 interchange, providing exceptional visibility and easy access from virtually anywhere in the Denver metro area. Zoned MU-N (Mixed Use – Neighborhood), the property supports a broad range of potential uses, including office, medical/health services, fitness, retail, restaurant, hospitality, places of worship, schools, and more. The 18,581 SF building sits on a generous 0.88-acre lot with 60+ parking spaces, making this an especially attractive option for businesses that need both quality space and abundant parking. Approximately 5,184 SF of this building is currently available for lease, offering an unusual combination of private offices, meeting space, and an impressive finished auditorium. The available space includes 8 large offices/conference rooms, 3 remodeled bathrooms (including ADA), and a beautifully finished auditorium with presentation stage and balcony seating for approximately 150 people. The auditorium creates tremendous flexibility for presentations, training, seminars, small performances, corporate events, community gatherings, or showroom use. The lease also includes approximately 2,594 SF of shared common space, featuring a large gathering hall, reception/gathering area, 3 additional bathrooms, and a large commercial-style kitchen. The combination of private workspace and expansive shared areas makes this property particularly well suited for professional service groups, medical and health practitioners, creative organizations, training and educational uses, nonprofits, churches, startups, or companies seeking high-quality space without the downtown price tag. And the location is hard to beat. You’re minutes from Berkeley, Tennyson Street, Highlands, and The Ridge at 38th, while enjoying direct access to the region’s major transportation network. Quality space. Flexible uses. Abundant parking. High-visibility location. And a building that is truly ready for its next chapter. If you're looking for a commercial space that can accommodate both your day-to-day operations and the occasional “we need a lot more room than we thought” event, this one deserves a serious look.
- Le taux inscrit peut ne pas comprendre certains services publics, les services de bâtiment et les dépenses immobilières.
- Entièrement construit comme Bureau standard
- 8 bureaux privés
- Peut être associé à un ou plusieurs espaces supplémentaires pour obtenir jusqu’à 7 778 pi² d’espace adjacent.
2e étage
| Taille | 3 385 pi² |
| Terme | Négociable |
| Taux de location | 12,81 $ CAD/pi²/an |
| Utilisation de l’espace | Bureau/Commerce de détail |
| Aménagement | construction complète |
| Disponible | 30 jours |
EXCEPTIONAL WHEAT RIDGE OFFICE / FLEX / HEALTH / RETAIL OPPORTUNITY – WADSWORTH BLVD. Rarely does a property of this size, quality, location, parking, and versatility come together in Wheat Ridge. This impeccably maintained brick building sits prominently along the busy Wadsworth Blvd. corridor, less than ¼ mile from the I-70/I-76 interchange, providing exceptional visibility and easy access from virtually anywhere in the Denver metro area. Zoned MU-N (Mixed Use – Neighborhood), the property supports a broad range of potential uses, including office, medical/health services, fitness, retail, restaurant, hospitality, places of worship, schools, and more. The 18,581 SF building sits on a generous 0.88-acre lot with 60+ parking spaces, making this an especially attractive option for businesses that need both quality space and abundant parking. Approximately 5,184 SF of this building is currently available for lease, offering an unusual combination of private offices, meeting space, and an impressive finished auditorium. The available space includes 8 large offices/conference rooms, 3 remodeled bathrooms (including ADA), and a beautifully finished auditorium with presentation stage and balcony seating for approximately 150 people. The auditorium creates tremendous flexibility for presentations, training, seminars, small performances, corporate events, community gatherings, or showroom use. The lease also includes approximately 2,594 SF of shared common space, featuring a large gathering hall, reception/gathering area, 3 additional bathrooms, and a large commercial-style kitchen. The combination of private workspace and expansive shared areas makes this property particularly well suited for professional service groups, medical and health practitioners, creative organizations, training and educational uses, nonprofits, churches, startups, or companies seeking high-quality space without the downtown price tag. And the location is hard to beat. You’re minutes from Berkeley, Tennyson Street, Highlands, and The Ridge at 38th, while enjoying direct access to the region’s major transportation network. Quality space. Flexible uses. Abundant parking. High-visibility location. And a building that is truly ready for its next chapter. If you're looking for a commercial space that can accommodate both your day-to-day operations and the occasional “we need a lot more room than we thought” event, this one deserves a serious look.
- Le taux inscrit peut ne pas comprendre certains services publics, les services de bâtiment et les dépenses immobilières.
- Entièrement construit comme Bureau standard
- 8 bureaux privés
- Peut être associé à un ou plusieurs espaces supplémentaires pour obtenir jusqu’à 7 778 pi² d’espace adjacent.
À propos de la propriété
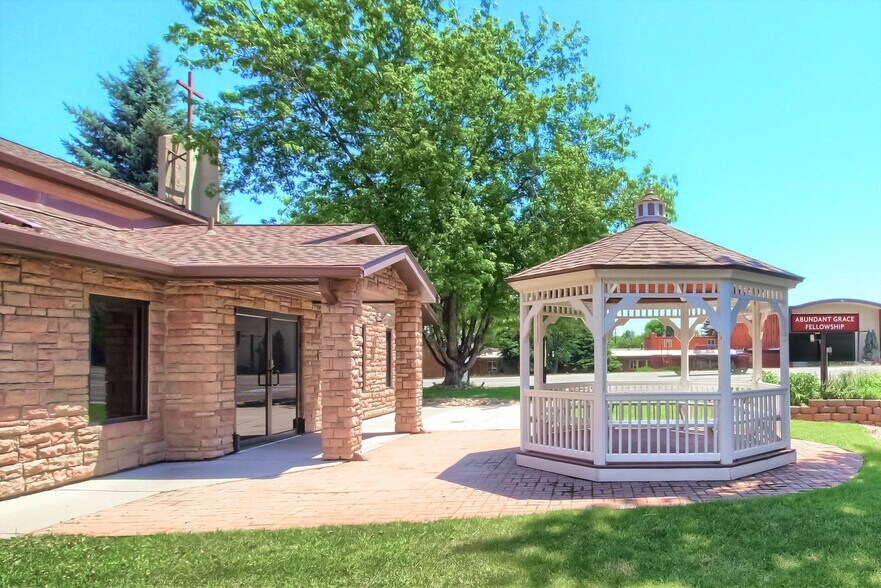
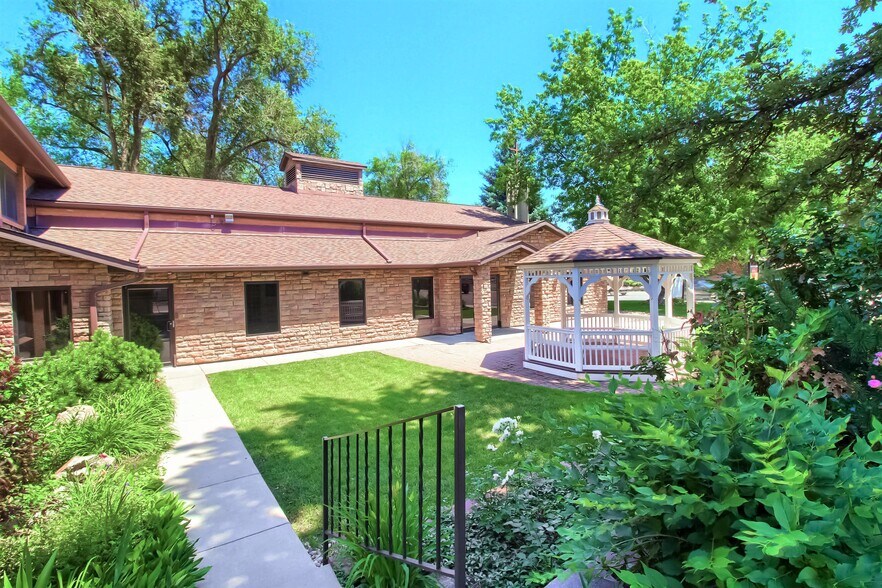
EXCEPTIONAL WHEAT RIDGE COMMERCIAL SPACE... HEALTH AND WELLNESS / EVENT CENTER / OFFICE / FLEX Rarely does a property of this size, quality, location, parking, and versatility come together in Wheat Ridge. This impeccably maintained brick building sits prominently along the busy Wadsworth Blvd. corridor, less than ¼ mile from the I-70/I-76 interchange, providing exceptional visibility and easy access from virtually anywhere in the Denver metro area. Zoned MU-N (Mixed Use – Neighborhood), the property supports a broad range of potential uses, including office, medical/health services, fitness, retail, restaurant, hospitality, places of worship, schools, and more. The 18,581 SF building sits on a generous 0.88-acre lot with 60+ parking spaces, making this an especially attractive option for businesses that need both quality space and abundant parking. 5,184 SF is available for lease, offering an unusual combination of private offices, meeting space, and an impressive finished auditorium. The available space includes 8 large offices/conference rooms, 3 remodeled bathrooms (including ADA), and a beautifully finished auditorium with presentation stage and balcony seating for approximately 150 people. The auditorium creates tremendous flexibility for presentations, training, seminars, small performances, corporate events, community gatherings, or showroom use. The lease also includes an additional 2,594 SF of shared common space, featuring a large gathering hall, reception/gathering area, 3 additional bathrooms, and a large commercial-style kitchen. The combination of private workspace and expansive shared areas makes this property particularly well suited for professional service groups, medical and health practitioners, creative organizations, training and educational uses, nonprofits, churches, startups, or companies seeking high-quality space without the downtown price tag. And the location is hard to beat. You’re minutes from Berkeley, Tennyson Street, Highlands, and The Ridge at 38th, while enjoying direct access to the region’s major transportation network. Quality space. Flexible uses. Abundant parking. High-visibility location. And a building that is truly ready for its next chapter. If you're looking for a commercial space that can accommodate both your day-to-day operations and the occasional “we need a lot more room than we thought” event, this one deserves a serious look.
Faits sur la propriété
| Superficie totale disponible | 7 778 pi² | Taille du bâtiment | 18 581 pi² |
| Type de propriété | Spécialité | Année de construction | 1952 |
| Sous-type de propriété | Eglise |
| Superficie totale disponible | 7 778 pi² |
| Type de propriété | Spécialité |
| Sous-type de propriété | Eglise |
| Taille du bâtiment | 18 581 pi² |
| Année de construction | 1952 |




Présenté par
The Iris Development Group I, LLLP
*HEALTH & WELLNESS*EVENT CENTER*OFFICE*FLEX* | 4535 Wadsworth Blvd
Hmm, il semble y avoir eu une erreur lors de l’envoi de votre message. Veuillez réessayer.
Merci! Votre message a été envoyé.