Votre courriel a été envoyé.

455 Fort Washington Ave 1 200 pi² d'espace disponible • Médical • New York, NY 10033
Certaines informations ont été traduites automatiquement.
Tous les espaces disponibles(1)
Afficher les taux de location en
- Espace
- Taille
- Terme
- Taux de location
- Utilisation de l’espace
- Aménagement
- Disponible


Approx 1200 SF, brand new renovated space features 3 treatment rooms, a bathroom, great storage space, reception area, kitchen area / pantry space - or 4th treatment room.
- Partiellement construit comme Espace médical standard
- Espace en excellent état
- The newly renovated layout includes three treatment rooms, creating an efficient environment for patient care and consultations.
- Flexible interior configuration allows the pantry area to function as a fourth treatment room if needed.
- The fifth-floor location offers a private setting well-suited for medical and wellness practitioners.
- Disposition du plan d’étage ouverte en général
- Salle de bains privée
- A dedicated reception area provides a professional arrival experience for patients and visitors.
- An in-suite restroom and generous storage areas support daily operational efficiency.
- The partial buildout allows occupants to customize the space to their specific practice requirements.
| Espace | Taille | Terme | Taux de location | Utilisation de l’espace | Aménagement | Disponible |
| 1er étage, ste 5 | 1 200 pi² | 2-10 ans | 41,41 $ CAD/pi²/an 3,45 $ CAD/pi²/mois 49 693 $ CAD/an 4 141 $ CAD/mois | Médical | construction partielle | Maintenant |
1er étage, ste 5
| Taille |
| 1 200 pi² |
| Terme |
| 2-10 ans |
| Taux de location |
| 41,41 $ CAD/pi²/an 3,45 $ CAD/pi²/mois 49 693 $ CAD/an 4 141 $ CAD/mois |
| Utilisation de l’espace |
| Médical |
| Aménagement |
| construction partielle |
| Disponible |
| Maintenant |
1er étage, ste 5
| Taille | 1 200 pi² |
| Terme | 2-10 ans |
| Taux de location | 41,41 $ CAD/pi²/an |
| Utilisation de l’espace | Médical |
| Aménagement | construction partielle |
| Disponible | Maintenant |
Approx 1200 SF, brand new renovated space features 3 treatment rooms, a bathroom, great storage space, reception area, kitchen area / pantry space - or 4th treatment room.
- Partiellement construit comme Espace médical standard
- Disposition du plan d’étage ouverte en général
- Espace en excellent état
- Salle de bains privée
- The newly renovated layout includes three treatment rooms, creating an efficient environment for patient care and consultations.
- A dedicated reception area provides a professional arrival experience for patients and visitors.
- Flexible interior configuration allows the pantry area to function as a fourth treatment room if needed.
- An in-suite restroom and generous storage areas support daily operational efficiency.
- The fifth-floor location offers a private setting well-suited for medical and wellness practitioners.
- The partial buildout allows occupants to customize the space to their specific practice requirements.
À propos de la propriété
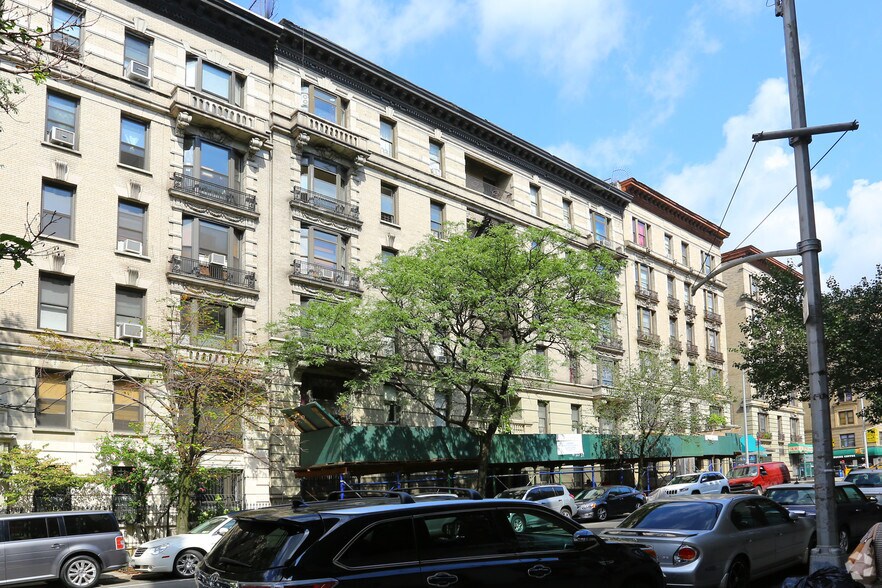
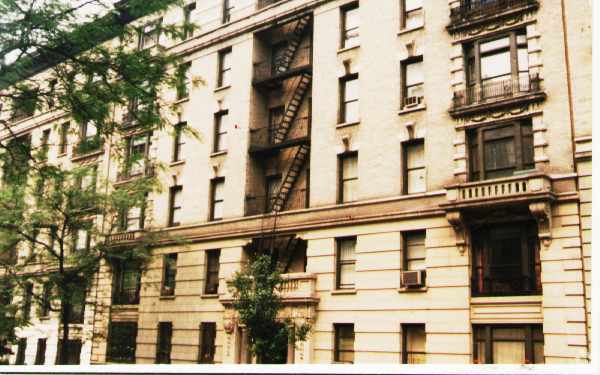
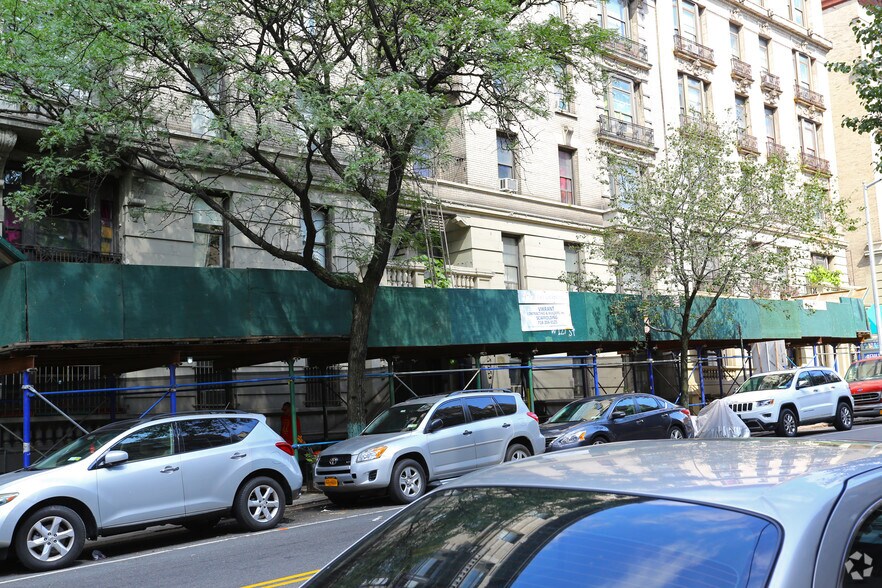
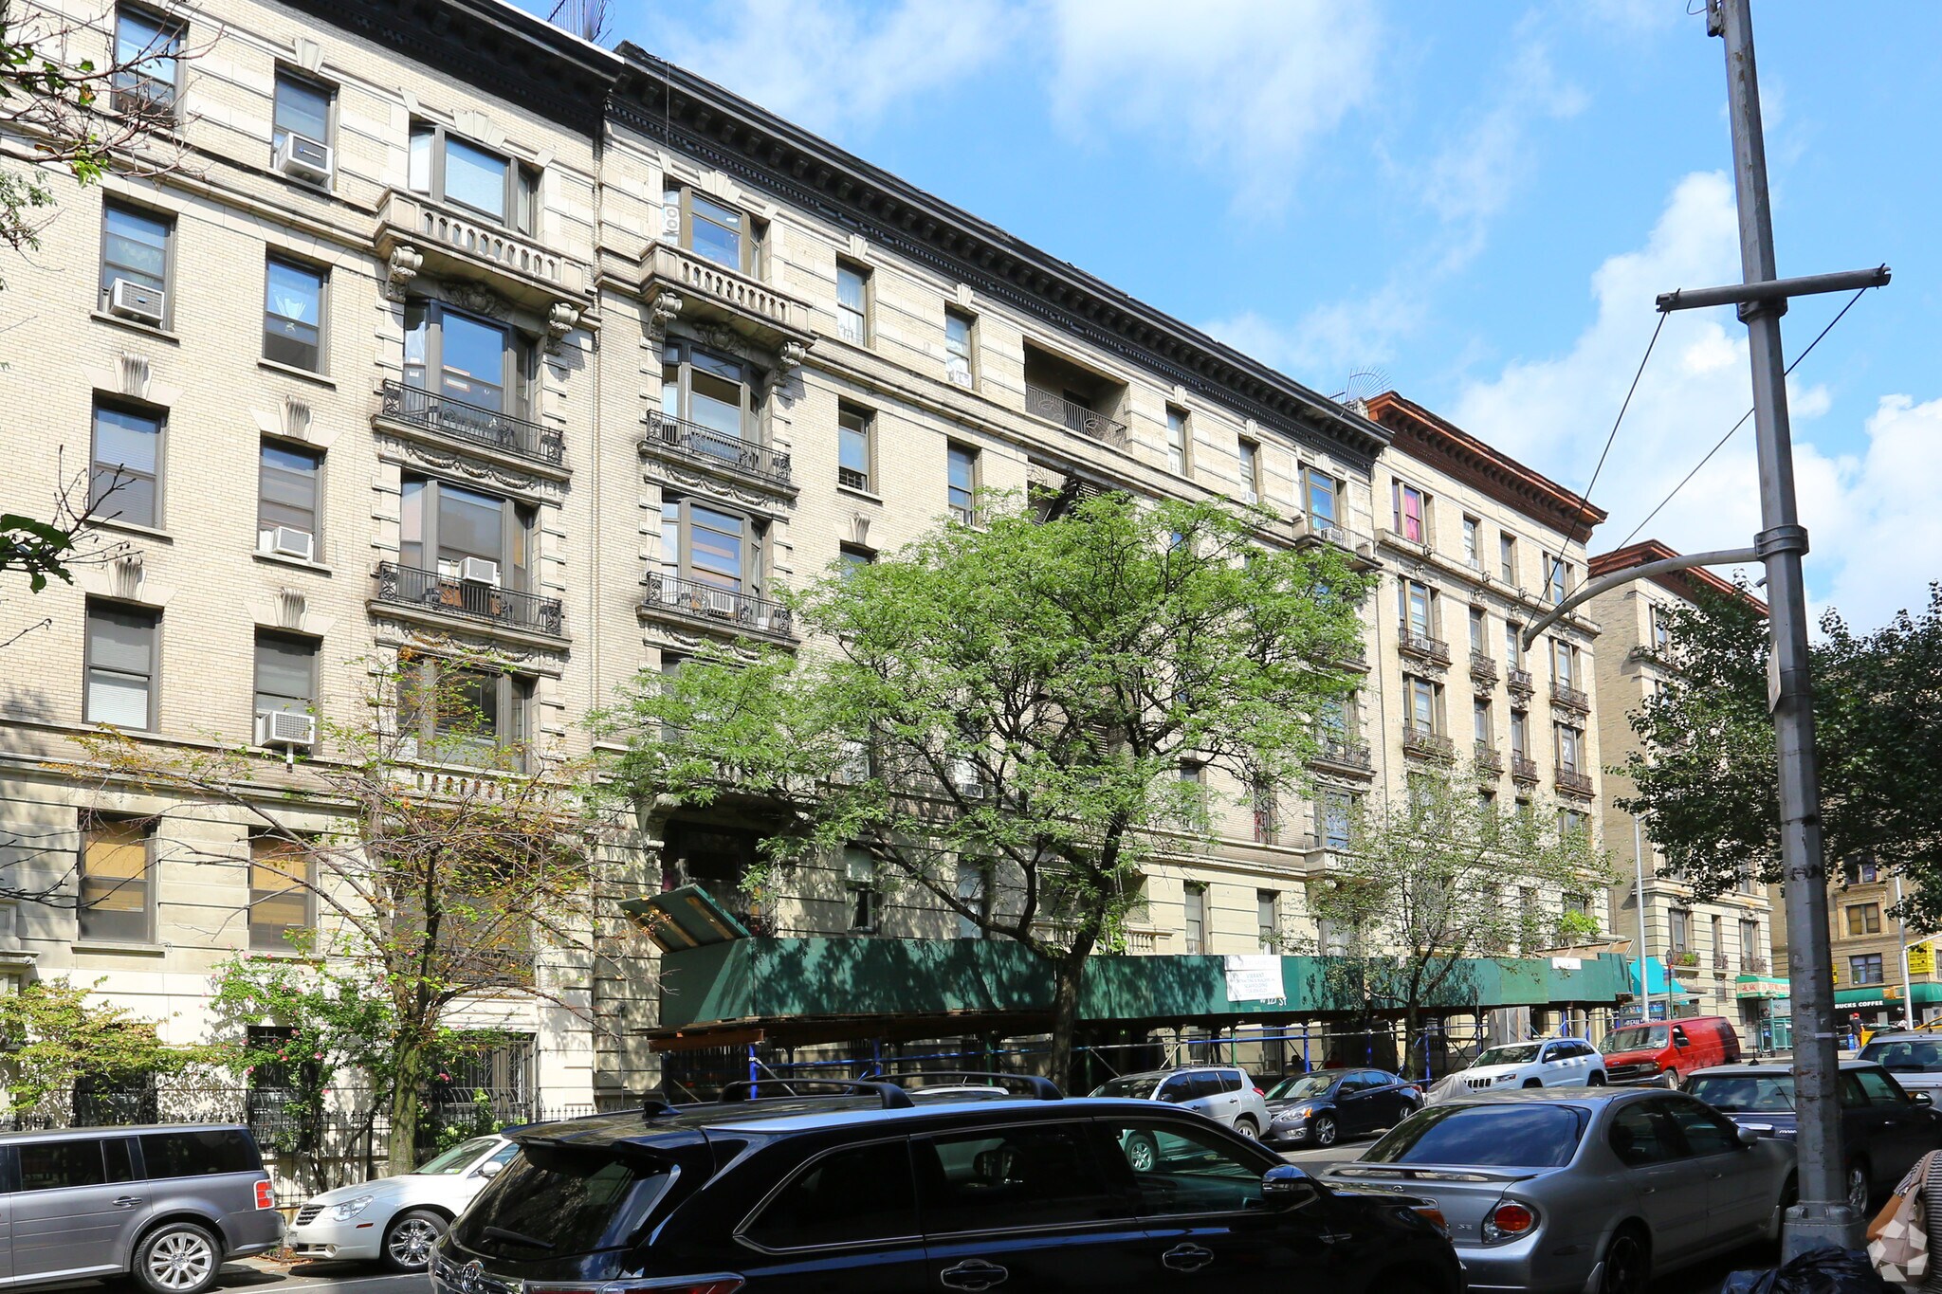
Position your practice in the established Hudson Heights neighborhood at 455 Fort Washington Avenue, where a recently renovated medical suite offers a functional and professional environment for healthcare and wellness providers. The space features three treatment rooms, a welcoming reception area, dedicated storage, an in-suite restroom, and a flexible pantry area that may be utilized as an additional treatment room or support space. Located within a well-maintained residential building in Washington Heights, the property benefits from convenient access to the surrounding residential population, neighborhood services, and public transportation options throughout Upper Manhattan. The efficient layout supports a variety of medical, therapy, and specialty healthcare uses while providing the flexibility to customize the space to meet specific operational needs. This opportunity offers practitioners a turnkey setting in a mature Manhattan neighborhood with a long-established residential base and strong local connectivity.
Faits sur la propriété
| Superficie totale disponible | 1 200 pi² | Style d’appartement | De hauteur moyenne |
| Nombre d’unités | 41 | Taille du bâtiment | 35 514 pi² |
| Type de propriété | Immeuble residentiel | Année de construction | 1910 |
| Sous-type de propriété | Appartement |
| Superficie totale disponible | 1 200 pi² |
| Nombre d’unités | 41 |
| Type de propriété | Immeuble residentiel |
| Sous-type de propriété | Appartement |
| Style d’appartement | De hauteur moyenne |
| Taille du bâtiment | 35 514 pi² |
| Année de construction | 1910 |


Présenté par
455 Fort Washington Ave
Hmm, il semble y avoir eu une erreur lors de l’envoi de votre message. Veuillez réessayer.
Merci! Votre message a été envoyé.