Votre courriel a été envoyé.
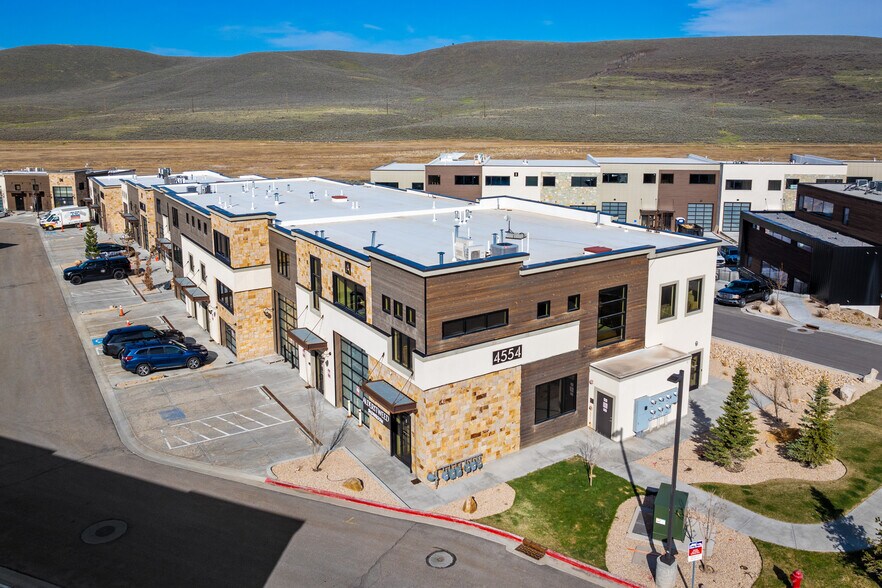
(Units 2-10) Building A1 4554 Forestdale Dr 3 600 pi² d'espace disponible • Bureau • 4 étoiles • Park City, UT 84098
Certaines informations ont été traduites automatiquement.
Caractéristiques
Tous les espaces disponibles(1)
Afficher les taux de location en
- Espace
- Taille
- Terme
- Taux de location
- Utilisation de l’espace
- Aménagement
- Disponible
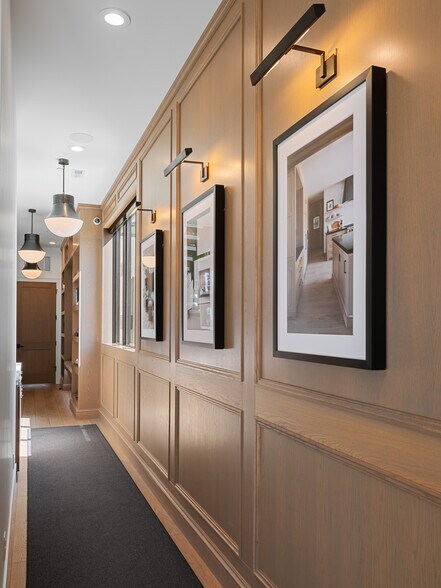
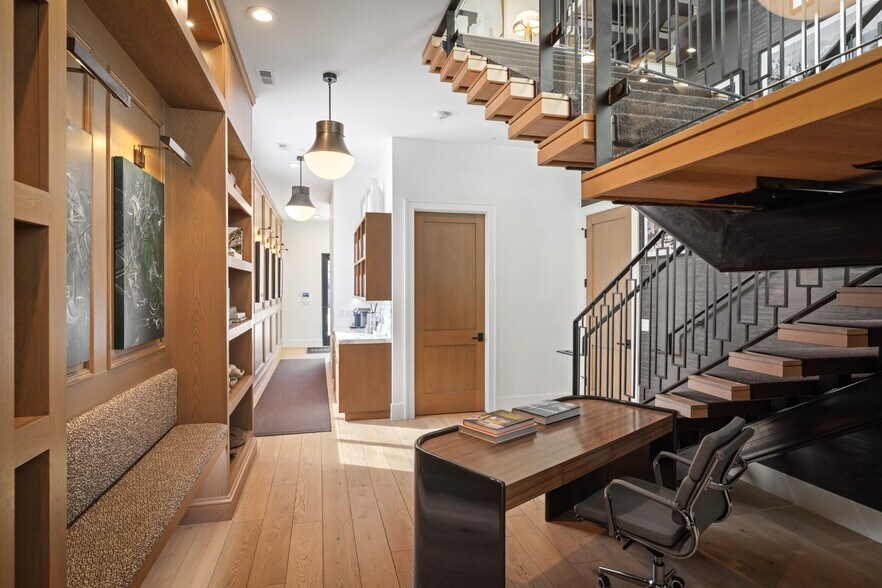
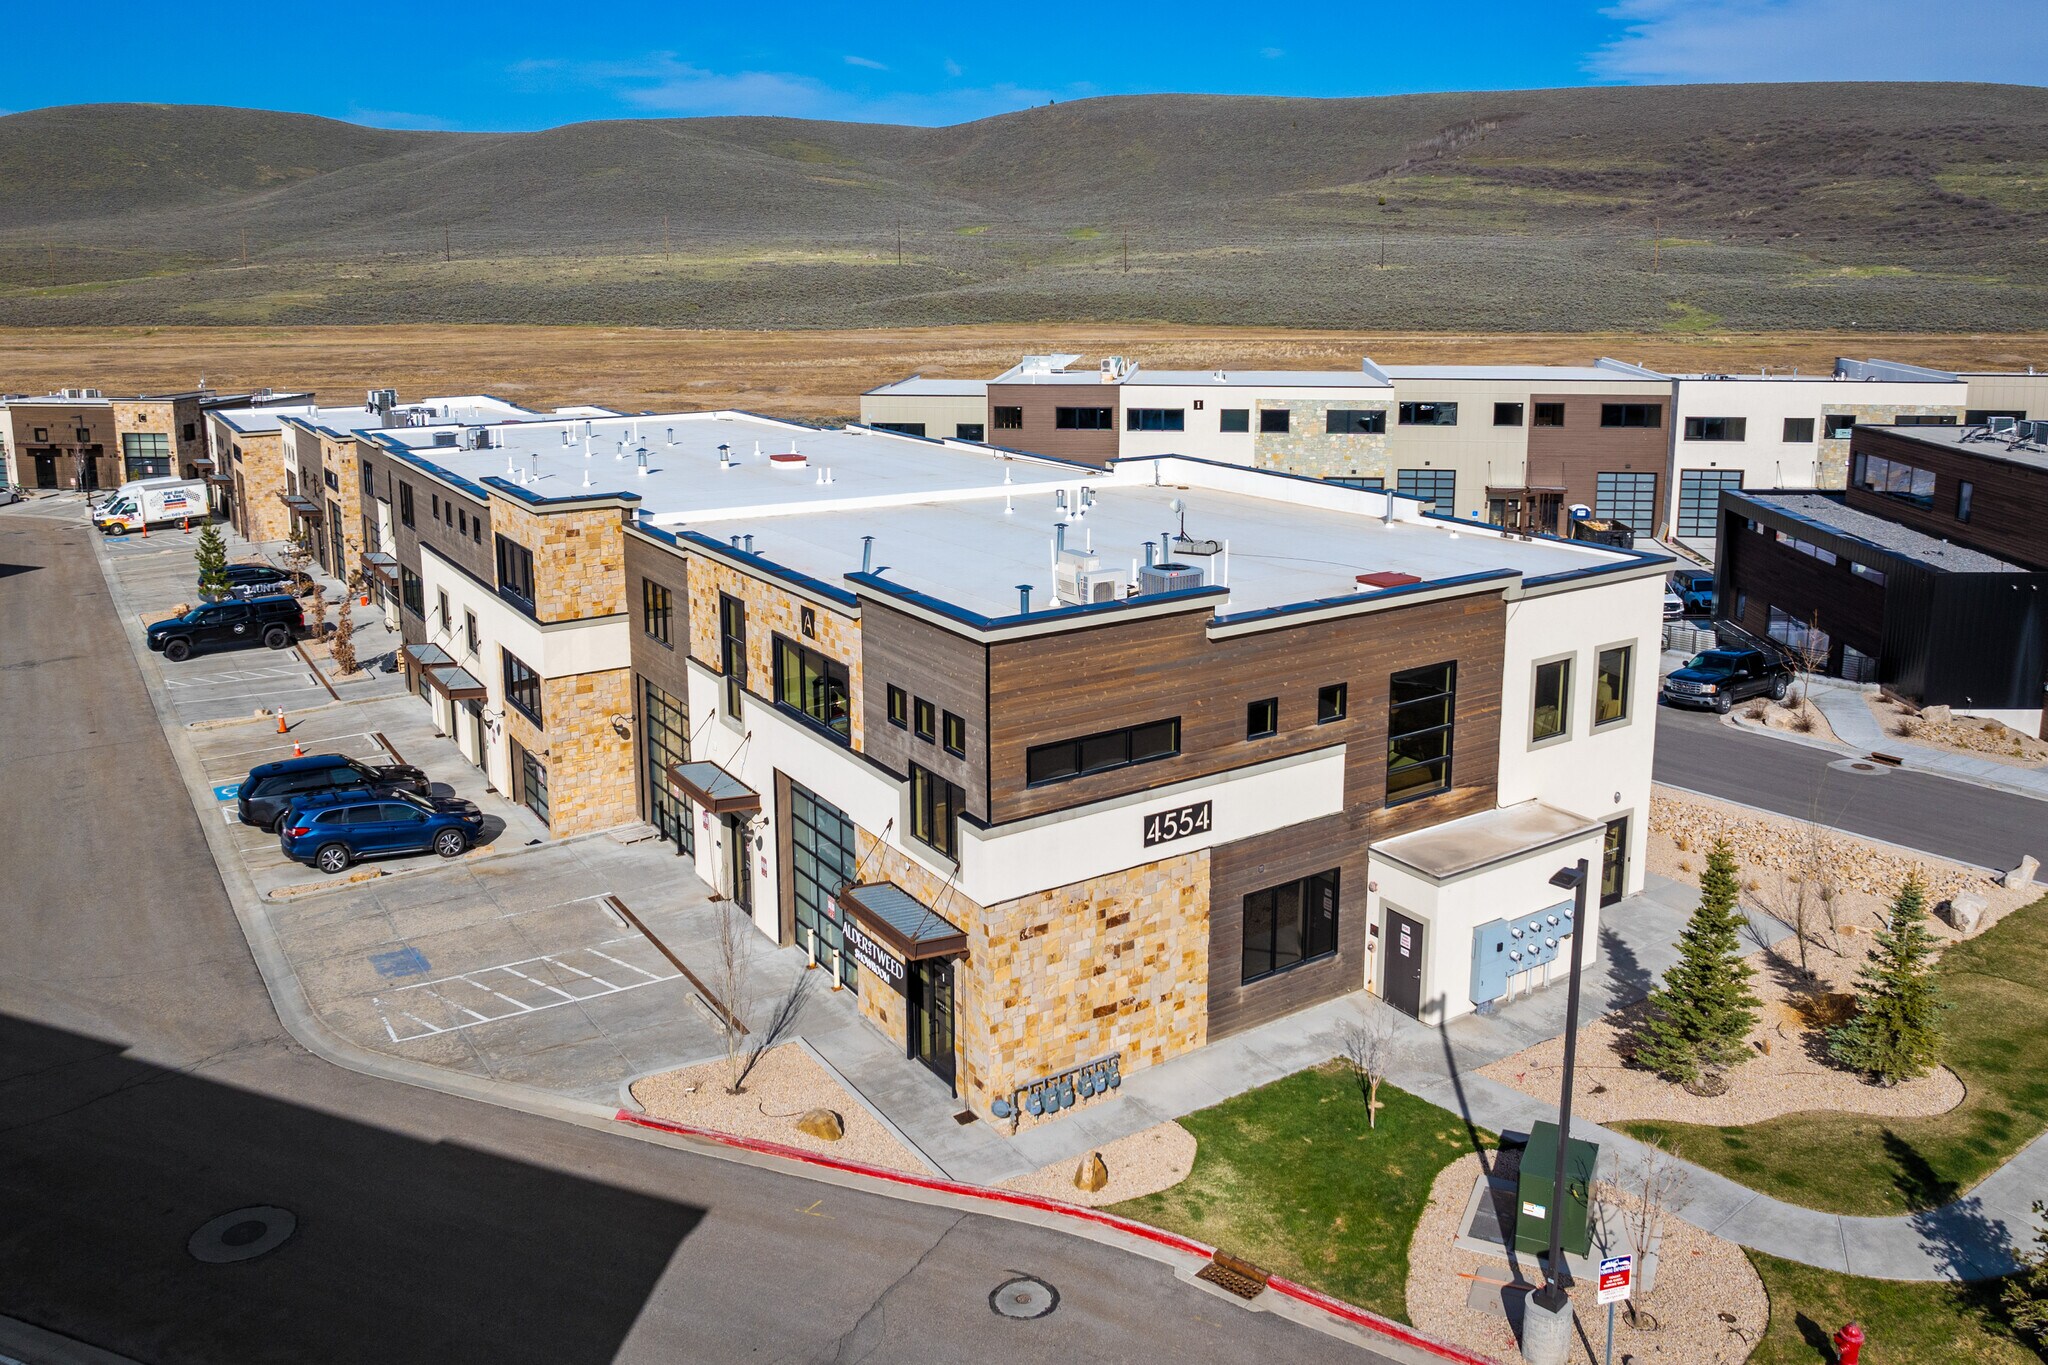
Welcome to a Rare Opportunity in Park City's Park East II & III Business Community. This versatile, modern mixed-use property offers the ultimate ''live, work, play'' lifestyle across 3,600 square feet and three thoughtfully designed levels. Zoned for light industrial use, it accommodates a wide range of commercial and residential possibilities. The main level features an expansive commercial space with soaring ceilings, a full bathroom, gas heat, 3-phase power, and a spacious 3-car garage with potential for a 4th car or side-by-side. It's an ideal setup for a showroom, workshop, or creative studio. The lower level provides additional office, commercial, or storage space, offering even more flexibility for your business or operational needs. Upstairs, a fully approved ADU (Accessory Dwelling Unit) delivers a sleek studio-style apartment, complete with a full kitchen, open-concept living and sleeping area, and a full bathroom-perfect for a live-in owner, executive suite, or rental income. The property showcases custom steelwork throughout, blending modern aesthetics with structural integrity. Notably, the space has not been overbuilt, preserving the freedom for a new owner to further customize or expand to suit evolving needs-be it additional business use, creative development, or residential enhancement. Additional highlights include two assigned parking spaces and a private rooftop deck with hot tub-an exceptional amenity for entertaining or relaxing. Centrally located just minutes from Park City's historic Main Street, with convenient access to Highway 40 and Salt Lake City International Airport, this one-of-a-kind property seamlessly blends prime location, cutting-edge design, and limitless multi-use potential.
- Le taux de location ne comprend pas les services publics, les services de bâtiment ou les dépenses immobilières.
- Convient pour 9 à 29 personnes
- 1 salle de conférence
- Entièrement construit comme Bureau standard
- 5 bureaux privés
| Espace | Taille | Terme | Taux de location | Utilisation de l’espace | Aménagement | Disponible |
| 1er étage | 3 600 pi² | 1-5 ans | 48,43 $ CAD/pi²/an 4,04 $ CAD/pi²/mois 174 334 $ CAD/an 14 528 $ CAD/mois | Bureau | construction complète | 2026-10-01 |
1er étage
| Taille |
| 3 600 pi² |
| Terme |
| 1-5 ans |
| Taux de location |
| 48,43 $ CAD/pi²/an 4,04 $ CAD/pi²/mois 174 334 $ CAD/an 14 528 $ CAD/mois |
| Utilisation de l’espace |
| Bureau |
| Aménagement |
| construction complète |
| Disponible |
| 2026-10-01 |
1er étage
| Taille | 3 600 pi² |
| Terme | 1-5 ans |
| Taux de location | 48,43 $ CAD/pi²/an |
| Utilisation de l’espace | Bureau |
| Aménagement | construction complète |
| Disponible | 2026-10-01 |
Welcome to a Rare Opportunity in Park City's Park East II & III Business Community. This versatile, modern mixed-use property offers the ultimate ''live, work, play'' lifestyle across 3,600 square feet and three thoughtfully designed levels. Zoned for light industrial use, it accommodates a wide range of commercial and residential possibilities. The main level features an expansive commercial space with soaring ceilings, a full bathroom, gas heat, 3-phase power, and a spacious 3-car garage with potential for a 4th car or side-by-side. It's an ideal setup for a showroom, workshop, or creative studio. The lower level provides additional office, commercial, or storage space, offering even more flexibility for your business or operational needs. Upstairs, a fully approved ADU (Accessory Dwelling Unit) delivers a sleek studio-style apartment, complete with a full kitchen, open-concept living and sleeping area, and a full bathroom-perfect for a live-in owner, executive suite, or rental income. The property showcases custom steelwork throughout, blending modern aesthetics with structural integrity. Notably, the space has not been overbuilt, preserving the freedom for a new owner to further customize or expand to suit evolving needs-be it additional business use, creative development, or residential enhancement. Additional highlights include two assigned parking spaces and a private rooftop deck with hot tub-an exceptional amenity for entertaining or relaxing. Centrally located just minutes from Park City's historic Main Street, with convenient access to Highway 40 and Salt Lake City International Airport, this one-of-a-kind property seamlessly blends prime location, cutting-edge design, and limitless multi-use potential.
- Le taux de location ne comprend pas les services publics, les services de bâtiment ou les dépenses immobilières.
- Entièrement construit comme Bureau standard
- Convient pour 9 à 29 personnes
- 5 bureaux privés
- 1 salle de conférence
Faits sur la propriété
Sélectionner des locataires
- Étage
- Nom du locataire
- Inconnu
- Apex Design
- 1ᵉʳ
- avant
- 1ᵉʳ
- Functional fitness
- 1ᵉʳ
- GC
- 2ᵉ
- Home sitters


Présenté par
(Units 2-10) Building A1 | 4554 Forestdale Dr
Hmm, il semble y avoir eu une erreur lors de l’envoi de votre message. Veuillez réessayer.
Merci! Votre message a été envoyé.