Se Connecter/S’inscrire
Votre courriel a été envoyé.

Easton Yards 457 W Lincoln St 59 Unité Immeuble d’appartements 20 595 119 $ CAD (349 070 $ CAD/Unité) 6,60% Taux de capitalisation Easton, PA 18042
Certaines informations ont été traduites automatiquement.
Faits saillants de l'investissement
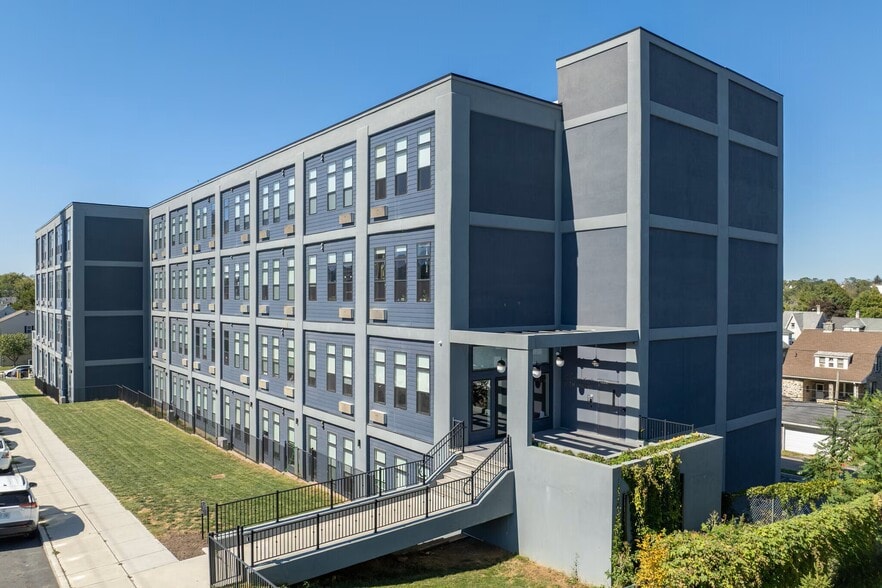
- Historic Adaptive Reuse: A 1921 industrial building redeveloped in 2022 into 59 loft-style residences with 12+ foot ceilings and modern finishes
- Highly Amenitized: Fitness center, resident lounge, on-site parking, and work-from-home conference space support premium rents and long-term tenancy
- Prime Location: Minutes from Downtown Easton and Lafayette College with seamless access to Route 22, Route 33 and Interstate 78
- Value-Add Opportunity: Opportunity to increase rents by 10% with little to no work needed on units
- Turnkey Asset: Fully renovated in 2022 with no deferred maintenance or near-term capital requirements
Résumé de l'annonce
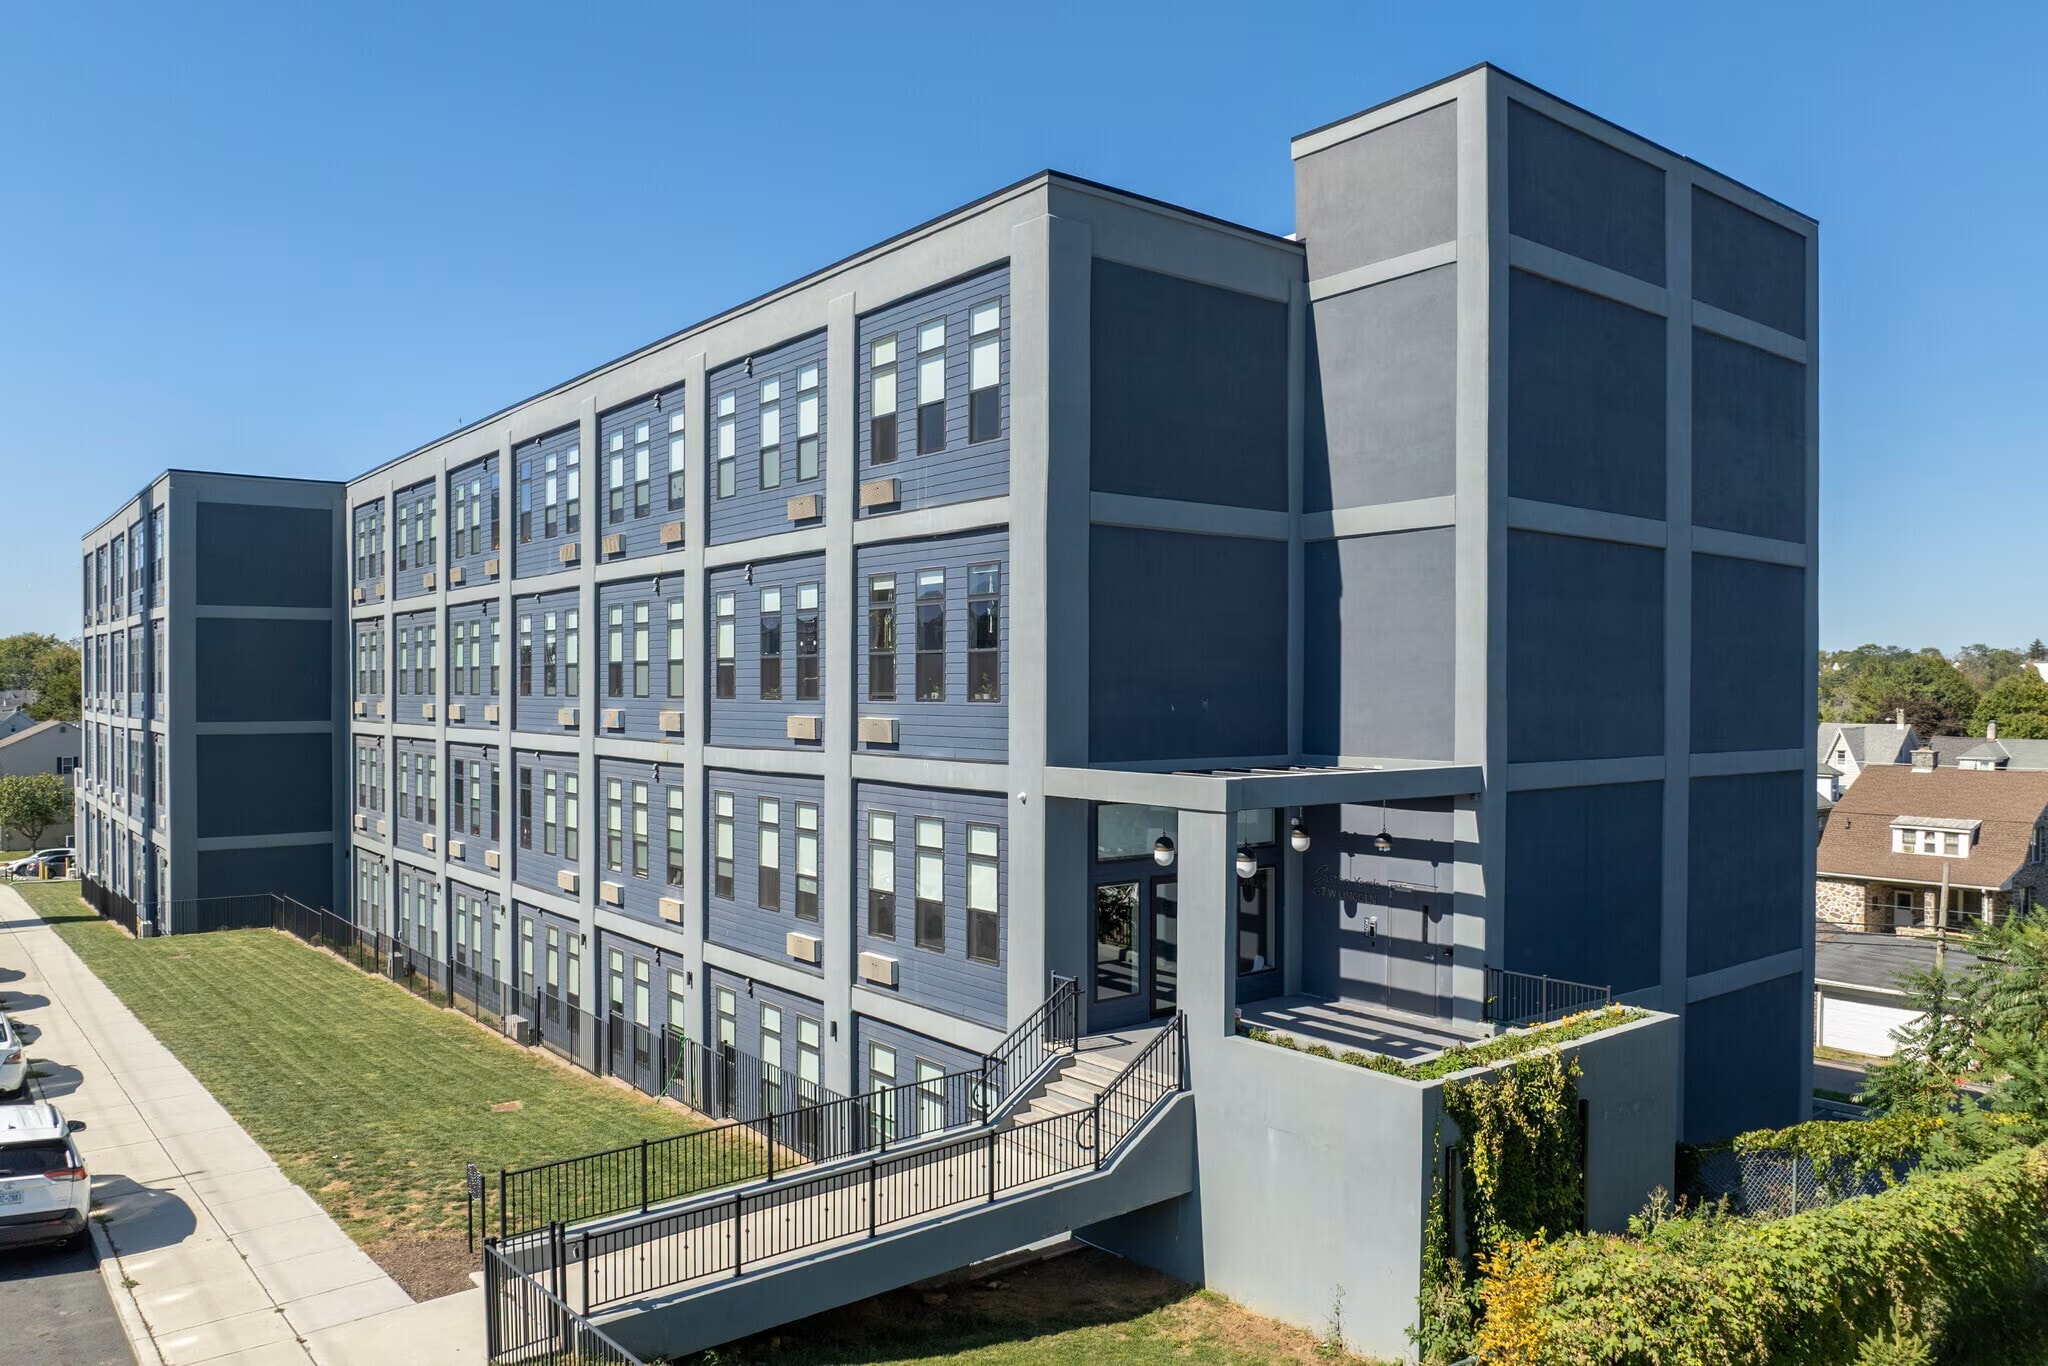
Originally constructed in 1921 and comprehensively redeveloped in 2022, Easton Yards stands as one of Easton's premier loft-style apartment communities, offering a residential experience that new construction assets cannot replicate. Set on Easton's South Side, the Property combines authentic industrial architecture and dramatic interior volume with convenient access to Downtown Easton's dining, retail, entertainment, and daily conveniences. Its central location and distinctive loft-style residences make it one of the most desirable places to live in the city.
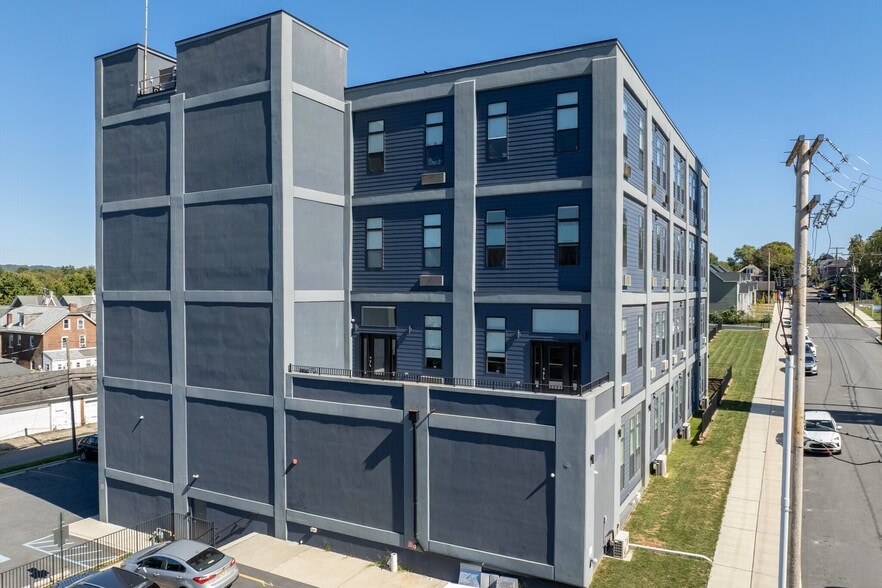
Easton Yards is a boutique, loft-style apartment community built to a standard rarely seen in the multifamily market. The Property was originally constructed in 1921 as an industrial facility, and its heavy masonry construction and expansive floor plates deliver ceiling heights, window lines, and interior volume that cannot be replicated in new development.
The building features 59 thoughtfully designed residences across five elevator-served floors, totaling 54,577 rentable square feet and averaging 925 square feet per unit. There is a well-balanced mix of one-, two-, and three-bedroom residential units. Easton Yards offers 33 one-bedroom/one-bath units (56%) averaging 825 square feet, 1 two-bedroom/one-bath unit (2%) averaging 1,495 square feet, 23 two-bedroom/two-bath units (39%) averaging 981 square feet, and 2 three-bedroom/two-bath units (3%) at 1,645 square feet. Each residence features spacious, light-filled interiors with 12-foot-plus ceilings, oversized windows, quartz countertops, stainless steel appliances, and vinyl plank flooring. Designed for comfort and modern living, the apartments offer in-unit laundry, individually controlled heating and cooling, high-speed internet connectivity, and one included parking space, along with stylish details that appeal to renters seeking a vibrant, convenient, and sophisticated Easton lifestyle.
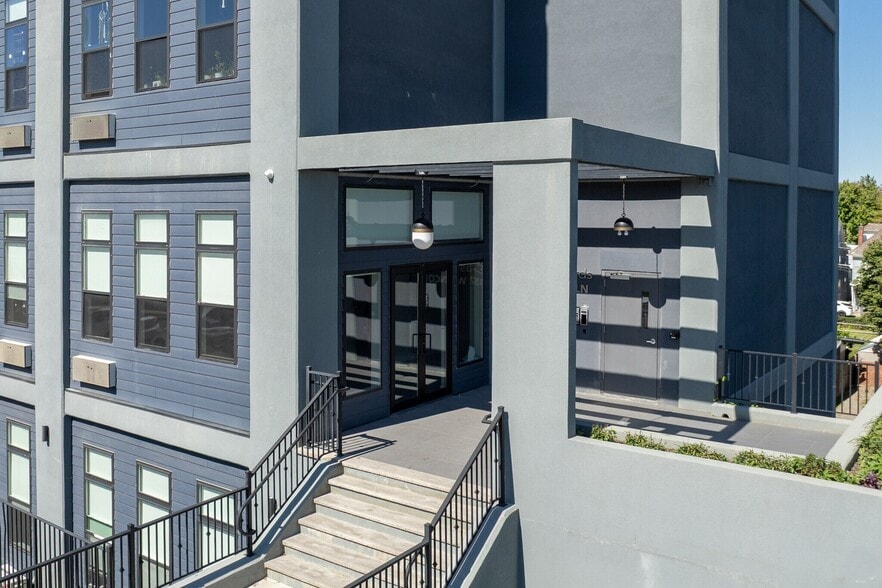
Easton Yards is further supported by an extensive amenity package that creates a full live-work-play experience for residents while enhancing the building's overall appeal and sense of community. Amenities include an on-site fitness center, a community lounge with a pool table and kitchen, rentable conference rooms, outdoor common areas, a bike room, and a secure package delivery room with an automated text notification system, complemented by keyless fob entry, video intercom access, and video surveillance throughout. Additional parking spaces, on-site storage units, and a pet program provide ancillary income beyond base rent, while residents reimburse ownership for water and sewer, contributing more than $33,000 of annual utility recovery. This depth of amenity is rare in the Easton submarket and positions Easton Yards to continue outperforming competing products.
As a fully renovated, amenity-rich asset in one of the fastest-growing and most supply-constrained markets in the Northeast, Easton Yards represents a special opportunity to acquire a high-quality, loft-style apartment community with stable in-place income and meaningful upside through the mark-to-market of existing rents and the lease-up of remaining vacancy.
Its distinctive residences, extensive amenity package, and central location within a rapidly reinvesting Easton neighborhood position the property as a long-term leader in its submarket. With continued population growth, strong employment fundamentals, and sustained demand for premier rental housing, Easton Yards provides investors with cash flow and long-term appreciation in a proven, high-demand market.
Easton Yards is a boutique, loft-style apartment community built to a standard rarely seen in the multifamily market. The Property was originally constructed in 1921 as an industrial facility, and its heavy masonry construction and expansive floor plates deliver ceiling heights, window lines, and interior volume that cannot be replicated in new development.
The building features 59 thoughtfully designed residences across five elevator-served floors, totaling 54,577 rentable square feet and averaging 925 square feet per unit. There is a well-balanced mix of one-, two-, and three-bedroom residential units. Easton Yards offers 33 one-bedroom/one-bath units (56%) averaging 825 square feet, 1 two-bedroom/one-bath unit (2%) averaging 1,495 square feet, 23 two-bedroom/two-bath units (39%) averaging 981 square feet, and 2 three-bedroom/two-bath units (3%) at 1,645 square feet. Each residence features spacious, light-filled interiors with 12-foot-plus ceilings, oversized windows, quartz countertops, stainless steel appliances, and vinyl plank flooring. Designed for comfort and modern living, the apartments offer in-unit laundry, individually controlled heating and cooling, high-speed internet connectivity, and one included parking space, along with stylish details that appeal to renters seeking a vibrant, convenient, and sophisticated Easton lifestyle.
Easton Yards is further supported by an extensive amenity package that creates a full live-work-play experience for residents while enhancing the building's overall appeal and sense of community. Amenities include an on-site fitness center, a community lounge with a pool table and kitchen, rentable conference rooms, outdoor common areas, a bike room, and a secure package delivery room with an automated text notification system, complemented by keyless fob entry, video intercom access, and video surveillance throughout. Additional parking spaces, on-site storage units, and a pet program provide ancillary income beyond base rent, while residents reimburse ownership for water and sewer, contributing more than $33,000 of annual utility recovery. This depth of amenity is rare in the Easton submarket and positions Easton Yards to continue outperforming competing products.
As a fully renovated, amenity-rich asset in one of the fastest-growing and most supply-constrained markets in the Northeast, Easton Yards represents a special opportunity to acquire a high-quality, loft-style apartment community with stable in-place income and meaningful upside through the mark-to-market of existing rents and the lease-up of remaining vacancy.
Its distinctive residences, extensive amenity package, and central location within a rapidly reinvesting Easton neighborhood position the property as a long-term leader in its submarket. With continued population growth, strong employment fundamentals, and sustained demand for premier rental housing, Easton Yards provides investors with cash flow and long-term appreciation in a proven, high-demand market.
Faits sur la propriété
| Prix | 20 595 119 $ CAD | Style d’appartement | De hauteur moyenne |
| Prix par unité | 349 070 $ CAD | Classe d’immeuble | B |
| Type de vente | Investissement | Taille du lot | 1,32 AC |
| Taux de capitalisation | 6,60% | Taille du bâtiment | 81 242 pi² |
| Nombre d’unités | 59 | Nombre d’étages | 5 |
| Type de propriété | Immeuble residentiel | Année de construction/rénovation | 1921/2022 |
| Sous-type de propriété | Appartement | ||
| Zonage | 10RMD | ||
| Prix | 20 595 119 $ CAD |
| Prix par unité | 349 070 $ CAD |
| Type de vente | Investissement |
| Taux de capitalisation | 6,60% |
| Nombre d’unités | 59 |
| Type de propriété | Immeuble residentiel |
| Sous-type de propriété | Appartement |
| Style d’appartement | De hauteur moyenne |
| Classe d’immeuble | B |
| Taille du lot | 1,32 AC |
| Taille du bâtiment | 81 242 pi² |
| Nombre d’étages | 5 |
| Année de construction/rénovation | 1921/2022 |
| Zonage | 10RMD |
Commodités
Commodités des unités
- Climatisation
- Espace d'entreposage
- Chauffage
- Cuisine
- Réfrigérateur
- Four
- Bain/Douche
Commodités du site
- Accès 24 heures
- Accès contrôlé
- Centre de conditionnement physique
- CVCA contrôlé par le locataire
- Sans fumée
- Entreposage de vélo
- Lounge
- Jumelage de colocataires
- Détecteur de fumée
1 1
Assez accessible à pied
50/100
Très bien adapté aux voitures
80/100
Transports en commun limités
30/100
Moyennement accessible en vélo
60/100
Impôts fonciers
| Numéro de lot | M9NE1B-7-2-0310 | Évaluation des bâtiments | 1 213 069 $ CAD |
| Évaluation du terrain | 109 739 $ CAD | Évaluation totale | 1 322 809 $ CAD |
Impôts fonciers
Numéro de lot
M9NE1B-7-2-0310
Évaluation du terrain
109 739 $ CAD
Évaluation des bâtiments
1 213 069 $ CAD
Évaluation totale
1 322 809 $ CAD




1 de 16
Vidéos
Visite extérieure 3D Matterport
Visite 3D Matterport
Photos
Vue depuis la rue
Rue
Carte
1 de 1

Présenté par
Easton Yards | 457 W Lincoln St
Vous êtes déjà membre? Connectez-vous
Hmm, il semble y avoir eu une erreur lors de l’envoi de votre message. Veuillez réessayer.
Merci! Votre message a été envoyé.