Se Connecter/S’inscrire
Votre courriel a été envoyé.

45915 Maries Rd - Bldg D Unité de condo • Industriel • 3 519 pi² • À vendre 1 813 890 $ CAD • Sterling, VA 20166
Certaines informations ont été traduites automatiquement.
Faits saillants de l'investissement
- Easily accessible location.
1 Unité disponible
- Unité
- Taille de l’unité
- Utilisation du condo
- Prix
- Revenu net d’exploitation
| Type de vente | Investissement ou propriétaire utilisateur |
| Type de vente | Investissement ou propriétaire utilisateur |
Description
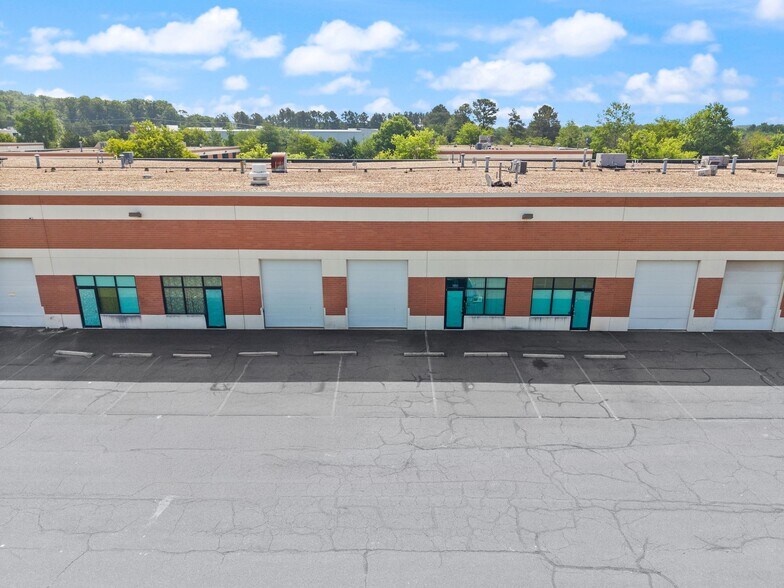
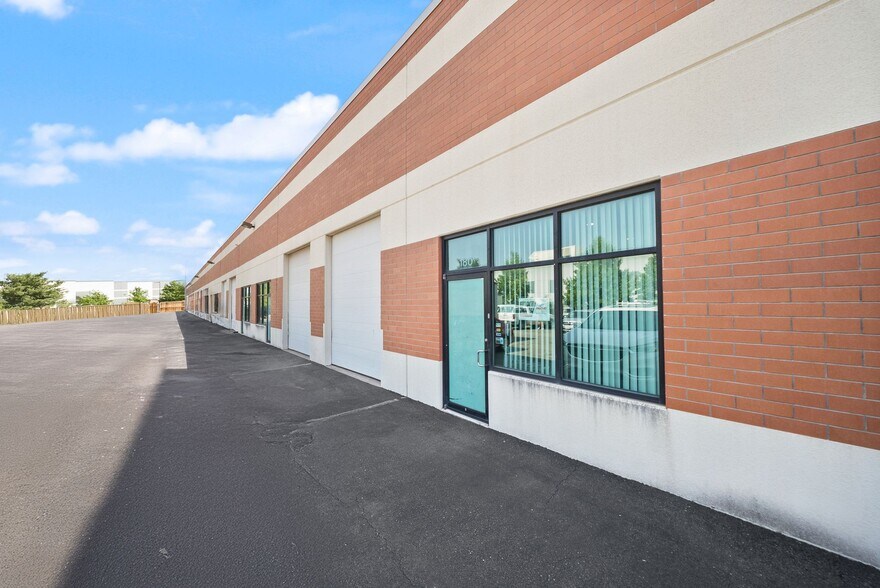
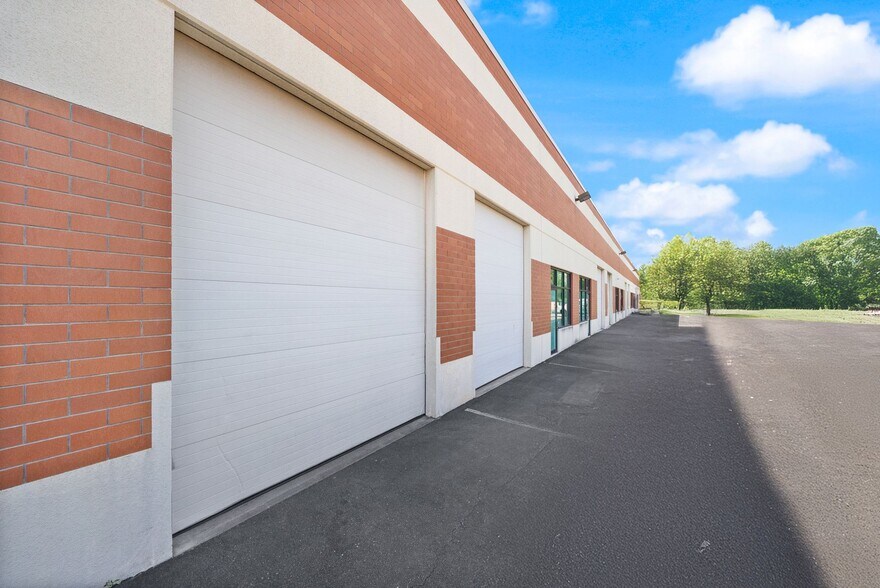
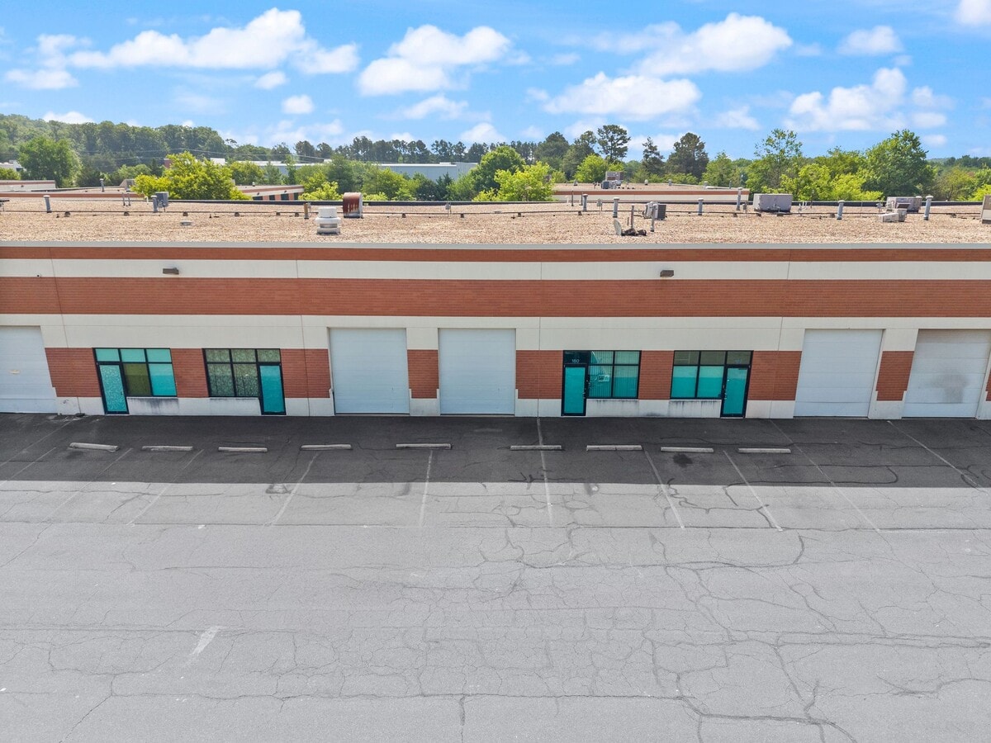
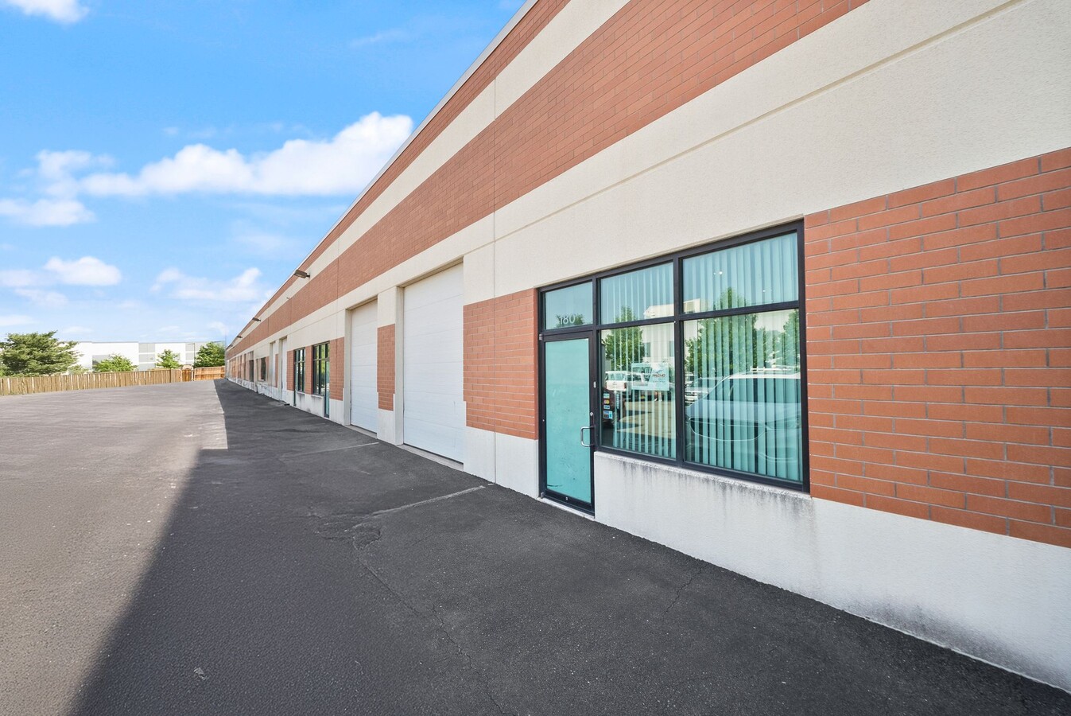
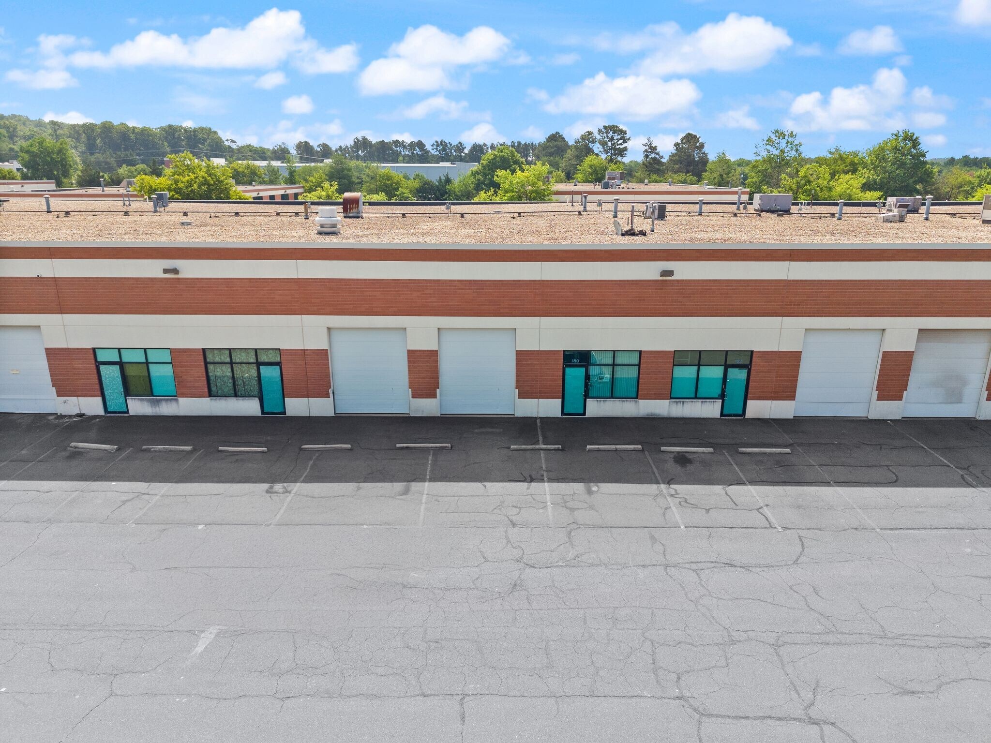
Great showroom/warehouse condominium unit available in a highly sought-after Sterling location just off Cascades Parkway. Located within Cascades Business Center, this versatile commercial space offers a functional layout suitable for a variety of business uses. The unit provides a professional showroom area with warehouse space, making it ideal for businesses needing a combination of customer-facing, office, storage, distribution, or light industrial use. The unit includes a large, professionally ventilated spray/finishing booth with an exterior exhaust system, suitable for furniture refinishing, painting, staining, and other finishing applications. The location offers excellent convenience with easy access to major commuter routes, nearby retail, dining, and business services. Its desirable Sterling setting provides strong accessibility for clients, employees, and vendors alike. Whether you are looking to expand your business, establish a new location, or secure a flexible commercial space in a well-positioned business center, this showroom/warehouse condominium presents a great opportunity.
Notes sur la vente
Great showroom/warehouse condominium unit available in a highly sought-after Sterling location just off Cascades Parkway. Located within Cascades Business Center, this versatile commercial space offers a functional layout suitable for a variety of business uses. The unit provides a professional showroom area with warehouse space, making it ideal for businesses needing a combination of customer-facing, office, storage, distribution, or light industrial use. The unit includes a large, professionally ventilated spray/finishing booth with an exterior exhaust system, suitable for furniture refinishing, painting, staining, and other finishing applications. The location offers excellent convenience with easy access to major commuter routes, nearby retail, dining, and business services. Its desirable Sterling setting provides strong accessibility for clients, employees, and vendors alike. Whether you are looking to expand your business, establish a new location, or secure a flexible commercial space in a well-positioned business center, this showroom/warehouse condominium presents a great opportunity.
| Unité | Taille de l’unité | Utilisation du condo | Prix | Revenu net d’exploitation |
| Unité 180 | 3 519 pi² | Industriel | 1 813 890 $ CAD (515,46 $ CAD/pi²) | - |
Unité 180
| Taille de l’unité |
| 3 519 pi² |
| Utilisation du condo |
| Industriel |
| Prix |
| 1 813 890 $ CAD (515,46 $ CAD/pi²) |
| Revenu net d’exploitation |
| - |
1 de 23
Vidéos
Visite extérieure 3D Matterport
Visite 3D Matterport
Photos
Vue depuis la rue
Rue
Carte
Unité 180
| Taille de l’unité | 3 519 pi² |
| Utilisation du condo | Industriel |
| Prix | 1 813 890 $ CAD (515,46 $ CAD/pi²) |
| Revenu net d’exploitation | - |
| Type de vente | Investissement ou propriétaire utilisateur |
| Description | |
| Great showroom/warehouse condominium unit available in a highly sought-after Sterling location just off Cascades Parkway. Located within Cascades Business Center, this versatile commercial space offers a functional layout suitable for a variety of business uses. The unit provides a professional showroom area with warehouse space, making it ideal for businesses needing a combination of customer-facing, office, storage, distribution, or light industrial use. The unit includes a large, professionally ventilated spray/finishing booth with an exterior exhaust system, suitable for furniture refinishing, painting, staining, and other finishing applications. The location offers excellent convenience with easy access to major commuter routes, nearby retail, dining, and business services. Its desirable Sterling setting provides strong accessibility for clients, employees, and vendors alike. Whether you are looking to expand your business, establish a new location, or secure a flexible commercial space in a well-positioned business center, this showroom/warehouse condominium presents a great opportunity.</li></ul> | |
| Notes sur la vente | |
| Great showroom/warehouse condominium unit available in a highly sought-after Sterling location just off Cascades Parkway. Located within Cascades Business Center, this versatile commercial space offers a functional layout suitable for a variety of business uses. The unit provides a professional showroom area with warehouse space, making it ideal for businesses needing a combination of customer-facing, office, storage, distribution, or light industrial use. The unit includes a large, professionally ventilated spray/finishing booth with an exterior exhaust system, suitable for furniture refinishing, painting, staining, and other finishing applications. The location offers excellent convenience with easy access to major commuter routes, nearby retail, dining, and business services. Its desirable Sterling setting provides strong accessibility for clients, employees, and vendors alike. Whether you are looking to expand your business, establish a new location, or secure a flexible commercial space in a well-positioned business center, this showroom/warehouse condominium presents a great opportunity.</li></ul> |
Faits sur la propriété
Les informations ci-dessous concernent l’ensemble de l’immeuble. Les caractéristiques propres à chaque lot peuvent varier et sont précisées dans la description du lot présenté ci-dessus.
| Taille totale du bâtiment | 3 519 pi² | Superficie de plancher typique | 3 519 pi² |
| Type de propriété | Industriel (Condo) | Année de construction | 2001 |
| Sous-type de propriété | Entrepôt | Location | Unique |
| Classe d’immeuble | B | Taille du lot | 5,00 AC |
| Planchers | 1 | Ratio de stationnement | 1,14/1 000 pi² |
| Zonage | PD-IP - PDIP - Parc de développement planifié - Industriel : Utilisations industrielles légères et moyennes | ||
| Taille totale du bâtiment | 3 519 pi² |
| Type de propriété | Industriel (Condo) |
| Sous-type de propriété | Entrepôt |
| Classe d’immeuble | B |
| Planchers | 1 |
| Superficie de plancher typique | 3 519 pi² |
| Année de construction | 2001 |
| Location | Unique |
| Taille du lot | 5,00 AC |
| Ratio de stationnement | 1,14/1 000 pi² |
| Zonage | PD-IP - PDIP - Parc de développement planifié - Industriel : Utilisations industrielles légères et moyennes |


Assez accessible à pied
50/100
Exceptionnellement adapté aux voitures
100/100
Transports en commun très limités
10/100
Plutôt accessible en vélo
50/100

1 de 26
Vidéos
Visite extérieure 3D Matterport
Visite 3D Matterport
Photos
Vue depuis la rue
Rue
Carte

Présenté par
45915 Maries Rd - Bldg D
Vous êtes déjà membre? Connectez-vous
Hmm, il semble y avoir eu une erreur lors de l’envoi de votre message. Veuillez réessayer.
Merci! Votre message a été envoyé.