Votre courriel a été envoyé.

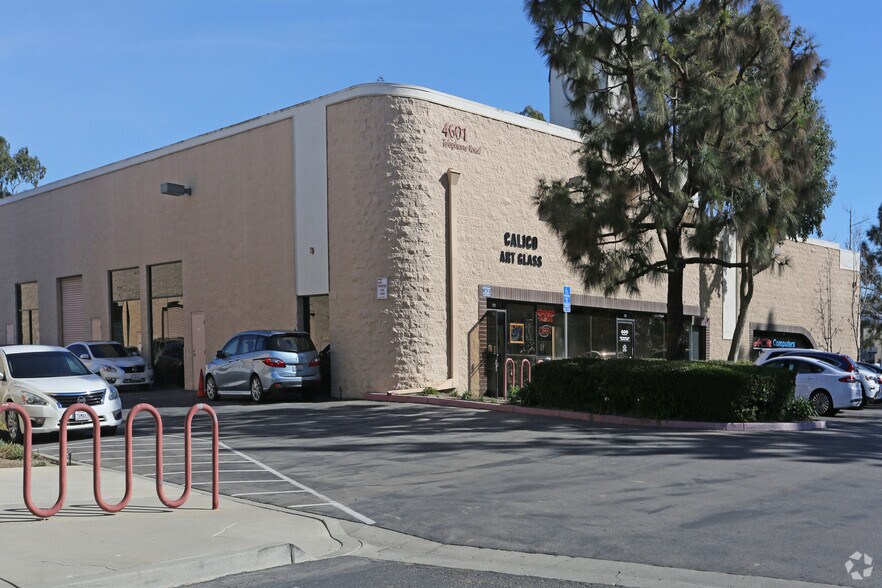
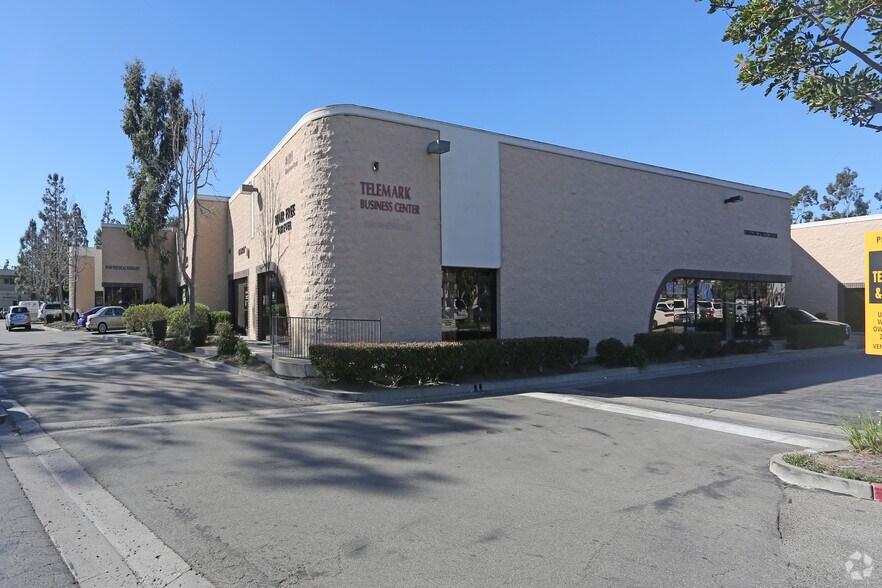
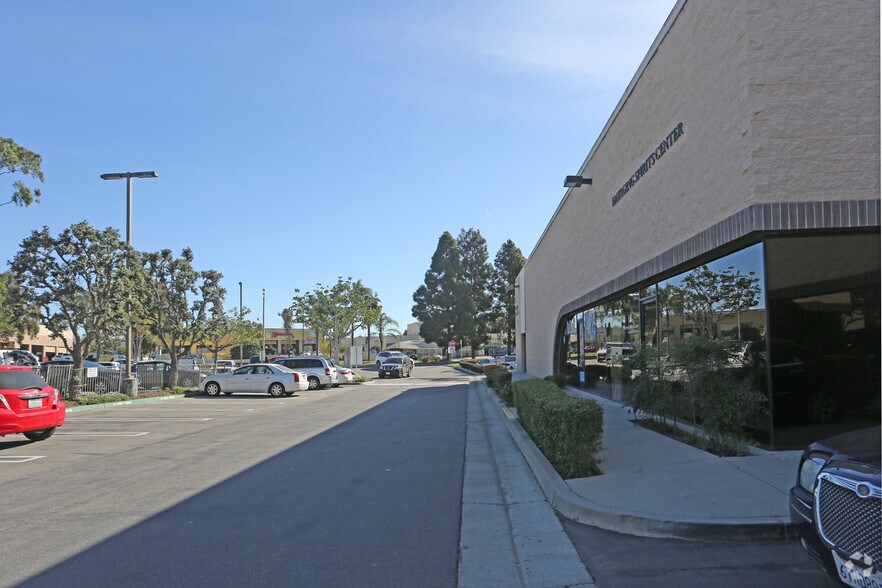
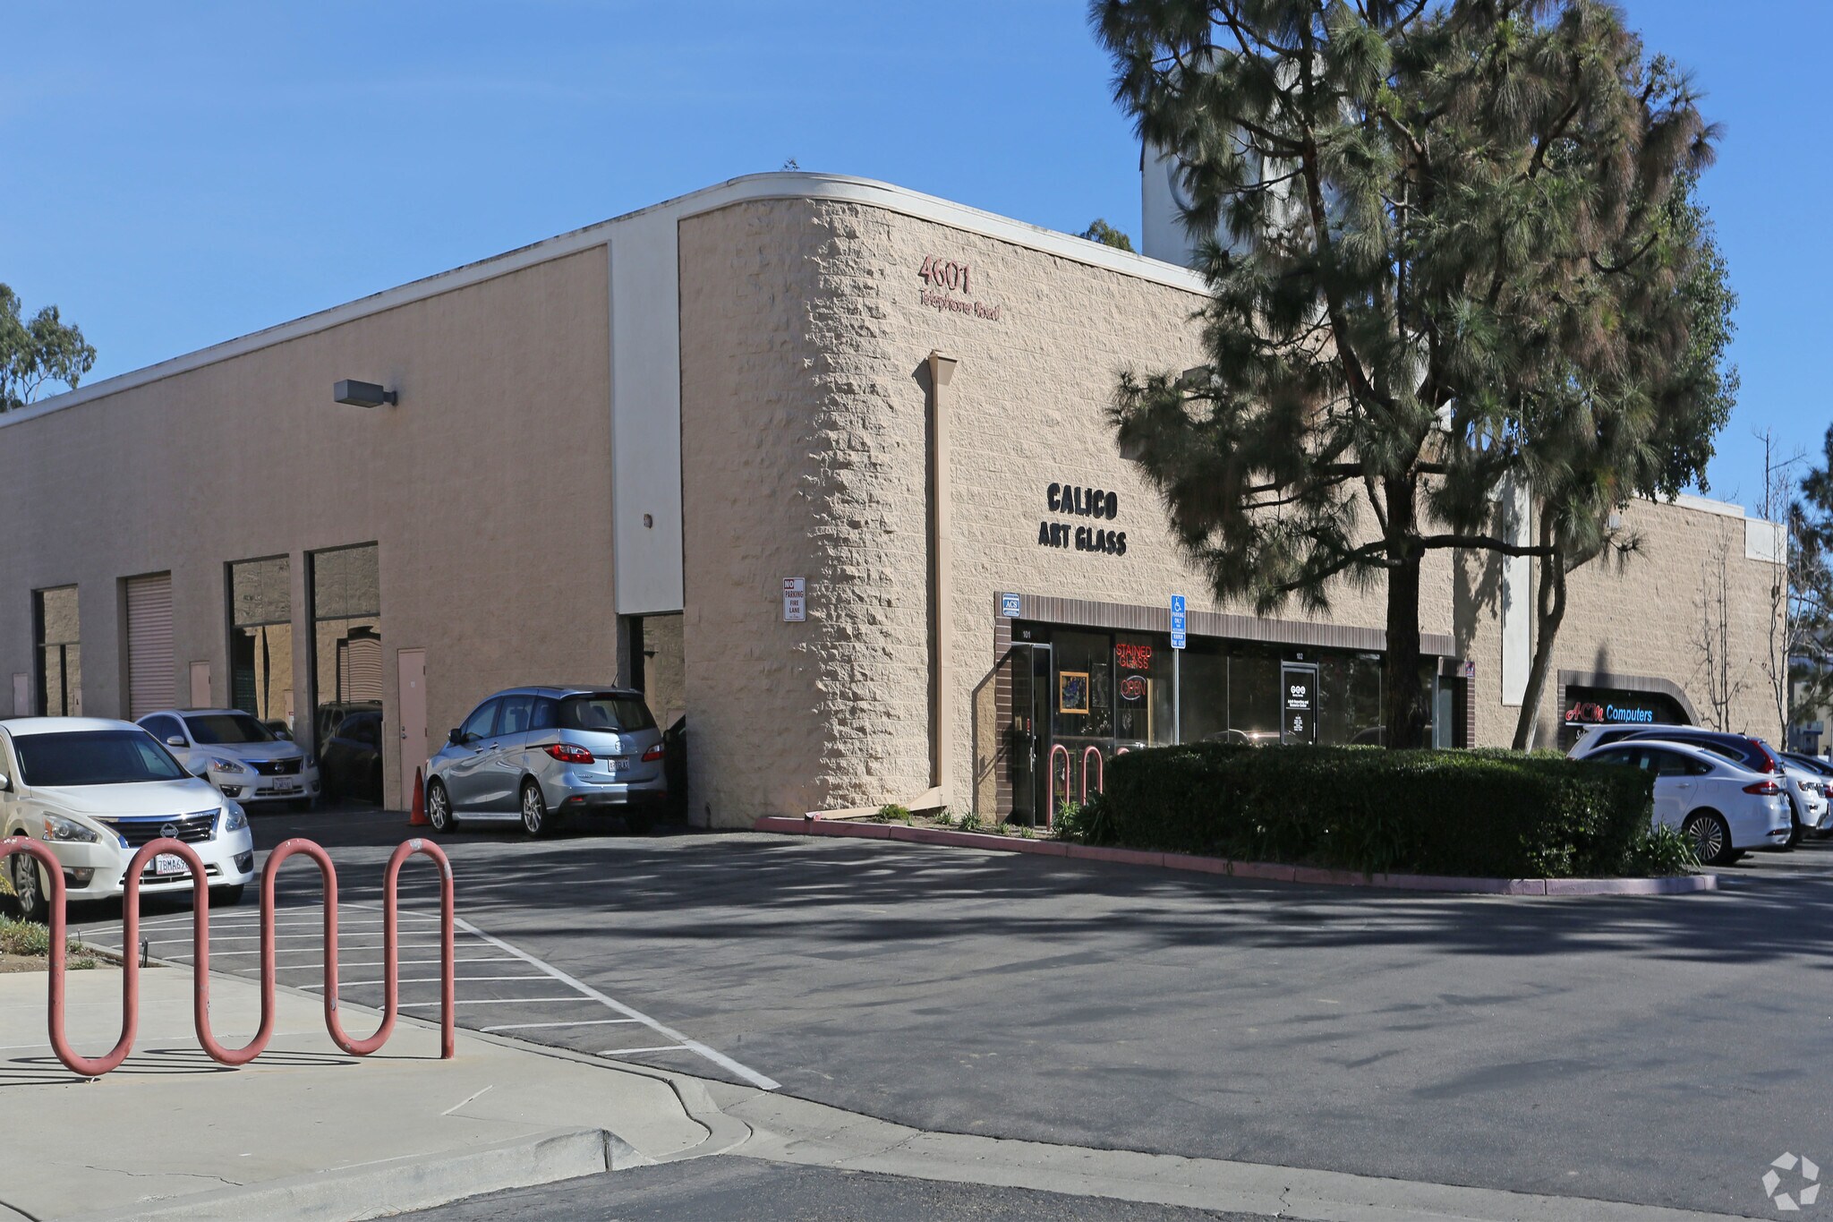
Bldg B 4601 Telephone Rd 1 296–3 708 pi² d'espace disponible • Ventura, CA 93003
Certaines informations ont été traduites automatiquement.
Faits saillants
- À proximité des transports en commun
- Certains commerces de détail autorisés par la Ville
- Emplacement à haute visibilité à l'intersection de Telephone Road et Market Street
- Signalisation disponible
- Indemnité d'amélioration des locataires disponible
- Suites polyvalentes permettant des vitrines, des bureaux, des espaces industriels et commerciaux avec de nombreux traitements en verre.
Tous les espaces disponibles(2)
Afficher les taux de location en
- Espace
- Taille
- Terme
- Taux de location
- Utilisation de l’espace
- Aménagement
- Disponible
Highly visible space on corner of Telephone Road and Market Street. The zoning to this property adds a retail function to this space. Open floor plan with 1 office and potential for 2 more offices, 2 restrooms. Easy access to 101 and 126 Freeways and close to restaurants and shopping. The open-plan office space, with a retail function, and efficient layout makes it ideal for a variety of business types.
- Le taux inscrit peut ne pas comprendre certains services publics, les services de bâtiment et les dépenses immobilières.
- Disposition du plan d’étage ouverte en général
- 1 bureau privé
- Open-plan layout
- Corner frontage exposure
- Partiellement construit comme Bureau standard
- Convient pour 7 à 20 personnes
- Direct ground-floor access
- Close to shared restrooms
- Visibility for branding
Industrial space with receptionist area, private office and warehouse area. The zoning to this property adds a retail function to this space. Functional floor plan and quick entrance from the parking area for easy accessibility. Easy access to 101 and 126 Freeways and close to restaurants and shopping.
- Le taux inscrit peut ne pas comprendre certains services publics, les services de bâtiment et les dépenses immobilières.
- Functional office layout
- Quick parking access
- Convenient single-story entry
| Espace | Taille | Terme | Taux de location | Utilisation de l’espace | Aménagement | Disponible |
| 1er étage, ste 104-105 | 2 412 pi² | Négociable | 30,42 $ CAD/pi²/an 2,54 $ CAD/pi²/mois 73 381 $ CAD/an 6 115 $ CAD/mois | Bureau | construction partielle | Maintenant |
| 1er étage - 114 | 1 296 pi² | Négociable | 28,73 $ CAD/pi²/an 2,39 $ CAD/pi²/mois 37 238 $ CAD/an 3 103 $ CAD/mois | Industriel | construction partielle | Maintenant |
1er étage, ste 104-105
| Taille |
| 2 412 pi² |
| Terme |
| Négociable |
| Taux de location |
| 30,42 $ CAD/pi²/an 2,54 $ CAD/pi²/mois 73 381 $ CAD/an 6 115 $ CAD/mois |
| Utilisation de l’espace |
| Bureau |
| Aménagement |
| construction partielle |
| Disponible |
| Maintenant |
1er étage - 114
| Taille |
| 1 296 pi² |
| Terme |
| Négociable |
| Taux de location |
| 28,73 $ CAD/pi²/an 2,39 $ CAD/pi²/mois 37 238 $ CAD/an 3 103 $ CAD/mois |
| Utilisation de l’espace |
| Industriel |
| Aménagement |
| construction partielle |
| Disponible |
| Maintenant |
1er étage, ste 104-105
| Taille | 2 412 pi² |
| Terme | Négociable |
| Taux de location | 30,42 $ CAD/pi²/an |
| Utilisation de l’espace | Bureau |
| Aménagement | construction partielle |
| Disponible | Maintenant |
Highly visible space on corner of Telephone Road and Market Street. The zoning to this property adds a retail function to this space. Open floor plan with 1 office and potential for 2 more offices, 2 restrooms. Easy access to 101 and 126 Freeways and close to restaurants and shopping. The open-plan office space, with a retail function, and efficient layout makes it ideal for a variety of business types.
- Le taux inscrit peut ne pas comprendre certains services publics, les services de bâtiment et les dépenses immobilières.
- Partiellement construit comme Bureau standard
- Disposition du plan d’étage ouverte en général
- Convient pour 7 à 20 personnes
- 1 bureau privé
- Direct ground-floor access
- Open-plan layout
- Close to shared restrooms
- Corner frontage exposure
- Visibility for branding
1er étage - 114
| Taille | 1 296 pi² |
| Terme | Négociable |
| Taux de location | 28,73 $ CAD/pi²/an |
| Utilisation de l’espace | Industriel |
| Aménagement | construction partielle |
| Disponible | Maintenant |
Industrial space with receptionist area, private office and warehouse area. The zoning to this property adds a retail function to this space. Functional floor plan and quick entrance from the parking area for easy accessibility. Easy access to 101 and 126 Freeways and close to restaurants and shopping.
- Le taux inscrit peut ne pas comprendre certains services publics, les services de bâtiment et les dépenses immobilières.
- Quick parking access
- Functional office layout
- Convenient single-story entry
Aperçu de la propriété
Baie industrielle haut de gamme avec exposition dans la rue et capacité de vente au détail.
- Affichage
- Accessible aux fauteuils roulants
Faits sur la propriété
Sélectionner des locataires
- Étage
- Nom du locataire
- Secteur
- 1ᵉʳ
- Acm Computers
- Services
- 1ᵉʳ
- Advanced Spine & Sport Medical Rehabilitation Cent
- Soins de santé et assistance sociale
- 1ᵉʳ
- Calico Art Glass
- Détaillant
- 1ᵉʳ
- California Department of General Services
- Administration publique
- 1ᵉʳ
- Family Vision Optometric Center
- Détaillant
- 1ᵉʳ
- Hair Free Forever
- Services professionnels, scientifiques et techniques
- 1ᵉʳ
- Pow Physical Therapy
- Arts, divertissement et loisirs
- 1ᵉʳ
- Professional Weight Control
- Soins de santé et assistance sociale
- 1ᵉʳ
- Red Brick Gallery
- Détaillant
- 1ᵉʳ
- Signs Of Distinction
- Fabrication


Présenté par
Bldg B | 4601 Telephone Rd
Hmm, il semble y avoir eu une erreur lors de l’envoi de votre message. Veuillez réessayer.
Merci! Votre message a été envoyé.