Votre courriel a été envoyé.
Wichita Industrial Park 4601 W Kellogg Dr 25 000–591 893 pi² d'espace disponible • Bureau • 4 étoiles • Wichita, KS 67209
Certaines informations ont été traduites automatiquement.
Faits saillants
- Flexible industrial configuration supports single or multiple tenant occupancy.
- Up to 16 megawatts of total site power available.
- ESFR sprinkler capability supports industrial and distribution uses.
- Divisible floor plan accommodates a variety of operational requirements.
- Select areas offer clear heights up to 32 feet.
- Convenient access to Wichita's major transportation and employment corridors.
Tous les espaces disponibles(1)
Afficher les taux de location en
- Espace
- Taille
- Terme
- Taux de location
- Utilisation de l’espace
- Aménagement
- Disponible
Suitable for corporate users requiring a substantial office presence. The layout can support a blend of executive offices, conference facilities, team workspaces, and employee amenities.
- Flexible occupancy configurations available.
- Accommodates fulfillment and logistics functions.
- Independent tenant control and separation.
- Multiple occupancy concepts available.
| Espace | Taille | Terme | Taux de location | Utilisation de l’espace | Aménagement | Disponible |
| 1er étage | 25 000 à 591 893 pi² | Négociable | Sur demande Sur demande Sur demande Sur demande | Bureau | espace cloisonné | Maintenant |
1er étage
| Taille |
| 25 000 à 591 893 pi² |
| Terme |
| Négociable |
| Taux de location |
| Sur demande Sur demande Sur demande Sur demande |
| Utilisation de l’espace |
| Bureau |
| Aménagement |
| espace cloisonné |
| Disponible |
| Maintenant |
1er étage
| Taille | 25 000 à 591 893 pi² |
| Terme | Négociable |
| Taux de location | Sur demande |
| Utilisation de l’espace | Bureau |
| Aménagement | espace cloisonné |
| Disponible | Maintenant |
Suitable for corporate users requiring a substantial office presence. The layout can support a blend of executive offices, conference facilities, team workspaces, and employee amenities.
- Flexible occupancy configurations available.
- Independent tenant control and separation.
- Accommodates fulfillment and logistics functions.
- Multiple occupancy concepts available.
Aperçu de la propriété
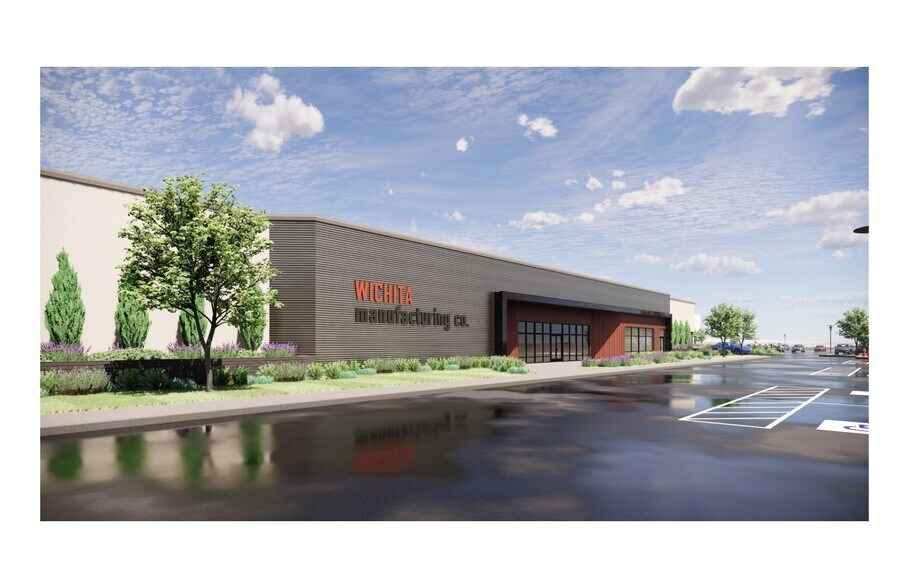
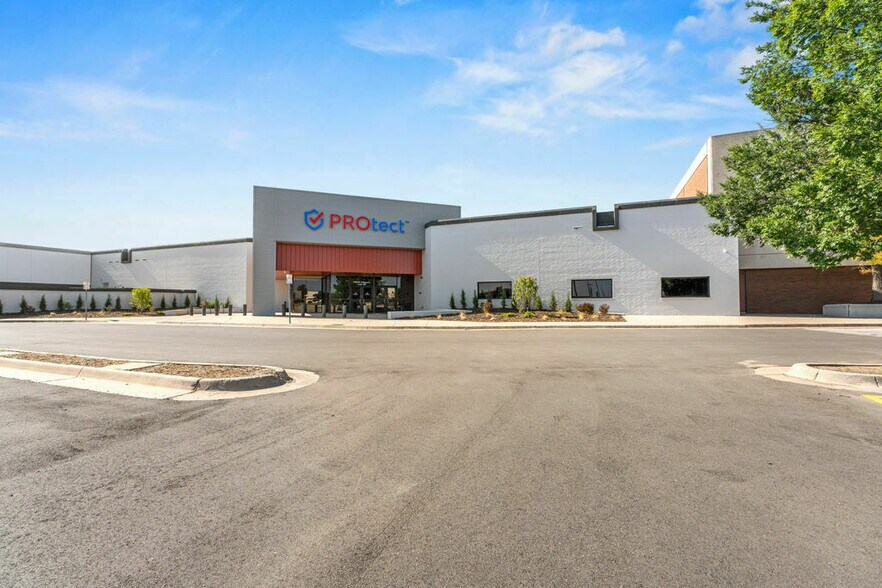
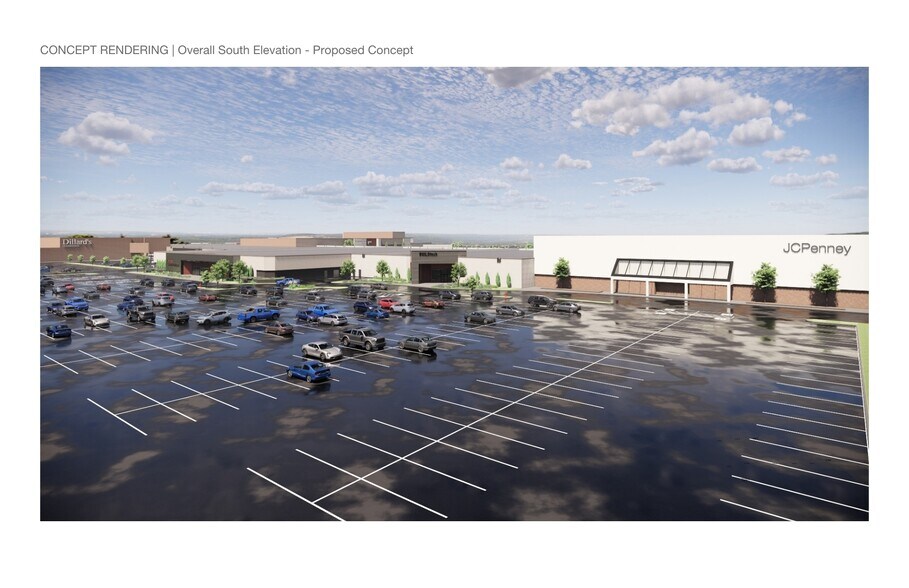
Wichita Business Park offers a large-scale industrial opportunity positioned along the Kellogg corridor in Wichita, Kansas. The property is designed to accommodate a wide range of manufacturing, distribution, logistics, and operational users seeking flexibility, power capacity, and regional connectivity. With divisibility options and multiple conceptual demising configurations, the project can support both single-tenant and multi-tenant occupancy requirements. The facility features clear heights ranging from approximately 17 to 18 feet throughout most suites, with up to 32 feet of clear height available in select areas. Existing electrical infrastructure provides 1,500 to 3,000 amps currently available, with total site power reaching approximately 16 megawatts. ESFR sprinkler capability, negotiable tenant improvement allowances, and ample parking for both passenger vehicles and trailers further support a broad range of industrial operations. Located on West Kellogg, the property benefits from direct access to one of Wichita’s primary transportation corridors, providing convenient connectivity throughout the metropolitan area. The site offers access to Wichita Dwight D. Eisenhower National Airport, Colonel James Jabara Airport, Wichita State University, and major industrial employment centers across the region. Wichita's central U.S. location, multimodal transportation network, aviation manufacturing presence, and large labor force continue to support industrial occupiers requiring efficient regional distribution and workforce access.
Faits sur la propriété



Présenté par

Wichita Industrial Park | 4601 W Kellogg Dr
Hmm, il semble y avoir eu une erreur lors de l’envoi de votre message. Veuillez réessayer.
Merci! Votre message a été envoyé.