Votre courriel a été envoyé.

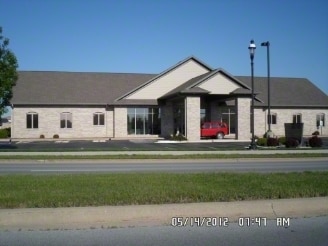
461 Brown Blvd 2 900 pi² d'espace disponible • Bureau/Médical • Bourbonnais, IL 60914
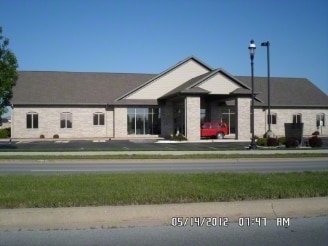
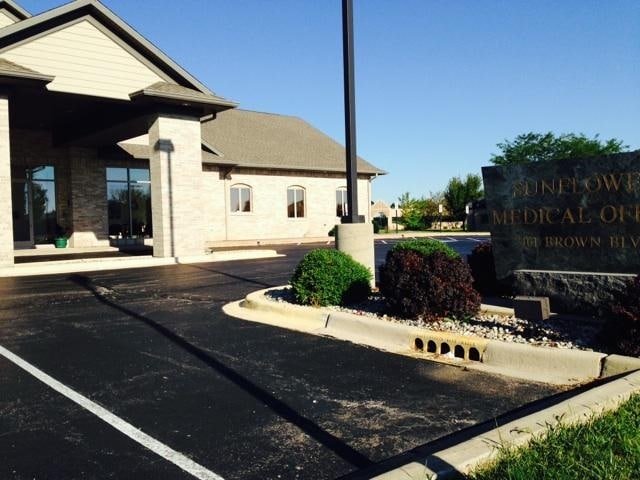
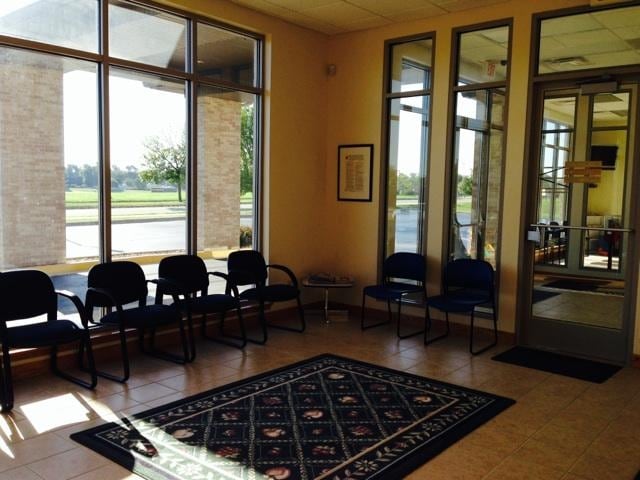
Certaines informations ont été traduites automatiquement.
Tous les espaces disponibles(1)
Afficher les taux de location en
- Espace
- Taille
- Terme
- Taux de location
- Utilisation de l’espace
- Aménagement
- Disponible
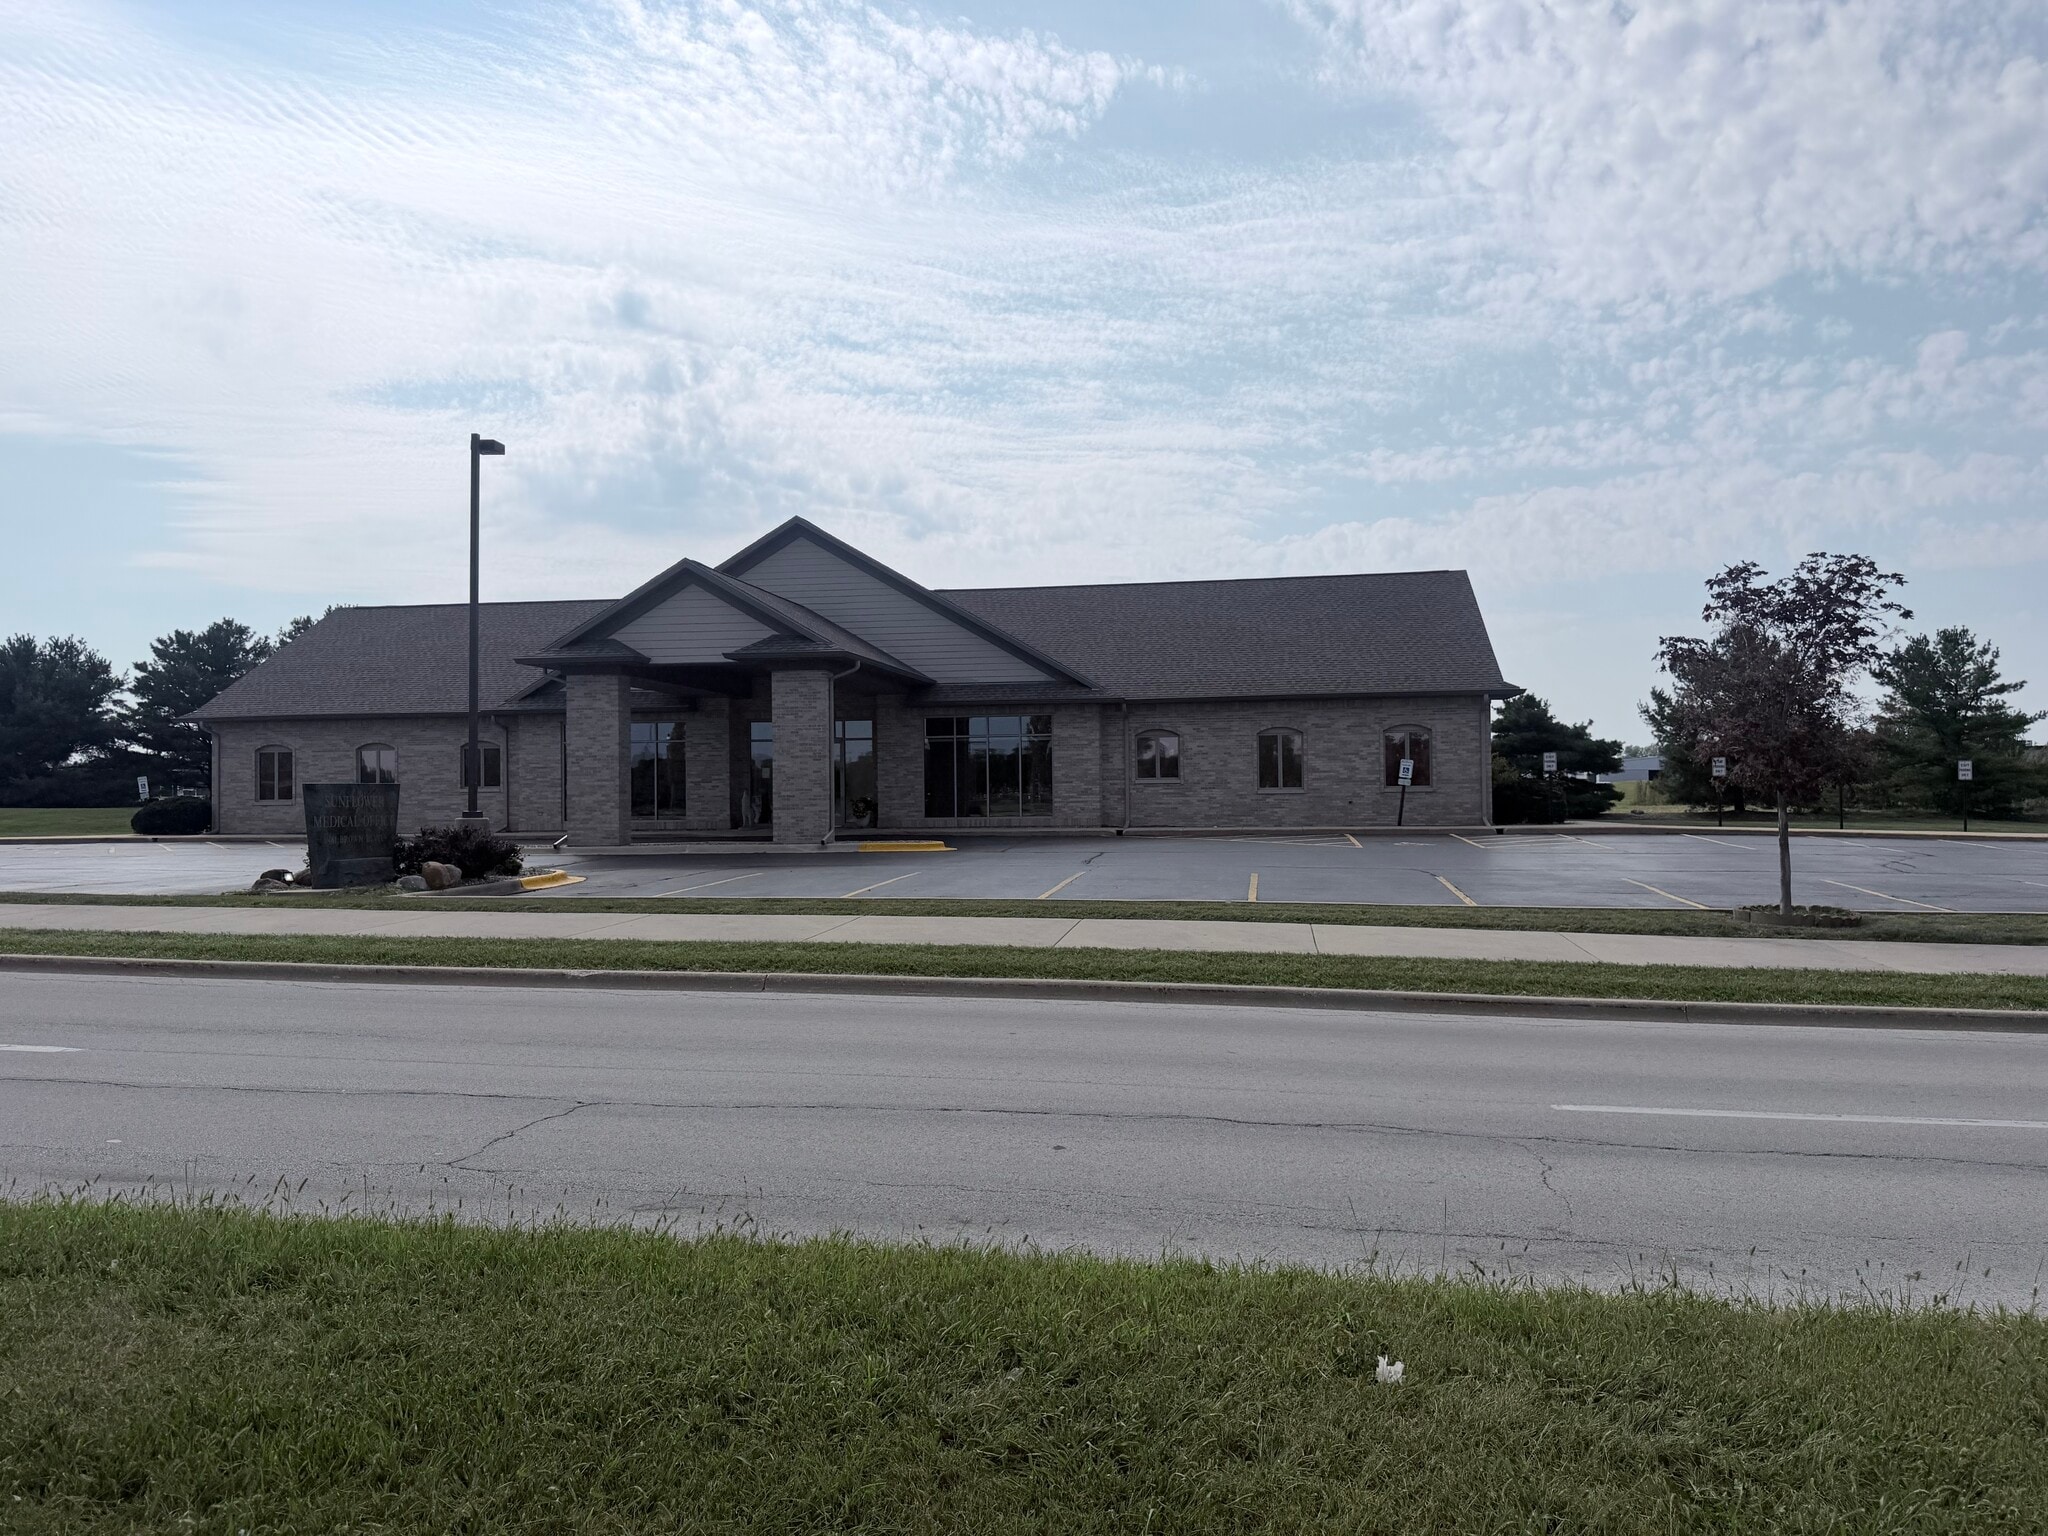


2,900 SF MEDICAL OFFICE SUITE – WELL-DESIGNED & MOVE-IN READY! Excellent opportunity for a medical or healthcare practice seeking a functional, professionally designed space. This approximately 2,900 SF suite features 3 exam rooms with sinks, a procedure room with adjoining recovery room, and 2 private offices. A spacious reception and waiting area provides an inviting entrance for patients, while the efficient floor plan allows for excellent workflow between clinical and administrative areas. The combination of exam, procedure, recovery, and private office space makes this suite well suited for a variety of medical, specialty, outpatient, or healthcare-related uses. Ideal for a practice looking for a turnkey medical layout without the expense and time of a major build-out.
- Le taux de location ne comprend pas les services publics, les services de bâtiment ou les dépenses immobilières.
- Convient pour 8 à 24 personnes
| Espace | Taille | Terme | Taux de location | Utilisation de l’espace | Aménagement | Disponible |
| 1er étage, ste 2 | 2 900 pi² | Négociable | 24,92 $ CAD/pi²/an 2,08 $ CAD/pi²/mois 72 274 $ CAD/an 6 023 $ CAD/mois | Bureau/Médical | - | Maintenant |
1er étage, ste 2
| Taille |
| 2 900 pi² |
| Terme |
| Négociable |
| Taux de location |
| 24,92 $ CAD/pi²/an 2,08 $ CAD/pi²/mois 72 274 $ CAD/an 6 023 $ CAD/mois |
| Utilisation de l’espace |
| Bureau/Médical |
| Aménagement |
| - |
| Disponible |
| Maintenant |
1er étage, ste 2
| Taille | 2 900 pi² |
| Terme | Négociable |
| Taux de location | 24,92 $ CAD/pi²/an |
| Utilisation de l’espace | Bureau/Médical |
| Aménagement | - |
| Disponible | Maintenant |
2,900 SF MEDICAL OFFICE SUITE – WELL-DESIGNED & MOVE-IN READY! Excellent opportunity for a medical or healthcare practice seeking a functional, professionally designed space. This approximately 2,900 SF suite features 3 exam rooms with sinks, a procedure room with adjoining recovery room, and 2 private offices. A spacious reception and waiting area provides an inviting entrance for patients, while the efficient floor plan allows for excellent workflow between clinical and administrative areas. The combination of exam, procedure, recovery, and private office space makes this suite well suited for a variety of medical, specialty, outpatient, or healthcare-related uses. Ideal for a practice looking for a turnkey medical layout without the expense and time of a major build-out.
- Le taux de location ne comprend pas les services publics, les services de bâtiment ou les dépenses immobilières.
- Convient pour 8 à 24 personnes
Aperçu de la propriété
Professional photos to come. 2,900 SF MEDICAL OFFICE SUITE – WELL-DESIGNED & MOVE-IN READY! Excellent opportunity for a medical or healthcare practice seeking a functional, professionally designed space. This approximately 2,900 SF suite features 3 exam rooms with sinks, a procedure room with adjoining recovery room, and 2 private offices. A spacious reception and waiting area provides an inviting entrance for patients, while the efficient floor plan allows for excellent workflow between clinical and administrative areas. The combination of exam, procedure, recovery, and private office space makes this suite well suited for a variety of medical, specialty, outpatient, or healthcare-related uses. Ideal for a practice looking for a turnkey medical layout without the expense and time of a major build-out.
Faits sur la propriété
Sélectionner des locataires
- Étage
- Nom du locataire
- Secteur
- 1ᵉʳ
- Giovanni M Salerno MD
- Services
- 1ᵉʳ
- Hearing Things Inc
- Grossiste
- 1ᵉʳ
- Illinois Neuro Spine Institute
- Soins de santé et assistance sociale
- 1ᵉʳ
- Pediclinic PC
- Soins de santé et assistance sociale
- Inconnu
- Sunflower Medical Office, Inc
- Soins de santé et assistance sociale
- 1ᵉʳ
- Universal Pain Management Institute
- Construction


Présenté par
461 Brown Blvd
Hmm, il semble y avoir eu une erreur lors de l’envoi de votre message. Veuillez réessayer.
Merci! Votre message a été envoyé.