Votre courriel a été envoyé.

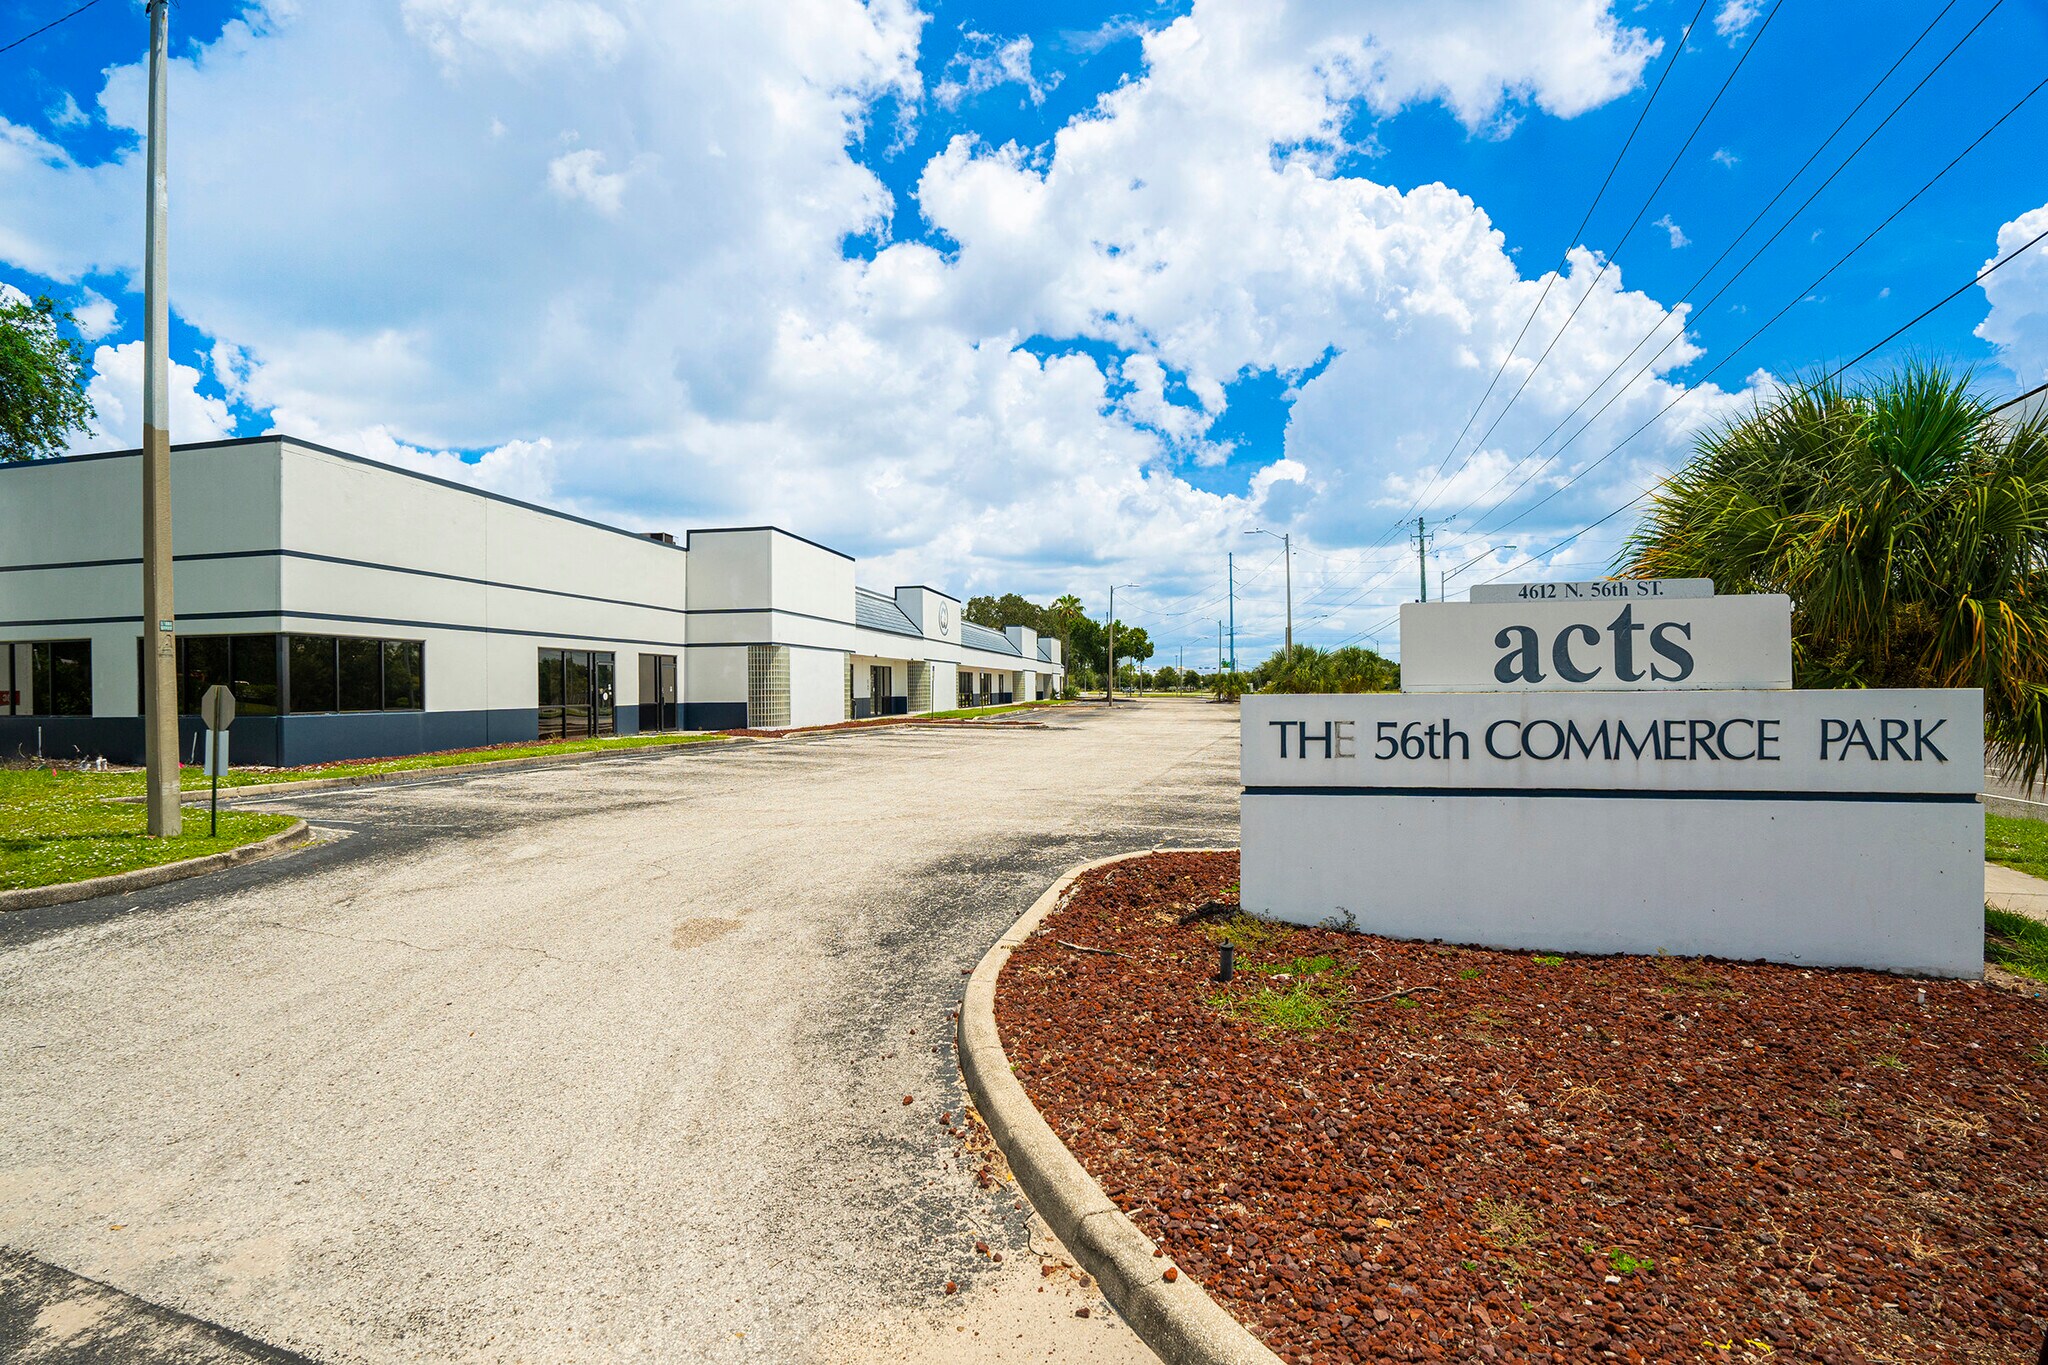
56th Commerce Park 4612 N 56th St 2 625–36 748 pi² d'espace disponible • Flex • Tampa, FL 33610
Certaines informations ont été traduites automatiquement.
Faits saillants
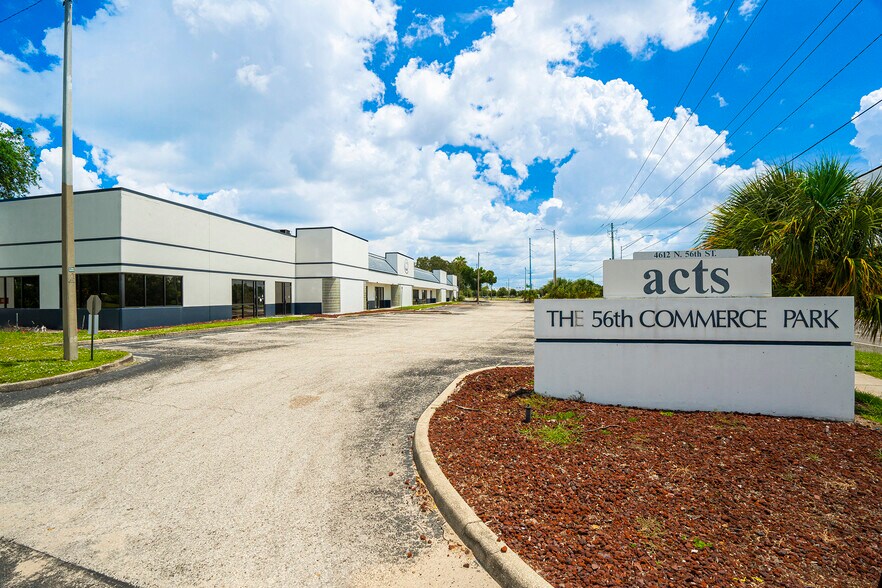
- Centrally located with quick access to I-4, I-75, US-301 & I-275
- Zoned CI – Commercial Intensive
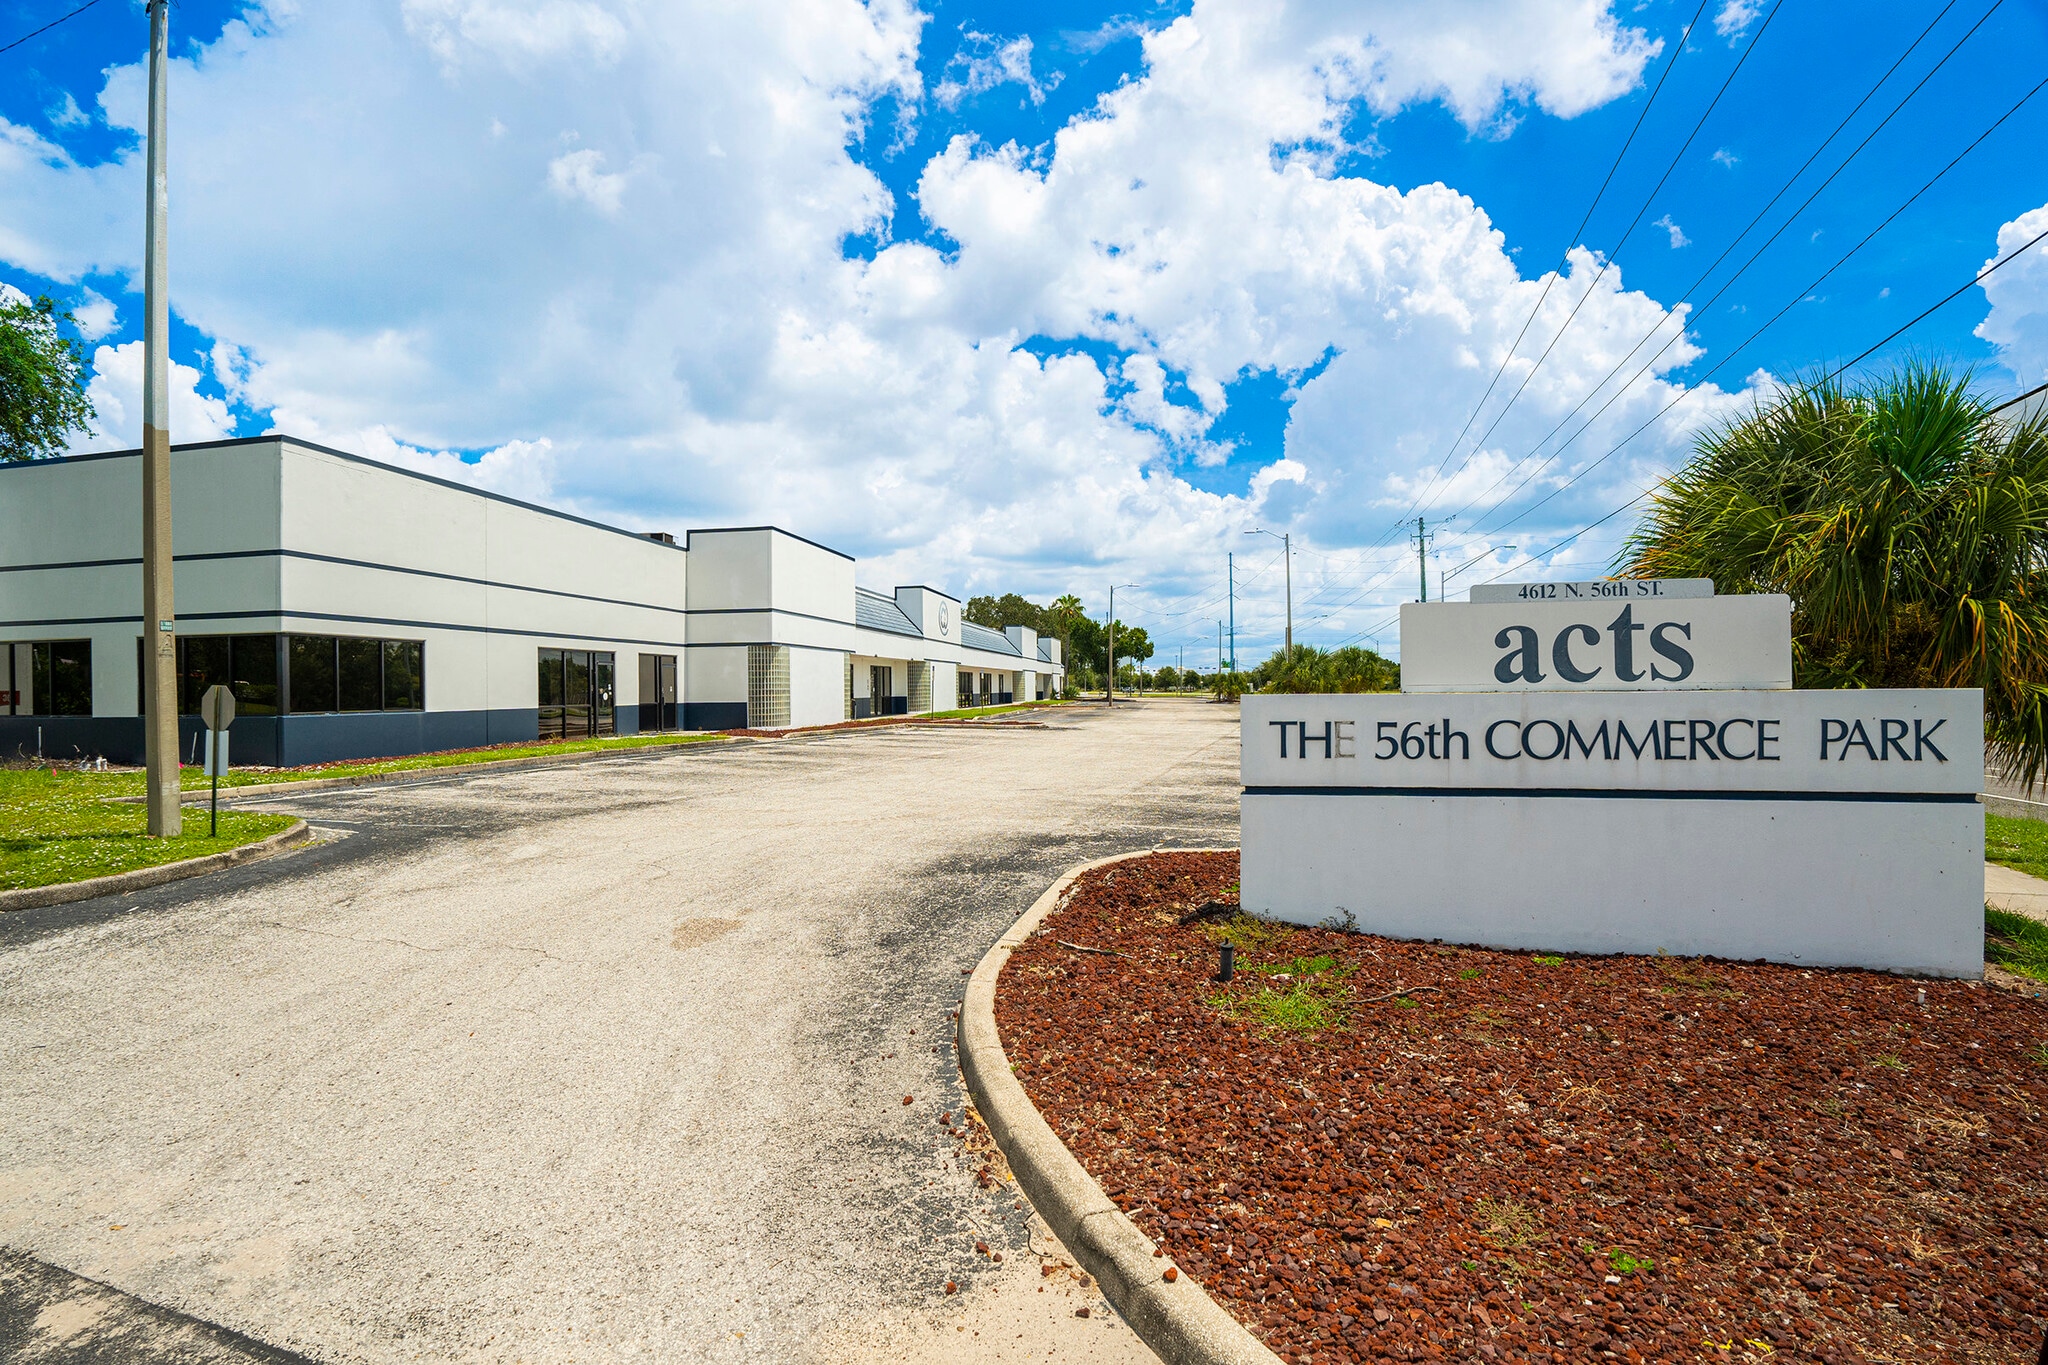
- Strong visibility along N 56th Street (35,000+ cars/day)
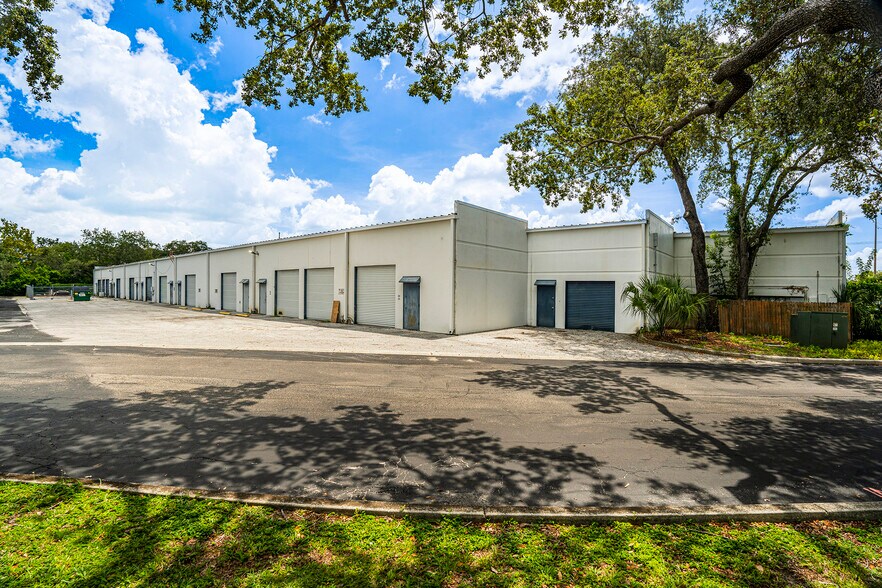
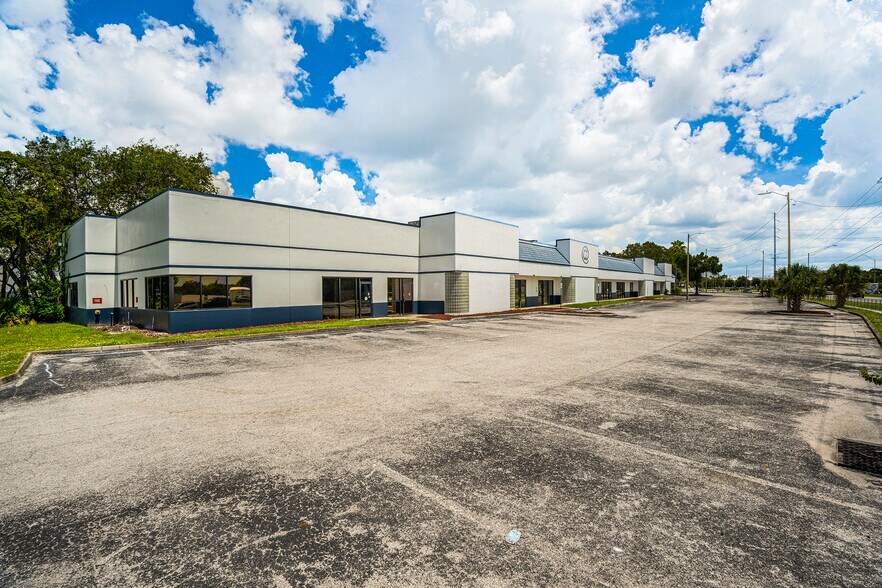
- Retail-style frontage with office/showroom buildout | Warehouse/flex space in rear
Caractéristiques
Tous les espaces disponibles(10)
Afficher les taux de location en
- Espace
- Taille
- Terme
- Taux de location
- Utilisation de l’espace
- Aménagement
- Disponible


End-cap flex suite offering 5,581 SF gross with a 591 SF finished office component up front, including a reception/waiting area, private offices, and ADA-compliant restrooms. The balance is roughly 4,990 SF of open, clear span space ready to be used for warehouse or production. As one of two corner units in the building, #101 benefits from added frontage and window line. Ideal for office, showroom, medical, or service-flex users seeking room to grow.
- Le taux de location ne comprend pas les services publics, les services de bâtiment ou les dépenses immobilières.
- Climatisation centrale
- Salle de bains privée
- Plafond exposé
- Concrete Tilt-Wall Construction
- Zoned CI – Commercial Intensive
- Prime Visibility on 56th St | 35,000+ VPD
- 2 accès plain-pied
- Aire de réception
- Hauts plafonds
- Espace en coin
- Grade-level loading
- A/C Office or Showroom Buildout
Interior flex suite totaling 3,736 SF gross, finished with a 744 SF office build-out — the largest finished office ratio in the building — featuring a welcoming waiting area, private office(s), and an ADA restroom. The remaining ~2,992 SF is open and adaptable for a variety of professional or light-flex uses. A turnkey-feeling front of house with flexible open space behind.
- Le taux de location ne comprend pas les services publics, les services de bâtiment ou les dépenses immobilières.
- Climatisation centrale
- Salle de bains privée
- Plafond exposé
- Grade-level loading
- A/C Office or Showroom Buildout
- 2 accès plain-pied
- Aire de réception
- Hauts plafonds
- Concrete Tilt-Wall Construction
- Zoned CI – Commercial Intensive
- Prime Visibility on 56th St | 35,000+ VPD
Efficient 3,216 SF flex suite with a 653 SF finished office area including reception/waiting, private office, and ADA restroom. Approximately 2,563 SF of open, column-free space allows for easy configuration to your operation. Well-suited to professional services, studios, or small-format showroom/service users.
- Le taux de location ne comprend pas les services publics, les services de bâtiment ou les dépenses immobilières.
- Climatisation centrale
- Salle de bains privée
- Plafond exposé
- Grade-level loading
- A/C Office or Showroom Buildout
- 1 accès plain-pied
- Aire de réception
- Hauts plafonds
- Concrete Tilt-Wall Construction
- Zoned CI – Commercial Intensive
- Prime Visibility on 56th St | 35,000+ VPD
Identical floor plate to its neighbor — 3,216 SF gross with a 653 SF office front (waiting area, private office, ADA restroom) and ~2,563 SF of open buildout-ready space. A clean, right-sized suite for growing professional or service tenants. Can be combined with the adjacent unit for additional contiguous space.
- Le taux de location ne comprend pas les services publics, les services de bâtiment ou les dépenses immobilières.
- Climatisation centrale
- Salle de bains privée
- Plafond exposé
- Grade-level loading
- A/C Office or Showroom Buildout
- 1 accès plain-pied
- Aire de réception
- Hauts plafonds
- Concrete Tilt-Wall Construction
- Zoned CI – Commercial Intensive
- Prime Visibility on 56th St | 35,000+ VPD
Compact and efficient 2,625 SF suite, the most accessible footprint in the building, with a 483 SF finished office component (waiting area, office, ADA restroom). The ~2,142 SF open balance offers flexibility for startups, satellite offices, or boutique service users. An ideal entry-point suite with professional finishes already in place.
- Le taux de location ne comprend pas les services publics, les services de bâtiment ou les dépenses immobilières.
- Climatisation centrale
- Salle de bains privée
- Plafond exposé
- Grade-level loading
- A/C Office or Showroom Buildout
- 1 accès plain-pied
- Aire de réception
- Hauts plafonds
- Concrete Tilt-Wall Construction
- Zoned CI – Commercial Intensive
- Prime Visibility on 56th St | 35,000+ VPD
Mirror of #105 at 2,625 SF gross, featuring a 483 SF office front with reception/waiting, private office, and ADA restroom, plus ~2,142 SF of open, adaptable space. Right-sized for small professional or flex operations, and combinable with #105 for a larger contiguous footprint.
- Le taux de location ne comprend pas les services publics, les services de bâtiment ou les dépenses immobilières.
- Climatisation centrale
- Salle de bains privée
- Plafond exposé
- Grade-level loading
- A/C Office or Showroom Buildout
- 1 accès plain-pied
- Aire de réception
- Hauts plafonds
- Concrete Tilt-Wall Construction
- Zoned CI – Commercial Intensive
- Prime Visibility on 56th St | 35,000+ VPD
Interior flex suite of 3,216 SF with a 653 SF finished office area (waiting area, private office, ADA restroom) and roughly 2,563 SF of open space ready to configure. A versatile mid-size suite suited to professional services, light-flex, or showroom users.
- Le taux de location ne comprend pas les services publics, les services de bâtiment ou les dépenses immobilières.
- Climatisation centrale
- Salle de bains privée
- Plafond exposé
- Grade-level loading
- A/C Office or Showroom Buildout
- 1 accès plain-pied
- Aire de réception
- Hauts plafonds
- Concrete Tilt-Wall Construction
- Zoned CI – Commercial Intensive
- Prime Visibility on 56th St | 35,000+ VPD
Interior flex suite of 3,216 SF with a 653 SF finished office area (waiting area, private office, ADA restroom) and roughly 2,563 SF of open space ready to configure. A versatile mid-size suite suited to professional services, light-flex, or showroom users.
- Le taux de location ne comprend pas les services publics, les services de bâtiment ou les dépenses immobilières.
- Climatisation centrale
- Salle de bains privée
- Plafond exposé
- Grade-level loading
- A/C Office or Showroom Buildout
- 1 accès plain-pied
- Aire de réception
- Hauts plafonds
- Concrete Tilt-Wall Construction
- Zoned CI – Commercial Intensive
- Prime Visibility on 56th St | 35,000+ VPD
Interior suite totaling 3,736 SF with one of the building's larger finished office components at 744 SF — reception/waiting, private office(s), and ADA restroom — plus ~2,992 SF of open, adaptable space. A strong option for tenants wanting more finished front-of-house with room to expand operations.
- Le taux de location ne comprend pas les services publics, les services de bâtiment ou les dépenses immobilières.
- Climatisation centrale
- Salle de bains privée
- Plafond exposé
- Grade-level loading
- A/C Office or Showroom Buildout
- 2 accès plain-pied
- Aire de réception
- Hauts plafonds
- Concrete Tilt-Wall Construction
- Zoned CI – Commercial Intensive
- Prime Visibility on 56th St | 35,000+ VPD
End-cap flex suite offering 5,581 SF gross with a 591 SF finished office component up front, including a reception/waiting area, private offices, and ADA-compliant restrooms. The balance is roughly 4,990 SF of open, clear span space ready to be used for warehouse or production. As one of two corner units in the building, #110 benefits from added frontage and window line. Ideal for office, showroom, medical, or service-flex users seeking room to grow.
- Le taux de location ne comprend pas les services publics, les services de bâtiment ou les dépenses immobilières.
- Climatisation centrale
- Salle de bains privée
- Plafond exposé
- Concrete Tilt-Wall Construction
- Zoned CI – Commercial Intensive
- Prime Visibility on 56th St | 35,000+ VPD
- 2 accès plain-pied
- Aire de réception
- Hauts plafonds
- Espace en coin
- Grade-level loading
- A/C Office or Showroom Buildout
| Espace | Taille | Terme | Taux de location | Utilisation de l’espace | Aménagement | Disponible |
| 1er étage - 101 | 5 581 pi² | Négociable | 23,92 $ CAD/pi²/an 1,99 $ CAD/pi²/mois 133 492 $ CAD/an 11 124 $ CAD/mois | Flex | selon spécifications | Maintenant |
| 1er étage - 102 | 3 736 pi² | Négociable | 23,92 $ CAD/pi²/an 1,99 $ CAD/pi²/mois 89 361 $ CAD/an 7 447 $ CAD/mois | Flex | selon spécifications | 2026-09-01 |
| 1er étage - 103 | 3 216 pi² | Négociable | 23,92 $ CAD/pi²/an 1,99 $ CAD/pi²/mois 76 924 $ CAD/an 6 410 $ CAD/mois | Flex | selon spécifications | 2026-09-01 |
| 1er étage - 104 | 3 216 pi² | Négociable | 23,92 $ CAD/pi²/an 1,99 $ CAD/pi²/mois 76 924 $ CAD/an 6 410 $ CAD/mois | Flex | selon spécifications | 2026-09-01 |
| 1er étage - 105 | 2 625 pi² | Négociable | 23,92 $ CAD/pi²/an 1,99 $ CAD/pi²/mois 62 787 $ CAD/an 5 232 $ CAD/mois | Flex | selon spécifications | 2026-09-01 |
| 1er étage - 106 | 2 625 pi² | Négociable | 23,92 $ CAD/pi²/an 1,99 $ CAD/pi²/mois 62 787 $ CAD/an 5 232 $ CAD/mois | Flex | selon spécifications | 2026-09-01 |
| 1er étage - 107 | 3 216 pi² | Négociable | 23,92 $ CAD/pi²/an 1,99 $ CAD/pi²/mois 76 924 $ CAD/an 6 410 $ CAD/mois | Flex | selon spécifications | 2026-09-01 |
| 1er étage - 108 | 3 216 pi² | Négociable | 23,92 $ CAD/pi²/an 1,99 $ CAD/pi²/mois 76 924 $ CAD/an 6 410 $ CAD/mois | Flex | selon spécifications | 2026-09-01 |
| 1er étage - 109 | 3 736 pi² | Négociable | 23,92 $ CAD/pi²/an 1,99 $ CAD/pi²/mois 89 361 $ CAD/an 7 447 $ CAD/mois | Flex | selon spécifications | 2026-09-01 |
| 1er étage - 110 | 5 581 pi² | Négociable | 23,92 $ CAD/pi²/an 1,99 $ CAD/pi²/mois 133 492 $ CAD/an 11 124 $ CAD/mois | Flex | selon spécifications | Maintenant |
1er étage - 101
| Taille |
| 5 581 pi² |
| Terme |
| Négociable |
| Taux de location |
| 23,92 $ CAD/pi²/an 1,99 $ CAD/pi²/mois 133 492 $ CAD/an 11 124 $ CAD/mois |
| Utilisation de l’espace |
| Flex |
| Aménagement |
| selon spécifications |
| Disponible |
| Maintenant |
1er étage - 102
| Taille |
| 3 736 pi² |
| Terme |
| Négociable |
| Taux de location |
| 23,92 $ CAD/pi²/an 1,99 $ CAD/pi²/mois 89 361 $ CAD/an 7 447 $ CAD/mois |
| Utilisation de l’espace |
| Flex |
| Aménagement |
| selon spécifications |
| Disponible |
| 2026-09-01 |
1er étage - 103
| Taille |
| 3 216 pi² |
| Terme |
| Négociable |
| Taux de location |
| 23,92 $ CAD/pi²/an 1,99 $ CAD/pi²/mois 76 924 $ CAD/an 6 410 $ CAD/mois |
| Utilisation de l’espace |
| Flex |
| Aménagement |
| selon spécifications |
| Disponible |
| 2026-09-01 |
1er étage - 104
| Taille |
| 3 216 pi² |
| Terme |
| Négociable |
| Taux de location |
| 23,92 $ CAD/pi²/an 1,99 $ CAD/pi²/mois 76 924 $ CAD/an 6 410 $ CAD/mois |
| Utilisation de l’espace |
| Flex |
| Aménagement |
| selon spécifications |
| Disponible |
| 2026-09-01 |
1er étage - 105
| Taille |
| 2 625 pi² |
| Terme |
| Négociable |
| Taux de location |
| 23,92 $ CAD/pi²/an 1,99 $ CAD/pi²/mois 62 787 $ CAD/an 5 232 $ CAD/mois |
| Utilisation de l’espace |
| Flex |
| Aménagement |
| selon spécifications |
| Disponible |
| 2026-09-01 |
1er étage - 106
| Taille |
| 2 625 pi² |
| Terme |
| Négociable |
| Taux de location |
| 23,92 $ CAD/pi²/an 1,99 $ CAD/pi²/mois 62 787 $ CAD/an 5 232 $ CAD/mois |
| Utilisation de l’espace |
| Flex |
| Aménagement |
| selon spécifications |
| Disponible |
| 2026-09-01 |
1er étage - 107
| Taille |
| 3 216 pi² |
| Terme |
| Négociable |
| Taux de location |
| 23,92 $ CAD/pi²/an 1,99 $ CAD/pi²/mois 76 924 $ CAD/an 6 410 $ CAD/mois |
| Utilisation de l’espace |
| Flex |
| Aménagement |
| selon spécifications |
| Disponible |
| 2026-09-01 |
1er étage - 108
| Taille |
| 3 216 pi² |
| Terme |
| Négociable |
| Taux de location |
| 23,92 $ CAD/pi²/an 1,99 $ CAD/pi²/mois 76 924 $ CAD/an 6 410 $ CAD/mois |
| Utilisation de l’espace |
| Flex |
| Aménagement |
| selon spécifications |
| Disponible |
| 2026-09-01 |
1er étage - 109
| Taille |
| 3 736 pi² |
| Terme |
| Négociable |
| Taux de location |
| 23,92 $ CAD/pi²/an 1,99 $ CAD/pi²/mois 89 361 $ CAD/an 7 447 $ CAD/mois |
| Utilisation de l’espace |
| Flex |
| Aménagement |
| selon spécifications |
| Disponible |
| 2026-09-01 |
1er étage - 110
| Taille |
| 5 581 pi² |
| Terme |
| Négociable |
| Taux de location |
| 23,92 $ CAD/pi²/an 1,99 $ CAD/pi²/mois 133 492 $ CAD/an 11 124 $ CAD/mois |
| Utilisation de l’espace |
| Flex |
| Aménagement |
| selon spécifications |
| Disponible |
| Maintenant |
1er étage - 101
| Taille | 5 581 pi² |
| Terme | Négociable |
| Taux de location | 23,92 $ CAD/pi²/an |
| Utilisation de l’espace | Flex |
| Aménagement | selon spécifications |
| Disponible | Maintenant |
End-cap flex suite offering 5,581 SF gross with a 591 SF finished office component up front, including a reception/waiting area, private offices, and ADA-compliant restrooms. The balance is roughly 4,990 SF of open, clear span space ready to be used for warehouse or production. As one of two corner units in the building, #101 benefits from added frontage and window line. Ideal for office, showroom, medical, or service-flex users seeking room to grow.
- Le taux de location ne comprend pas les services publics, les services de bâtiment ou les dépenses immobilières.
- 2 accès plain-pied
- Climatisation centrale
- Aire de réception
- Salle de bains privée
- Hauts plafonds
- Plafond exposé
- Espace en coin
- Concrete Tilt-Wall Construction
- Grade-level loading
- Zoned CI – Commercial Intensive
- A/C Office or Showroom Buildout
- Prime Visibility on 56th St | 35,000+ VPD
1er étage - 102
| Taille | 3 736 pi² |
| Terme | Négociable |
| Taux de location | 23,92 $ CAD/pi²/an |
| Utilisation de l’espace | Flex |
| Aménagement | selon spécifications |
| Disponible | 2026-09-01 |
Interior flex suite totaling 3,736 SF gross, finished with a 744 SF office build-out — the largest finished office ratio in the building — featuring a welcoming waiting area, private office(s), and an ADA restroom. The remaining ~2,992 SF is open and adaptable for a variety of professional or light-flex uses. A turnkey-feeling front of house with flexible open space behind.
- Le taux de location ne comprend pas les services publics, les services de bâtiment ou les dépenses immobilières.
- 2 accès plain-pied
- Climatisation centrale
- Aire de réception
- Salle de bains privée
- Hauts plafonds
- Plafond exposé
- Concrete Tilt-Wall Construction
- Grade-level loading
- Zoned CI – Commercial Intensive
- A/C Office or Showroom Buildout
- Prime Visibility on 56th St | 35,000+ VPD
1er étage - 103
| Taille | 3 216 pi² |
| Terme | Négociable |
| Taux de location | 23,92 $ CAD/pi²/an |
| Utilisation de l’espace | Flex |
| Aménagement | selon spécifications |
| Disponible | 2026-09-01 |
Efficient 3,216 SF flex suite with a 653 SF finished office area including reception/waiting, private office, and ADA restroom. Approximately 2,563 SF of open, column-free space allows for easy configuration to your operation. Well-suited to professional services, studios, or small-format showroom/service users.
- Le taux de location ne comprend pas les services publics, les services de bâtiment ou les dépenses immobilières.
- 1 accès plain-pied
- Climatisation centrale
- Aire de réception
- Salle de bains privée
- Hauts plafonds
- Plafond exposé
- Concrete Tilt-Wall Construction
- Grade-level loading
- Zoned CI – Commercial Intensive
- A/C Office or Showroom Buildout
- Prime Visibility on 56th St | 35,000+ VPD
1er étage - 104
| Taille | 3 216 pi² |
| Terme | Négociable |
| Taux de location | 23,92 $ CAD/pi²/an |
| Utilisation de l’espace | Flex |
| Aménagement | selon spécifications |
| Disponible | 2026-09-01 |
Identical floor plate to its neighbor — 3,216 SF gross with a 653 SF office front (waiting area, private office, ADA restroom) and ~2,563 SF of open buildout-ready space. A clean, right-sized suite for growing professional or service tenants. Can be combined with the adjacent unit for additional contiguous space.
- Le taux de location ne comprend pas les services publics, les services de bâtiment ou les dépenses immobilières.
- 1 accès plain-pied
- Climatisation centrale
- Aire de réception
- Salle de bains privée
- Hauts plafonds
- Plafond exposé
- Concrete Tilt-Wall Construction
- Grade-level loading
- Zoned CI – Commercial Intensive
- A/C Office or Showroom Buildout
- Prime Visibility on 56th St | 35,000+ VPD
1er étage - 105
| Taille | 2 625 pi² |
| Terme | Négociable |
| Taux de location | 23,92 $ CAD/pi²/an |
| Utilisation de l’espace | Flex |
| Aménagement | selon spécifications |
| Disponible | 2026-09-01 |
Compact and efficient 2,625 SF suite, the most accessible footprint in the building, with a 483 SF finished office component (waiting area, office, ADA restroom). The ~2,142 SF open balance offers flexibility for startups, satellite offices, or boutique service users. An ideal entry-point suite with professional finishes already in place.
- Le taux de location ne comprend pas les services publics, les services de bâtiment ou les dépenses immobilières.
- 1 accès plain-pied
- Climatisation centrale
- Aire de réception
- Salle de bains privée
- Hauts plafonds
- Plafond exposé
- Concrete Tilt-Wall Construction
- Grade-level loading
- Zoned CI – Commercial Intensive
- A/C Office or Showroom Buildout
- Prime Visibility on 56th St | 35,000+ VPD
1er étage - 106
| Taille | 2 625 pi² |
| Terme | Négociable |
| Taux de location | 23,92 $ CAD/pi²/an |
| Utilisation de l’espace | Flex |
| Aménagement | selon spécifications |
| Disponible | 2026-09-01 |
Mirror of #105 at 2,625 SF gross, featuring a 483 SF office front with reception/waiting, private office, and ADA restroom, plus ~2,142 SF of open, adaptable space. Right-sized for small professional or flex operations, and combinable with #105 for a larger contiguous footprint.
- Le taux de location ne comprend pas les services publics, les services de bâtiment ou les dépenses immobilières.
- 1 accès plain-pied
- Climatisation centrale
- Aire de réception
- Salle de bains privée
- Hauts plafonds
- Plafond exposé
- Concrete Tilt-Wall Construction
- Grade-level loading
- Zoned CI – Commercial Intensive
- A/C Office or Showroom Buildout
- Prime Visibility on 56th St | 35,000+ VPD
1er étage - 107
| Taille | 3 216 pi² |
| Terme | Négociable |
| Taux de location | 23,92 $ CAD/pi²/an |
| Utilisation de l’espace | Flex |
| Aménagement | selon spécifications |
| Disponible | 2026-09-01 |
Interior flex suite of 3,216 SF with a 653 SF finished office area (waiting area, private office, ADA restroom) and roughly 2,563 SF of open space ready to configure. A versatile mid-size suite suited to professional services, light-flex, or showroom users.
- Le taux de location ne comprend pas les services publics, les services de bâtiment ou les dépenses immobilières.
- 1 accès plain-pied
- Climatisation centrale
- Aire de réception
- Salle de bains privée
- Hauts plafonds
- Plafond exposé
- Concrete Tilt-Wall Construction
- Grade-level loading
- Zoned CI – Commercial Intensive
- A/C Office or Showroom Buildout
- Prime Visibility on 56th St | 35,000+ VPD
1er étage - 108
| Taille | 3 216 pi² |
| Terme | Négociable |
| Taux de location | 23,92 $ CAD/pi²/an |
| Utilisation de l’espace | Flex |
| Aménagement | selon spécifications |
| Disponible | 2026-09-01 |
Interior flex suite of 3,216 SF with a 653 SF finished office area (waiting area, private office, ADA restroom) and roughly 2,563 SF of open space ready to configure. A versatile mid-size suite suited to professional services, light-flex, or showroom users.
- Le taux de location ne comprend pas les services publics, les services de bâtiment ou les dépenses immobilières.
- 1 accès plain-pied
- Climatisation centrale
- Aire de réception
- Salle de bains privée
- Hauts plafonds
- Plafond exposé
- Concrete Tilt-Wall Construction
- Grade-level loading
- Zoned CI – Commercial Intensive
- A/C Office or Showroom Buildout
- Prime Visibility on 56th St | 35,000+ VPD
1er étage - 109
| Taille | 3 736 pi² |
| Terme | Négociable |
| Taux de location | 23,92 $ CAD/pi²/an |
| Utilisation de l’espace | Flex |
| Aménagement | selon spécifications |
| Disponible | 2026-09-01 |
Interior suite totaling 3,736 SF with one of the building's larger finished office components at 744 SF — reception/waiting, private office(s), and ADA restroom — plus ~2,992 SF of open, adaptable space. A strong option for tenants wanting more finished front-of-house with room to expand operations.
- Le taux de location ne comprend pas les services publics, les services de bâtiment ou les dépenses immobilières.
- 2 accès plain-pied
- Climatisation centrale
- Aire de réception
- Salle de bains privée
- Hauts plafonds
- Plafond exposé
- Concrete Tilt-Wall Construction
- Grade-level loading
- Zoned CI – Commercial Intensive
- A/C Office or Showroom Buildout
- Prime Visibility on 56th St | 35,000+ VPD
1er étage - 110
| Taille | 5 581 pi² |
| Terme | Négociable |
| Taux de location | 23,92 $ CAD/pi²/an |
| Utilisation de l’espace | Flex |
| Aménagement | selon spécifications |
| Disponible | Maintenant |
End-cap flex suite offering 5,581 SF gross with a 591 SF finished office component up front, including a reception/waiting area, private offices, and ADA-compliant restrooms. The balance is roughly 4,990 SF of open, clear span space ready to be used for warehouse or production. As one of two corner units in the building, #110 benefits from added frontage and window line. Ideal for office, showroom, medical, or service-flex users seeking room to grow.
- Le taux de location ne comprend pas les services publics, les services de bâtiment ou les dépenses immobilières.
- 2 accès plain-pied
- Climatisation centrale
- Aire de réception
- Salle de bains privée
- Hauts plafonds
- Plafond exposé
- Espace en coin
- Concrete Tilt-Wall Construction
- Grade-level loading
- Zoned CI – Commercial Intensive
- A/C Office or Showroom Buildout
- Prime Visibility on 56th St | 35,000+ VPD
Aperçu de la propriété
Situé le long de l'un des corridors commerciaux les plus fréquentés de Tampa, le 4612 N 56th Street offre une visibilité exceptionnelle et un accès idéal au cœur du quartier d'affaires de l'est de Tampa. Avec plus de 35 000 véhicules passant quotidiennement, ce site à forte exposition est stratégiquement positionné entre l'I-4, l'I-75 et l'US-301, assurant une connectivité fluide à travers la région de Tampa Bay. La propriété est adjacente à NetPark — un campus de bureaux de 1 million de pieds carrés — et se trouve à quelques minutes de Ybor City, du centre-ville de Tampa et des principaux centres de distribution.
Faits sur la propriété




Présenté par
56th Commerce Park | 4612 N 56th St
Hmm, il semble y avoir eu une erreur lors de l’envoi de votre message. Veuillez réessayer.
Merci! Votre message a été envoyé.