Se Connecter/S’inscrire
Votre courriel a été envoyé.
4615 Yampa St 20 000 pi² 36% Loué 4-Étoile Bureau Immeuble Denver, CO 80249 11 081 680 $ CAD (554,08 $ CAD/pi²)
Certaines informations ont été traduites automatiquement.
Faits saillants de l'investissement
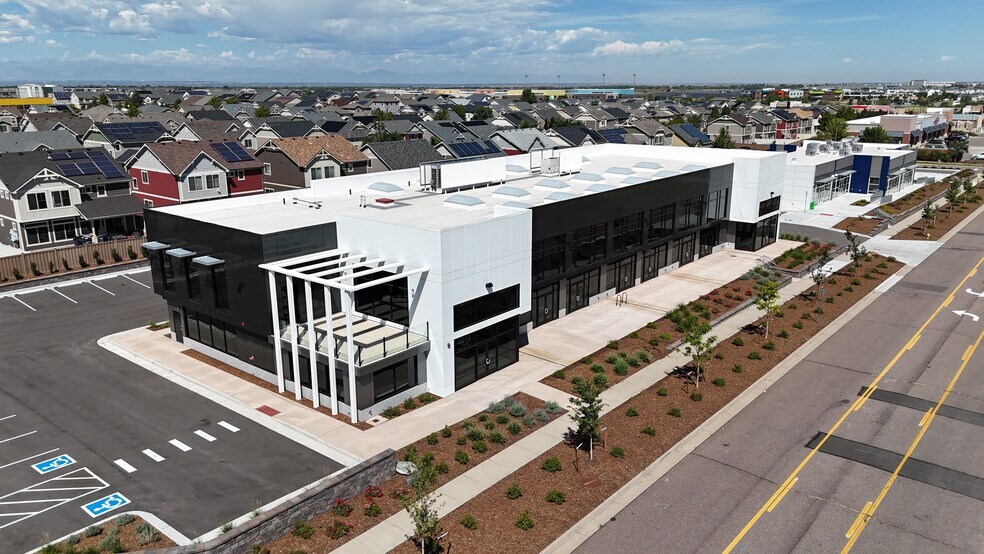
- 10,000 SF Core Shell Space: Blank canvas floor plate ready for custom retail, medical, or corporate office build-outs.
- Flexible Acquisition or Lease Options: Offered for sale at $8M ($800/SF on existing, $400/SF fully expanded) or for lease at $30/SF NNN.
- High-Growth Corridor Demographics: Situated in a booming submarket boasting a $104K+ median household income within a 1-mile radius
- Vertical Expansion Potential: Structural design allows for a second-story build-out, doubling the total footprint up to 20,000 SF.
- Strategic Gateway Location: Direct transit connectivity to Denver International Airport (15 mins), I-70, E-470, and the RTD A-Line Commuter Rail.
Résumé de l'annonce
Strategic Retail & Office Opportunity in Denver’s Gateway Submarket
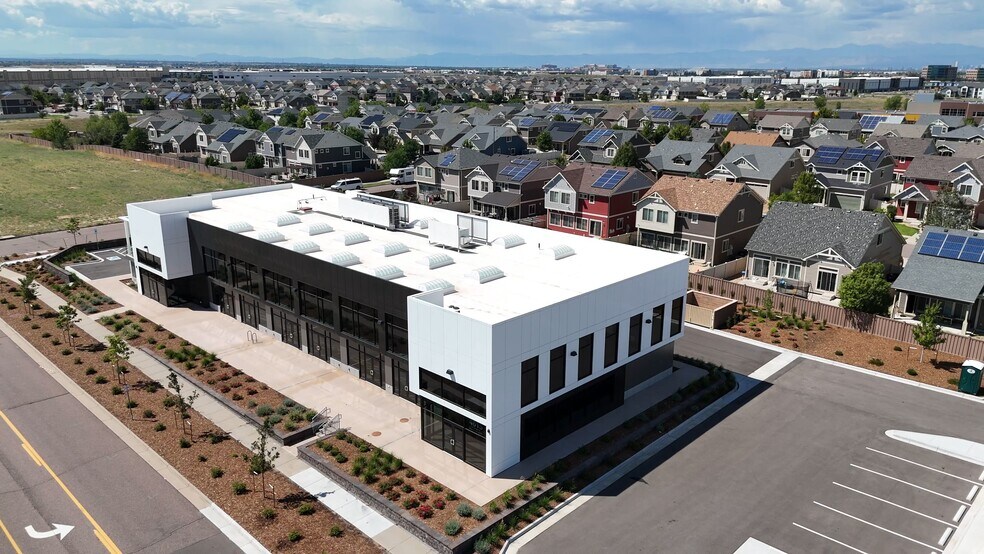
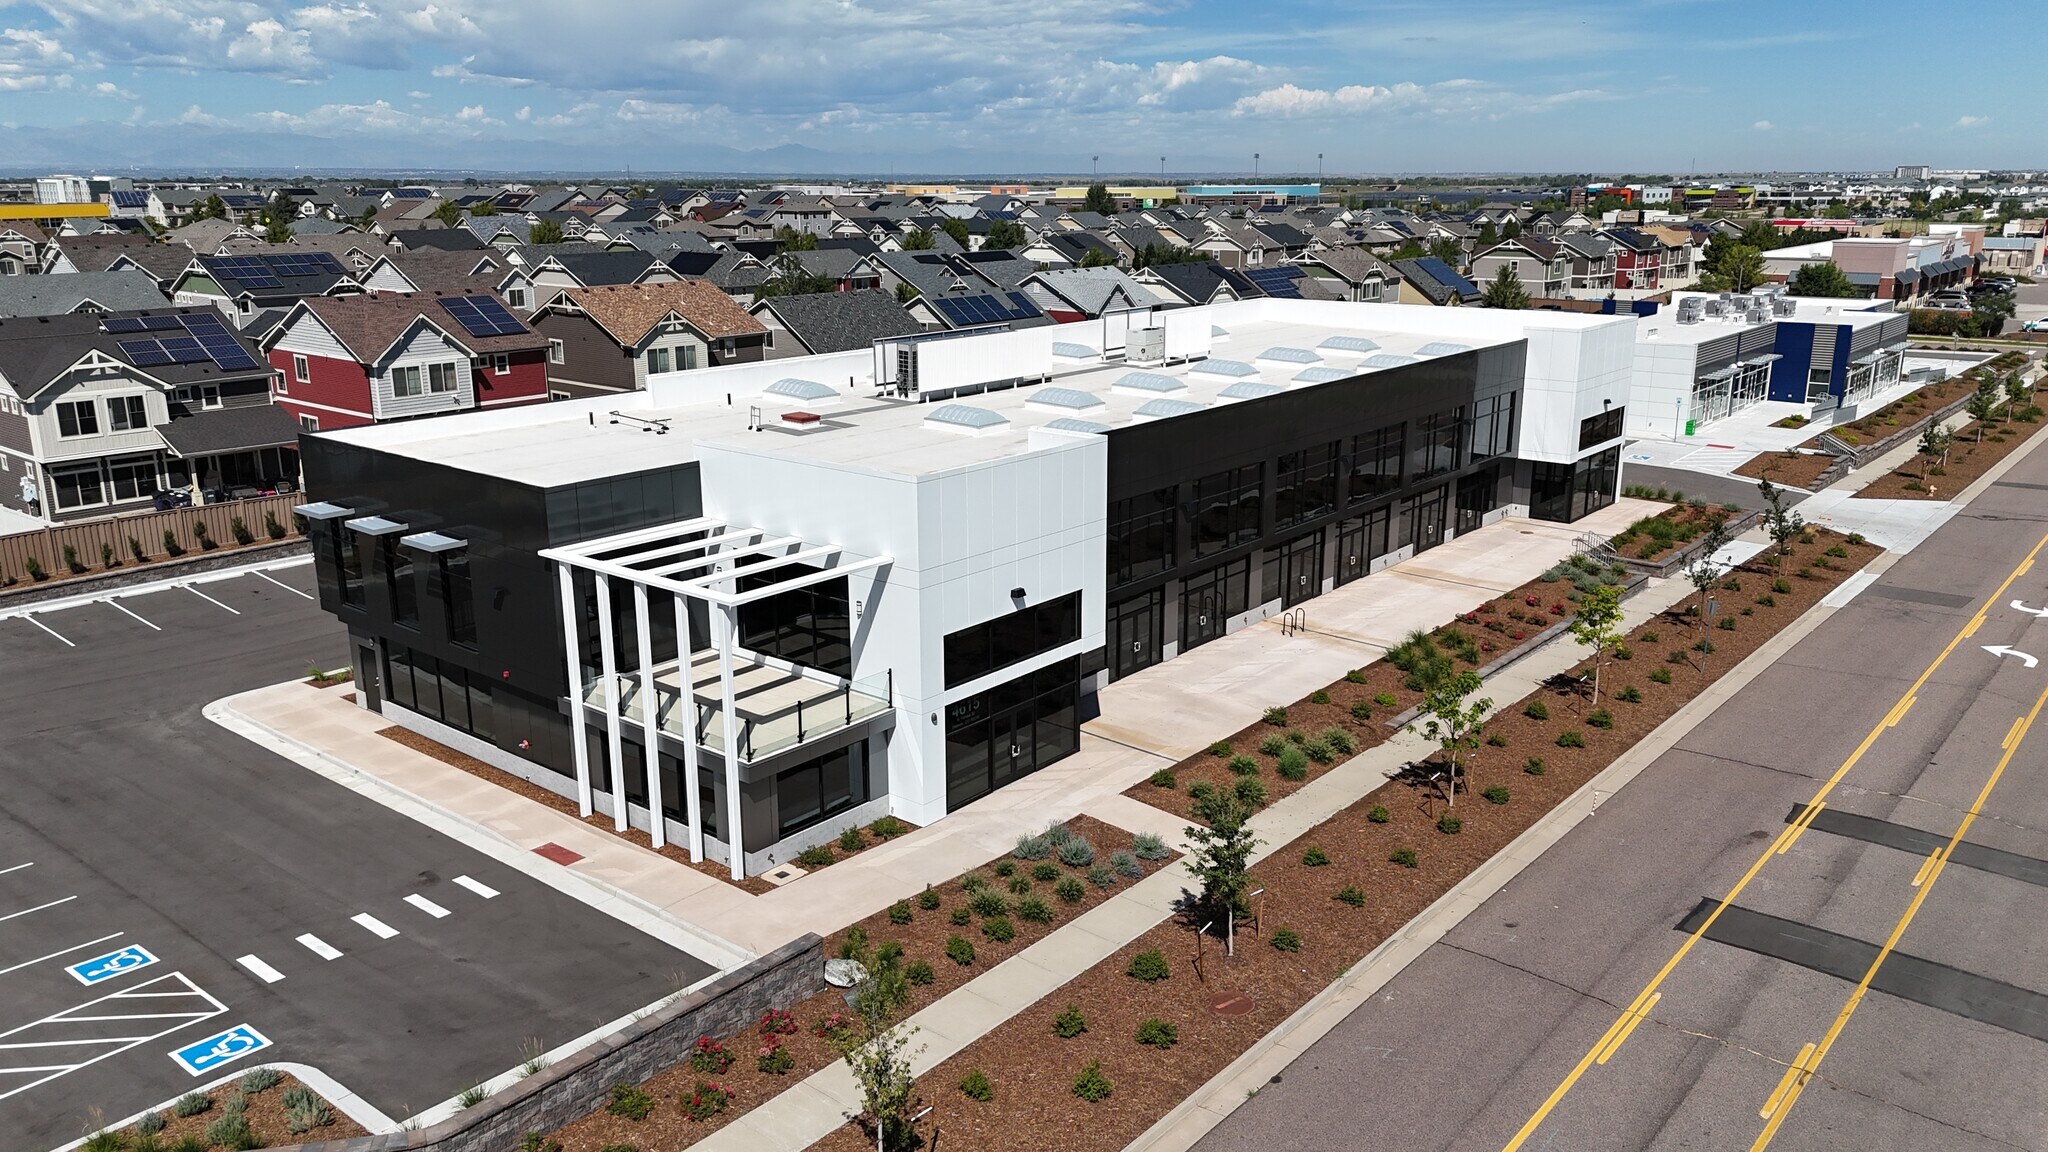
4615 Yampa Street presents a rare opportunity to acquire or lease a prime commercial asset situated in one of the Denver Metro area's fastest-growing transit and business corridors.? Positioned on a spacious 1.5-acre site, this core shell property currently features 10,000 SF of ground-floor space, offering an absolute blank canvas for custom retail, medical, or corporate office build-outs.?
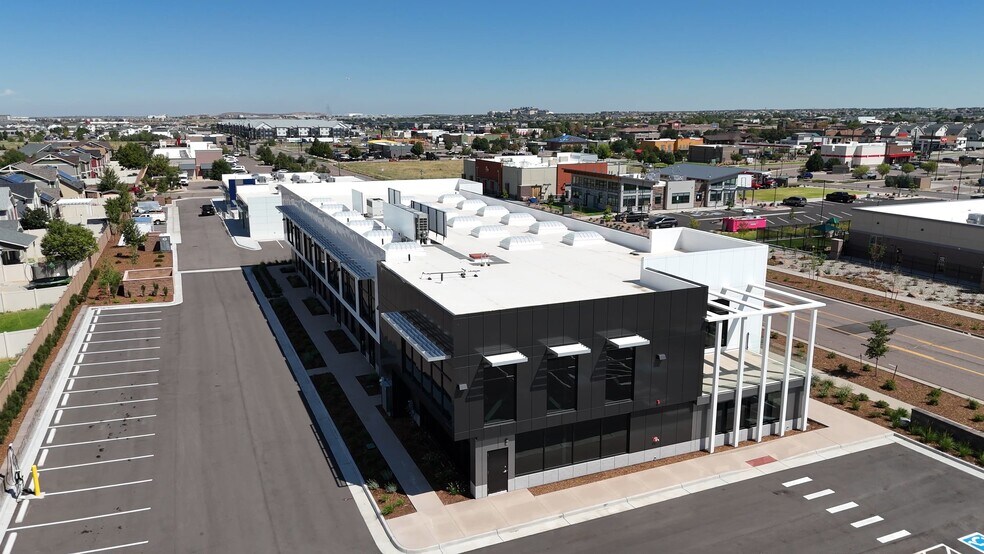
Designed with future scale in mind, the building’s structural design supports vertical expansion—allowing an incoming owner or tenant to construct a second story and expand the total footprint up to 20,000 SF.? The upper level features an existing end-cap balcony, providing valuable outdoor amenity space ideal for executive offices, employee breakout areas, or specialized retail/hospitality uses.? Coupled with the expansive 1.5-acre lot, the property provides generous parking ratios and exceptional functionality.?Whether utilized by a single user seeking a prominent regional headquarters or structured by an investor for multi-tenant occupancy (divisible down to 2,000 SF), the site adapts seamlessly to a wide range of commercial uses.?
Located just off Peña Boulevard and minutes from Denver International Airport (DIA), 4615 Yampa Street benefits from exceptional regional connectivity via I-70, E-470, and the nearby RTD A-Line Commuter Rail.? Surrounded by rapid residential growth, strong submarket demographics, and a high-income consumer base, this site offers immediate exposure and long-term value-add potential.?
10,000 SF Core Shell Space: Blank canvas floor plate ready for custom retail, medical, or corporate office build-outs.
Vertical Expansion Potential: Structural design allows for a second-story build-out, doubling the total footprint up to 20,000 SF.
Flexible Acquisition or Lease Options: Offered for sale at $8M ($800/SF on existing, $400/SF fully expanded) or for lease at $30/SF NNN.
Strategic Gateway Location: Direct transit connectivity to Denver International Airport (15 mins), I-70, E-470, and the RTD A-Line Commuter Rail.
High-Growth Corridor Demographics: Situated in a booming submarket boasting a $104K+ median household income within a 1-mile radius
4615 Yampa Street presents a rare opportunity to acquire or lease a prime commercial asset situated in one of the Denver Metro area's fastest-growing transit and business corridors.? Positioned on a spacious 1.5-acre site, this core shell property currently features 10,000 SF of ground-floor space, offering an absolute blank canvas for custom retail, medical, or corporate office build-outs.?
Designed with future scale in mind, the building’s structural design supports vertical expansion—allowing an incoming owner or tenant to construct a second story and expand the total footprint up to 20,000 SF.? The upper level features an existing end-cap balcony, providing valuable outdoor amenity space ideal for executive offices, employee breakout areas, or specialized retail/hospitality uses.? Coupled with the expansive 1.5-acre lot, the property provides generous parking ratios and exceptional functionality.?Whether utilized by a single user seeking a prominent regional headquarters or structured by an investor for multi-tenant occupancy (divisible down to 2,000 SF), the site adapts seamlessly to a wide range of commercial uses.?
Located just off Peña Boulevard and minutes from Denver International Airport (DIA), 4615 Yampa Street benefits from exceptional regional connectivity via I-70, E-470, and the nearby RTD A-Line Commuter Rail.? Surrounded by rapid residential growth, strong submarket demographics, and a high-income consumer base, this site offers immediate exposure and long-term value-add potential.?
10,000 SF Core Shell Space: Blank canvas floor plate ready for custom retail, medical, or corporate office build-outs.
Vertical Expansion Potential: Structural design allows for a second-story build-out, doubling the total footprint up to 20,000 SF.
Flexible Acquisition or Lease Options: Offered for sale at $8M ($800/SF on existing, $400/SF fully expanded) or for lease at $30/SF NNN.
Strategic Gateway Location: Direct transit connectivity to Denver International Airport (15 mins), I-70, E-470, and the RTD A-Line Commuter Rail.
High-Growth Corridor Demographics: Situated in a booming submarket boasting a $104K+ median household income within a 1-mile radius
Faits sur la propriété
Type de vente
Investissement ou propriétaire utilisateur
Type de propriété
Bureau
Sous-type de propriété
Médical
Taille du bâtiment
20 000 pi²
Classe d’immeuble
B
Tarification de LoopNet
4 Étoiles
Année de construction
2026
Prix
11 081 680 $ CAD
Prix par pi²
554,08 $ CAD
Pourcentage loué
36%
Location
Multiples
Hauteur du bâtiment
1 étage
Superficie de plancher typique
20 000 pi²
Coefficient d’occupation des sols de l’immeuble
0,31
Taille du lot
1,50 AC
Zonage
commercial - Commercial, gym, medical clinic, cafe, bakery, multiple offices
Commodités
- Station de recharge de voiture
Disponibilité des espaces
- Espace
- Taille
- Utilisation de l’espace
- Aménagement
- Disponible
- 1er étage
- 2 000 à 10 750 pi²
- Commerce de détail
- -
- Maintenant
- 1er Ét.-ste 100
- 2 000 pi²
- Bureau/Commerce de détail
- espace cloisonné
- Maintenant
| Espace | Taille | Utilisation de l’espace | Aménagement | Disponible |
| 1er étage | 2 000 à 10 750 pi² | Commerce de détail | - | Maintenant |
| 1er Ét.-ste 100 | 2 000 pi² | Bureau/Commerce de détail | espace cloisonné | Maintenant |
1er étage
| Taille |
| 2 000 à 10 750 pi² |
| Utilisation de l’espace |
| Commerce de détail |
| Aménagement |
| - |
| Disponible |
| Maintenant |
1er Ét.-ste 100
| Taille |
| 2 000 pi² |
| Utilisation de l’espace |
| Bureau/Commerce de détail |
| Aménagement |
| espace cloisonné |
| Disponible |
| Maintenant |
1 1
Assez accessible à pied
50/100
Exceptionnellement adapté aux voitures
90/100
Transports en commun limités
30/100
Plutôt accessible en vélo
50/100
Impôts fonciers
| Numéro de lot | 0211-25-002 | Évaluation des bâtiments | 207 768 $ CAD |
| Évaluation du terrain | 207 768 $ CAD | Évaluation totale | 207 768 $ CAD |
Impôts fonciers
Numéro de lot
0211-25-002
Évaluation du terrain
207 768 $ CAD
Évaluation des bâtiments
207 768 $ CAD
Évaluation totale
207 768 $ CAD


1 de 13
Vidéos
Visite extérieure 3D Matterport
Visite 3D Matterport
Photos
Vue depuis la rue
Rue
Carte
1 de 1

Présenté par
BellStreet
4615 Yampa St
Vous êtes déjà membre? Connectez-vous
Hmm, il semble y avoir eu une erreur lors de l’envoi de votre message. Veuillez réessayer.
Merci! Votre message a été envoyé.