Votre courriel a été envoyé.
Beverly Hills Triangle Medical Beverly Hills, CA 90212 723–2 990 pi² d'espace disponible • Médical
Certaines informations ont été traduites automatiquement.
Faits saillants du parc
- Vues de la ville
- On-site amenities such as pharmacies, cafés, and valet parking in many buildings.
- Surrounded by luxury retail, dining, and hospitality options for patient convenience.
- Proximity to major hospitals and advanced healthcare networks.
- Easy access to major Los Angeles thoroughfares and public transit.
Faits sur le parc
| Superficie totale disponible | 2 990 pi² | Type de parc | Parc de bureaux |
| Superficie totale disponible | 2 990 pi² |
| Type de parc | Parc de bureaux |
Tous les espaces disponibles(3)
Afficher les taux de location en
- Espace
- Taille
- Terme
- Taux de location
- Utilisation de l’espace
- Aménagement
- Disponible
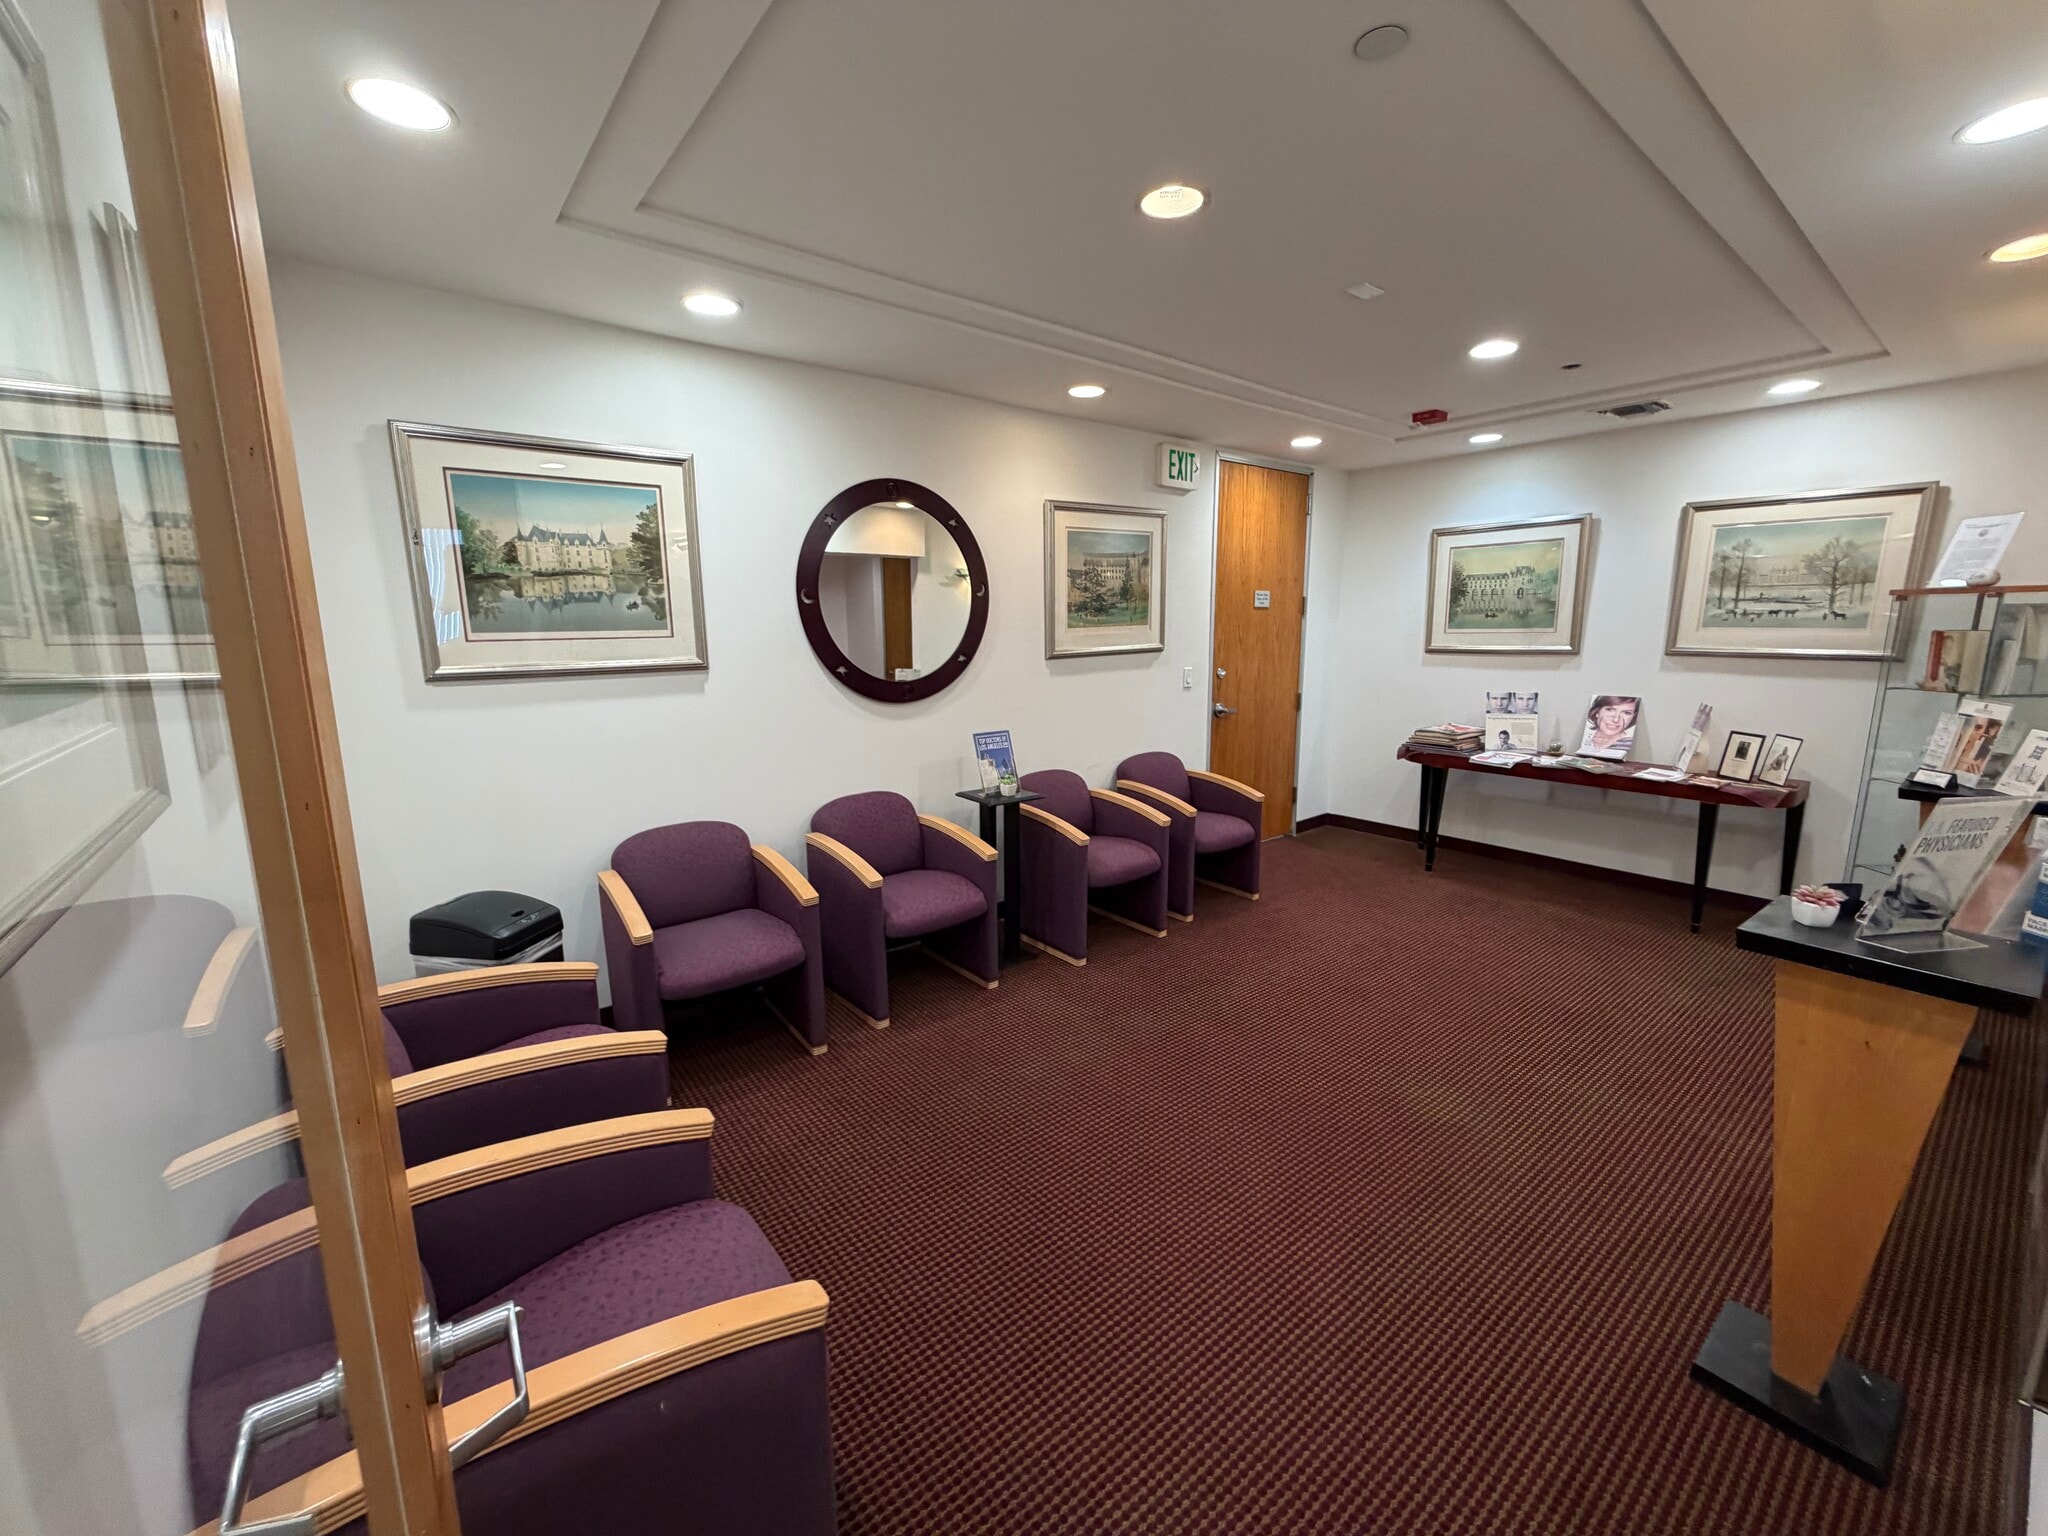


Fully-constructed medical office space with four exam rooms, waiting room, reception and private office overlooking Santa Monica Blvd. Suite is fully constructed and only needs cosmetic improvements such as new flooring and possible new cabinetry. Can be ready for occupancy within 10 days.
- Entièrement construit comme Espace médical standard
- Aire de réception
- Bureaux partitionnés
- North facing views of Santa Monica Blvd.
- Close proximity to both elevators restrooms
- Disposition intensive du bureau
- Air central et chauffage
- Éclairage encastré
- Fully-constructed
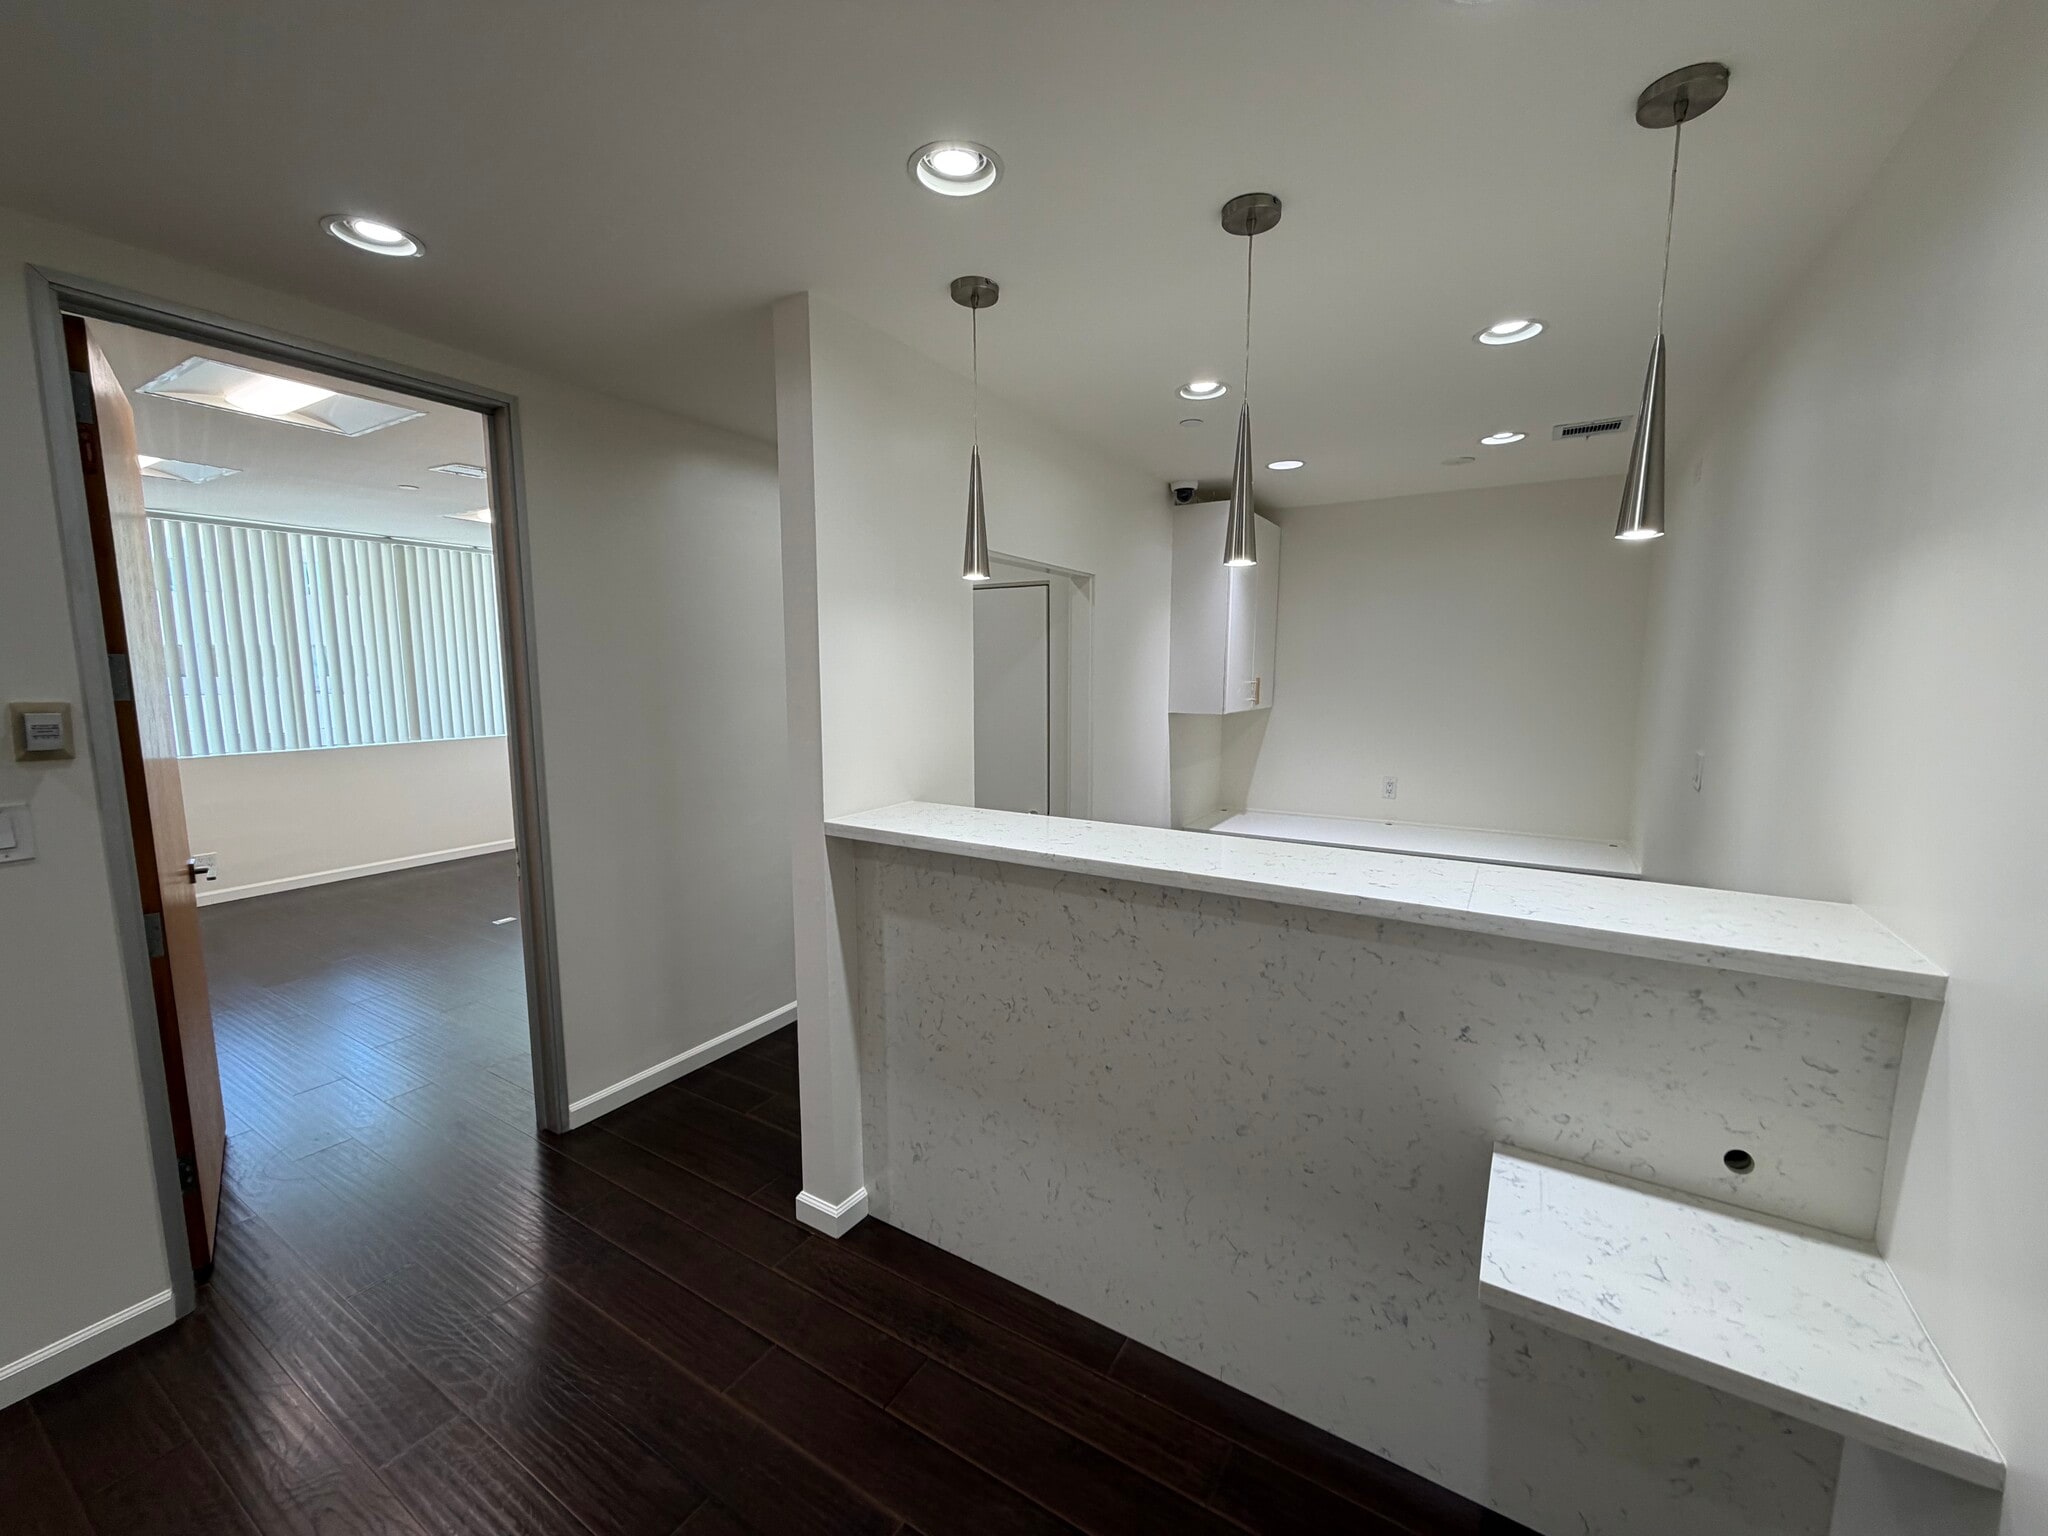


Beautiful, fully-constructed medical office with two exam rooms, reception, waiting and small storage. Suite is in move-in condition and ideal for small practice or Med-Spa.
- Le taux comprend les services publics, les services de bâtiment et les dépenses immobilières.
- Disposition intensive du bureau
- Aire de réception
- Bureaux partitionnés
- Entièrement construit comme Espace médical standard
- Espace en excellent état
- Air central et chauffage
- South facing with lots of sunlight.
| Espace | Taille | Terme | Taux de location | Utilisation de l’espace | Aménagement | Disponible |
| 2e étage, ste 236 | 1 274 pi² | 5-10 ans | Sur demande Sur demande Sur demande Sur demande | Médical | construction complète | Maintenant |
| 2e étage, ste 250 | 723 pi² | 5-10 ans | Sur demande Sur demande Sur demande Sur demande | Médical | construction complète | Maintenant |
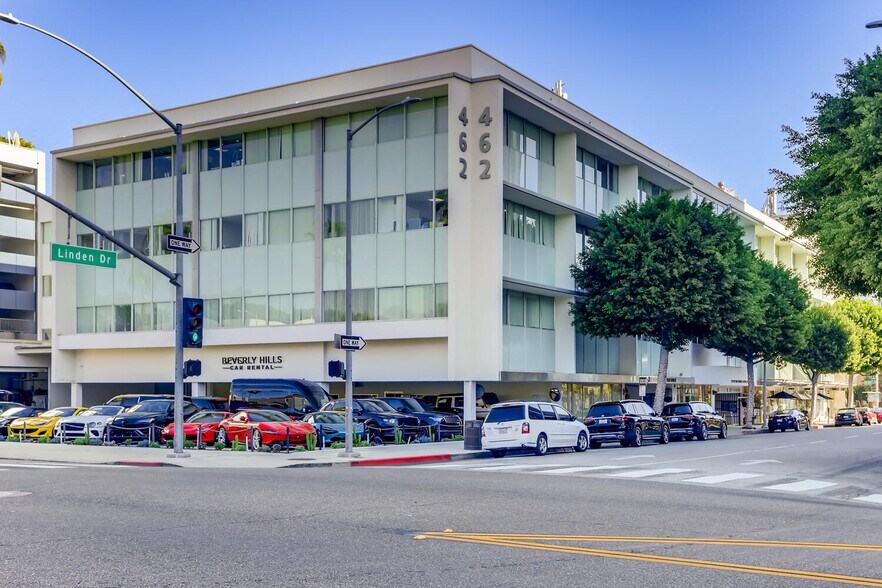
462 N Linden Dr - 2e étage - ste 236
462 N Linden Dr - 2e étage - ste 250
- Espace
- Taille
- Terme
- Taux de location
- Utilisation de l’espace
- Aménagement
- Disponible
Very efficient medical office with three exam/procedure rooms, private office, lab, reception and waiting room. Close proximity to public restrooms and elevator.
- Le taux comprend les services publics, les services de bâtiment et les dépenses immobilières.
- Disposition intensive du bureau
- Laboratoire
- Air central et chauffage
- Éclairage encastré
- Entièrement construit comme Espace médical standard
- Espace en excellent état
- Aire de réception
- Bureaux partitionnés
| Espace | Taille | Terme | Taux de location | Utilisation de l’espace | Aménagement | Disponible |
| 3e étage, ste 309 | 993 pi² | 5-10 ans | Sur demande Sur demande Sur demande Sur demande | Médical | construction complète | Maintenant |
9735 Wilshire Blvd - 3e étage - ste 309
462 N Linden Dr - 2e étage - ste 236
| Taille | 1 274 pi² |
| Terme | 5-10 ans |
| Taux de location | Sur demande |
| Utilisation de l’espace | Médical |
| Aménagement | construction complète |
| Disponible | Maintenant |
Fully-constructed medical office space with four exam rooms, waiting room, reception and private office overlooking Santa Monica Blvd. Suite is fully constructed and only needs cosmetic improvements such as new flooring and possible new cabinetry. Can be ready for occupancy within 10 days.
- Entièrement construit comme Espace médical standard
- Disposition intensive du bureau
- Aire de réception
- Air central et chauffage
- Bureaux partitionnés
- Éclairage encastré
- North facing views of Santa Monica Blvd.
- Fully-constructed
- Close proximity to both elevators restrooms
462 N Linden Dr - 2e étage - ste 250
| Taille | 723 pi² |
| Terme | 5-10 ans |
| Taux de location | Sur demande |
| Utilisation de l’espace | Médical |
| Aménagement | construction complète |
| Disponible | Maintenant |
Beautiful, fully-constructed medical office with two exam rooms, reception, waiting and small storage. Suite is in move-in condition and ideal for small practice or Med-Spa.
- Le taux comprend les services publics, les services de bâtiment et les dépenses immobilières.
- Entièrement construit comme Espace médical standard
- Disposition intensive du bureau
- Espace en excellent état
- Aire de réception
- Air central et chauffage
- Bureaux partitionnés
- South facing with lots of sunlight.
9735 Wilshire Blvd - 3e étage - ste 309
| Taille | 993 pi² |
| Terme | 5-10 ans |
| Taux de location | Sur demande |
| Utilisation de l’espace | Médical |
| Aménagement | construction complète |
| Disponible | Maintenant |
Very efficient medical office with three exam/procedure rooms, private office, lab, reception and waiting room. Close proximity to public restrooms and elevator.
- Le taux comprend les services publics, les services de bâtiment et les dépenses immobilières.
- Entièrement construit comme Espace médical standard
- Disposition intensive du bureau
- Espace en excellent état
- Laboratoire
- Aire de réception
- Air central et chauffage
- Bureaux partitionnés
- Éclairage encastré
Aperçu du parc
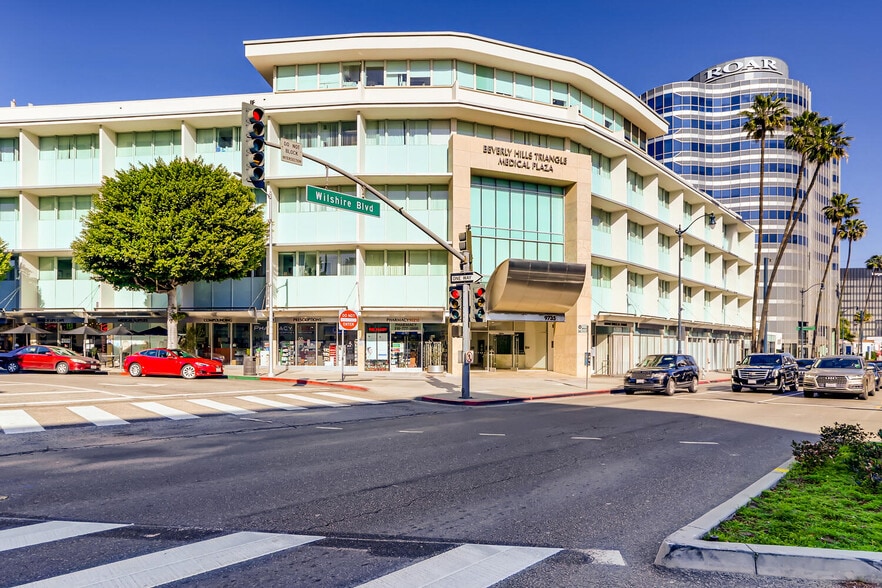
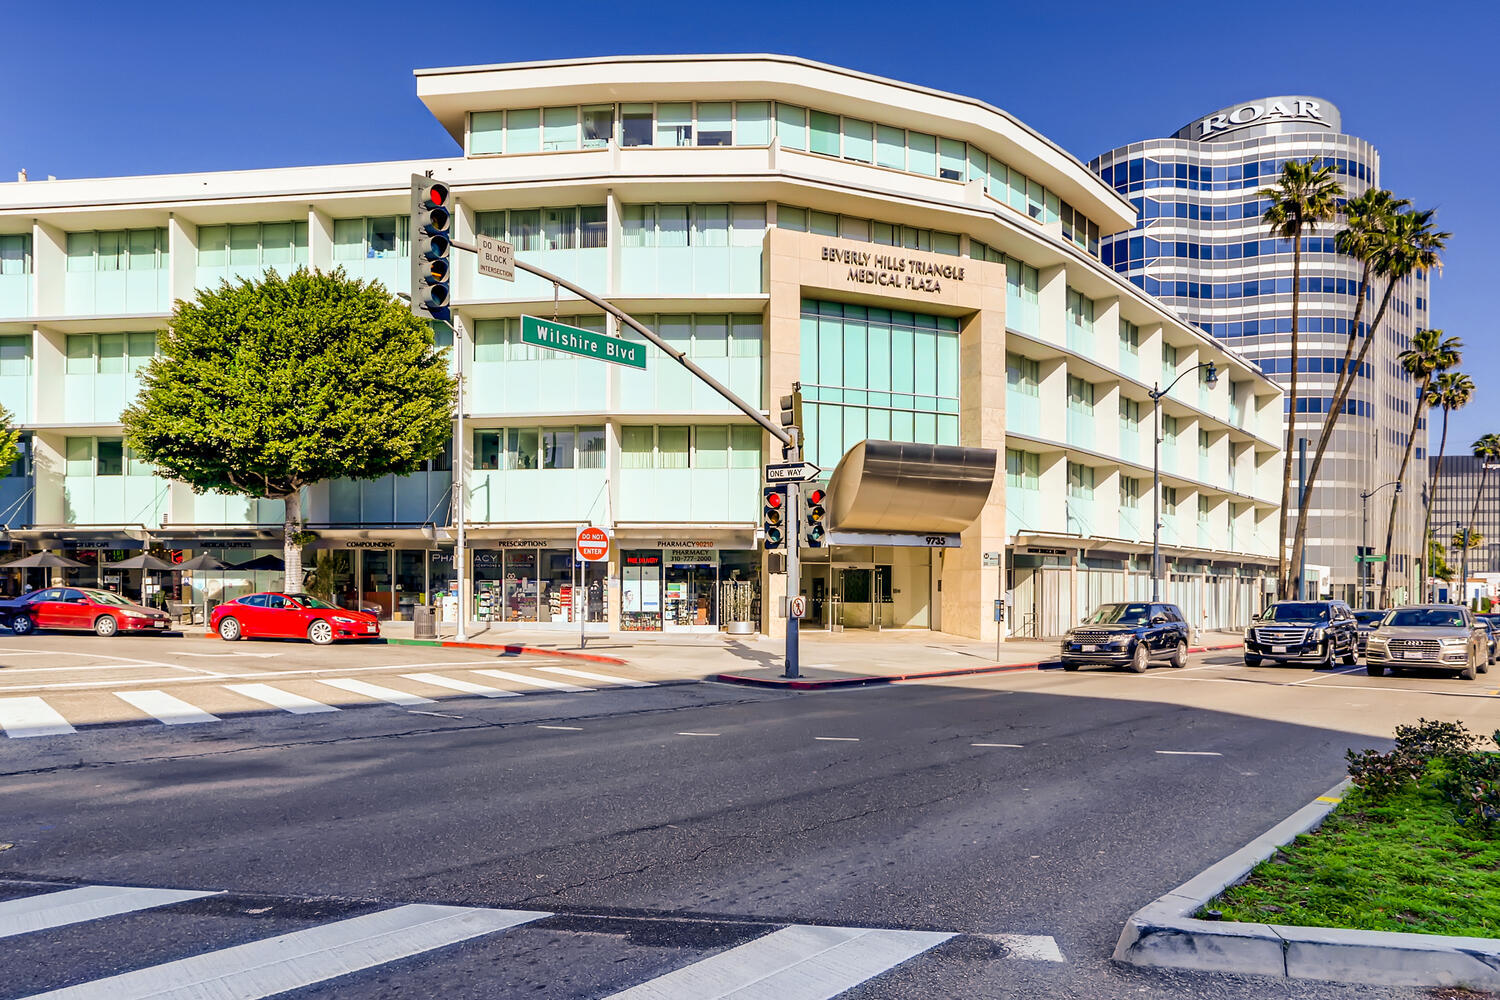
The Beverly Hills Triangle Medical District is a premier healthcare hub located in the heart of Beverly Hills, California. This area is renowned for its concentration of world-class medical facilities, specialty practices, and cutting-edge healthcare services. Positioned within the iconic Beverly Hills Triangle—bordered by Wilshire Boulevard, Santa Monica Boulevard, and Canon Drive—the district offers unparalleled accessibility and prestige for both patients and providers. The center is home to a diverse range of medical professionals, including cosmetic surgeons, dermatologists, dental specialists, and advanced diagnostic centers. Many buildings within the district feature modernized interiors, state-of-the-art technology, and patient-focused amenities such as on-site pharmacies, valet parking, and concierge services. Its strategic location places it just minutes from Cedars-Sinai Medical Center and UCLA Medical Center, ensuring seamless access to comprehensive care and hospital resources. The surrounding neighborhood offers luxury accommodations, fine dining, and high-end retail, creating a convenient and sophisticated environment for patients and practitioners alike.

Présenté par
Paul Schneider RPA
Beverly Hills Triangle Medical | Beverly Hills, CA 90212
Hmm, il semble y avoir eu une erreur lors de l’envoi de votre message. Veuillez réessayer.
Merci! Votre message a été envoyé.