Se Connecter/S’inscrire
Votre courriel a été envoyé.
4627 Tigerland Ave
Baton Rouge, LA 70820
Immeuble residentiel Propriété À vendre
·
10 Unités
Certaines informations ont été traduites automatiquement.
Faits saillants de l'investissement
- 10 Units in Tigerland near the new proposed LSU Sports Arena
- Remodeled units
- Annual Operating Expenses Approx $40,000
- Unique contracts generating $1,063 to $1,200 per unit/per month
- Annual Potential Gross Rental Income $127,560
Résumé de l'annonce
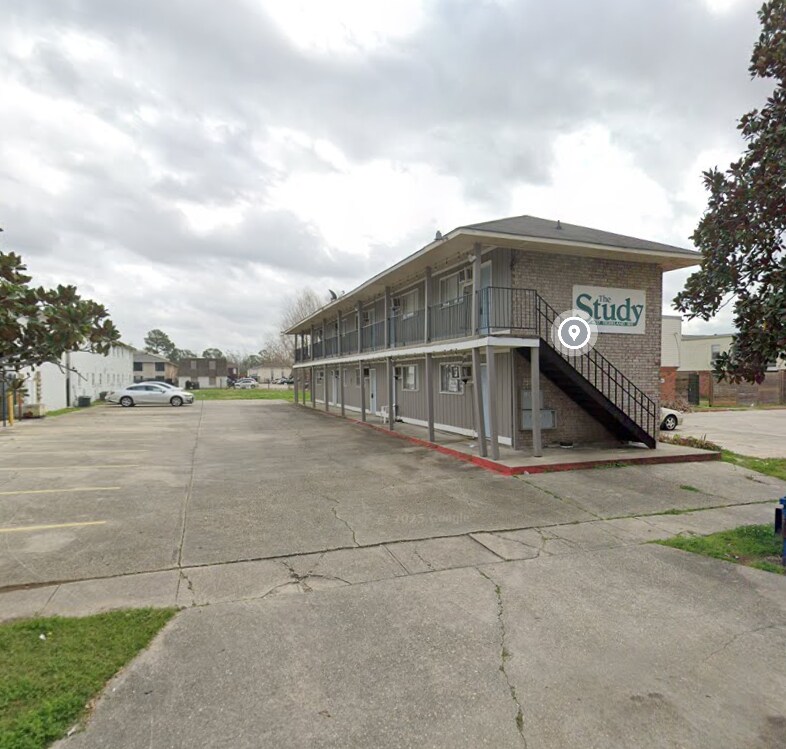
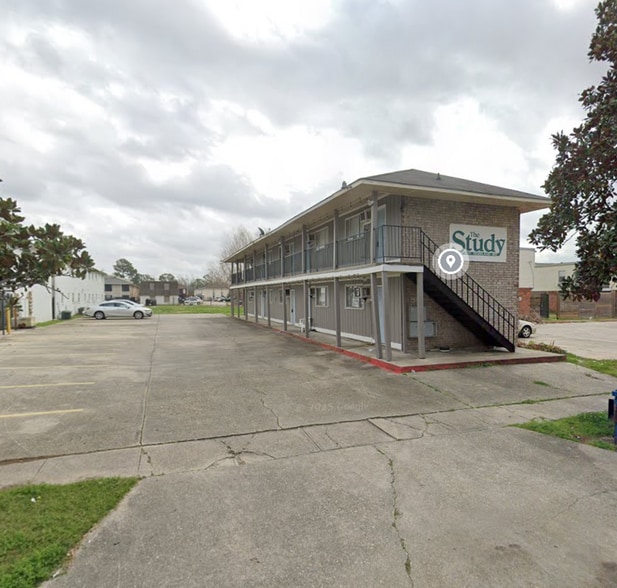
This property is a two story 10 unit apartment complex in themiddle of Tigerland. All the units are the same;approximately 400 sf studios. They all have kitchen cabinets,a stove, a fridge, and a window unit. They are open spacewith a closet and a private bathroom.The tenants are referred and subsidized by two specialprograms. The leases are 12 month leases and the rents aredirect deposited. Contact us for more information.
Tigerland is a well known multifamily community right nextto the LSU golf course (A potential location for the new sportsarena). As you enter Tigerland, you are greeted by thepopular student nightlife bar scene like Fred's Bar and Grill,Mike's and The House.Tigerland was once the premier student housing area ofchoice, and we believe that with the new LSU Sports Arena,those days can come back.
Tigerland is a well known multifamily community right nextto the LSU golf course (A potential location for the new sportsarena). As you enter Tigerland, you are greeted by thepopular student nightlife bar scene like Fred's Bar and Grill,Mike's and The House.Tigerland was once the premier student housing area ofchoice, and we believe that with the new LSU Sports Arena,those days can come back.
Faits sur la propriété
| Prix par unité | 96 646 $ CAD | Taille du lot | 0,23 AC |
| Type de vente | Investissement | Taille du bâtiment | 9 800 pi² |
| Nombre d’unités | 10 | Occupation moyenne | 100% |
| Type de propriété | Immeuble residentiel | Nombre d’étages | 2 |
| Sous-type de propriété | Appartement | Année de construction | 2003 |
| Style d’appartement | De faible hauteur | Ratio de stationnement | 2,35/1 000 pi² |
| Classe d’immeuble | C | ||
| Zonage | A4 | ||
| Prix par unité | 96 646 $ CAD |
| Type de vente | Investissement |
| Nombre d’unités | 10 |
| Type de propriété | Immeuble residentiel |
| Sous-type de propriété | Appartement |
| Style d’appartement | De faible hauteur |
| Classe d’immeuble | C |
| Taille du lot | 0,23 AC |
| Taille du bâtiment | 9 800 pi² |
| Occupation moyenne | 100% |
| Nombre d’étages | 2 |
| Année de construction | 2003 |
| Ratio de stationnement | 2,35/1 000 pi² |
| Zonage | A4 |
Commodités
Commodités des unités
- Climatisation
- Chauffage
- Cuisine
- Réfrigérateur
- Four
Commodités du site
- Accès 24 heures
- Accès contrôlé
- CVCA contrôlé par le locataire
- Sans fumée
- Détecteur de fumée
Unité renseignements sur le mélange
| Description | Nombre d’unités | Loyer moyen/mois | pi² |
|---|---|---|---|
| Studios | 10 | - | - |
Impôts fonciers
| Numéro de lot | 00593818 | Évaluation des bâtiments | 57 960 $ CAD |
| Évaluation du terrain | 3 037 $ CAD | Évaluation totale | 60 998 $ CAD |
Impôts fonciers
Numéro de lot
00593818
Évaluation du terrain
3 037 $ CAD
Évaluation des bâtiments
57 960 $ CAD
Évaluation totale
60 998 $ CAD
1 de 2
Vidéos
Visite extérieure 3D Matterport
Visite 3D Matterport
Photos
Vue depuis la rue
Rue
Carte