Votre courriel a été envoyé.
4630 N 12th St 1 099–8 889 pi² d'espace disponible • Flex • Phoenix, AZ 85014
Certaines informations ont été traduites automatiquement.
Faits saillants
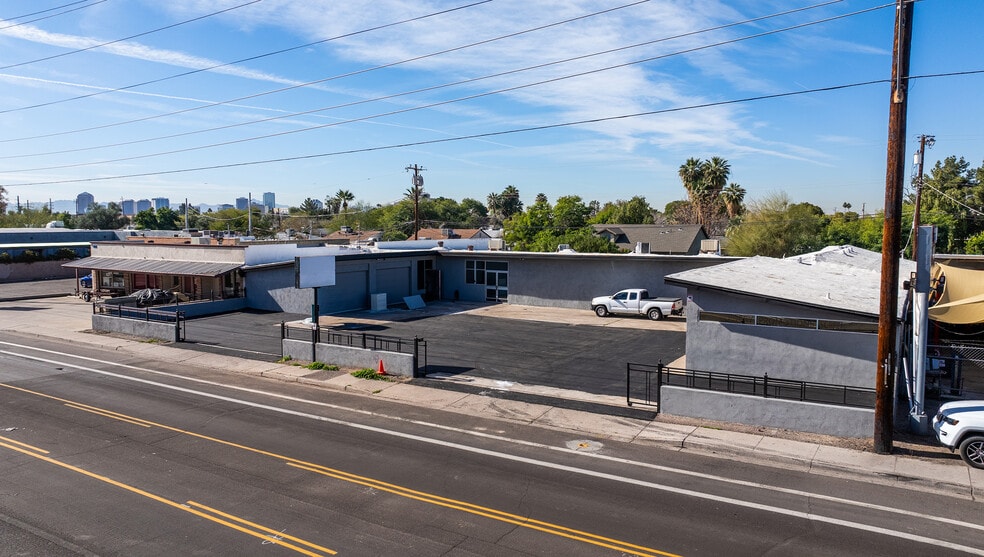
- Four divisible suites configured for auto/shop, office, warehouse, and retail uses to meet varied business needs.
- Offers grade-level loading and 200-amp power, ideal for service-based and light industrial operations.
- Convenient location near SR-51 ensures quick connectivity to Phoenix’s business and residential centers.
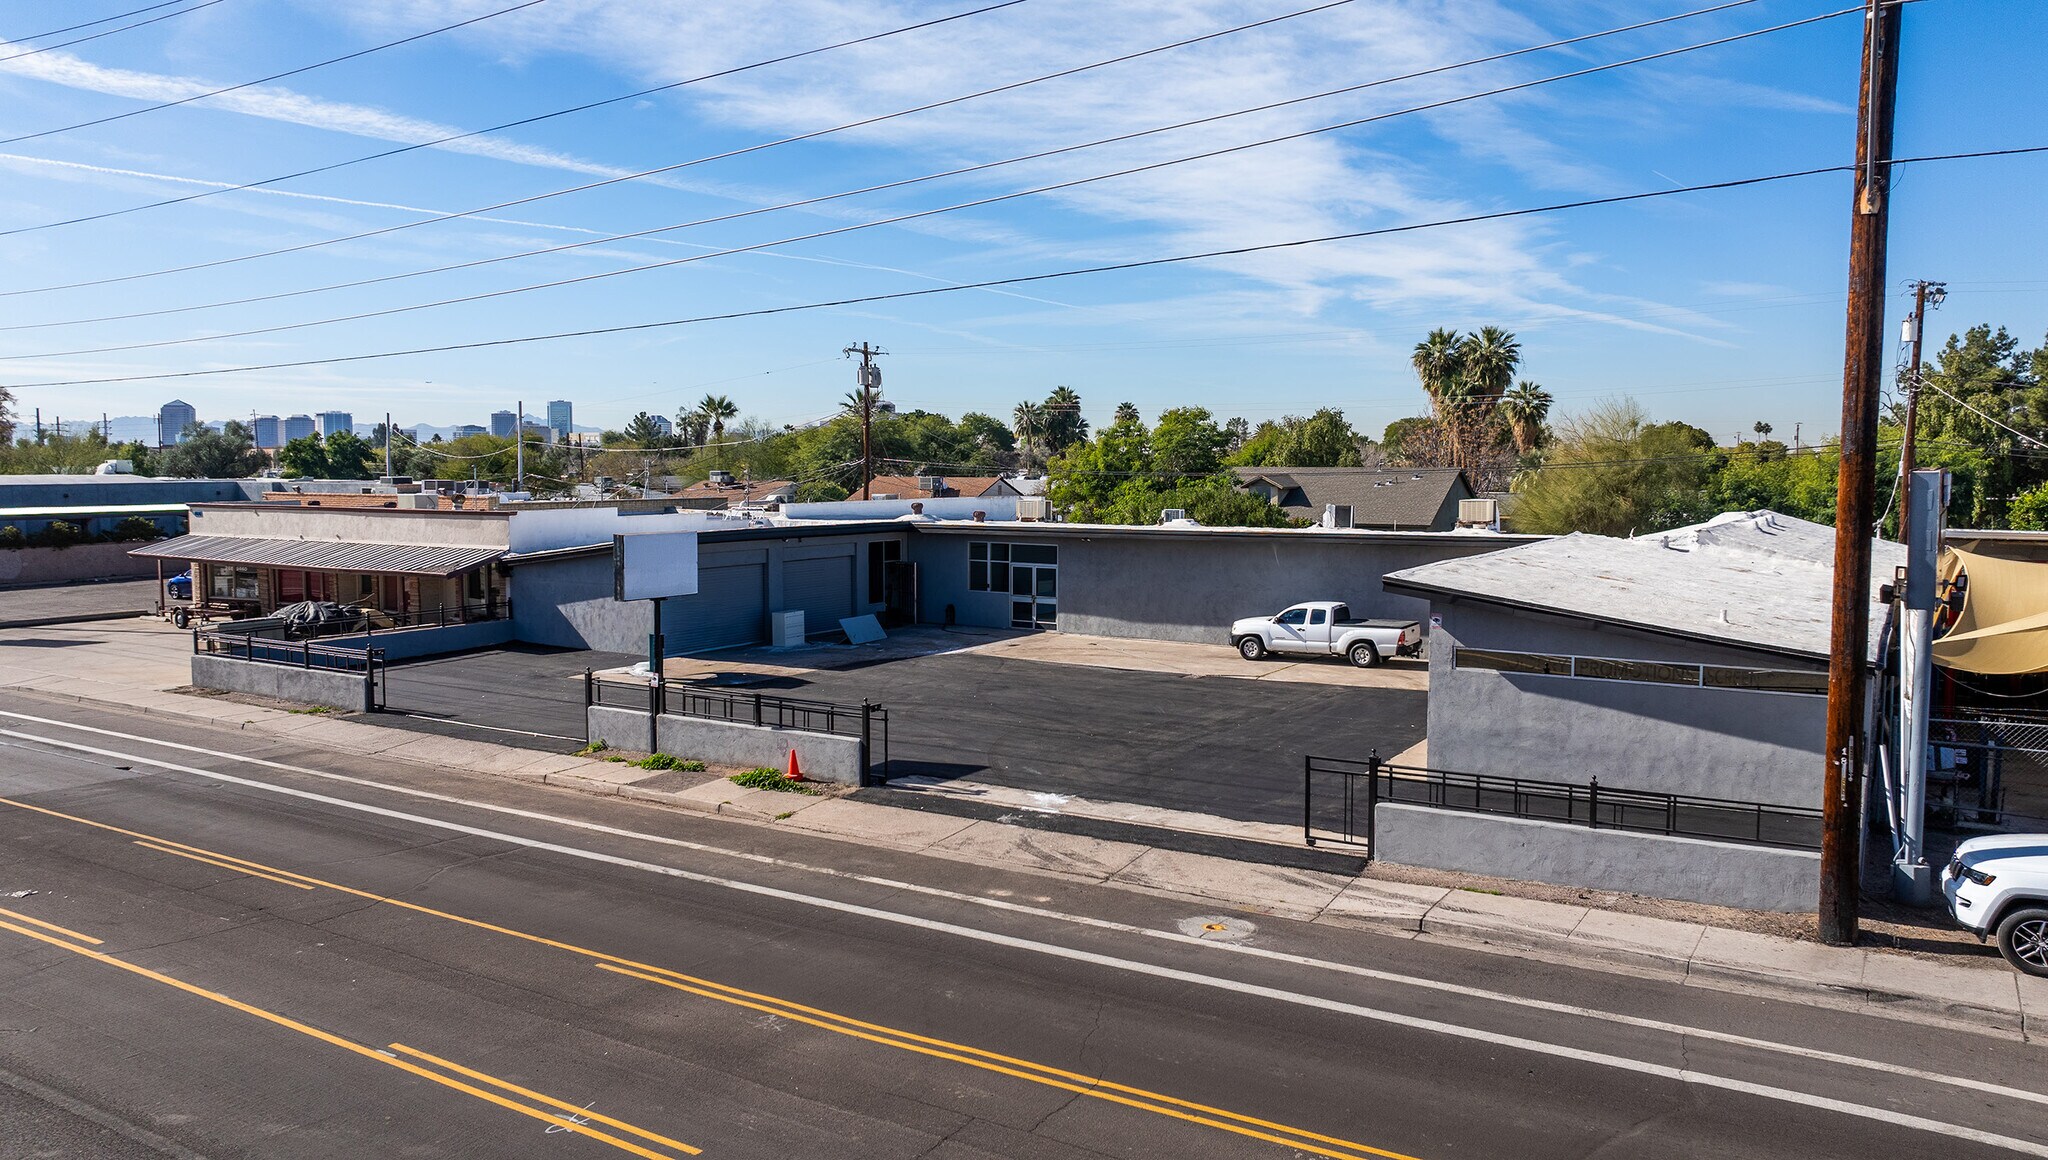
- Monument signage on 12th Street provides strong visibility in a heavily trafficked corridor.
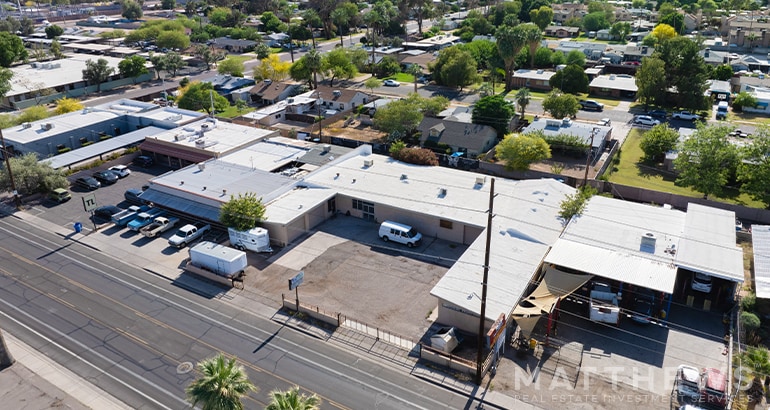
- Secure fenced yard with ±10 on-site parking spaces accommodates customer and operational requirements.
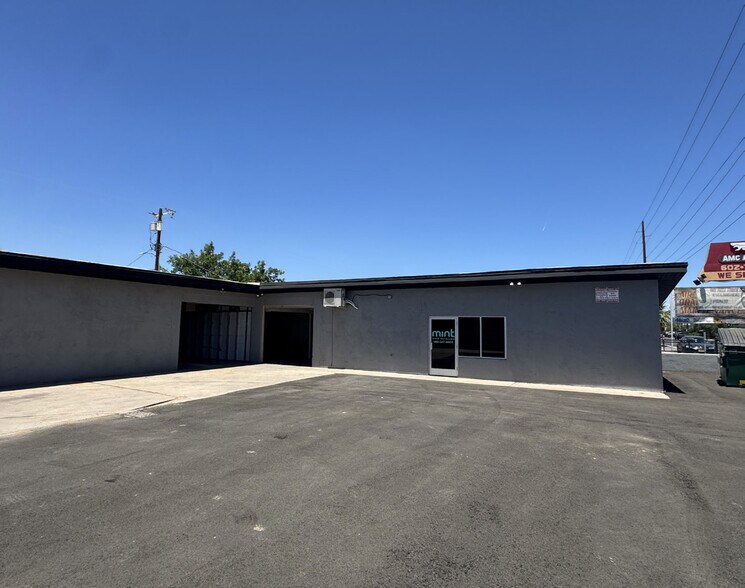
- Recently updated exterior improves curb appeal and supports immediate move-in readiness.
Caractéristiques
Tous les espaces disponibles(1)
Afficher les taux de location en
- Espace
- Taille
- Terme
- Taux de location
- Utilisation de l’espace
- Aménagement
- Disponible
Perfectly positioned for businesses seeking accessible and functional space, this ±8,889 SF property offers multiple configurations across four suites, designed for compatibility with varied uses such as auto service, office, warehouse, and retail. Monument signage along 12th Street provides high visibility for passing traffic. Each suite benefits from grade-level loading and robust 200-amp power, supporting operational needs from light industrial to retail services. The premises include a fenced yard and ±10 surface parking spaces. The property’s location offers seamless access to SR-51, ensuring connectivity to Phoenix’s core business districts and arterial roadways. With recent upgrades—including new asphalt and exterior paint—the property is ready for immediate occupancy. A concentrated retail and service belt within five miles further positions this asset as a smart choice for businesses seeking convenience, visibility, and adaptable space.
- Le taux de location ne comprend pas les services publics, les services de bâtiment ou les dépenses immobilières.
- Cour
- 4 accès plain-pied
| Espace | Taille | Terme | Taux de location | Utilisation de l’espace | Aménagement | Disponible |
| 1er étage - 1-4 | 1 099 à 8 889 pi² | Négociable | 19,42 $ CAD/pi²/an 1,62 $ CAD/pi²/mois 172 594 $ CAD/an 14 383 $ CAD/mois | Flex | construction partielle | Maintenant |
1er étage - 1-4
| Taille |
| 1 099 à 8 889 pi² |
| Terme |
| Négociable |
| Taux de location |
| 19,42 $ CAD/pi²/an 1,62 $ CAD/pi²/mois 172 594 $ CAD/an 14 383 $ CAD/mois |
| Utilisation de l’espace |
| Flex |
| Aménagement |
| construction partielle |
| Disponible |
| Maintenant |
1er étage - 1-4
| Taille | 1 099 à 8 889 pi² |
| Terme | Négociable |
| Taux de location | 19,42 $ CAD/pi²/an |
| Utilisation de l’espace | Flex |
| Aménagement | construction partielle |
| Disponible | Maintenant |
Perfectly positioned for businesses seeking accessible and functional space, this ±8,889 SF property offers multiple configurations across four suites, designed for compatibility with varied uses such as auto service, office, warehouse, and retail. Monument signage along 12th Street provides high visibility for passing traffic. Each suite benefits from grade-level loading and robust 200-amp power, supporting operational needs from light industrial to retail services. The premises include a fenced yard and ±10 surface parking spaces. The property’s location offers seamless access to SR-51, ensuring connectivity to Phoenix’s core business districts and arterial roadways. With recent upgrades—including new asphalt and exterior paint—the property is ready for immediate occupancy. A concentrated retail and service belt within five miles further positions this asset as a smart choice for businesses seeking convenience, visibility, and adaptable space.
- Le taux de location ne comprend pas les services publics, les services de bâtiment ou les dépenses immobilières.
- 4 accès plain-pied
- Cour
Aperçu de la propriété
The property is located at 4630 N. 12th Street in Phoenix, Arizona. It sits on approximately 15,236 square feet of land and includes a single-story flex structure of approximately 8,889 square feet. The site provides grade-level loading and surface parking. It is zoned C-2 under City of Phoenix ordinances and is positioned about one mile from State Route 51. The immediate area includes a concentration of retail, office, and service establishments within the Camelback Corridor area.
Faits sur la propriété



Présenté par

4630 N 12th St
Hmm, il semble y avoir eu une erreur lors de l’envoi de votre message. Veuillez réessayer.
Merci! Votre message a été envoyé.