Votre courriel a été envoyé.
4640 Golden Foothill Pky 1 596–3 466 pi² d'espace disponible • Bureau • El Dorado Hills, CA 95762
Certaines informations ont été traduites automatiquement.
Faits saillants
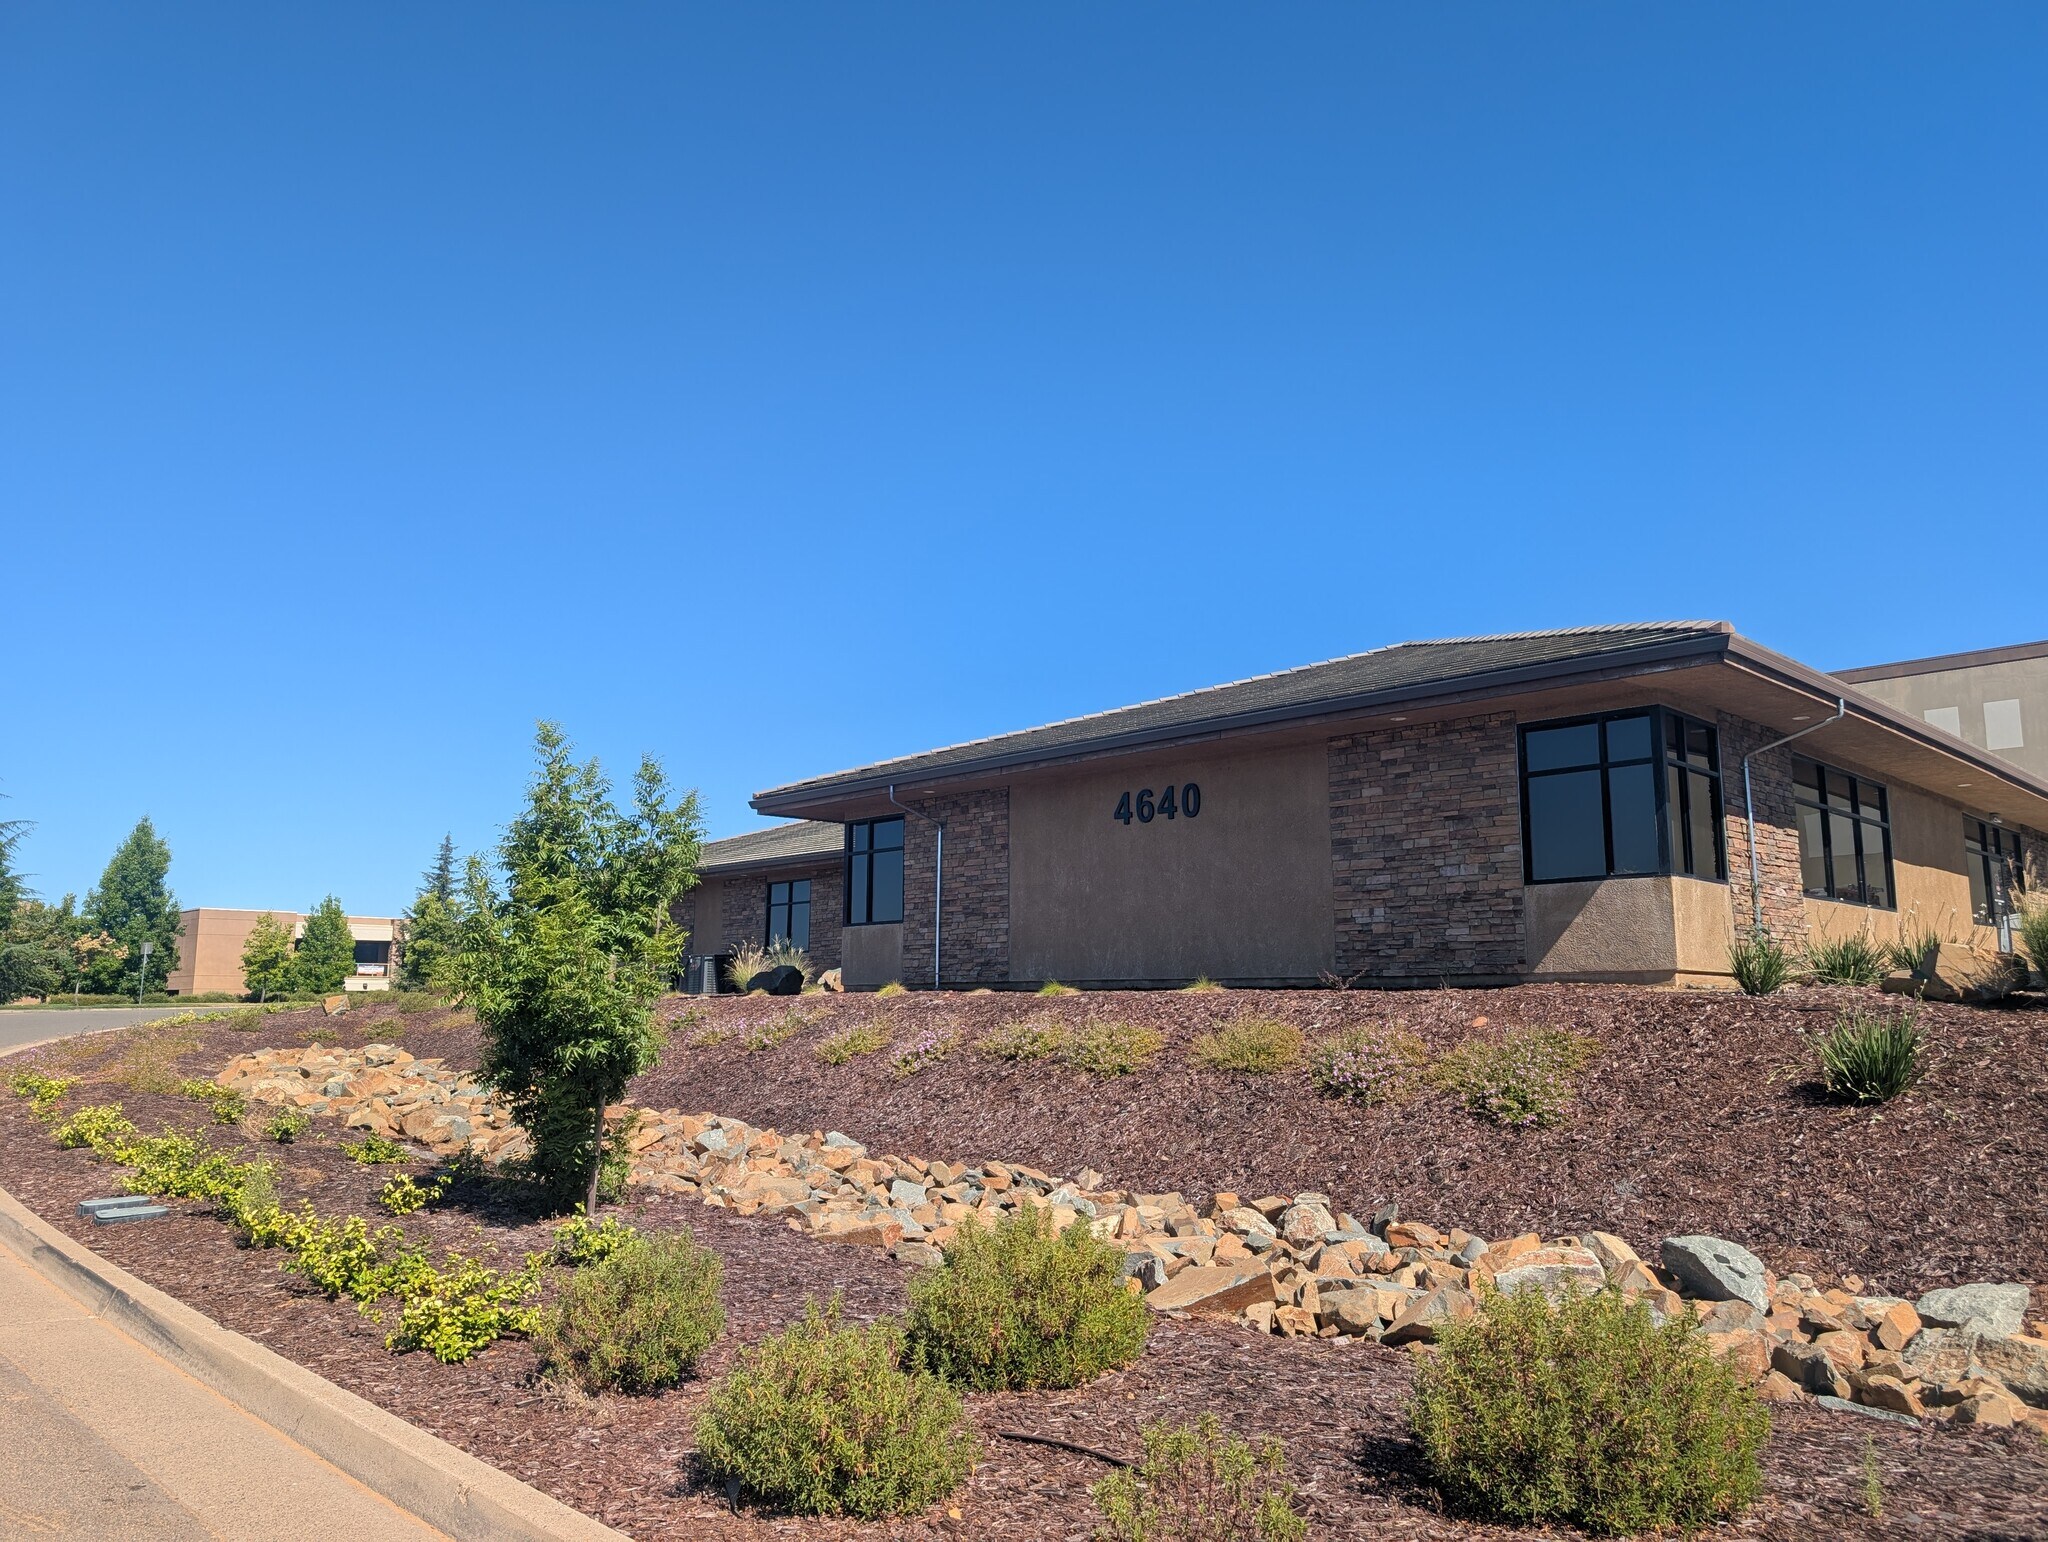
- Located in a fast-growing area of El Dorado Hills on a high-visibility corner lot
- Proximity to freeway, various walking trails, and retirement communities
- Parking available per tenant needs
- Space formerly used as training facility as a class room, can be built out for variety of tenant needs.
- Adjacent to new housing developments: nearly 5% population growth projected in the surrounding mile by 2029
- High-quality new building, completed 2021
Tous les espaces disponibles(2)
Afficher les taux de location en
- Espace
- Taille
- Terme
- Taux de location
- Utilisation de l’espace
- Aménagement
- Disponible
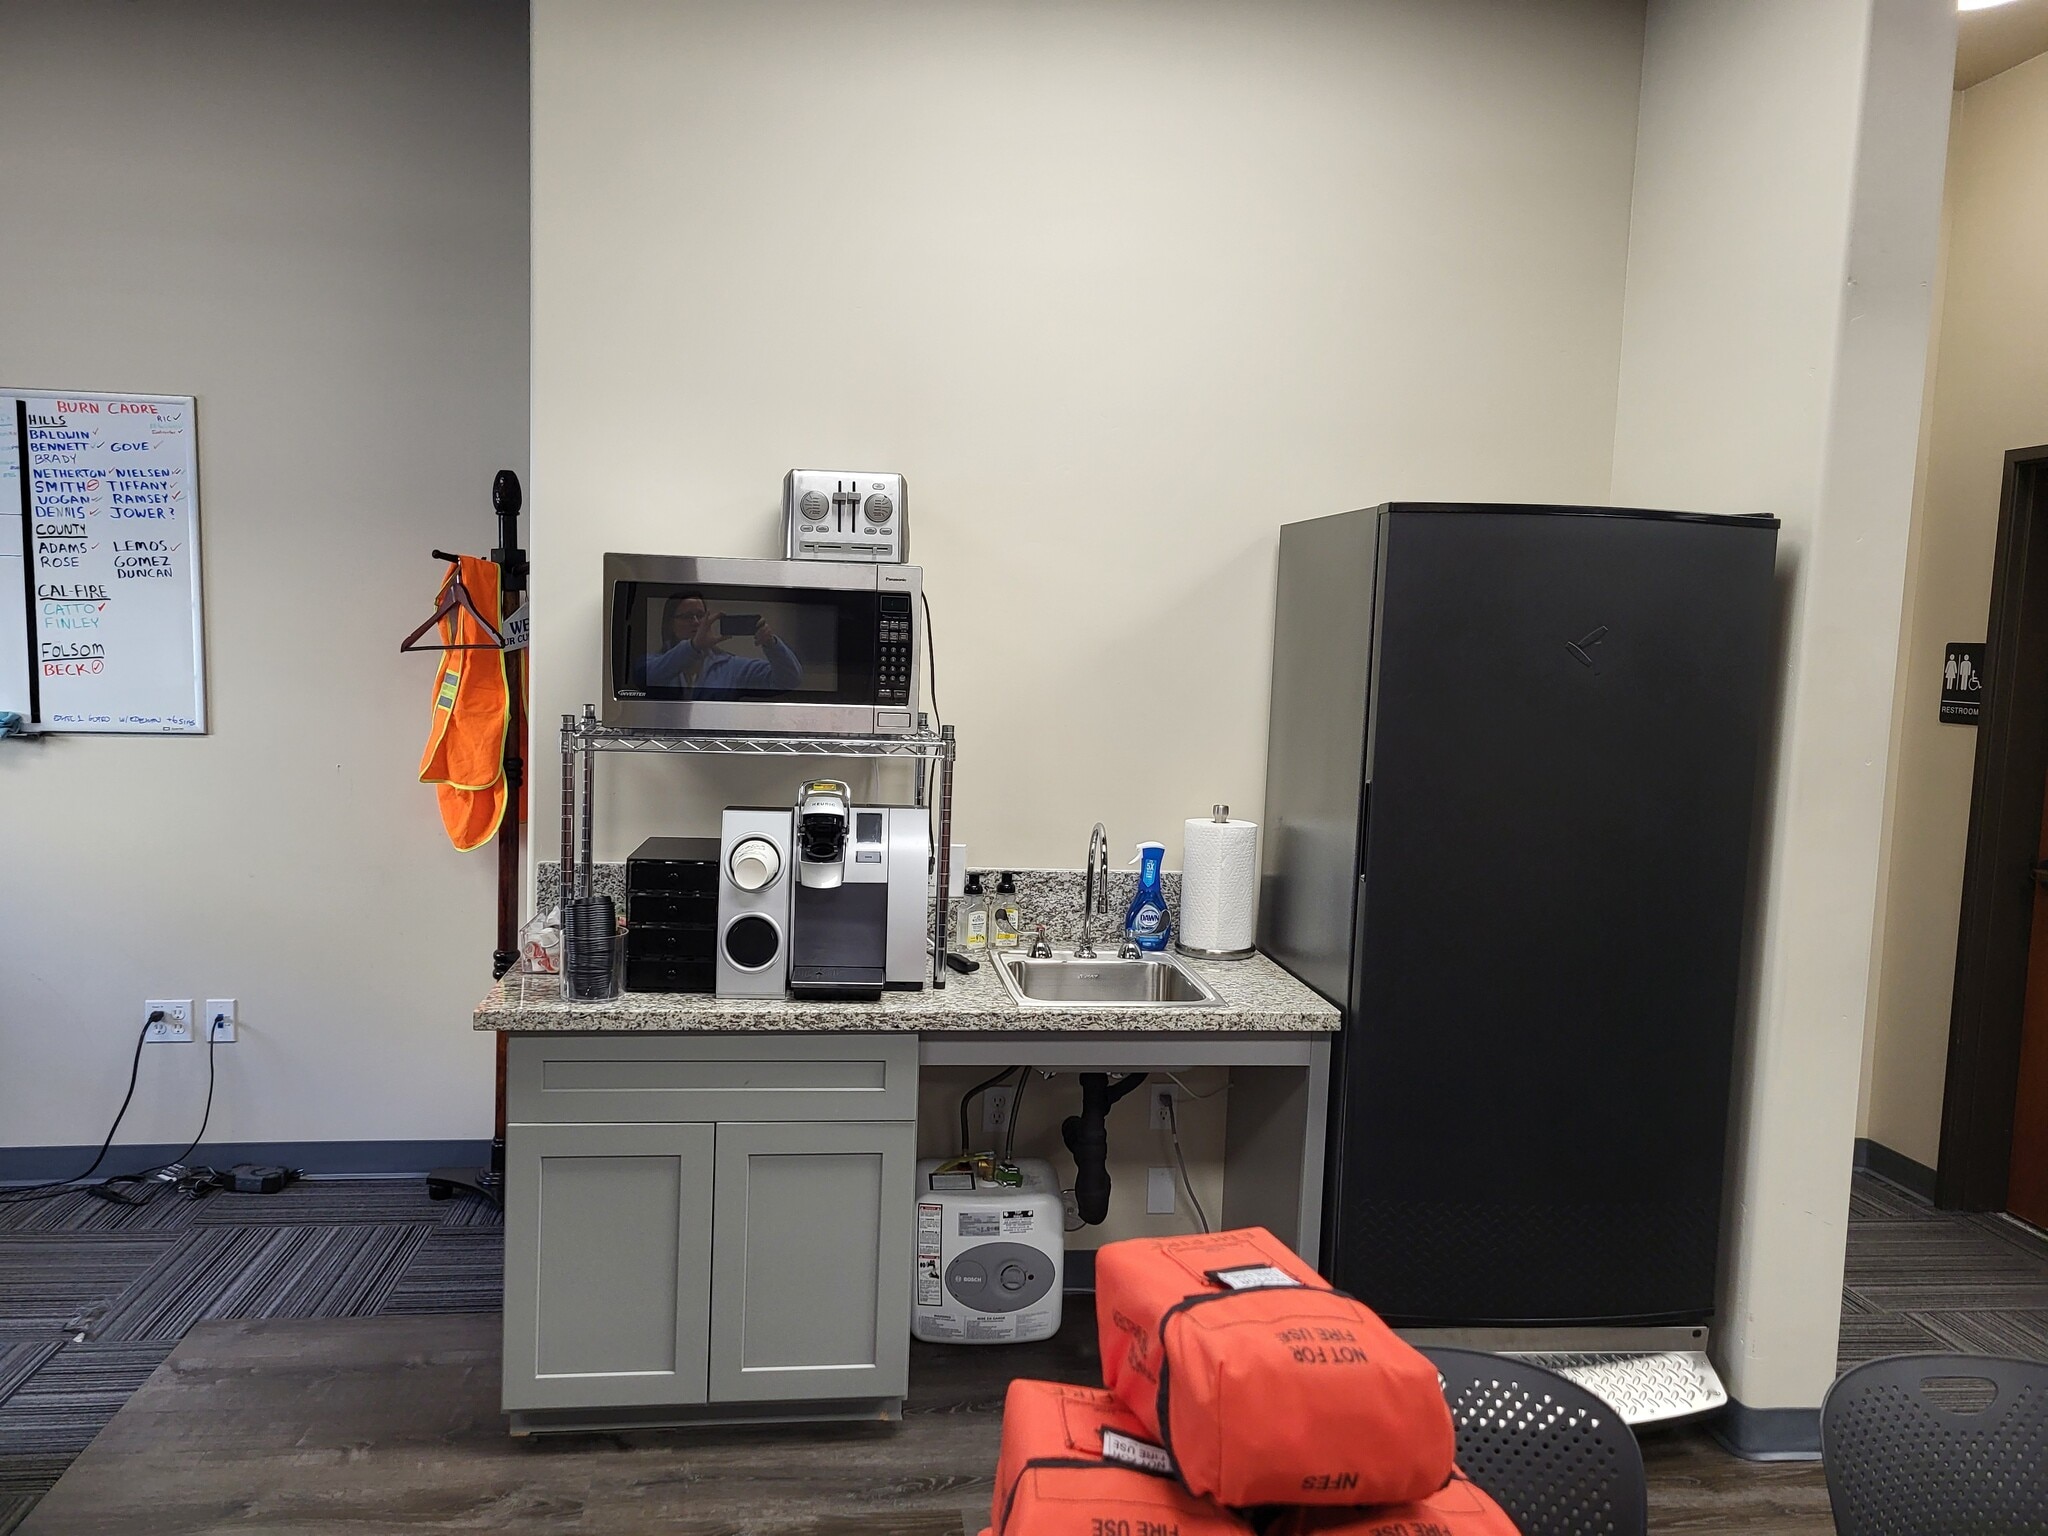


This fantastic office space is 1,870 sf, ready to set it up the way that fits your need. There is a private bathroom and a kitchenette. It has a 10.5 foot ceiling, and is carpeted throughout. The folding tables with chairs, the refrigerator, and 8 work station cubicles in the back corner are for sale. Suite 10 at 1,596 sf and suite 20 at 1,870 sf have have a pass through door and can be leased as one space with a total of 3,466 sf. The wall between the suites is none structural and can be modified or removed.
- Le taux inscrit peut ne pas comprendre certains services publics, les services de bâtiment et les dépenses immobilières.
- Disposition du plan d’étage ouverte
- Plafonds finis: 10’5”
- Air central et chauffage
- Complètement tapissé
- Lumière naturelle
- Conforme DDA
- Plan ouvert
- Accessible aux fauteuils roulants
- Entièrement construit comme Bureau standard
- 8 postes de travail
- Espace en excellent état
- Salle de bains privée
- Plafond suspendu
- CVCA disponible après les heures de travail
- Installations WC abandonnées
- Détecteur de fumée
- Secure tenant mix.

This fantastic office space is 1,596 sf, ready to set it up the way that fits your need. There is a private bathroom and a kitchenette. It has a 10.5 foot ceiling, and is carpeted throughout. The folding tables with chairs, the refrigerator, and 8 work station cubicles in the back corner are for sale. Suite 10 at 1,596 sf and suite 20 at 1,870 sf have have a pass through door and can be leased as one space with a total of 3,466 sf. The wall between the suites is none structural and can be modified or removed.
- Le taux inscrit peut ne pas comprendre certains services publics, les services de bâtiment et les dépenses immobilières.
- Disposition du plan d’étage ouverte
- Plafonds finis: 10’5”
- Air central et chauffage
- Complètement tapissé
- Lumière naturelle
- Conforme DDA
- Plan ouvert
- Accessible aux fauteuils roulants
- Entièrement construit comme Bureau standard
- 8 postes de travail
- Espace en excellent état
- Salle de bains privée
- Plafond suspendu
- CVCA disponible après les heures de travail
- Installations WC abandonnées
- Détecteur de fumée
| Espace | Taille | Terme | Taux de location | Utilisation de l’espace | Aménagement | Disponible |
| 1er étage, ste 10 | 1 870 pi² | 2-5 ans | 28,52 $ CAD/pi²/an 2,38 $ CAD/pi²/mois 53 337 $ CAD/an 4 445 $ CAD/mois | Bureau | construction complète | Maintenant |
| 1er étage, ste 20 | 1 596 pi² | 2-5 ans | 28,52 $ CAD/pi²/an 2,38 $ CAD/pi²/mois 45 522 $ CAD/an 3 794 $ CAD/mois | Bureau | construction complète | Maintenant |
1er étage, ste 10
| Taille |
| 1 870 pi² |
| Terme |
| 2-5 ans |
| Taux de location |
| 28,52 $ CAD/pi²/an 2,38 $ CAD/pi²/mois 53 337 $ CAD/an 4 445 $ CAD/mois |
| Utilisation de l’espace |
| Bureau |
| Aménagement |
| construction complète |
| Disponible |
| Maintenant |
1er étage, ste 20
| Taille |
| 1 596 pi² |
| Terme |
| 2-5 ans |
| Taux de location |
| 28,52 $ CAD/pi²/an 2,38 $ CAD/pi²/mois 45 522 $ CAD/an 3 794 $ CAD/mois |
| Utilisation de l’espace |
| Bureau |
| Aménagement |
| construction complète |
| Disponible |
| Maintenant |
1er étage, ste 10
| Taille | 1 870 pi² |
| Terme | 2-5 ans |
| Taux de location | 28,52 $ CAD/pi²/an |
| Utilisation de l’espace | Bureau |
| Aménagement | construction complète |
| Disponible | Maintenant |
This fantastic office space is 1,870 sf, ready to set it up the way that fits your need. There is a private bathroom and a kitchenette. It has a 10.5 foot ceiling, and is carpeted throughout. The folding tables with chairs, the refrigerator, and 8 work station cubicles in the back corner are for sale. Suite 10 at 1,596 sf and suite 20 at 1,870 sf have have a pass through door and can be leased as one space with a total of 3,466 sf. The wall between the suites is none structural and can be modified or removed.
- Le taux inscrit peut ne pas comprendre certains services publics, les services de bâtiment et les dépenses immobilières.
- Entièrement construit comme Bureau standard
- Disposition du plan d’étage ouverte
- 8 postes de travail
- Plafonds finis: 10’5”
- Espace en excellent état
- Air central et chauffage
- Salle de bains privée
- Complètement tapissé
- Plafond suspendu
- Lumière naturelle
- CVCA disponible après les heures de travail
- Conforme DDA
- Installations WC abandonnées
- Plan ouvert
- Détecteur de fumée
- Accessible aux fauteuils roulants
- Secure tenant mix.
1er étage, ste 20
| Taille | 1 596 pi² |
| Terme | 2-5 ans |
| Taux de location | 28,52 $ CAD/pi²/an |
| Utilisation de l’espace | Bureau |
| Aménagement | construction complète |
| Disponible | Maintenant |
This fantastic office space is 1,596 sf, ready to set it up the way that fits your need. There is a private bathroom and a kitchenette. It has a 10.5 foot ceiling, and is carpeted throughout. The folding tables with chairs, the refrigerator, and 8 work station cubicles in the back corner are for sale. Suite 10 at 1,596 sf and suite 20 at 1,870 sf have have a pass through door and can be leased as one space with a total of 3,466 sf. The wall between the suites is none structural and can be modified or removed.
- Le taux inscrit peut ne pas comprendre certains services publics, les services de bâtiment et les dépenses immobilières.
- Entièrement construit comme Bureau standard
- Disposition du plan d’étage ouverte
- 8 postes de travail
- Plafonds finis: 10’5”
- Espace en excellent état
- Air central et chauffage
- Salle de bains privée
- Complètement tapissé
- Plafond suspendu
- Lumière naturelle
- CVCA disponible après les heures de travail
- Conforme DDA
- Installations WC abandonnées
- Plan ouvert
- Détecteur de fumée
- Accessible aux fauteuils roulants
Aperçu de la propriété
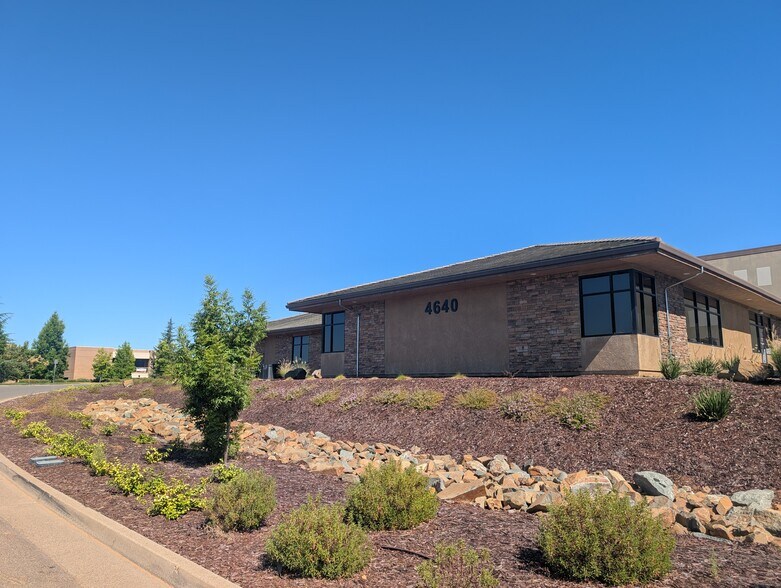
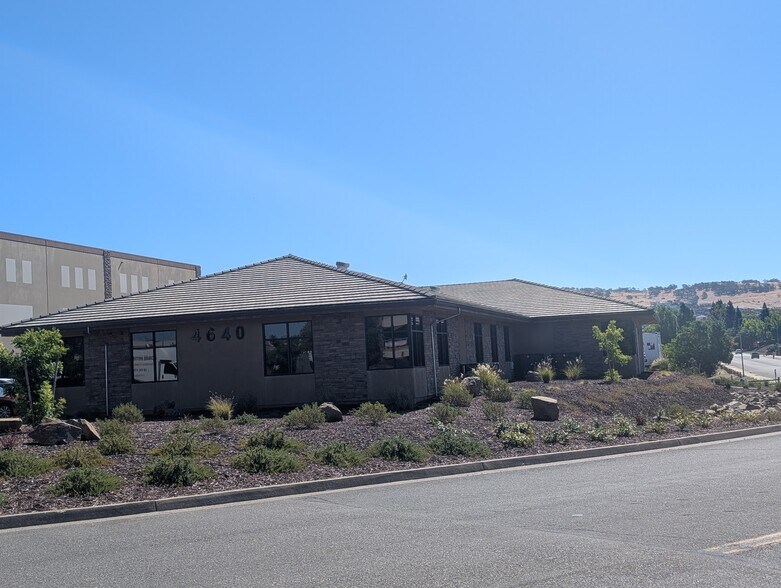
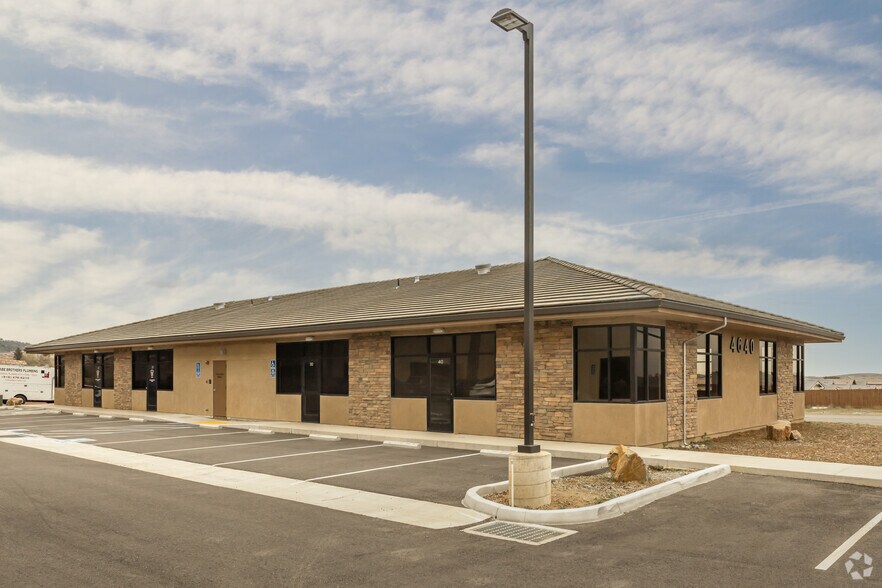
Terrain d'angle situé sur Golden Foothill Pkwy.
Faits sur la propriété


Présenté par
Cobabe Brothers Plumbing
4640 Golden Foothill Pky
Hmm, il semble y avoir eu une erreur lors de l’envoi de votre message. Veuillez réessayer.
Merci! Votre message a été envoyé.