Votre courriel a été envoyé.

Bldg 1 4645 W McDowell Rd 14 535 pi² d'espace disponible • Industriel • Phoenix, AZ 85035
Certaines informations ont été traduites automatiquement.
Faits saillants
- Industrial suite available for lease with approximately 21,000 SF of space.
- Building signage is available for enhanced visibility.
- Evaporative-cooled warehouse with sprinkler system for added safety and comfort.
- Located near McDowell Road and 51st Avenue, providing convenient access to major transportation routes.
- Features include 24-foot clear height, seven truck wells, and one grade-level door for efficient loading and unloading.
- Positioned along McDowell Road frontage, offering strong accessibility and exposure.
Caractéristiques
Tous les espaces disponibles(1)
Afficher les taux de location en
- Espace
- Taille
- Terme
- Taux de location
- Utilisation de l’espace
- Aménagement
- Disponible
Avail 10/1/26, Reception, 4 Offices, 1 Conference Room, 1 Bull Pen, 1 Break Room, 2 Restrooms.
- Le taux de location ne comprend pas les services publics, les services de bâtiment ou les dépenses immobilières.
- Aire de réception
- Comprend 3 634 pi² d’espace de bureau dédié
- Salle de bains privée
| Espace | Taille | Terme | Taux de location | Utilisation de l’espace | Aménagement | Disponible |
| 1er étage - 102 | 14 535 pi² | Négociable | 18,54 $ CAD/pi²/an 1,55 $ CAD/pi²/mois 269 482 $ CAD/an 22 457 $ CAD/mois | Industriel | selon spécifications | 2026-10-01 |
1er étage - 102
| Taille |
| 14 535 pi² |
| Terme |
| Négociable |
| Taux de location |
| 18,54 $ CAD/pi²/an 1,55 $ CAD/pi²/mois 269 482 $ CAD/an 22 457 $ CAD/mois |
| Utilisation de l’espace |
| Industriel |
| Aménagement |
| selon spécifications |
| Disponible |
| 2026-10-01 |
1er étage - 102
| Taille | 14 535 pi² |
| Terme | Négociable |
| Taux de location | 18,54 $ CAD/pi²/an |
| Utilisation de l’espace | Industriel |
| Aménagement | selon spécifications |
| Disponible | 2026-10-01 |
Avail 10/1/26, Reception, 4 Offices, 1 Conference Room, 1 Bull Pen, 1 Break Room, 2 Restrooms.
- Le taux de location ne comprend pas les services publics, les services de bâtiment ou les dépenses immobilières.
- Comprend 3 634 pi² d’espace de bureau dédié
- Aire de réception
- Salle de bains privée
Aperçu de la propriété
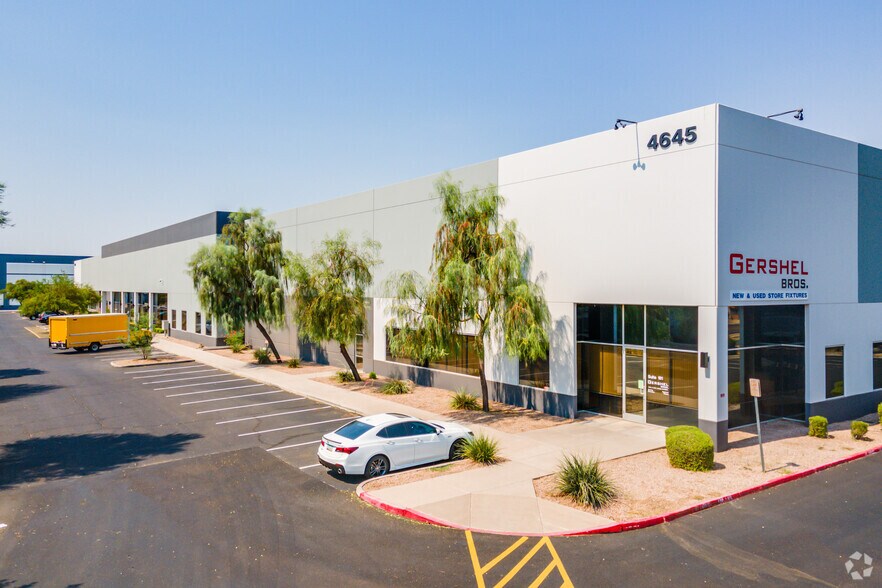
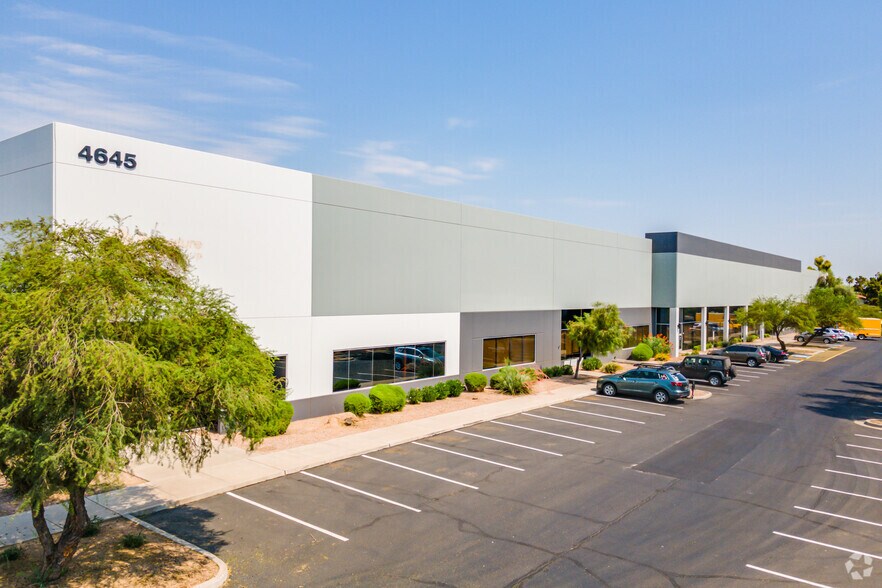
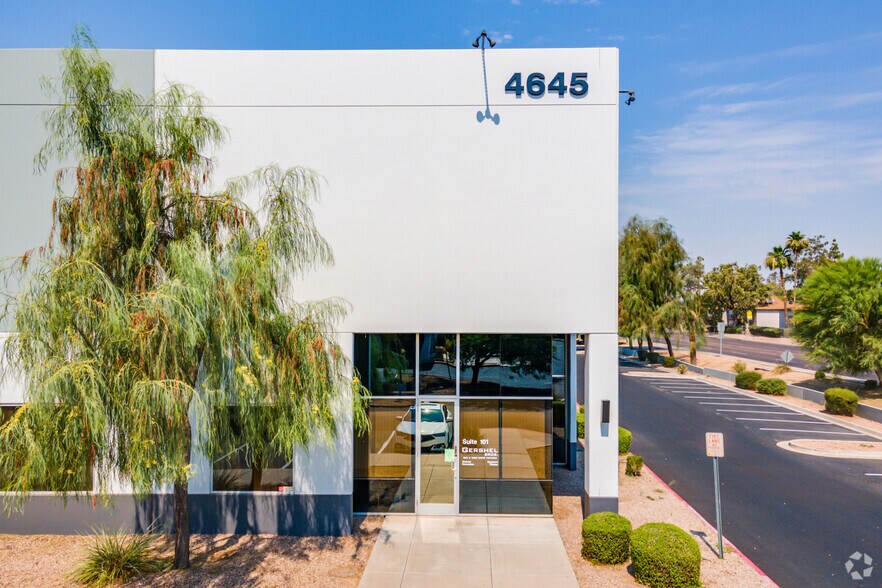
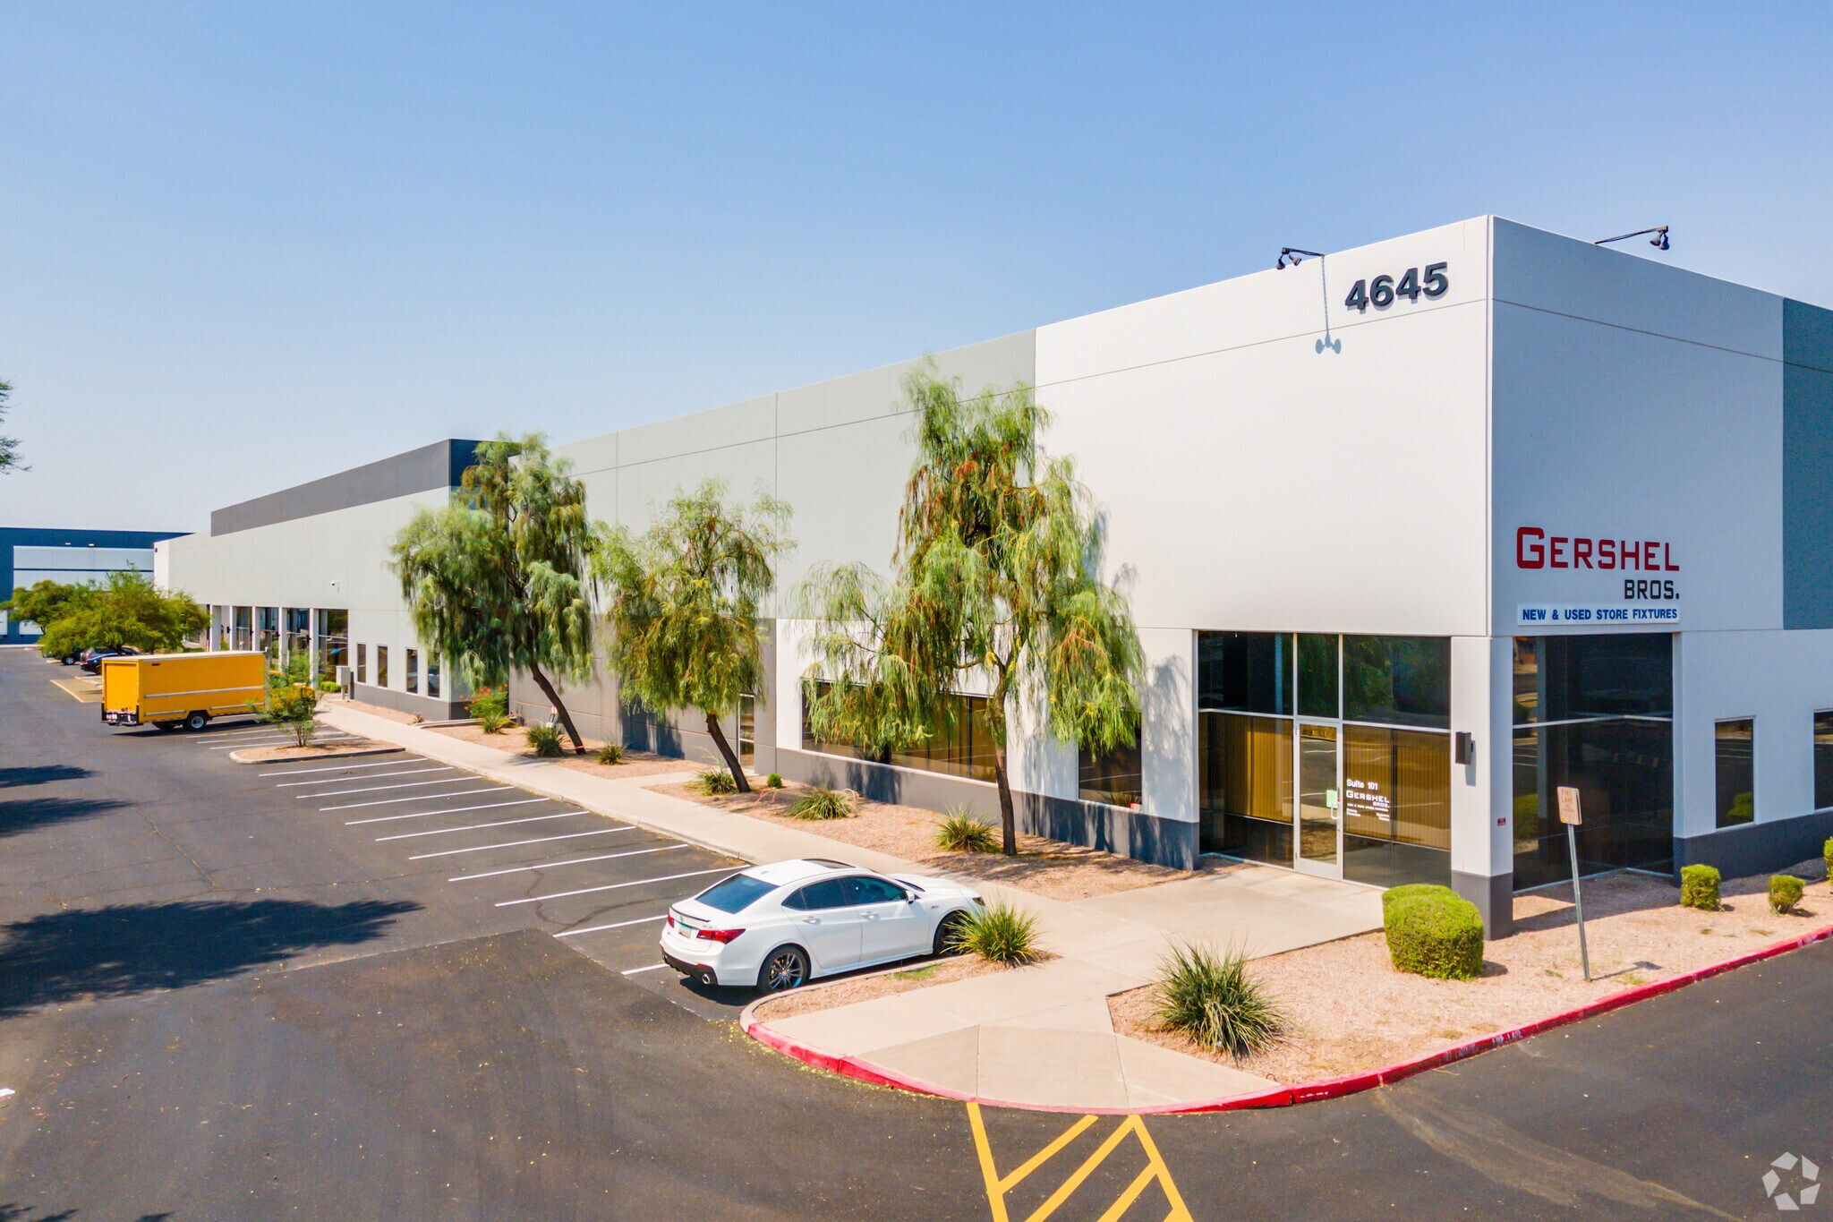
Located along the highly traveled McDowell Road corridor in West Phoenix, 4645 W McDowell Rd is a well-maintained light industrial property offering functional warehouse and distribution space in a core infill location. The multi-tenant building was constructed in 2000 and features a versatile layout suitable for a wide range of industrial, logistics, and service users. The property benefits from grade-level loading and truckwell access, deep truck courts, and a fully fenced and landscaped site, supporting efficient operations and secure circulation. Its strategic position near major transportation routes provides convenient access to Interstate 10, Interstate 17, and the greater Phoenix metropolitan area, making it an attractive option for businesses seeking connectivity, flexibility, and long-term operational efficiency in an established industrial submarket.
Faits sur l’installation entrepôt
Sélectionner des locataires
- Étage
- Nom du locataire
- Secteur
- 1ᵉʳ
- Gershel Brothers
- Détaillant
- 1ᵉʳ
- Mirachem Corp
- Fabrication
- 1ᵉʳ
- Sunmex
- Services professionnels, scientifiques et techniques


Présenté par
Bldg 1 | 4645 W McDowell Rd
Hmm, il semble y avoir eu une erreur lors de l’envoi de votre message. Veuillez réessayer.
Merci! Votre message a été envoyé.