Se Connecter/S’inscrire
Votre courriel a été envoyé.

4669 73rd Ave 2 800 pi² 100% Loué Bureau Immeuble Pinellas Park, FL 33781 840 876 $ CAD (300,31 $ CAD/pi²)
Certaines informations ont été traduites automatiquement.
Faits saillants de l'investissement
- Value Add: All tenants are month to month with no leases and under market rents
- Purchase with the adjoining warehouse - same ownership
- The building has a roll up door on each of the four units and could be used for storage
Résumé de l'annonce
Bridgwater Commercial is pleased to present two versatile B-1 zoned multi-tenant adjoining properties located one block south of Park Boulevard in the Pinellas Park Community Redevelopment District (CRD). Both properties feature under-market rents and present a strong value-add opportunity through rental growth, lease stabilization, and potential owner-occupancy. The properties may be purchased separately or together. These functional, affordably priced buildings in a prime Pinellas Park location are ideal for contractors, service businesses, light industrial users, or professional office tenants seeking well-located space with significant upside potential.
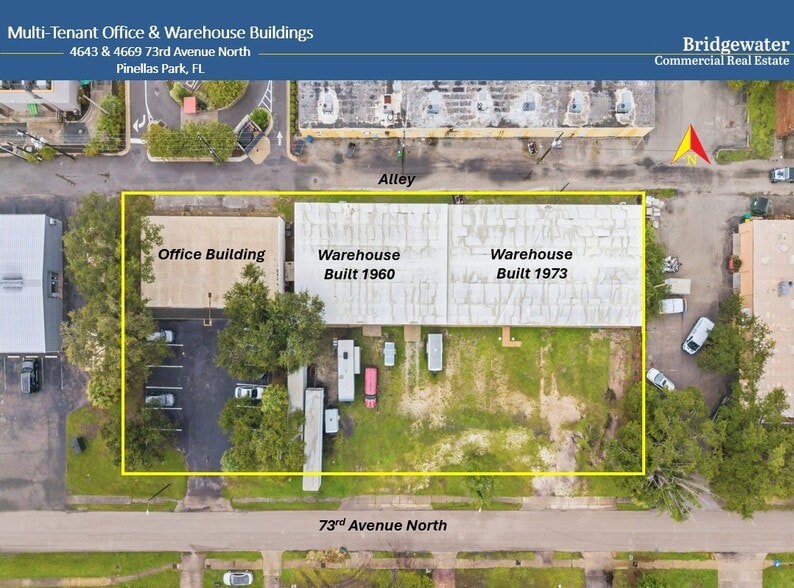
The office building at 4669 73rd Avenue is priced at $600,000 and contains 2,800 square feet on 0.26 acres. The warehouse at 4643 73rd Avenue is priced at $1,250,000 and consists of 8,750 square feet across two buildings (built 1960 and 1973) on 0.53 acres. Together the offering totals $1,850,000 on 0.79 acres. Both properties are connected to municipal water and sewer and enjoy easy access from 73rd Avenue and Park Boulevard.
Current Performance and Proforma
For 2026, the warehouse generates $49,800 in rental income and $30,485 in Net Operating Income. The office building produces $31,800 in rental income and $24,274 in Net Operating Income. Combined Year 1 Net Operating Income totals $54,759. Under 2027 proforma assumptions, the combined Net Operating Income increases to $137,659.
Property Descriptions
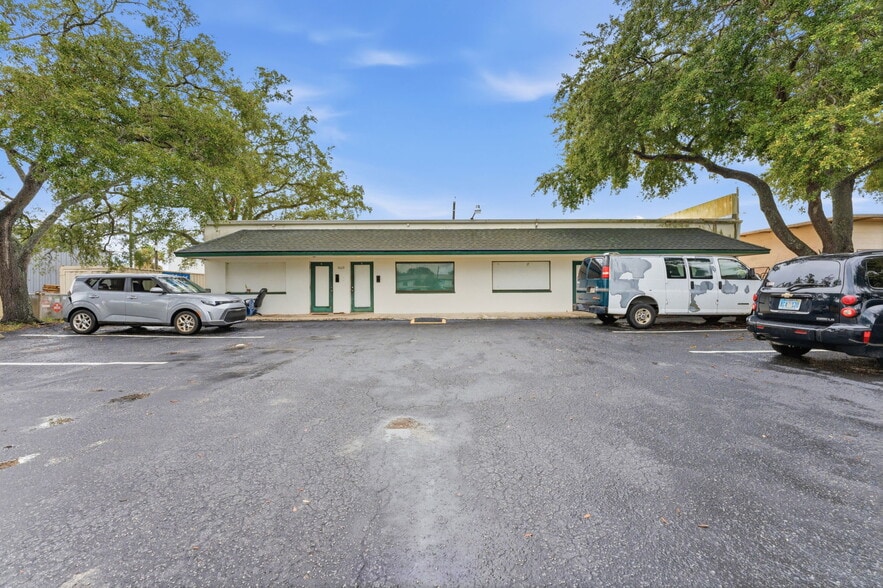
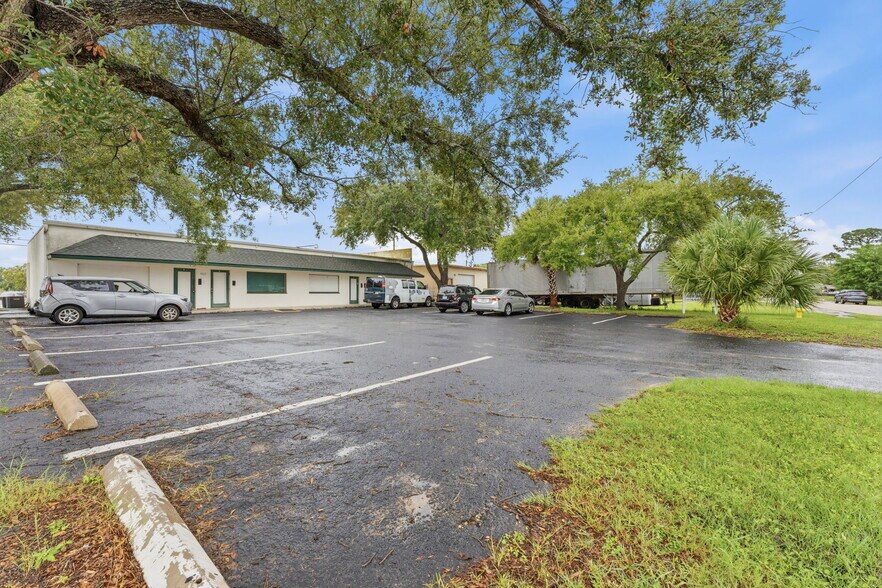
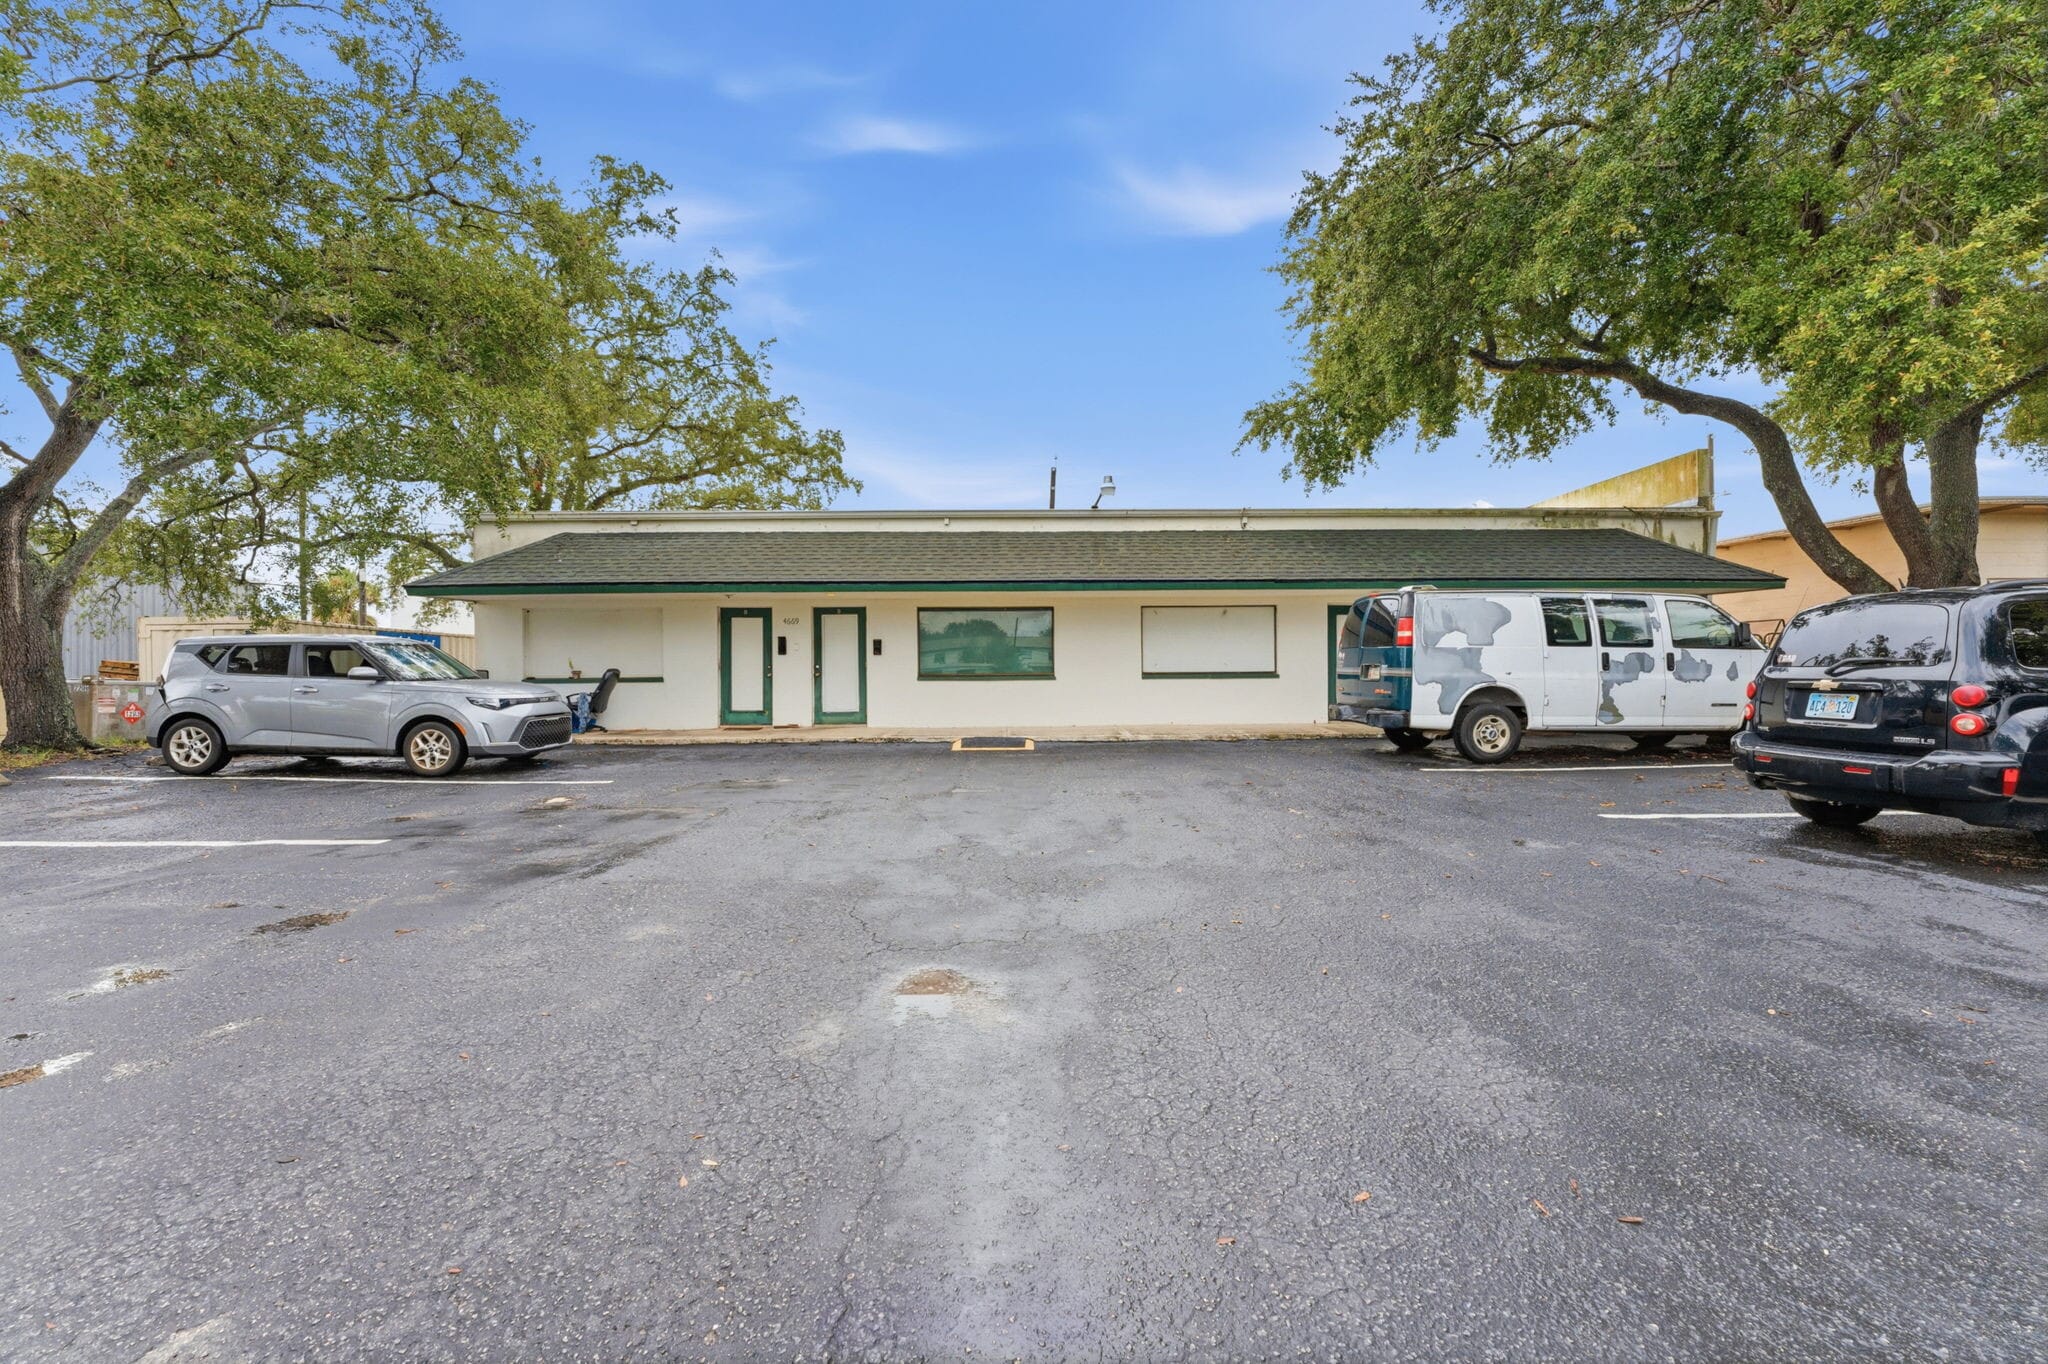
The 4669 73rd Avenue office/flex building was constructed in 1982 and offers 2,800 square feet with twelve parking spaces and four roll-up garage doors on the rear (some of which have been enclosed by tenants). The roof was coated in 2022 with a high-solids silicone coating. HVAC units have been replaced over the past eight years. The building is currently fully leased to three tenants on month-to-month terms, including a long-term occupant in the 1,400 SF combined space since the mid-1990s. The office tenants pay for their own utilities.
The 4643 73rd Avenue warehouse complex includes a 3,750 SF building constructed in 1960 and a 5,000 SF building built in 1973. Both buildings offer nine-foot clear ceiling heights. The 1960 building features two loading ramps with new overhead doors and a van-high dock, both updated in 2024, along with 220-volt single-phase power. The 1973 building contains three current units (originally four) with a mix of grade-level overhead doors and 3-phase power available in select units. New TPO roofs were installed in 2017 on the 1973 building and 2018 on the 1960 building. The property currently has three tenants occupying 4,800 SF with the remainder owner-occupied (tenants pay electric). All tenancies are month-to-month.
Location and Zoning
Located in Pinellas Park one block south of Park Boulevard, the properties are within a five-minute drive to I-275 and US 19. The B-1 zoning is highly flexible and supports multifamily development up to 15 units per net acre (with potential increases to 24 units per acre for mixed-use or affordable housing projects), single family homes, live/work units, light repair, assembly, and small-scale manufacturing (when combined with retail or residential uses), mixed-use residential/office/personal services/retail, auto repair, light machinery sales and service, outdoor sales of boats and RVs, retail sales and repair services, indoor storage facilities, indoor recreation and game establishments, child and adult daycare centers, contractor offices and shops (no outdoor storage), and numerous additional uses.
The office building at 4669 73rd Avenue is priced at $600,000 and contains 2,800 square feet on 0.26 acres. The warehouse at 4643 73rd Avenue is priced at $1,250,000 and consists of 8,750 square feet across two buildings (built 1960 and 1973) on 0.53 acres. Together the offering totals $1,850,000 on 0.79 acres. Both properties are connected to municipal water and sewer and enjoy easy access from 73rd Avenue and Park Boulevard.
Current Performance and Proforma
For 2026, the warehouse generates $49,800 in rental income and $30,485 in Net Operating Income. The office building produces $31,800 in rental income and $24,274 in Net Operating Income. Combined Year 1 Net Operating Income totals $54,759. Under 2027 proforma assumptions, the combined Net Operating Income increases to $137,659.
Property Descriptions
The 4669 73rd Avenue office/flex building was constructed in 1982 and offers 2,800 square feet with twelve parking spaces and four roll-up garage doors on the rear (some of which have been enclosed by tenants). The roof was coated in 2022 with a high-solids silicone coating. HVAC units have been replaced over the past eight years. The building is currently fully leased to three tenants on month-to-month terms, including a long-term occupant in the 1,400 SF combined space since the mid-1990s. The office tenants pay for their own utilities.
The 4643 73rd Avenue warehouse complex includes a 3,750 SF building constructed in 1960 and a 5,000 SF building built in 1973. Both buildings offer nine-foot clear ceiling heights. The 1960 building features two loading ramps with new overhead doors and a van-high dock, both updated in 2024, along with 220-volt single-phase power. The 1973 building contains three current units (originally four) with a mix of grade-level overhead doors and 3-phase power available in select units. New TPO roofs were installed in 2017 on the 1973 building and 2018 on the 1960 building. The property currently has three tenants occupying 4,800 SF with the remainder owner-occupied (tenants pay electric). All tenancies are month-to-month.
Location and Zoning
Located in Pinellas Park one block south of Park Boulevard, the properties are within a five-minute drive to I-275 and US 19. The B-1 zoning is highly flexible and supports multifamily development up to 15 units per net acre (with potential increases to 24 units per acre for mixed-use or affordable housing projects), single family homes, live/work units, light repair, assembly, and small-scale manufacturing (when combined with retail or residential uses), mixed-use residential/office/personal services/retail, auto repair, light machinery sales and service, outdoor sales of boats and RVs, retail sales and repair services, indoor storage facilities, indoor recreation and game establishments, child and adult daycare centers, contractor offices and shops (no outdoor storage), and numerous additional uses.
Faits sur la propriété
Type de vente
Investissement ou propriétaire utilisateur
Conditions de vente
Type de propriété
Taille du bâtiment
2 800 pi²
Classe d’immeuble
C
Année de construction
1982
Prix
840 876 $ CAD
Prix par pi²
300,31 $ CAD
Pourcentage loué
100%
Location
Multiples
Hauteur du bâtiment
1 étage
Superficie de plancher typique
2 800 pi²
Coefficient d’occupation des sols de l’immeuble
0,24
Taille du lot
0,27 AC
Zonage
B-1 - The district supports general commercial development with medium-density residential. It is appropriate for areas designated RM, R/OG, R/O/R, CG, CR
Stationnement
12 places (4,29 places par 1 000 pi² loué)
Commodités
- Espace d'entreposage
- Climatisation
- Awning
1 1
Moyennement accessible à pied
70/100
Très bien adapté aux voitures
80/100
Transports en commun relativement accessibles
40/100
Plutôt accessible en vélo
50/100
Impôts fonciers
| Numéro de lot | 27-30-16-10494-012-0170 | Évaluation des bâtiments | 237 730 $ CAD |
| Évaluation du terrain | 175 580 $ CAD | Évaluation totale | 413 310 $ CAD |
Impôts fonciers
Numéro de lot
27-30-16-10494-012-0170
Évaluation du terrain
175 580 $ CAD
Évaluation des bâtiments
237 730 $ CAD
Évaluation totale
413 310 $ CAD


1 de 13
Vidéos
Visite extérieure 3D Matterport
Visite 3D Matterport
Photos
Vue depuis la rue
Rue
Carte
1 de 1

Présenté par
4669 73rd Ave
Vous êtes déjà membre? Connectez-vous
Hmm, il semble y avoir eu une erreur lors de l’envoi de votre message. Veuillez réessayer.
Merci! Votre message a été envoyé.