Se Connecter/S’inscrire
Votre courriel a été envoyé.

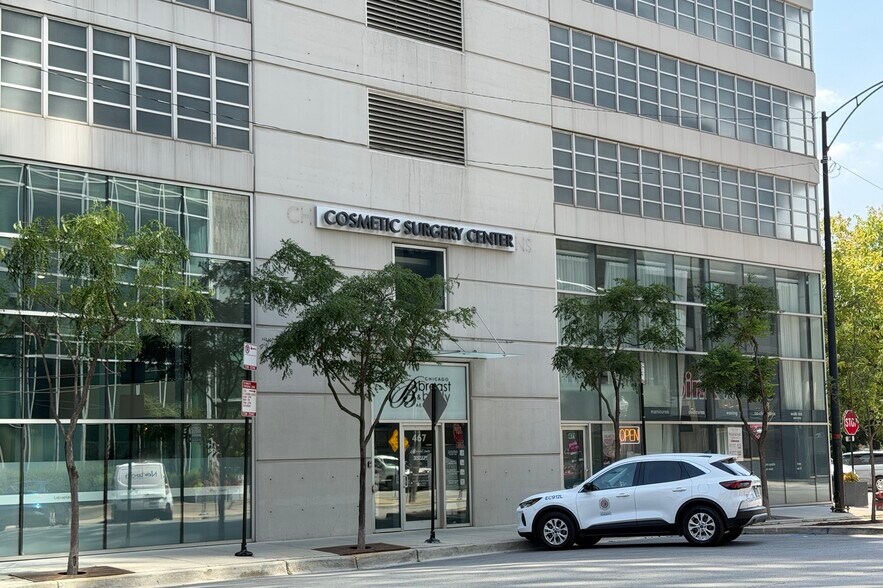
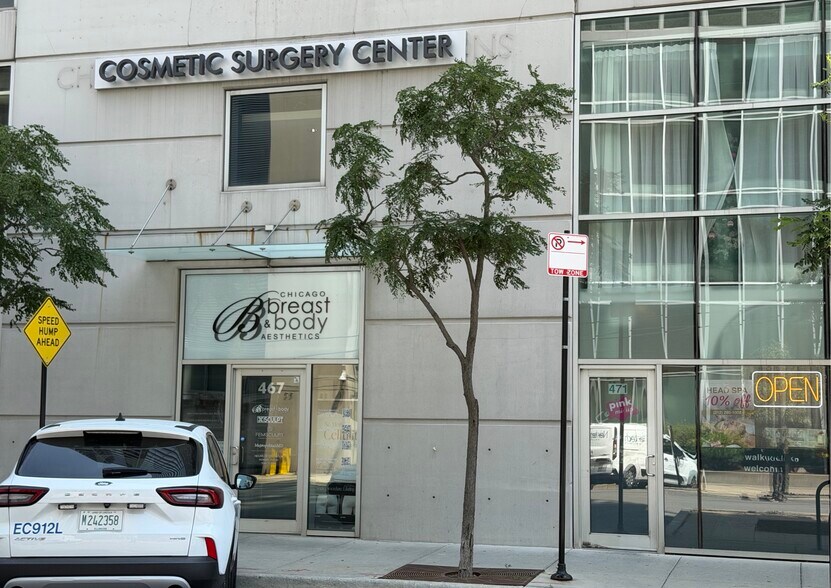
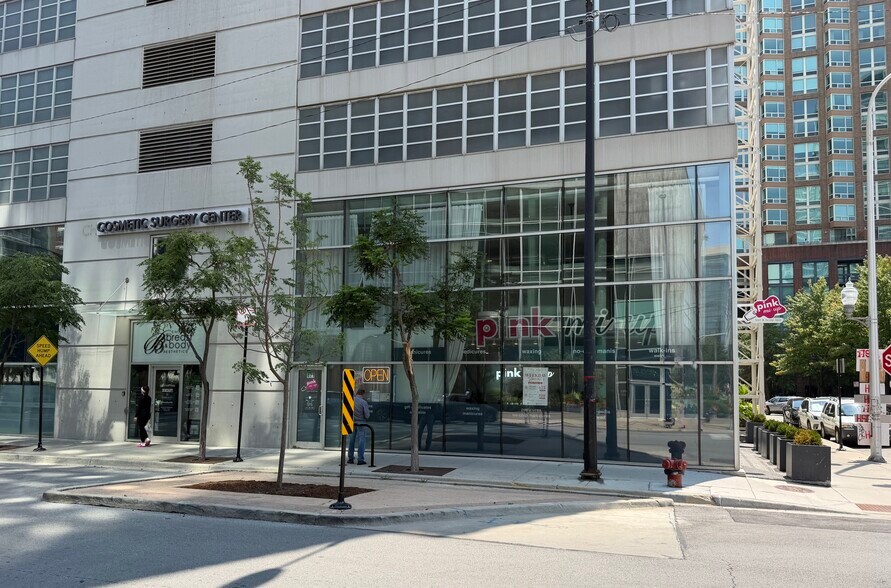
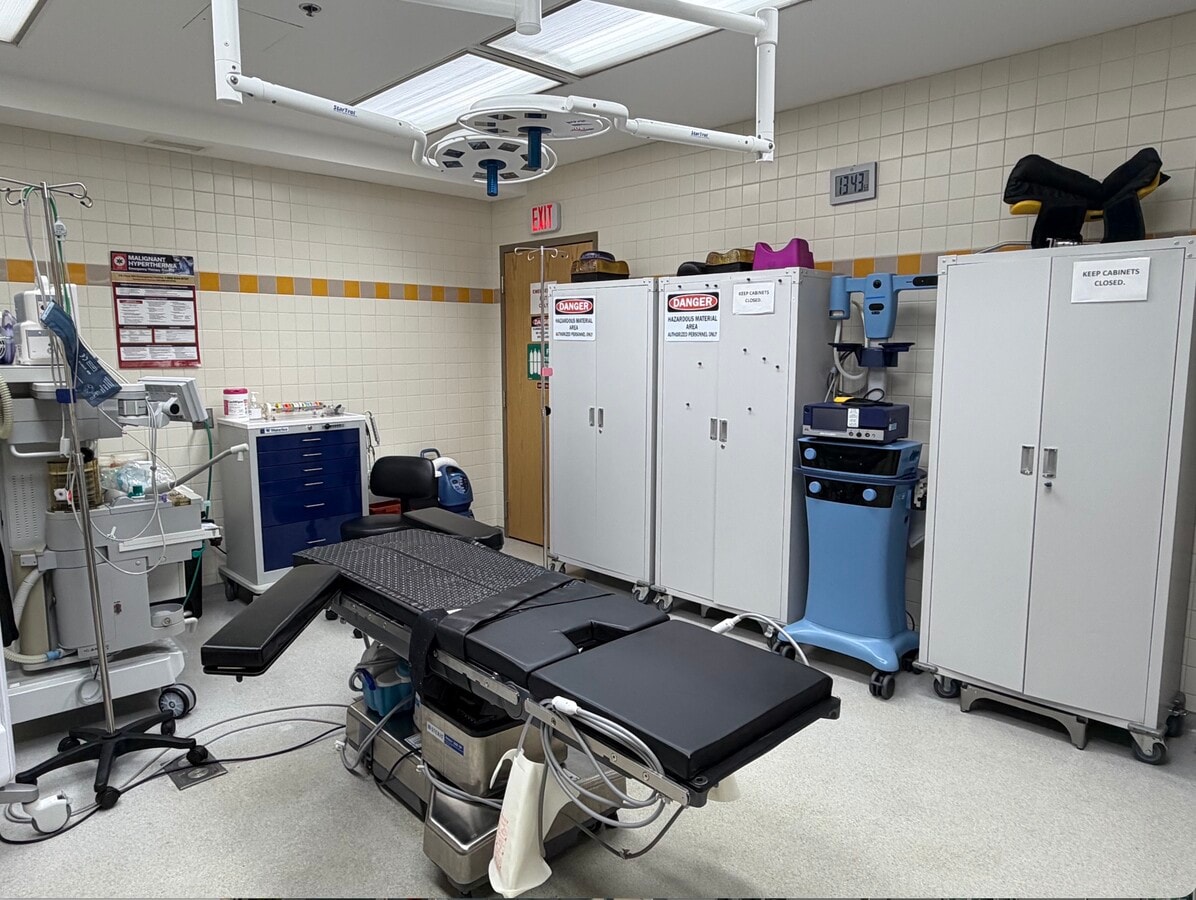
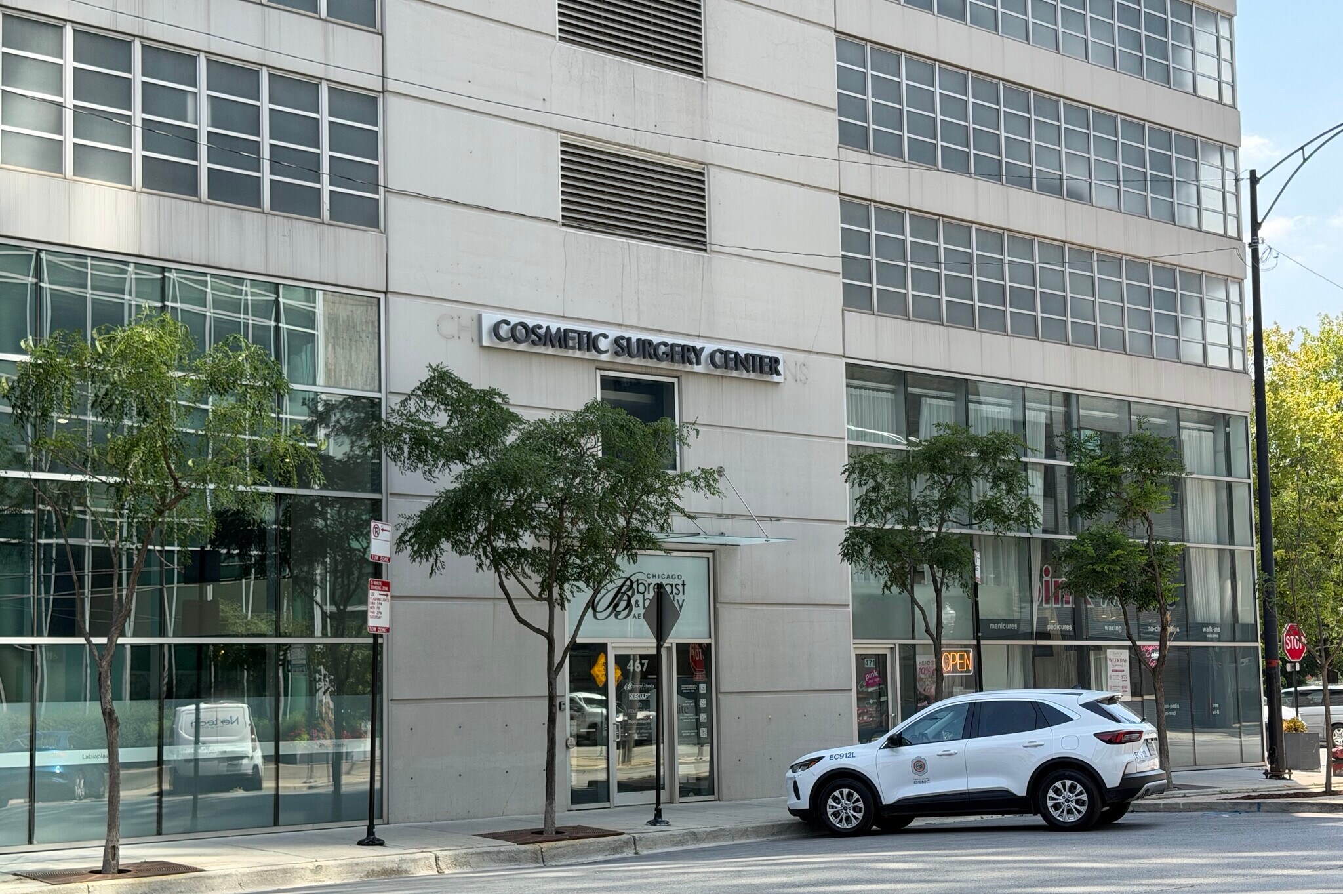
467-471 W Erie St - Plastic Surgery Center & Nail Salon NNN Condo Unité de condo • Médical • 9 168 pi² • À vendre 6 371 966 $ CAD • Chicago, IL 60654
Certaines informations ont été traduites automatiquement.
Faits saillants de l'investissement
- Located in Chicago's River North
- Leases call for 3% annual rental increases
- $198,813 Average household in 1-mile radius
- Long-term net leases with surgery center & Nail Spa
- Blocks from Michigan Avenue premier shopping
- Chicago's most fashionable & trendsetting neighborhood
1 Unité disponible
- Unité
- Taille de l’unité
- Utilisation du condo
- Prix
- Revenu net d’exploitation
| Type de vente | Investissement | Nbre d’espaces de stationnement | 5 |
| Taux de capitalisation | 6,47% |
| Type de vente | Investissement |
| Taux de capitalisation | 6,47% |
| Nbre d’espaces de stationnement | 5 |
Description
This distinctive two-tenant condominium unit is located at the base of the 25-story Kingsbury on the Park building in Chicago's River North neighborhood. The property features a prominent plastic surgery center and nail spa operating under net leases. The building was designed by award-winning architect Lucien Lagrange and offers quality glass and steel construction.
The condo unit occupies the first two floors of the luxury residential building, which sits at the corner of West Erie Street and North Kingsbury Street directly across from Montgomery Ward Park and the Chicago River. The property is located in Chicago's most fashionable and trendsetting neighborhood, featuring Chicago's premier dining scene and nightclub area, blocks from Michigan Avenue premier shopping.
The condo unit occupies the first two floors of the luxury residential building, which sits at the corner of West Erie Street and North Kingsbury Street directly across from Montgomery Ward Park and the Chicago River. The property is located in Chicago's most fashionable and trendsetting neighborhood, featuring Chicago's premier dining scene and nightclub area, blocks from Michigan Avenue premier shopping.
Notes sur la vente
Two tenant net lease condo with 3% annual rental increases.
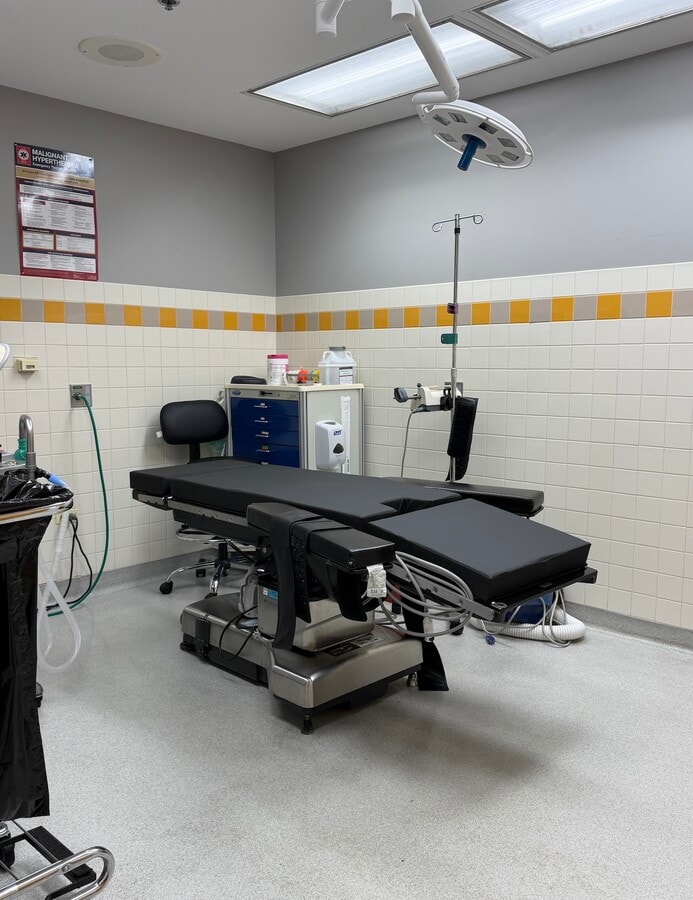
The majority of the space is leased to a highly successful and nationally known plastic surgery center.
The majority of the space is leased to a highly successful and nationally known plastic surgery center.
| Unité | Taille de l’unité | Utilisation du condo | Prix | Revenu net d’exploitation |
| Unité 1 &2 | 9 168 pi² | Médical | 6 371 966 $ CAD (695,02 $ CAD/pi²) | 412 016,87 $ CAD |
Unité 1 &2
| Taille de l’unité |
| 9 168 pi² |
| Utilisation du condo |
| Médical |
| Prix |
| 6 371 966 $ CAD (695,02 $ CAD/pi²) |
| Revenu net d’exploitation |
| 412 016,87 $ CAD |
1 de 15
Vidéos
Visite extérieure 3D Matterport
Visite 3D Matterport
Photos
Vue depuis la rue
Rue
Carte
Unité 1 &2
| Taille de l’unité | 9 168 pi² |
| Utilisation du condo | Médical |
| Prix | 6 371 966 $ CAD (695,02 $ CAD/pi²) |
| Revenu net d’exploitation | 412 016,87 $ CAD |
| Type de vente | Investissement |
| Taux de capitalisation | 6,47% |
| Nbre d’espaces de stationnement | 5 |
| Description | |
|
This distinctive two-tenant condominium unit is located at the base of the 25-story Kingsbury on the Park building in Chicago's River North neighborhood. The property features a prominent plastic surgery center and nail spa operating under net leases. The building was designed by award-winning architect Lucien Lagrange and offers quality glass and steel construction. The condo unit occupies the first two floors of the luxury residential building, which sits at the corner of West Erie Street and North Kingsbury Street directly across from Montgomery Ward Park and the Chicago River. The property is located in Chicago's most fashionable and trendsetting neighborhood, featuring Chicago's premier dining scene and nightclub area, blocks from Michigan Avenue premier shopping. |
|
| Notes sur la vente | |
|
Two tenant net lease condo with 3% annual rental increases. The majority of the space is leased to a highly successful and nationally known plastic surgery center. |
Faits sur la propriété
Les informations ci-dessous concernent l’ensemble de l’immeuble. Les caractéristiques propres à chaque lot peuvent varier et sont précisées dans la description du lot présenté ci-dessus.
| Taille totale du bâtiment | 208 566 pi² | Planchers | 25 |
| Type de propriété | Immeuble residentiel (Condo) | Superficie de plancher typique | 1 400 pi² |
| Sous-type de propriété | Appartement | Année de construction | 2003 |
| Classe d’immeuble | B | Taille du lot | 0,32 AC |
| Zonage | DX-7 - Downtown Mixed-Use District | ||
| Taille totale du bâtiment | 208 566 pi² |
| Type de propriété | Immeuble residentiel (Condo) |
| Sous-type de propriété | Appartement |
| Classe d’immeuble | B |
| Planchers | 25 |
| Superficie de plancher typique | 1 400 pi² |
| Année de construction | 2003 |
| Taille du lot | 0,32 AC |
| Zonage | DX-7 - Downtown Mixed-Use District |
Commodités
Commodités du site
- Centre de conditionnement physique
- Gestionnaire d'immeuble sur place
- Portier
- Espace d'entreposage
- Entreposage de vélo
- Ascenseur
- Entretien sur place
Unité renseignements sur le mélange
| Description | Nombre d’unités | Loyer moyen/mois | pi² |
|---|---|---|---|
| 1+1 | 120 | - | - |
1 1
Exceptionnellement accessible à pied
100/100
Relativement adapté aux voitures
40/100
Transports en commun exceptionnels
90/100
Moyennement accessible en vélo
70/100


1 de 11
Vidéos
Visite extérieure 3D Matterport
Visite 3D Matterport
Photos
Vue depuis la rue
Rue
Carte
1 de 1

Présenté par
467-471 W Erie St - Plastic Surgery Center & Nail Salon NNN Condo
Vous êtes déjà membre? Connectez-vous
Hmm, il semble y avoir eu une erreur lors de l’envoi de votre message. Veuillez réessayer.
Merci! Votre message a été envoyé.