Votre courriel a été envoyé.


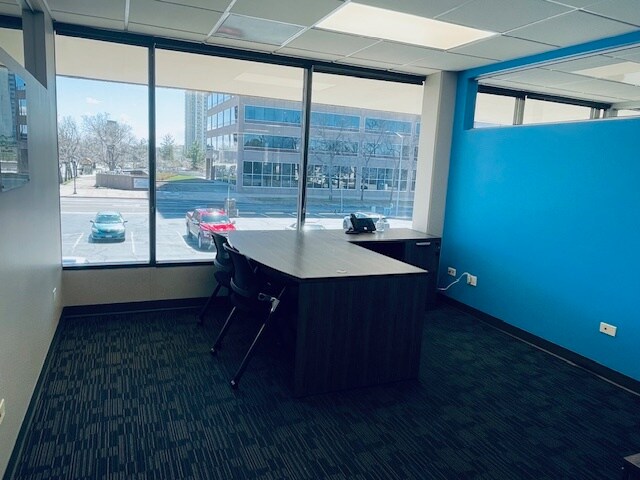
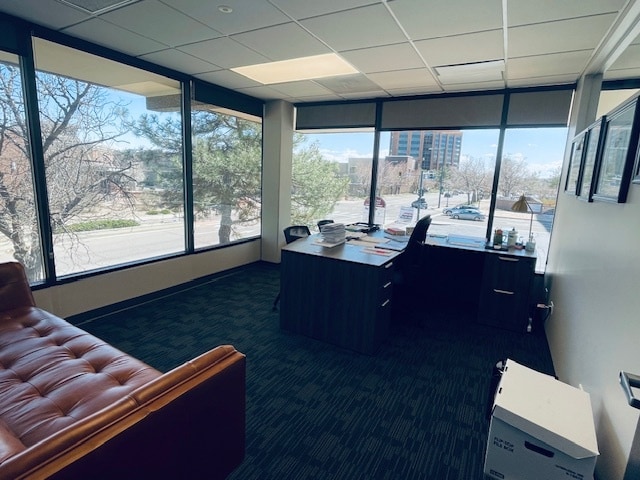
469 S Cherry St Unité de condo • Bureau/Médical • 1 584 pi² • À vendre 833 631 $ CAD • Denver, CO 80246
Certaines informations ont été traduites automatiquement.
Faits saillants de l'investissement
- Located near the northeast Yellowstone National Park entrance along Main Street West.
- Supports multiple revenue streams through lodging accommodations and general store sales.
- Positioned in a high-demand tourism market driven by year-round recreational activities.
Résumé de l'annonce
The property is a hospitality asset delivering lodging accommodations within a 0.376-acre parcel in Cooke City. It contains multiple buildings totaling approximately 7,358 SF and was originally developed in phases between 1952 and 1970. Improvements include cabins, motel rooms, and an administrative/retail component. Utilities on site consist of city-provided water and sewer, electricity, and propane. The site provides access via Main Street West and is proximate to regional tourism destinations including Yellowstone National Park and the Beartooth Mountain corridor.
1 Unité disponible
- Unité
- Taille de l’unité
- Utilisation du condo
- Prix
- Revenu net d’exploitation
| Type de vente | Investissement | Nbre d’espaces de stationnement | 2 |
| Type de vente | Investissement |
| Nbre d’espaces de stationnement | 2 |
| Unité | Taille de l’unité | Utilisation du condo | Prix | Revenu net d’exploitation |
| Unité 101 | 1 584 pi² | Bureau/Médical | 833 631 $ CAD (526,28 $ CAD/pi²) | - |
Unité 101
| Taille de l’unité |
| 1 584 pi² |
| Utilisation du condo |
| Bureau/Médical |
| Prix |
| 833 631 $ CAD (526,28 $ CAD/pi²) |
| Revenu net d’exploitation |
| - |
Unité 101
| Taille de l’unité | 1 584 pi² |
| Utilisation du condo | Bureau/Médical |
| Prix | 833 631 $ CAD (526,28 $ CAD/pi²) |
| Revenu net d’exploitation | - |
| Type de vente | Investissement |
| Nbre d’espaces de stationnement | 2 |
| Description | |
| The property is conveniently located just 2 blocks from Colorado Blvd and Highway 83, 5 minutes away from I-25, and is in close proximity to public transportation, making it easy for employees and/or patients to get to and from the property.</li></ul> |
Faits sur la propriété
| Taille totale du bâtiment | 13 072 pi² | Superficie de plancher typique | 6 536 pi² |
| Type de propriété | Bureau (Condo) | Année de construction | 1979 |
| Classe d’immeuble | C | Taille du lot | 0,68 AC |
| Planchers | 2 | Ratio de stationnement | 4,59/1 000 pi² |
| Zonage | PSDD - Comté d'Arapahoe, Ville de Glendale, Commercial/Bureaux. Condominiums de bureaux Cherry Creek Commons. | ||
| Taille totale du bâtiment | 13 072 pi² |
| Type de propriété | Bureau (Condo) |
| Classe d’immeuble | C |
| Planchers | 2 |
| Superficie de plancher typique | 6 536 pi² |
| Année de construction | 1979 |
| Taille du lot | 0,68 AC |
| Ratio de stationnement | 4,59/1 000 pi² |
| Zonage | PSDD - Comté d'Arapahoe, Ville de Glendale, Commercial/Bureaux. Condominiums de bureaux Cherry Creek Commons. |
Commodités
- Accès 24 heures
- Ligne d'autobus
- Accès contrôlé
- Affichage
- Chauffage central
- Lumière naturelle
- Climatisation


Présenté par
469 S Cherry St
Hmm, il semble y avoir eu une erreur lors de l’envoi de votre message. Veuillez réessayer.
Merci! Votre message a été envoyé.