Votre courriel a été envoyé.
Castex 4690 128th Ave 67 200 pi² d'espace disponible • Industriel • Holland, MI 49424
Certaines informations ont été traduites automatiquement.
Caractéristiques
Tous les espaces disponibles(1)
Afficher les taux de location en
- Espace
- Taille
- Terme
- Taux de location
- Utilisation de l’espace
- Aménagement
- Disponible
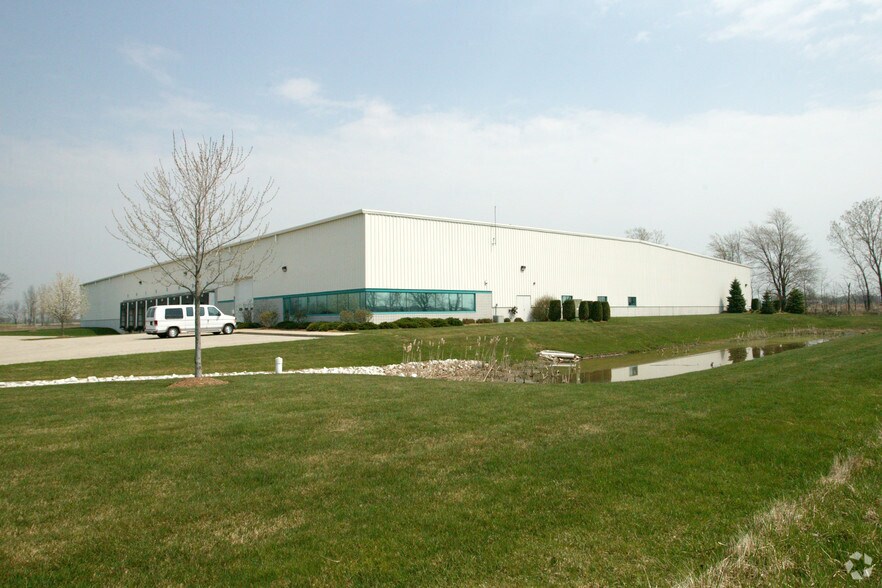
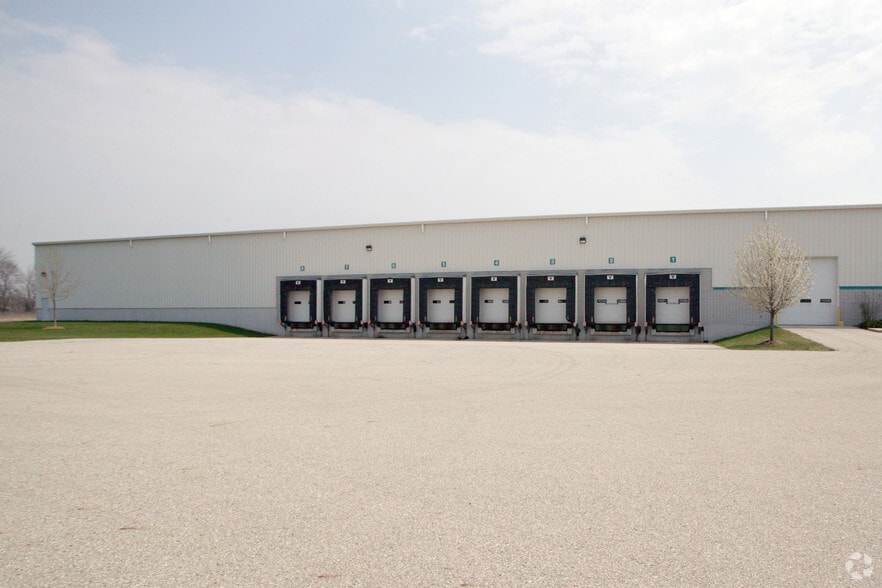
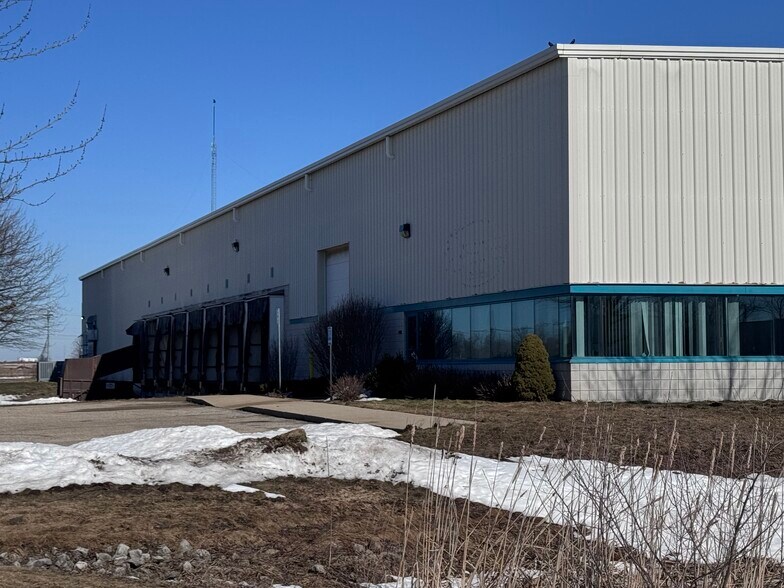
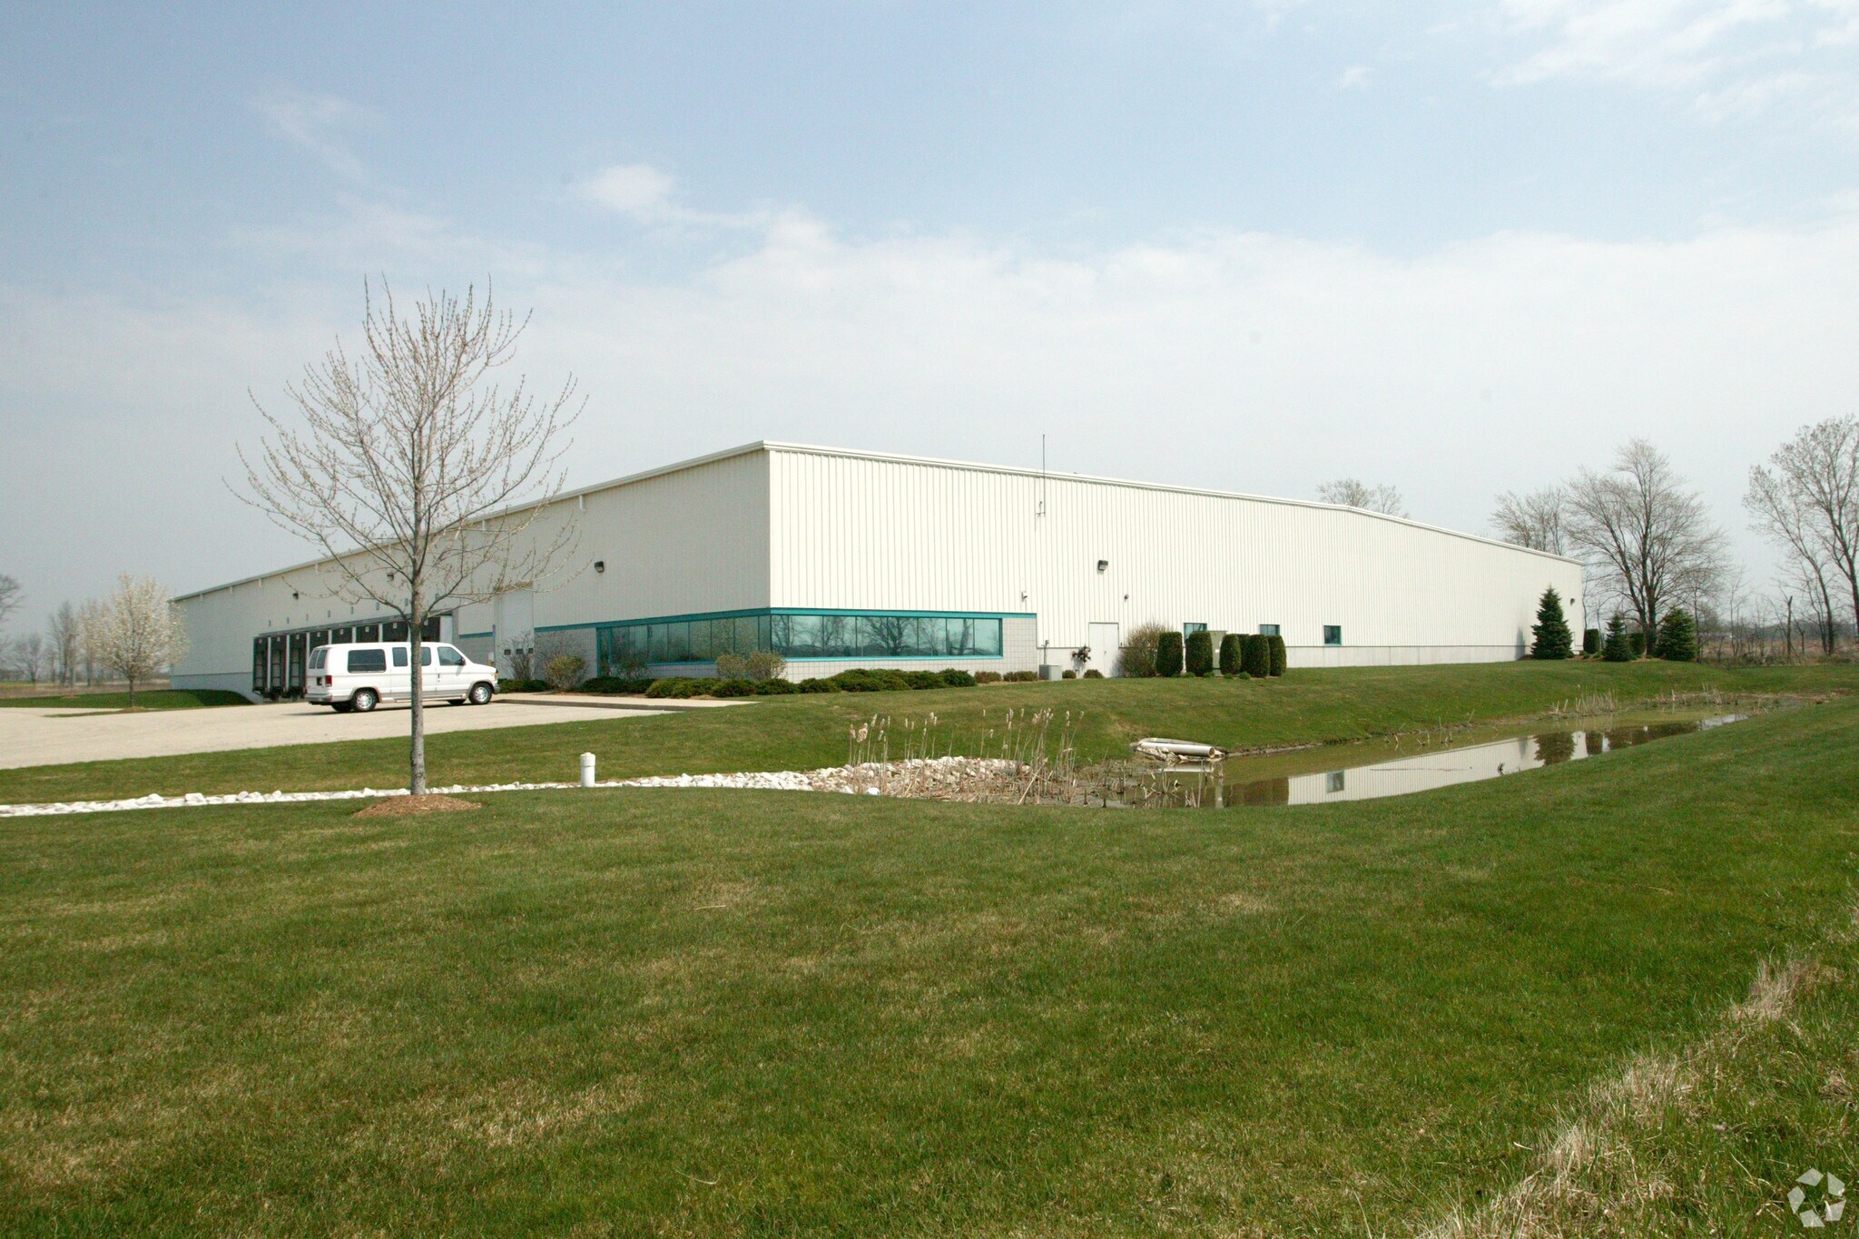
This 67,200-square-foot industrial building offers a versatile design ideal for manufacturing, distribution, and logistics users. The facility features eight truck docks with levelers and a drive-in overhead door with a built-in drain for operational flexibility. High roof clearance, with clear heights ranging from 21.5 to 25 feet, supports a wide range of storage and production requirements, while the heavy-duty 480V, 3-phase, 2,500-amp electrical system meets intensive power needs for specialized equipment. An adjacent five-acre parcel provides additional yard space or future expansion opportunities, creating long-term adaptability for growing operation.
- Espace de sous-location disponible auprès du locataire actuel
- Le taux de location ne comprend pas les services publics, les services de bâtiment ou les dépenses immobilières.
| Espace | Taille | Terme | Taux de location | Utilisation de l’espace | Aménagement | Disponible |
| 1er étage | 67 200 pi² | Déc. 2030 | 7,95 $ CAD/pi²/an 0,66 $ CAD/pi²/mois 534 159 $ CAD/an 44 513 $ CAD/mois | Industriel | construction complète | Maintenant |
1er étage
| Taille |
| 67 200 pi² |
| Terme |
| Déc. 2030 |
| Taux de location |
| 7,95 $ CAD/pi²/an 0,66 $ CAD/pi²/mois 534 159 $ CAD/an 44 513 $ CAD/mois |
| Utilisation de l’espace |
| Industriel |
| Aménagement |
| construction complète |
| Disponible |
| Maintenant |
1er étage
| Taille | 67 200 pi² |
| Terme | Déc. 2030 |
| Taux de location | 7,95 $ CAD/pi²/an |
| Utilisation de l’espace | Industriel |
| Aménagement | construction complète |
| Disponible | Maintenant |
This 67,200-square-foot industrial building offers a versatile design ideal for manufacturing, distribution, and logistics users. The facility features eight truck docks with levelers and a drive-in overhead door with a built-in drain for operational flexibility. High roof clearance, with clear heights ranging from 21.5 to 25 feet, supports a wide range of storage and production requirements, while the heavy-duty 480V, 3-phase, 2,500-amp electrical system meets intensive power needs for specialized equipment. An adjacent five-acre parcel provides additional yard space or future expansion opportunities, creating long-term adaptability for growing operation.
- Espace de sous-location disponible auprès du locataire actuel
- Le taux de location ne comprend pas les services publics, les services de bâtiment ou les dépenses immobilières.
Aperçu de la propriété
Positioned less than one-half mile from US-31, this property ensures efficient regional access for transportation and distribution throughout West Michigan. The site lies within a well-established industrial zone surrounded by major employers and manufacturers, contributing to a strong business ecosystem. On-site utilities, ample parking with 75 marked spaces, and easy truck circulation further enhance functionality for tenants. This property delivers a well-equipped, accessible location for businesses seeking a high-performing industrial environment.
Faits sur l’installation fabrication
Sélectionner des locataires
- Étage
- Nom du locataire
- 1ᵉʳ
- Clarios Advanced Solutions LLC



Présenté par

Castex | 4690 128th Ave
Hmm, il semble y avoir eu une erreur lors de l’envoi de votre message. Veuillez réessayer.
Merci! Votre message a été envoyé.