Votre courriel a été envoyé.
Water Street Center 47 S Water St E 750–6 000 pi² d'espace disponible • Bureau • Fort Atkinson, WI 53538
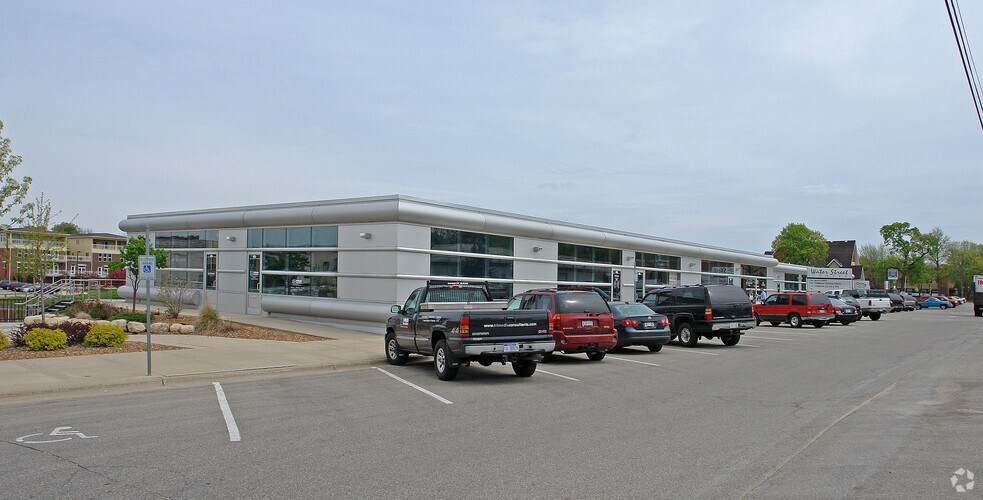
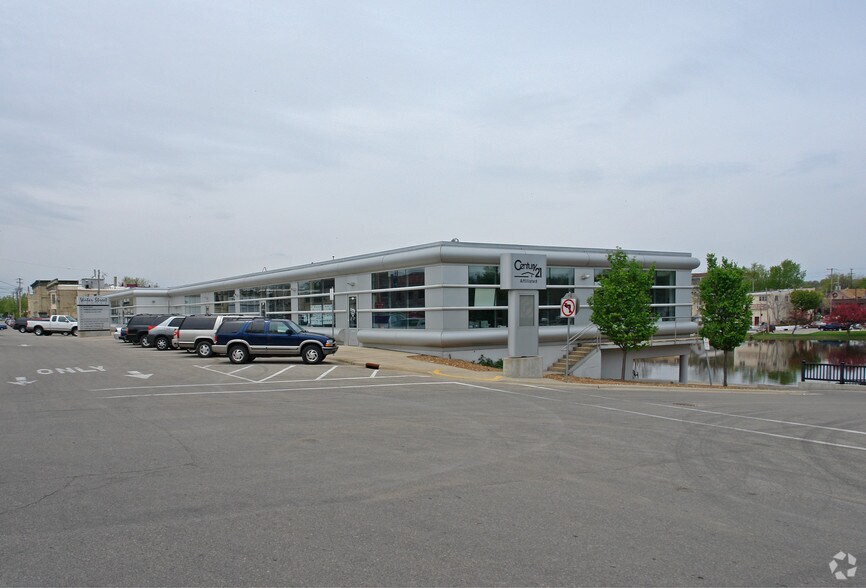
Certaines informations ont été traduites automatiquement.
Faits saillants
- Large Pylon Signage
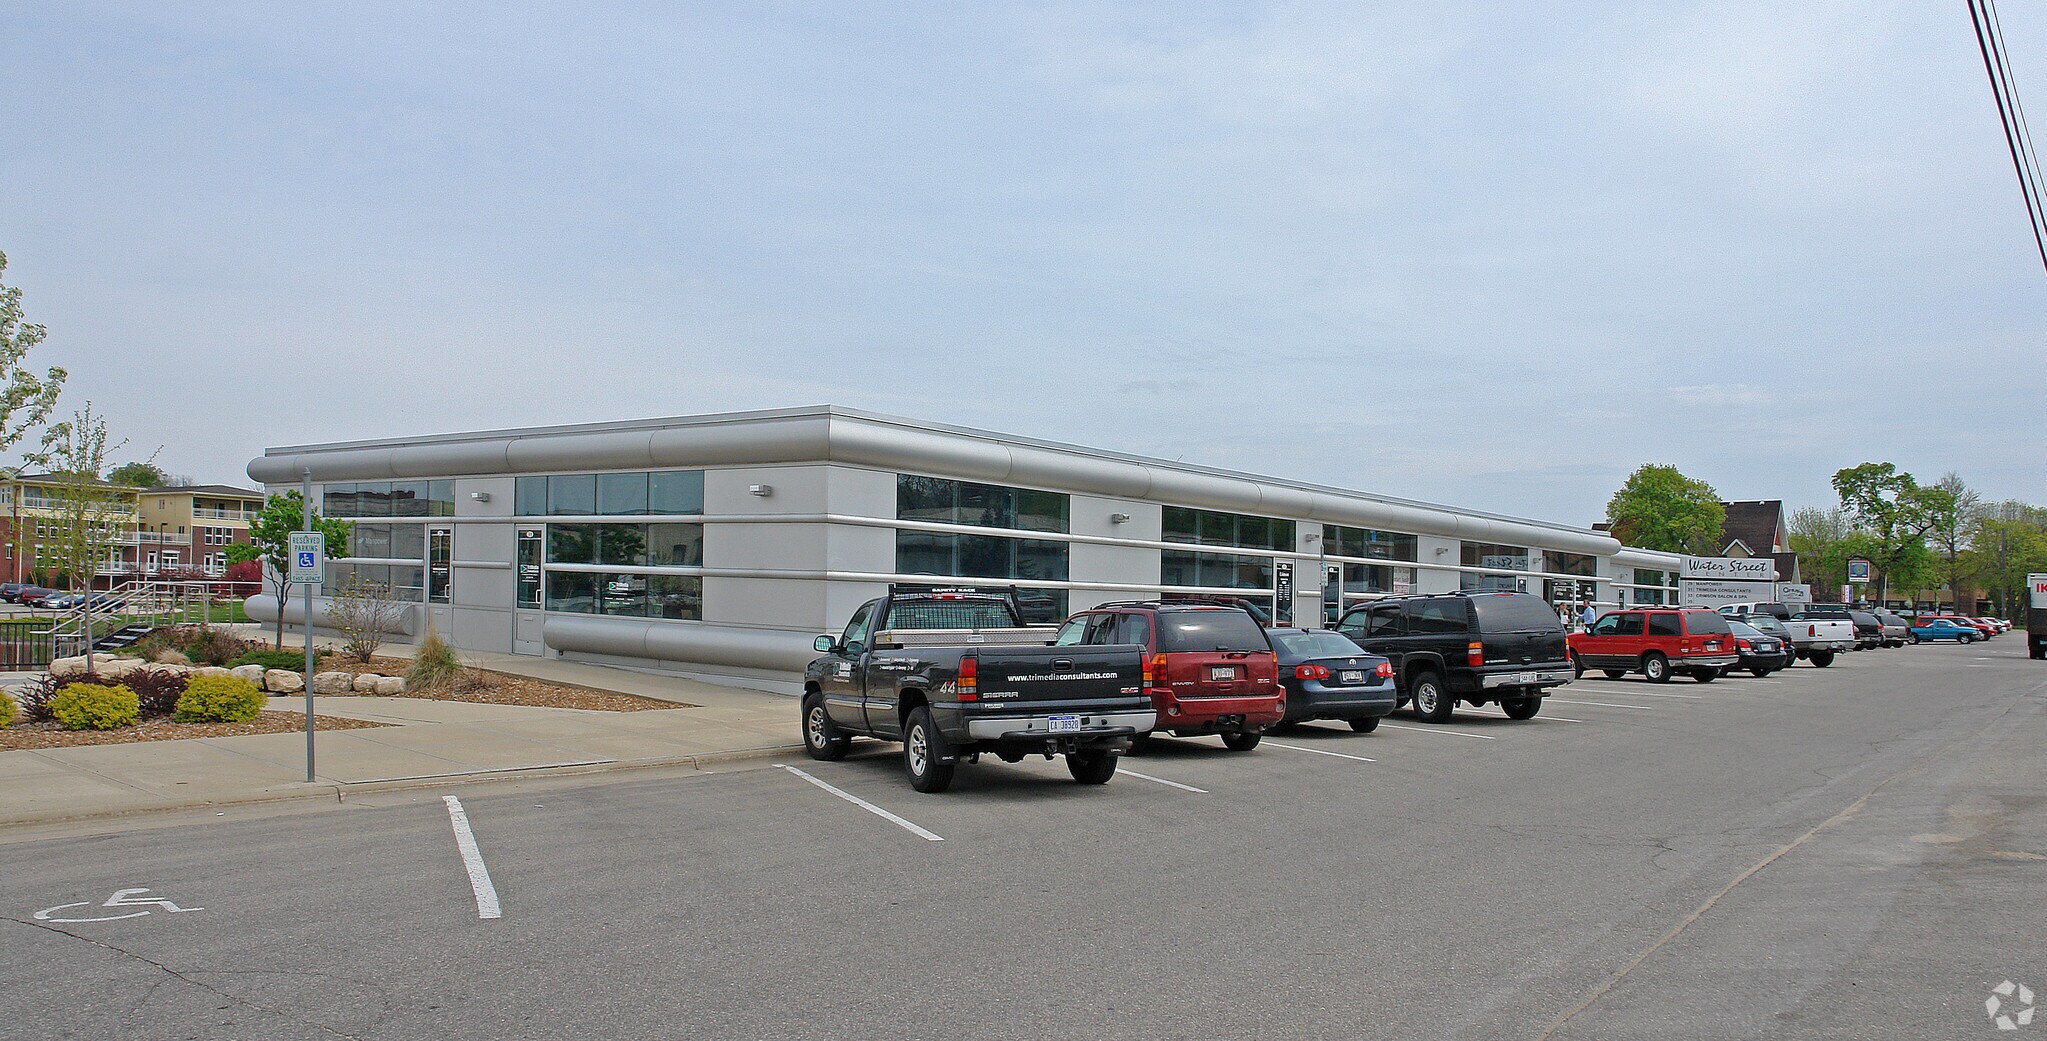
- Street Parking as well as City Parking Lot
- Downtown Location Overlooking the Rock River
Tous les espaces disponibles(2)
Afficher les taux de location en
- Espace
- Taille
- Terme
- Taux de location
- Utilisation de l’espace
- Aménagement
- Disponible
Multiple spaces available in this modern office building overlooking the Rock River. Each space offers a reception area, private offices, bathroom. Some spaces have breakrooms or kitchen and large conference room, spaces have interior access to outdoor patio area overlooking the river. Parking is on street, and in a municipal lot across the street. Tenant pays for their pro rata share of property taxes and utilities. Join Fort Health, State Farm, and Greenwoods State Bank. Information provided by the owner.
- Le taux inscrit peut ne pas comprendre certains services publics, les services de bâtiment et les dépenses immobilières.
- Disposition du plan d’étage ouverte
- 1 bureau privé
- Aire de réception
- Spaces overlooking the Rock River
- Entièrement construit comme Bureau standard
- Convient pour 2 à 12 personnes
- Plafonds finis: 10’
- Salle de bains privée
Multiple spaces available in this modern office building overlooking the Rock River. Each space offers a reception area, private offices, bathroom. Some spaces have breakrooms or kitchen and large conference room, spaces have interior access to outdoor patio area overlooking the river. Parking is on street, and in a municipal lot across the street. Tenant pays for their pro rata share of property taxes and utilities. Join Fort Health, State Farm, and Greenwoods State Bank. Information provided by the owner.
- Le taux inscrit peut ne pas comprendre certains services publics, les services de bâtiment et les dépenses immobilières.
- Disposition du plan d’étage ouverte
- 1 bureau privé
- Plafonds finis: 10’
- Salle de bains privée
- Entièrement construit comme Bureau standard
- Convient pour 4 à 36 personnes
- 1 salle de conférence
- Aire de réception
| Espace | Taille | Terme | Taux de location | Utilisation de l’espace | Aménagement | Disponible |
| 1er étage | 750 à 1 500 pi² | Négociable | 20,84 $ CAD/pi²/an 1,74 $ CAD/pi²/mois 31 264 $ CAD/an 2 605 $ CAD/mois | Bureau | construction complète | Maintenant |
| 1er étage | 1 500 à 4 500 pi² | Négociable | 20,84 $ CAD/pi²/an 1,74 $ CAD/pi²/mois 93 793 $ CAD/an 7 816 $ CAD/mois | Bureau | construction complète | Maintenant |
1er étage
| Taille |
| 750 à 1 500 pi² |
| Terme |
| Négociable |
| Taux de location |
| 20,84 $ CAD/pi²/an 1,74 $ CAD/pi²/mois 31 264 $ CAD/an 2 605 $ CAD/mois |
| Utilisation de l’espace |
| Bureau |
| Aménagement |
| construction complète |
| Disponible |
| Maintenant |
1er étage
| Taille |
| 1 500 à 4 500 pi² |
| Terme |
| Négociable |
| Taux de location |
| 20,84 $ CAD/pi²/an 1,74 $ CAD/pi²/mois 93 793 $ CAD/an 7 816 $ CAD/mois |
| Utilisation de l’espace |
| Bureau |
| Aménagement |
| construction complète |
| Disponible |
| Maintenant |
1er étage
| Taille | 750 à 1 500 pi² |
| Terme | Négociable |
| Taux de location | 20,84 $ CAD/pi²/an |
| Utilisation de l’espace | Bureau |
| Aménagement | construction complète |
| Disponible | Maintenant |
Multiple spaces available in this modern office building overlooking the Rock River. Each space offers a reception area, private offices, bathroom. Some spaces have breakrooms or kitchen and large conference room, spaces have interior access to outdoor patio area overlooking the river. Parking is on street, and in a municipal lot across the street. Tenant pays for their pro rata share of property taxes and utilities. Join Fort Health, State Farm, and Greenwoods State Bank. Information provided by the owner.
- Le taux inscrit peut ne pas comprendre certains services publics, les services de bâtiment et les dépenses immobilières.
- Entièrement construit comme Bureau standard
- Disposition du plan d’étage ouverte
- Convient pour 2 à 12 personnes
- 1 bureau privé
- Plafonds finis: 10’
- Aire de réception
- Salle de bains privée
- Spaces overlooking the Rock River
1er étage
| Taille | 1 500 à 4 500 pi² |
| Terme | Négociable |
| Taux de location | 20,84 $ CAD/pi²/an |
| Utilisation de l’espace | Bureau |
| Aménagement | construction complète |
| Disponible | Maintenant |
Multiple spaces available in this modern office building overlooking the Rock River. Each space offers a reception area, private offices, bathroom. Some spaces have breakrooms or kitchen and large conference room, spaces have interior access to outdoor patio area overlooking the river. Parking is on street, and in a municipal lot across the street. Tenant pays for their pro rata share of property taxes and utilities. Join Fort Health, State Farm, and Greenwoods State Bank. Information provided by the owner.
- Le taux inscrit peut ne pas comprendre certains services publics, les services de bâtiment et les dépenses immobilières.
- Entièrement construit comme Bureau standard
- Disposition du plan d’étage ouverte
- Convient pour 4 à 36 personnes
- 1 bureau privé
- 1 salle de conférence
- Plafonds finis: 10’
- Aire de réception
- Salle de bains privée
Aperçu de la propriété
Les utilisations voisines incluent : Festival Foods, Ace Hardware, Hometown Pharmacy, Service postal des États-Unis, Bibliothèque publique, Riverwalk Inn & Suites, Fort Memorial Hospital, McDonald's, Mr. Brews Taphouse, Hoards Dairyman Farm Creamery, Hallmark, ainsi que de nombreux restaurants et boutiques locaux.
- Affichage
Faits sur la propriété
Sélectionner des locataires
- Étage
- Nom du locataire
- Secteur
- 1ᵉʳ
- Care Wisconsin
- Soins de santé et assistance sociale
- 1ᵉʳ
- Feed & Grain Magazine
- Grossiste
- 1ᵉʳ
- State Farm
- Finance et assurances


Présenté par

Water Street Center | 47 S Water St E
Hmm, il semble y avoir eu une erreur lors de l’envoi de votre message. Veuillez réessayer.
Merci! Votre message a été envoyé.