Se Connecter/S’inscrire
Votre courriel a été envoyé.
470 Commerce Bldg 4 - Gun Club Rd. & E. Exposition
Aurora, CO 80018
Industriel Propriété À vendre
Certaines informations ont été traduites automatiquement.
Faits saillants de l'investissement
- Flexible deal structures include land sales, user sales, leases, and build-to-suit opportunities.
- Sites are available from approximately 10 acres to more than 100 acres.
- Access to E-470, I-70, and Denver International Airport supports regional distribution and logistics operations.
- Frontage and visibility along E-470 support project exposure and potential signage opportunities.
- Conceptual plans accommodate both multi-building industrial campuses and large cross-dock distribution facilities.
Résumé de l'annonce
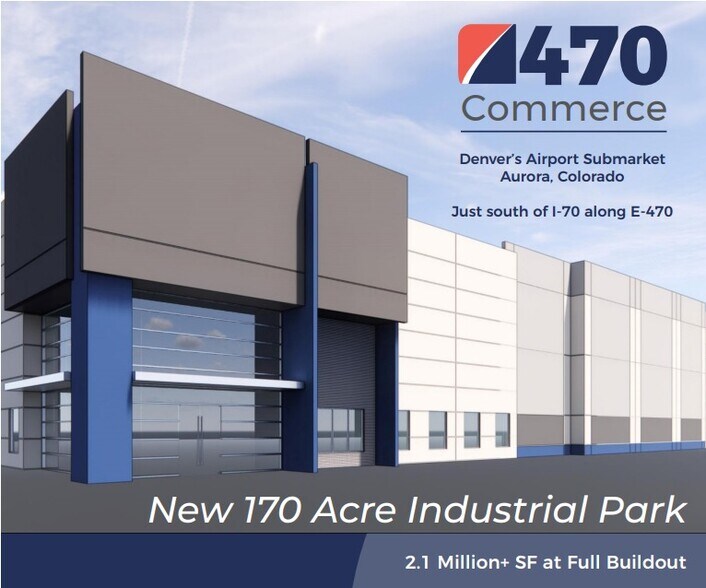
470 Commerce offers a large-scale industrial development opportunity in Aurora, Colorado, within Denver’s airport submarket. The project includes more than 100 acres currently available following the sale of approximately 70 acres to an existing user. Flexible transaction structures include land sales, user sales, build-to-suit opportunities, and long-term development scenarios. Airport District (AD) zoning permits a range of industrial and commercial uses, supporting distribution, logistics, manufacturing, and corporate facility requirements.
The site is positioned along E-470 with frontage and visibility near the I-70/E-470 interchange. Access is provided from Stephen D. Hogan Parkway/E. 6th Parkway and E. Jewell Avenue. The location benefits from proximity to Denver International Airport, Buckley Space Force Base, and numerous industrial occupiers operating throughout the East Metro area. Corporate neighbors identified in the marketing materials include Amazon, Best Buy, Home Depot, Frito Lay, Ferguson, Southern Glazer’s, Subaru, Shamrock Foods, and General Motors.
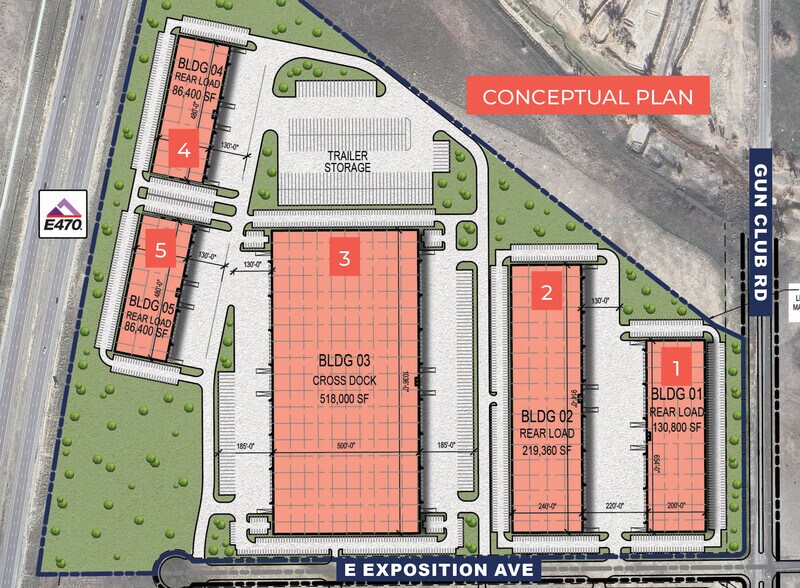
Conceptual development plans illustrate multiple industrial building configurations, including a five-building program totaling more than 1 million square feet and an alternate build-to-suit concept accommodating a large cross-dock distribution facility. The combination of scale, zoning flexibility, regional transportation access, and visibility along E-470 positions the property for a variety of owner-user and investment strategies in one of metro Denver’s most active industrial corridors.
The site is positioned along E-470 with frontage and visibility near the I-70/E-470 interchange. Access is provided from Stephen D. Hogan Parkway/E. 6th Parkway and E. Jewell Avenue. The location benefits from proximity to Denver International Airport, Buckley Space Force Base, and numerous industrial occupiers operating throughout the East Metro area. Corporate neighbors identified in the marketing materials include Amazon, Best Buy, Home Depot, Frito Lay, Ferguson, Southern Glazer’s, Subaru, Shamrock Foods, and General Motors.
Conceptual development plans illustrate multiple industrial building configurations, including a five-building program totaling more than 1 million square feet and an alternate build-to-suit concept accommodating a large cross-dock distribution facility. The combination of scale, zoning flexibility, regional transportation access, and visibility along E-470 positions the property for a variety of owner-user and investment strategies in one of metro Denver’s most active industrial corridors.
Faits sur la propriété
| Type de vente | Investissement ou propriétaire utilisateur | Aire du bâtiment louable | 86 400 pi² |
| Type de propriété | Industriel | Nombre d’étages | 1 |
| Sous-type de propriété | Centre de distribution | Effacer hauteur du plafond | 28’ |
| Classe d’immeuble | A | Nbre de quais à portes élevées/de chargement | 24 |
| Taille du lot | 9,60 AC | Nbre d’entrées dans les portes/au niveau du sol | 4 |
| État de la construction | Proposé | ||
| Zonage | AD - Airport District (AD) Zoning Allows Industrial & Commercial Uses | ||
| Type de vente | Investissement ou propriétaire utilisateur |
| Type de propriété | Industriel |
| Sous-type de propriété | Centre de distribution |
| Classe d’immeuble | A |
| Taille du lot | 9,60 AC |
| État de la construction | Proposé |
| Aire du bâtiment louable | 86 400 pi² |
| Nombre d’étages | 1 |
| Effacer hauteur du plafond | 28’ |
| Nbre de quais à portes élevées/de chargement | 24 |
| Nbre d’entrées dans les portes/au niveau du sol | 4 |
| Zonage | AD - Airport District (AD) Zoning Allows Industrial & Commercial Uses |
Impôts fonciers
| Numéro de lot | 1975-13-1-00-007 | Évaluation des bâtiments | 0 $ CAD |
| Évaluation du terrain | 0 $ CAD | Évaluation totale | 3 133 555 $ CAD |
Impôts fonciers
Numéro de lot
1975-13-1-00-007
Évaluation du terrain
0 $ CAD
Évaluation des bâtiments
0 $ CAD
Évaluation totale
3 133 555 $ CAD
1 de 5
Vidéos
Visite extérieure 3D Matterport
Visite 3D Matterport
Photos
Vue depuis la rue
Rue
Carte