Votre courriel a été envoyé.

Riverside Drive Building + Yard 4700 Riverside Dr 30 259 pi² d'espace disponible • Industriel • Salt Lake City, UT 84123
Certaines informations ont été traduites automatiquement.
Faits saillants
- Total SF: 30,259 SF
- Clear Height: 16’-20’
- Year Built: 1985
- Total Acres: 3.907 AC
- Power: 400 Amp 120/240 V 3-Phase
Caractéristiques
Tous les espaces disponibles(1)
Afficher les taux de location en
- Espace
- Taille
- Terme
- Taux de location
- Utilisation de l’espace
- Aménagement
- Disponible
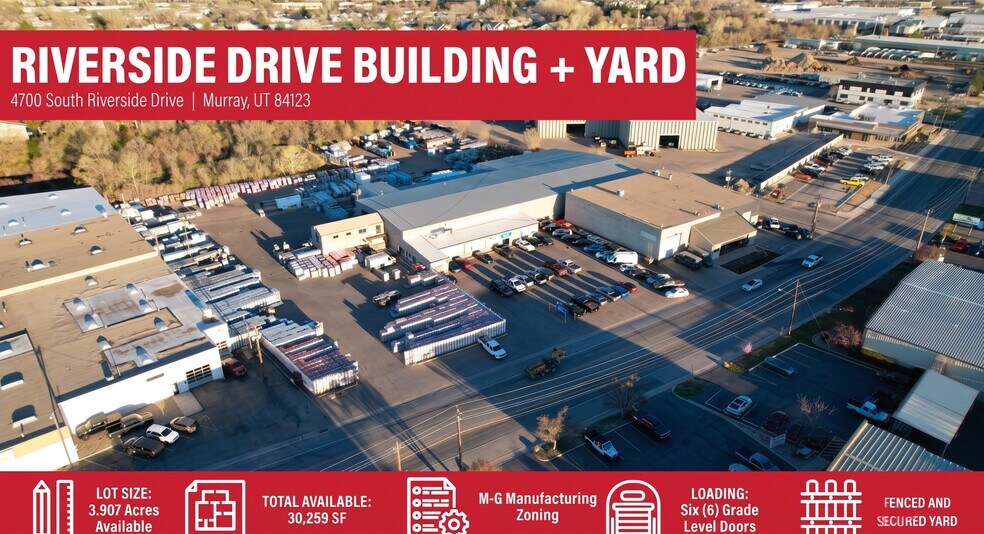
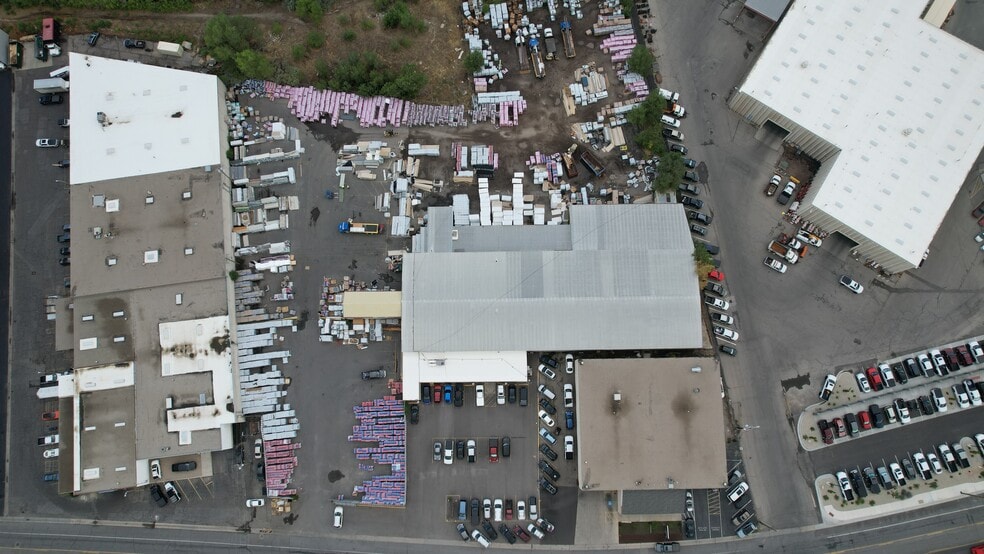
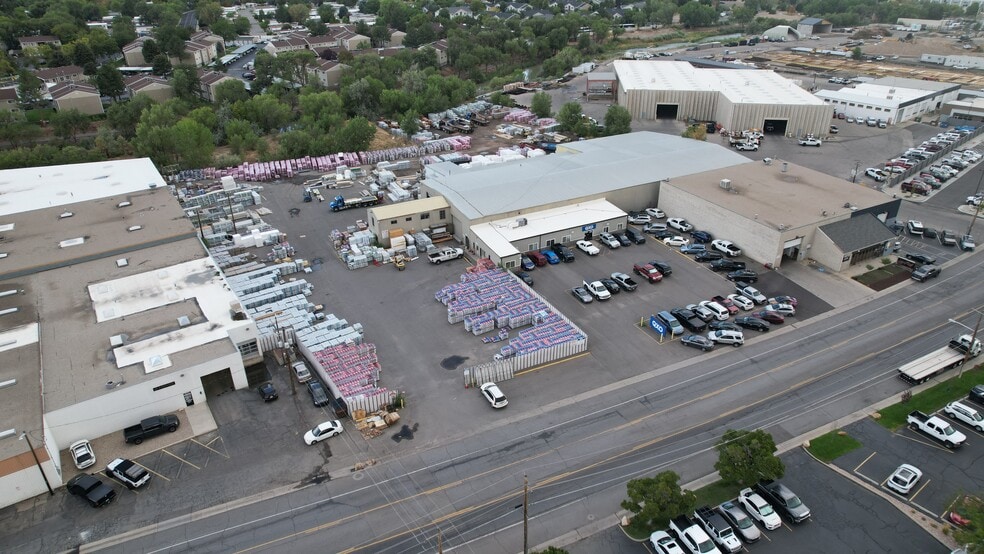
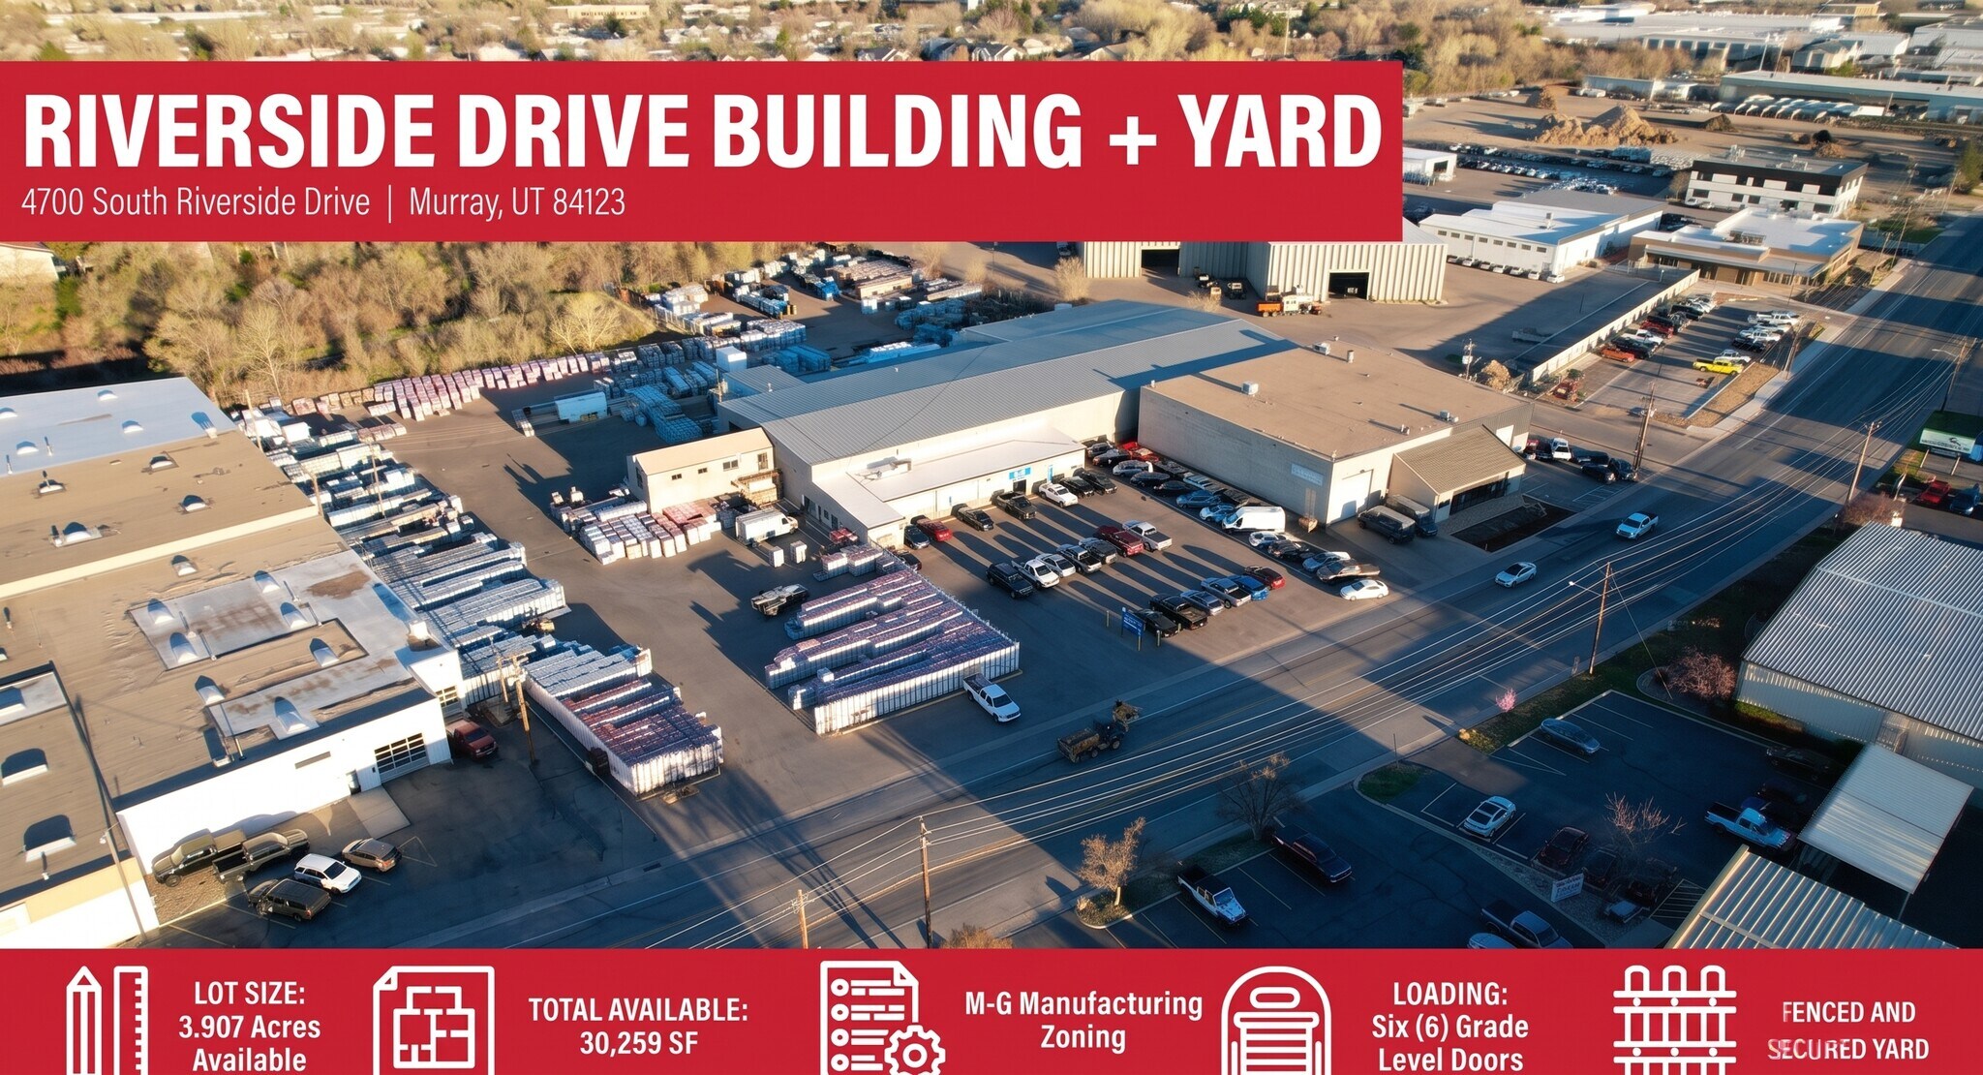
• Total SF: 30,259 SF • Total Acres: 3.907 AC • Clear Height: 16’-20’ • Loading: - Two (2) 16’x16’ Grade Level Doors - Two (2) 16’x14’ Grade Level Doors - Two (2) 13’x12’ Grade Level Doors • Power: 400 Amp 120/240 V 3-Phase • Gas Forced Heat Throughout Warehouse • Fire Sprinkler System • Clear Span Warehouse • Seven (7) Private Offices • One Shop Office • Fenced and Secured Site + Yard • Zoning: M-G (Manufacturing General) • Year Built: 1985 • Access: Quick Access to I-15 and I-215, • Location: Murray, Utah sits at the heart of Salt Lake County along the I-15 corridor, offering direct access to Utah’s primary freight network and the broader western U.S. distribution system. The city’s industrial zones are concentrated along the freeway and rail corridor, with a focus on warehouse/distribution, flex space, and light manufacturing — ideal for small-to-mid-sized operators. Murray’s Industrial Business Park designation reflects a business friendly planning environment that blends industrial use with technology and medicaladjacent businesses, all supported by strong TRAX transit connectivity for workforce access.
- Le taux de location ne comprend pas les services publics, les services de bâtiment ou les dépenses immobilières.
- 6 accès plain-pied
| Espace | Taille | Terme | Taux de location | Utilisation de l’espace | Aménagement | Disponible |
| 1er étage | 30 259 pi² | Négociable | 30,07 $ CAD/pi²/an 2,51 $ CAD/pi²/mois 909 968 $ CAD/an 75 831 $ CAD/mois | Industriel | construction complète | Maintenant |
1er étage
| Taille |
| 30 259 pi² |
| Terme |
| Négociable |
| Taux de location |
| 30,07 $ CAD/pi²/an 2,51 $ CAD/pi²/mois 909 968 $ CAD/an 75 831 $ CAD/mois |
| Utilisation de l’espace |
| Industriel |
| Aménagement |
| construction complète |
| Disponible |
| Maintenant |
1er étage
| Taille | 30 259 pi² |
| Terme | Négociable |
| Taux de location | 30,07 $ CAD/pi²/an |
| Utilisation de l’espace | Industriel |
| Aménagement | construction complète |
| Disponible | Maintenant |
• Total SF: 30,259 SF • Total Acres: 3.907 AC • Clear Height: 16’-20’ • Loading: - Two (2) 16’x16’ Grade Level Doors - Two (2) 16’x14’ Grade Level Doors - Two (2) 13’x12’ Grade Level Doors • Power: 400 Amp 120/240 V 3-Phase • Gas Forced Heat Throughout Warehouse • Fire Sprinkler System • Clear Span Warehouse • Seven (7) Private Offices • One Shop Office • Fenced and Secured Site + Yard • Zoning: M-G (Manufacturing General) • Year Built: 1985 • Access: Quick Access to I-15 and I-215, • Location: Murray, Utah sits at the heart of Salt Lake County along the I-15 corridor, offering direct access to Utah’s primary freight network and the broader western U.S. distribution system. The city’s industrial zones are concentrated along the freeway and rail corridor, with a focus on warehouse/distribution, flex space, and light manufacturing — ideal for small-to-mid-sized operators. Murray’s Industrial Business Park designation reflects a business friendly planning environment that blends industrial use with technology and medicaladjacent businesses, all supported by strong TRAX transit connectivity for workforce access.
- Le taux de location ne comprend pas les services publics, les services de bâtiment ou les dépenses immobilières.
- 6 accès plain-pied
Faits sur l’installation salle d’exposition
Sélectionner des locataires
- Étage
- Nom du locataire
- Secteur
- 1ᵉʳ
- QXO
- Grossiste



Présenté par
Riverside Drive Building + Yard | 4700 Riverside Dr
Hmm, il semble y avoir eu une erreur lors de l’envoi de votre message. Veuillez réessayer.
Merci! Votre message a été envoyé.