Se Connecter/S’inscrire
Votre courriel a été envoyé.

The 4700 4700 Roanoke Pky 26 Unité Immeuble d’appartements 6 925 650 $ CAD (266 371 $ CAD/Unité) 6,82% Taux de capitalisation Kansas City, MO 64112
Certaines informations ont été traduites automatiquement.
Faits saillants de l'investissement
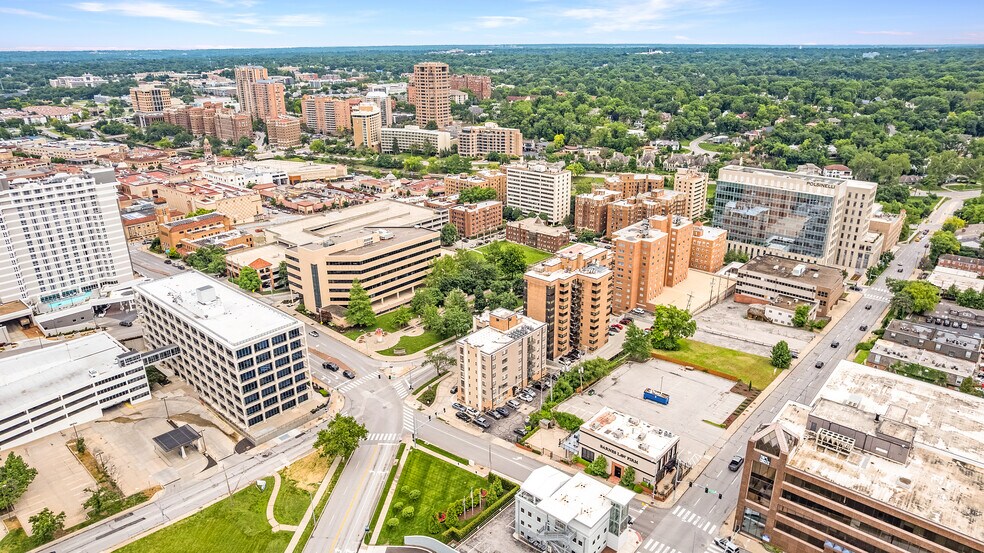
- Kansas City's Premier Country Club Plaza Submarket
- Spacious, Well-Appointed Residences at a Boutique Scale
- The Plaza Transformation – Acquiring at an Inflection Point
- A Rare Opportunity to Own on the Country Club Plaza
- Clear Rent Upside Through Light Interior Upgrades
- Timeless Reinforced Concrete and Steel Frame Construction
Résumé de l'annonce
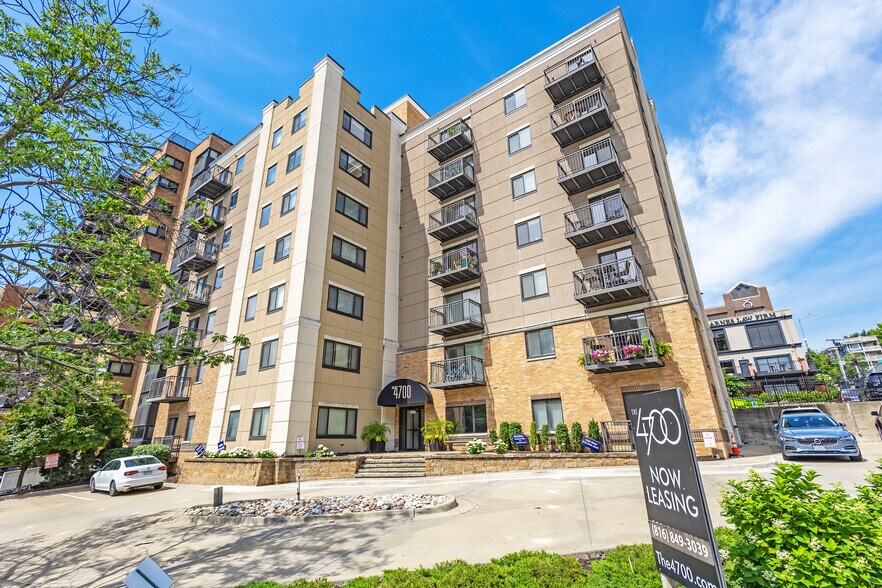
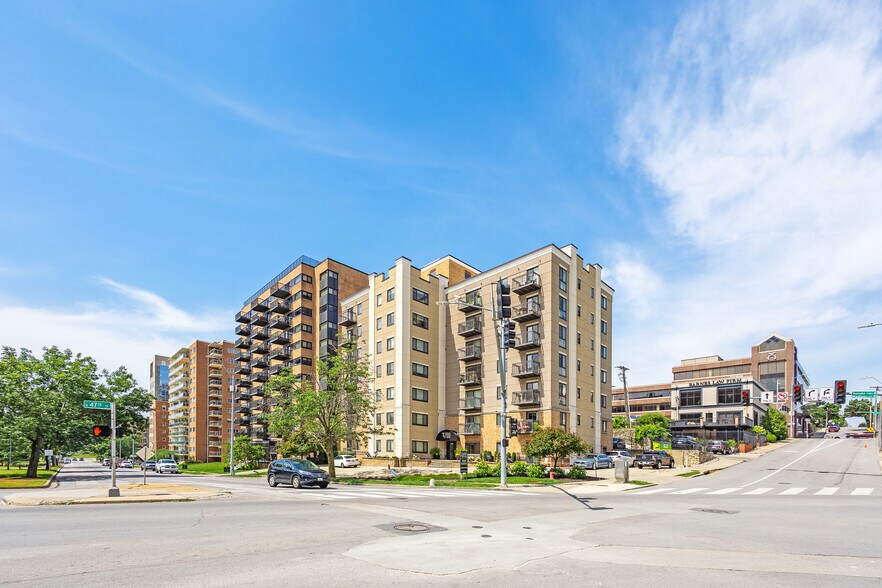
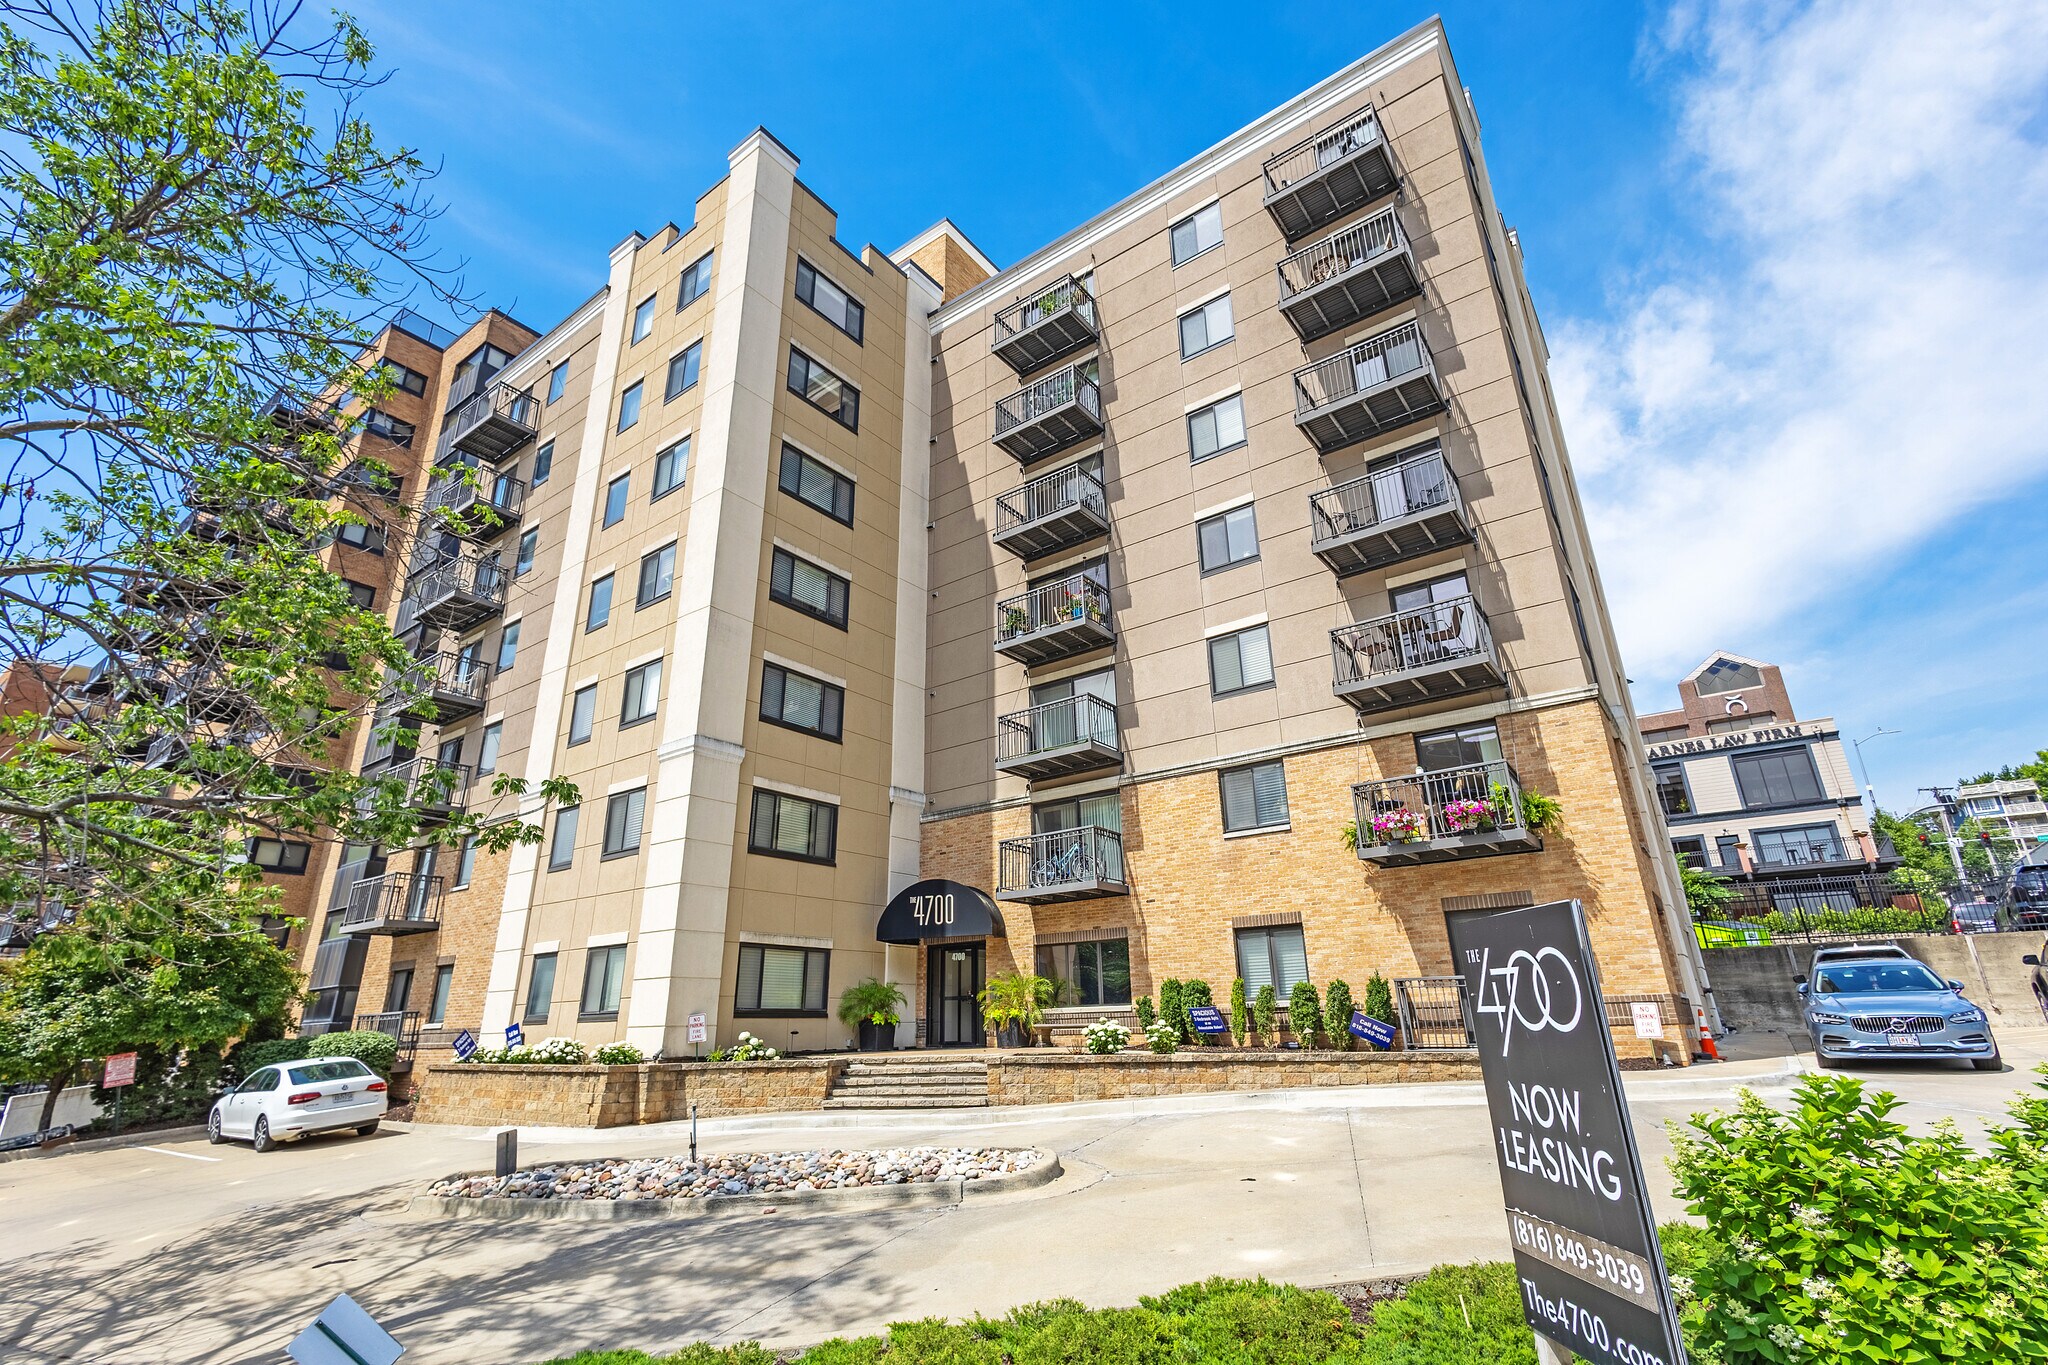
As exclusive advisor, MMG Real Estate Advisors is pleased to offer the opportunity to purchase The 4700, a 26-unit boutique mid-rise apartment community on Kansas City's Country Club Plaza, the metro's most prestigious and supply-constrained submarket, where assets are tightly held and rarely trade. Rising seven stories of reinforced concrete
and steel, the property offers spacious residences, the majority two-bedroom, two-bath homes averaging more than 1,000 square feet, with stainless appliances, granite countertops, in-unit washers and dryers, and a private patio or balcony in every home, many overlooking the Plaza and its annual holiday light display. Renovated in 2012 and
improved again by current ownership, The 4700 offers a clear path to rent premiums of more than $175 per month through light interior upgrades, an uncommon pairing of in-place income and near-term upside at a true Plaza address.
The 4700 arrives at a defining moment for the district. In May 2026, the Kansas City Council unanimously approved Gillon Property Group's master plan for the Plaza, clearing the way for building heights up to 178 feet while preserving its signature Spanish-revival architecture. Public investment has followed, including the completed expansion of the KC Streetcar connecting the area to downtown and the riverfront, and the Royals' planned $2 billion ballpark district at Crown Center, two miles north, is set to reshape the urban core through the early 2030s. The 4700's next owner steps in precisely as the district's long-term trajectory is being reset.
and steel, the property offers spacious residences, the majority two-bedroom, two-bath homes averaging more than 1,000 square feet, with stainless appliances, granite countertops, in-unit washers and dryers, and a private patio or balcony in every home, many overlooking the Plaza and its annual holiday light display. Renovated in 2012 and
improved again by current ownership, The 4700 offers a clear path to rent premiums of more than $175 per month through light interior upgrades, an uncommon pairing of in-place income and near-term upside at a true Plaza address.
The 4700 arrives at a defining moment for the district. In May 2026, the Kansas City Council unanimously approved Gillon Property Group's master plan for the Plaza, clearing the way for building heights up to 178 feet while preserving its signature Spanish-revival architecture. Public investment has followed, including the completed expansion of the KC Streetcar connecting the area to downtown and the riverfront, and the Royals' planned $2 billion ballpark district at Crown Center, two miles north, is set to reshape the urban core through the early 2030s. The 4700's next owner steps in precisely as the district's long-term trajectory is being reset.
Salle de données Cliquez ici pour accéder à
- Offering Memorandum
Bilan financier (Pro forma - 2026) Cliquez ici pour accéder à |
Annuel (CAD) | Annuel par pi² (CAD) |
|---|---|---|
| Revenu de location brut |
-

|
-
|
| Autres revenus |
-
|
-
|
| Perte due à l’inoccupation |
-
|
-
|
| Revenu brut effectif |
$99,999
|
$9.99
|
| Taxes |
-
|
-
|
| Dépenses d’exploitation |
-
|
-
|
| Total des dépenses |
$99,999
|
$9.99
|
| Revenu net d’exploitation |
$99,999
|
$9.99
|
Bilan financier (Pro forma - 2026) Cliquez ici pour accéder à
| Revenu de location brut (CAD) | |
|---|---|
| Annuel | - |
| Annuel par pi² | - |
| Autres revenus (CAD) | |
|---|---|
| Annuel | - |
| Annuel par pi² | - |
| Perte due à l’inoccupation (CAD) | |
|---|---|
| Annuel | - |
| Annuel par pi² | - |
| Revenu brut effectif (CAD) | |
|---|---|
| Annuel | $99,999 |
| Annuel par pi² | $9.99 |
| Taxes (CAD) | |
|---|---|
| Annuel | - |
| Annuel par pi² | - |
| Dépenses d’exploitation (CAD) | |
|---|---|
| Annuel | - |
| Annuel par pi² | - |
| Total des dépenses (CAD) | |
|---|---|
| Annuel | $99,999 |
| Annuel par pi² | $9.99 |
| Revenu net d’exploitation (CAD) | |
|---|---|
| Annuel | $99,999 |
| Annuel par pi² | $9.99 |
Faits sur la propriété
| Prix | 6 925 650 $ CAD | Classe d’immeuble | C |
| Prix par unité | 266 371 $ CAD | Taille du lot | 0,36 AC |
| Type de vente | Investissement | Taille du bâtiment | 33 474 pi² |
| Taux de capitalisation | 6,82% | Occupation moyenne | 88% |
| Nombre d’unités | 26 | Nombre d’étages | 7 |
| Type de propriété | Immeuble residentiel | Année de construction/rénovation | 1950/2012 |
| Sous-type de propriété | Appartement | Ratio de stationnement | 0,75/1 000 pi² |
| Style d’appartement | De hauteur moyenne | ||
| Zonage | R-5, Kansas City | ||
| Prix | 6 925 650 $ CAD |
| Prix par unité | 266 371 $ CAD |
| Type de vente | Investissement |
| Taux de capitalisation | 6,82% |
| Nombre d’unités | 26 |
| Type de propriété | Immeuble residentiel |
| Sous-type de propriété | Appartement |
| Style d’appartement | De hauteur moyenne |
| Classe d’immeuble | C |
| Taille du lot | 0,36 AC |
| Taille du bâtiment | 33 474 pi² |
| Occupation moyenne | 88% |
| Nombre d’étages | 7 |
| Année de construction/rénovation | 1950/2012 |
| Ratio de stationnement | 0,75/1 000 pi² |
| Zonage | R-5, Kansas City |
Commodités
Commodités des unités
- Balcon
- Lave-vaisselle
- Micro-ondes
- Espace d'entreposage
- Laveuse/Sécheuse
- Chauffage
- Ventilateurs de plafond
- Comptoirs de granit
- Planchers de bois franc
- Réfrigérateur
- Système de gicleur
- Électroménagers en acier inoxydable
- Fourchette
- Vues
- Tapis
Commodités du site
- Accès 24 heures
- Centre de conditionnement physique
- Installations de lessive
- Gestionnaire d'immeuble sur place
- Programme d'assurance locataires
- Entretien sur place
- Services en ligne
Unité renseignements sur le mélange
| Description | Nombre d’unités | Loyer moyen/mois | pi² |
|---|---|---|---|
| 1+1 | 7 | 1 701 $ CAD | 671 |
| 2+2 | 19 | 2 274 $ CAD | 1 155 |
1 1
Très accessible à pied
80/100
Très bien adapté aux voitures
80/100
Transports en commun limités
30/100
Plutôt accessible en vélo
50/100
Impôts fonciers
| Numéro de lot | 30-440-05-01-00-0-00-000 | Évaluation des bâtiments | 1 493 720 $ CAD (2025) |
| Évaluation du terrain | 67 372 $ CAD (2025) | Évaluation totale | 1 561 092 $ CAD (2025) |
Impôts fonciers
Numéro de lot
30-440-05-01-00-0-00-000
Évaluation du terrain
67 372 $ CAD (2025)
Évaluation des bâtiments
1 493 720 $ CAD (2025)
Évaluation totale
1 561 092 $ CAD (2025)





1 de 21
Vidéos
Visite extérieure 3D Matterport
Visite 3D Matterport
Photos
Vue depuis la rue
Rue
Carte
1 de 1

Présenté par
The 4700 | 4700 Roanoke Pky
Vous êtes déjà membre? Connectez-vous
Hmm, il semble y avoir eu une erreur lors de l’envoi de votre message. Veuillez réessayer.
Merci! Votre message a été envoyé.