Votre courriel a été envoyé.
I 4701 College Blvd 1 442 pi² d'espace disponible • Bureau • Leawood, KS 66211
Certaines informations ont été traduites automatiquement.
Faits saillants
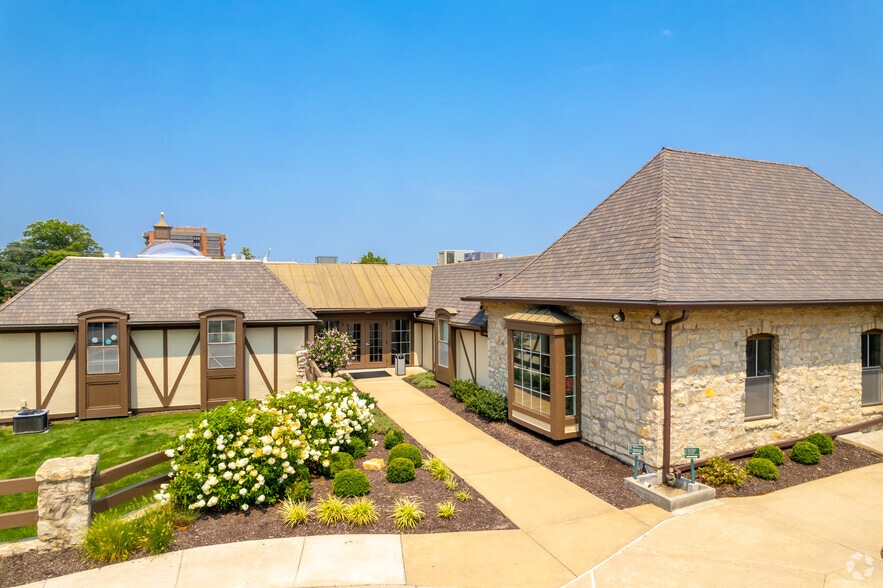
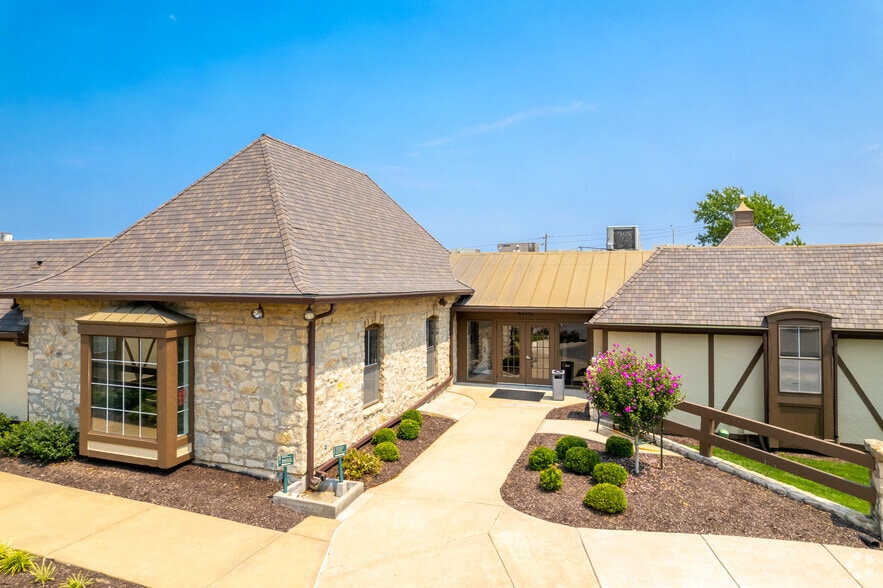
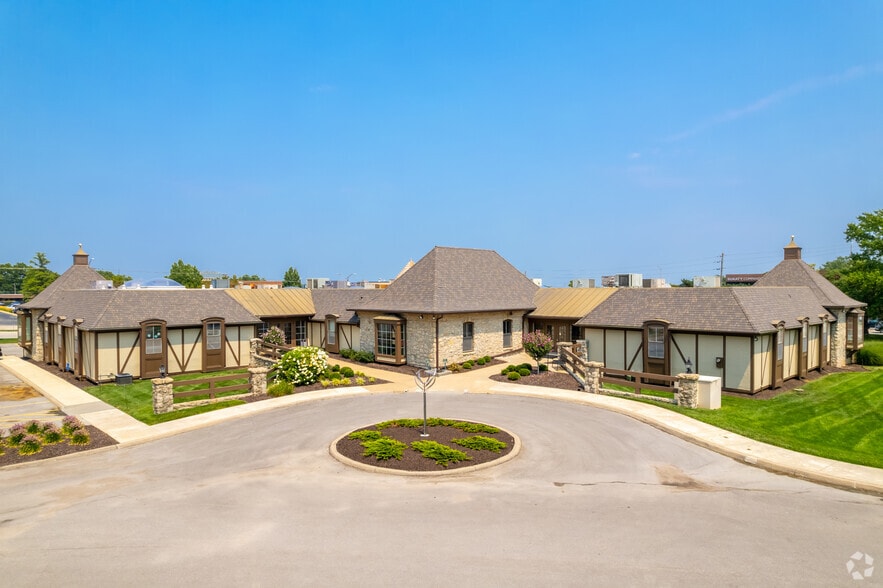
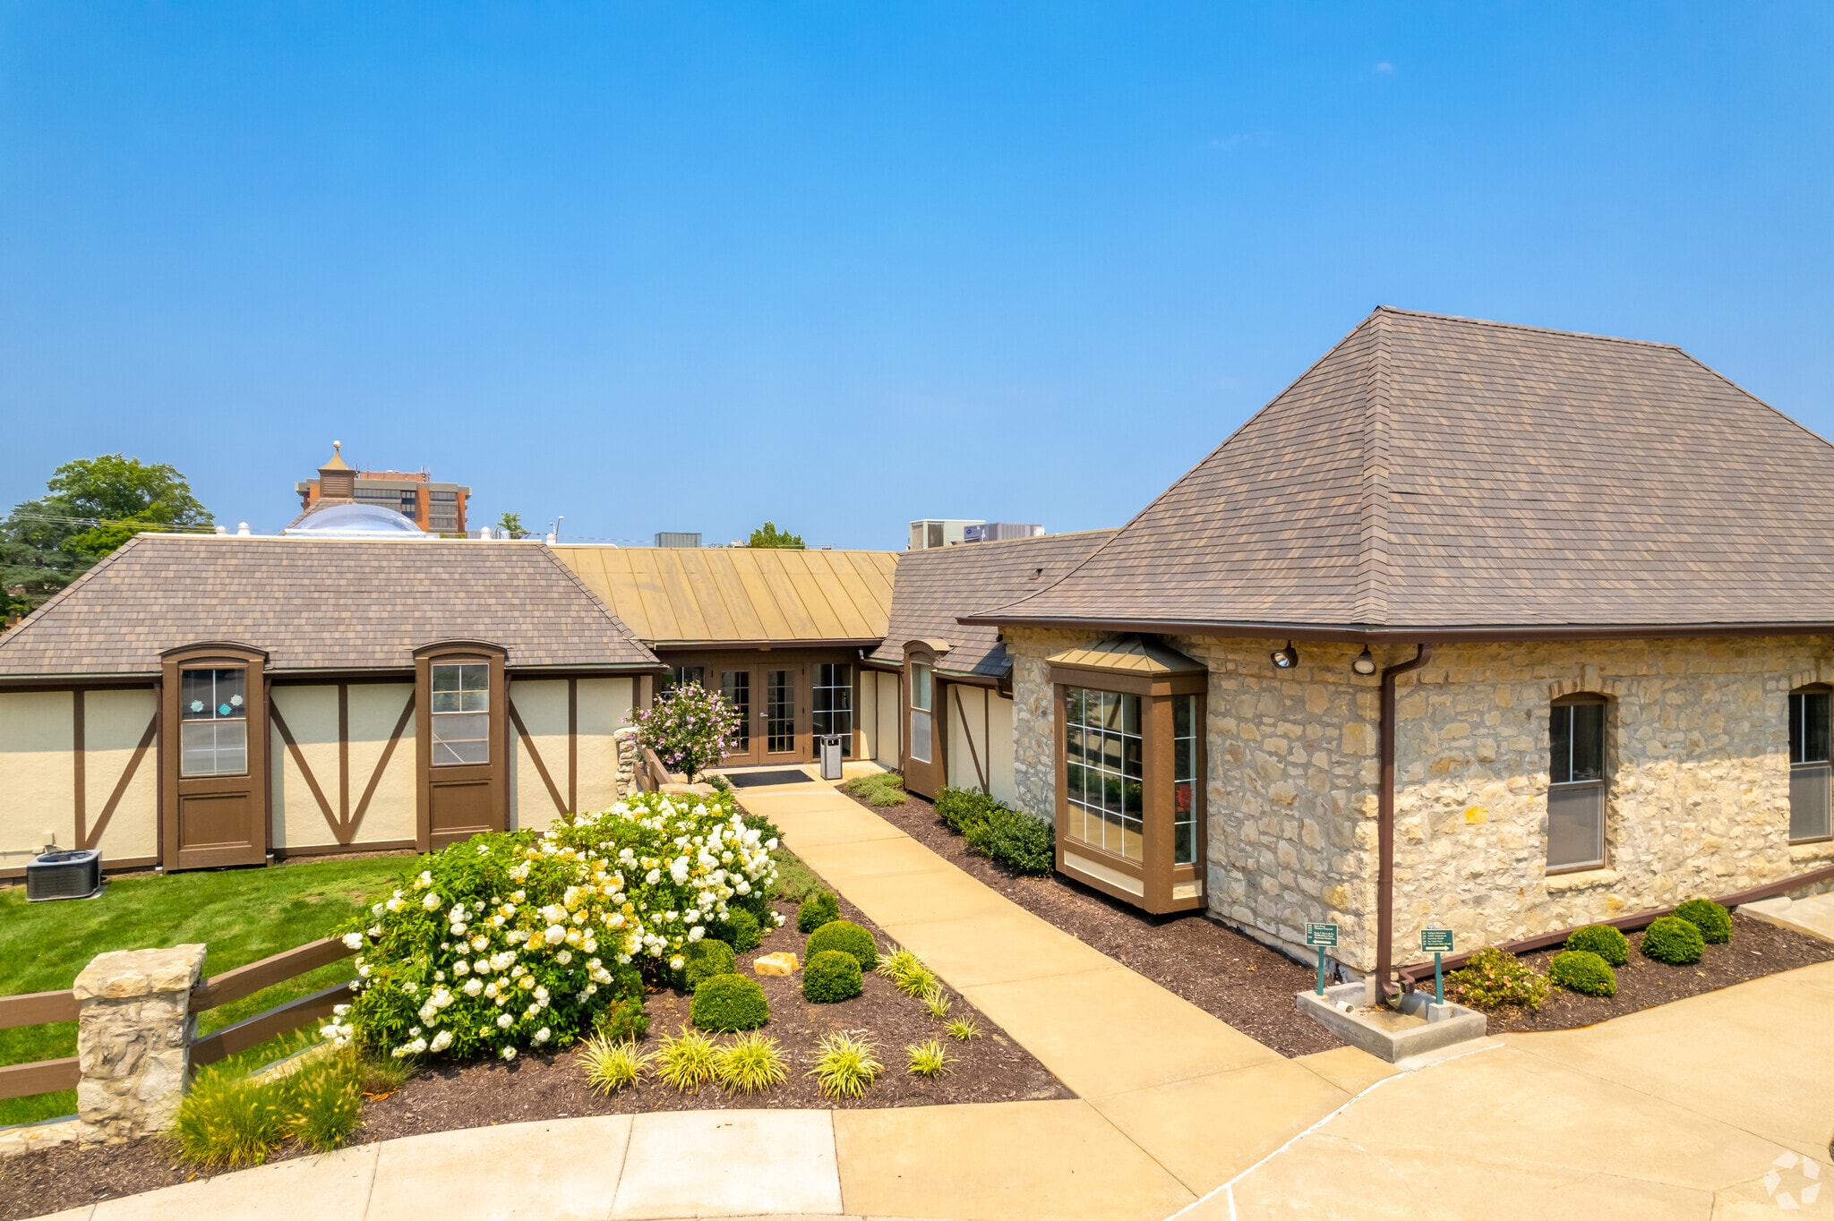
- Located at the southwest corner of College Boulevard and Roe Avenue.
- Separate rooftop HVAC units provide 24/7 building access capability.
- Professionally managed office property with established long-term tenants.
- Professional office setting with interior atriums and landscaped courtyards.
- Fiber optic service and rooftop antenna access are available.
- Remodeling options are negotiable to accommodate tenant requirements.
Tous les espaces disponibles(1)
Afficher les taux de location en
- Espace
- Taille
- Terme
- Taux de location
- Utilisation de l’espace
- Aménagement
- Disponible
Previously occupied by a Farmers Insurance Agency, Suite 202 includes an efficient office layout and was configured with workstation areas. The space can accommodate a variety of professional office users and may be customized through negotiated remodeling.
- Le taux de location ne comprend pas les services publics, les services de bâtiment ou les dépenses immobilières.
- Disposition du plan d’étage ouverte en général
- Entièrement construit comme Bureau standard
- Convient pour 4 à 12 personnes
| Espace | Taille | Terme | Taux de location | Utilisation de l’espace | Aménagement | Disponible |
| 2e étage, ste 202 | 1 442 pi² | Négociable | 32,38 $ CAD/pi²/an 2,70 $ CAD/pi²/mois 46 696 $ CAD/an 3 891 $ CAD/mois | Bureau | construction complète | Maintenant |
2e étage, ste 202
| Taille |
| 1 442 pi² |
| Terme |
| Négociable |
| Taux de location |
| 32,38 $ CAD/pi²/an 2,70 $ CAD/pi²/mois 46 696 $ CAD/an 3 891 $ CAD/mois |
| Utilisation de l’espace |
| Bureau |
| Aménagement |
| construction complète |
| Disponible |
| Maintenant |
2e étage, ste 202
| Taille | 1 442 pi² |
| Terme | Négociable |
| Taux de location | 32,38 $ CAD/pi²/an |
| Utilisation de l’espace | Bureau |
| Aménagement | construction complète |
| Disponible | Maintenant |
Previously occupied by a Farmers Insurance Agency, Suite 202 includes an efficient office layout and was configured with workstation areas. The space can accommodate a variety of professional office users and may be customized through negotiated remodeling.
- Le taux de location ne comprend pas les services publics, les services de bâtiment ou les dépenses immobilières.
- Entièrement construit comme Bureau standard
- Disposition du plan d’étage ouverte en général
- Convient pour 4 à 12 personnes
Aperçu de la propriété
Suite 202 at Leawood Corporate Manor I & II offers an opportunity to establish a professional office presence in one of Leawood’s established business locations. Positioned at the southwest corner of College Boulevard and Roe Avenue, the property provides convenient access to surrounding office, retail, and service amenities throughout the College Boulevard corridor. The available suite is located within a professionally managed office environment featuring interior atriums, landscaped courtyards, skylights, and efficient floor plans designed to support a variety of office users. Separate rooftop HVAC units provide 24/7 heating and cooling access, supporting businesses that require flexible operating hours. Fiber optic connectivity from local carriers and rooftop antenna access are available to accommodate modern communication and technology needs. The property is home to a diverse mix of long-term professional tenants, including legal, financial, insurance, training, and business service firms. Adequate on-site parking and ongoing professional management contribute to a functional workplace environment for employees and visitors alike. Remodeling terms are negotiable, allowing occupants to tailor the space to their operational requirements.
- Accès 24 heures
- Atrium
- Banque
Faits sur la propriété
Sélectionner des locataires
- Étage
- Nom du locataire
- Secteur
- 2ᵉ
- BeYou Bioidenticals
- Soins de santé et assistance sociale
- 2ᵉ
- Christensen Group Insurance
- Finance et assurances
- 1ᵉʳ
- DLTS
- Services éducatifs
- 2ᵉ
- Dr. Chad Hawk
- Soins de santé et assistance sociale
- 2ᵉ
- Fountain City Financial
- Finance et assurances
- 1ᵉʳ
- ICG Call Center
- Services administratifs et de soutien
- 1ᵉʳ
- Riffe Construction Company
- Construction
- 1ᵉʳ
- Southern Bank
- Finance et assurances
- 2ᵉ
- State Farm
- Finance et assurances
- 1ᵉʳ
- Sunrinity Health
- Services


Présenté par
Max Wuellner, LLC
I | 4701 College Blvd
Hmm, il semble y avoir eu une erreur lors de l’envoi de votre message. Veuillez réessayer.
Merci! Votre message a été envoyé.