Votre courriel a été envoyé.
Patrick Henry office park Santa Clara, CA 95054 4 600–9 200 pi² d'espace disponible • Bureau
Certaines informations ont été traduites automatiquement.
Faits saillants du parc
- Plenty of space to move around inside & outside. Lots of Natural Light & Greenery
- Fiber Optic high-speed internet ready on Day 1 with secure Wi-Fi in Common Areas
- Free coffee & tea in kitchenette: full refrigerators & microwaves for BYO lunch leftovers & brown bagging.
- Ubiquiti Security Systems: electronic door pads, building entrance & exit smart cameras: 24/7 access
- Shared Scheduled Conference Rooms: advanced connectivity & a Rentable Event Center (75-80 people)
- On-site Property Management: 24/7 online Resident Portal for rent payments & maintenance needs
Faits sur le parc
Tous les espaces disponibles(2)
Afficher les taux de location en
- Espace
- Taille
- Terme
- Taux de location
- Utilisation de l’espace
- Aménagement
- Disponible
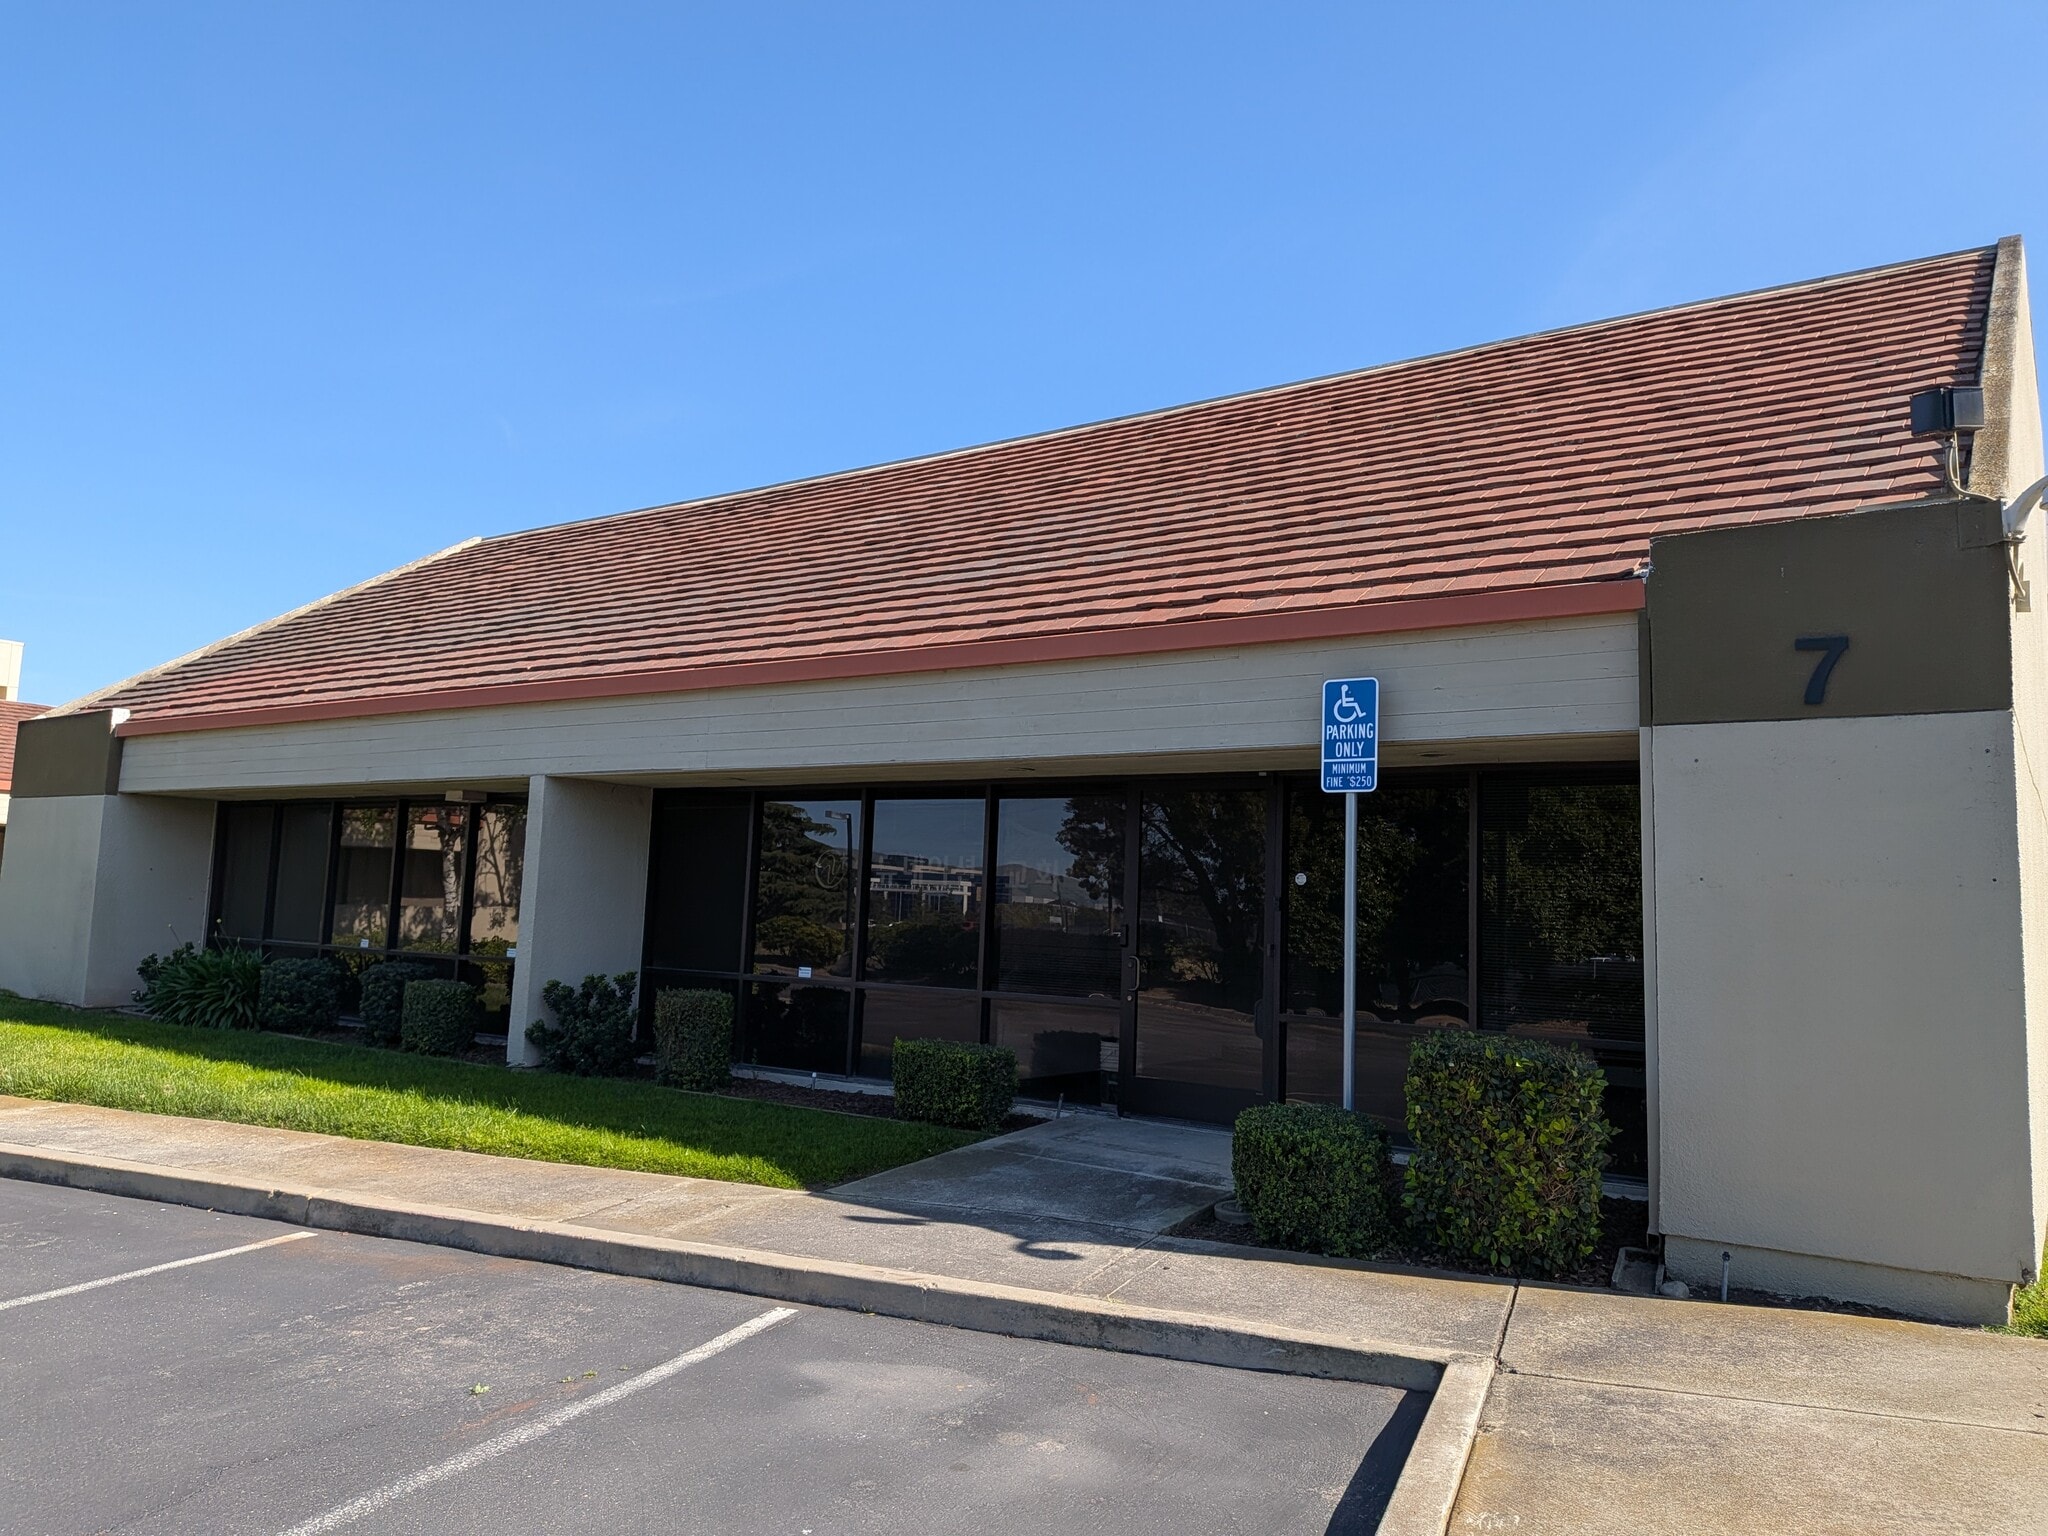


For lease by owner, handled in house, call Patrick Kelly (408) 426-9129 (office) | (408) 412-1148 (mobile) for questions. $22.95 Gross — no CAM or OpEx surprises. Operate on your schedule with a dedicated utility meter for direct billing through Silicon Valley Power and Pacific Gas and Electric Company. Turnkey connectivity with 400G fiber high-speed internet and same-day service activation. Strategically located with immediate access to Highway 101 and 237, just minutes from Levi's Stadium. Bright, open floor plan featuring expansive windows on three sides and a striking vaulted entry ceiling. Includes in-suite lunchroom and private shower. Abundant on-site parking for staff and visitors.
- Le taux inscrit peut ne pas comprendre certains services publics, les services de bâtiment et les dépenses immobilières.
- Clé en main
- Salle de bains privée
- Hauts plafonds
- Éclairage encastré
- CVCA disponible après les heures de travail
- Big center meeting/working space.
- Salles de conférence
- Système de chauffage central
- Complètement tapissé
- Plafond suspendu
- Lumière naturelle
- Atrium
| Espace | Taille | Terme | Taux de location | Utilisation de l’espace | Aménagement | Disponible |
| 1er étage, ste 07-1 | 4 600 pi² | 1-5 ans | 32,14 $ CAD/pi²/an 2,68 $ CAD/pi²/mois 147 858 $ CAD/an 12 322 $ CAD/mois | Bureau | - | Maintenant |
4701 Patrick Henry Dr - 1er étage - ste 07-1
- Espace
- Taille
- Terme
- Taux de location
- Utilisation de l’espace
- Aménagement
- Disponible
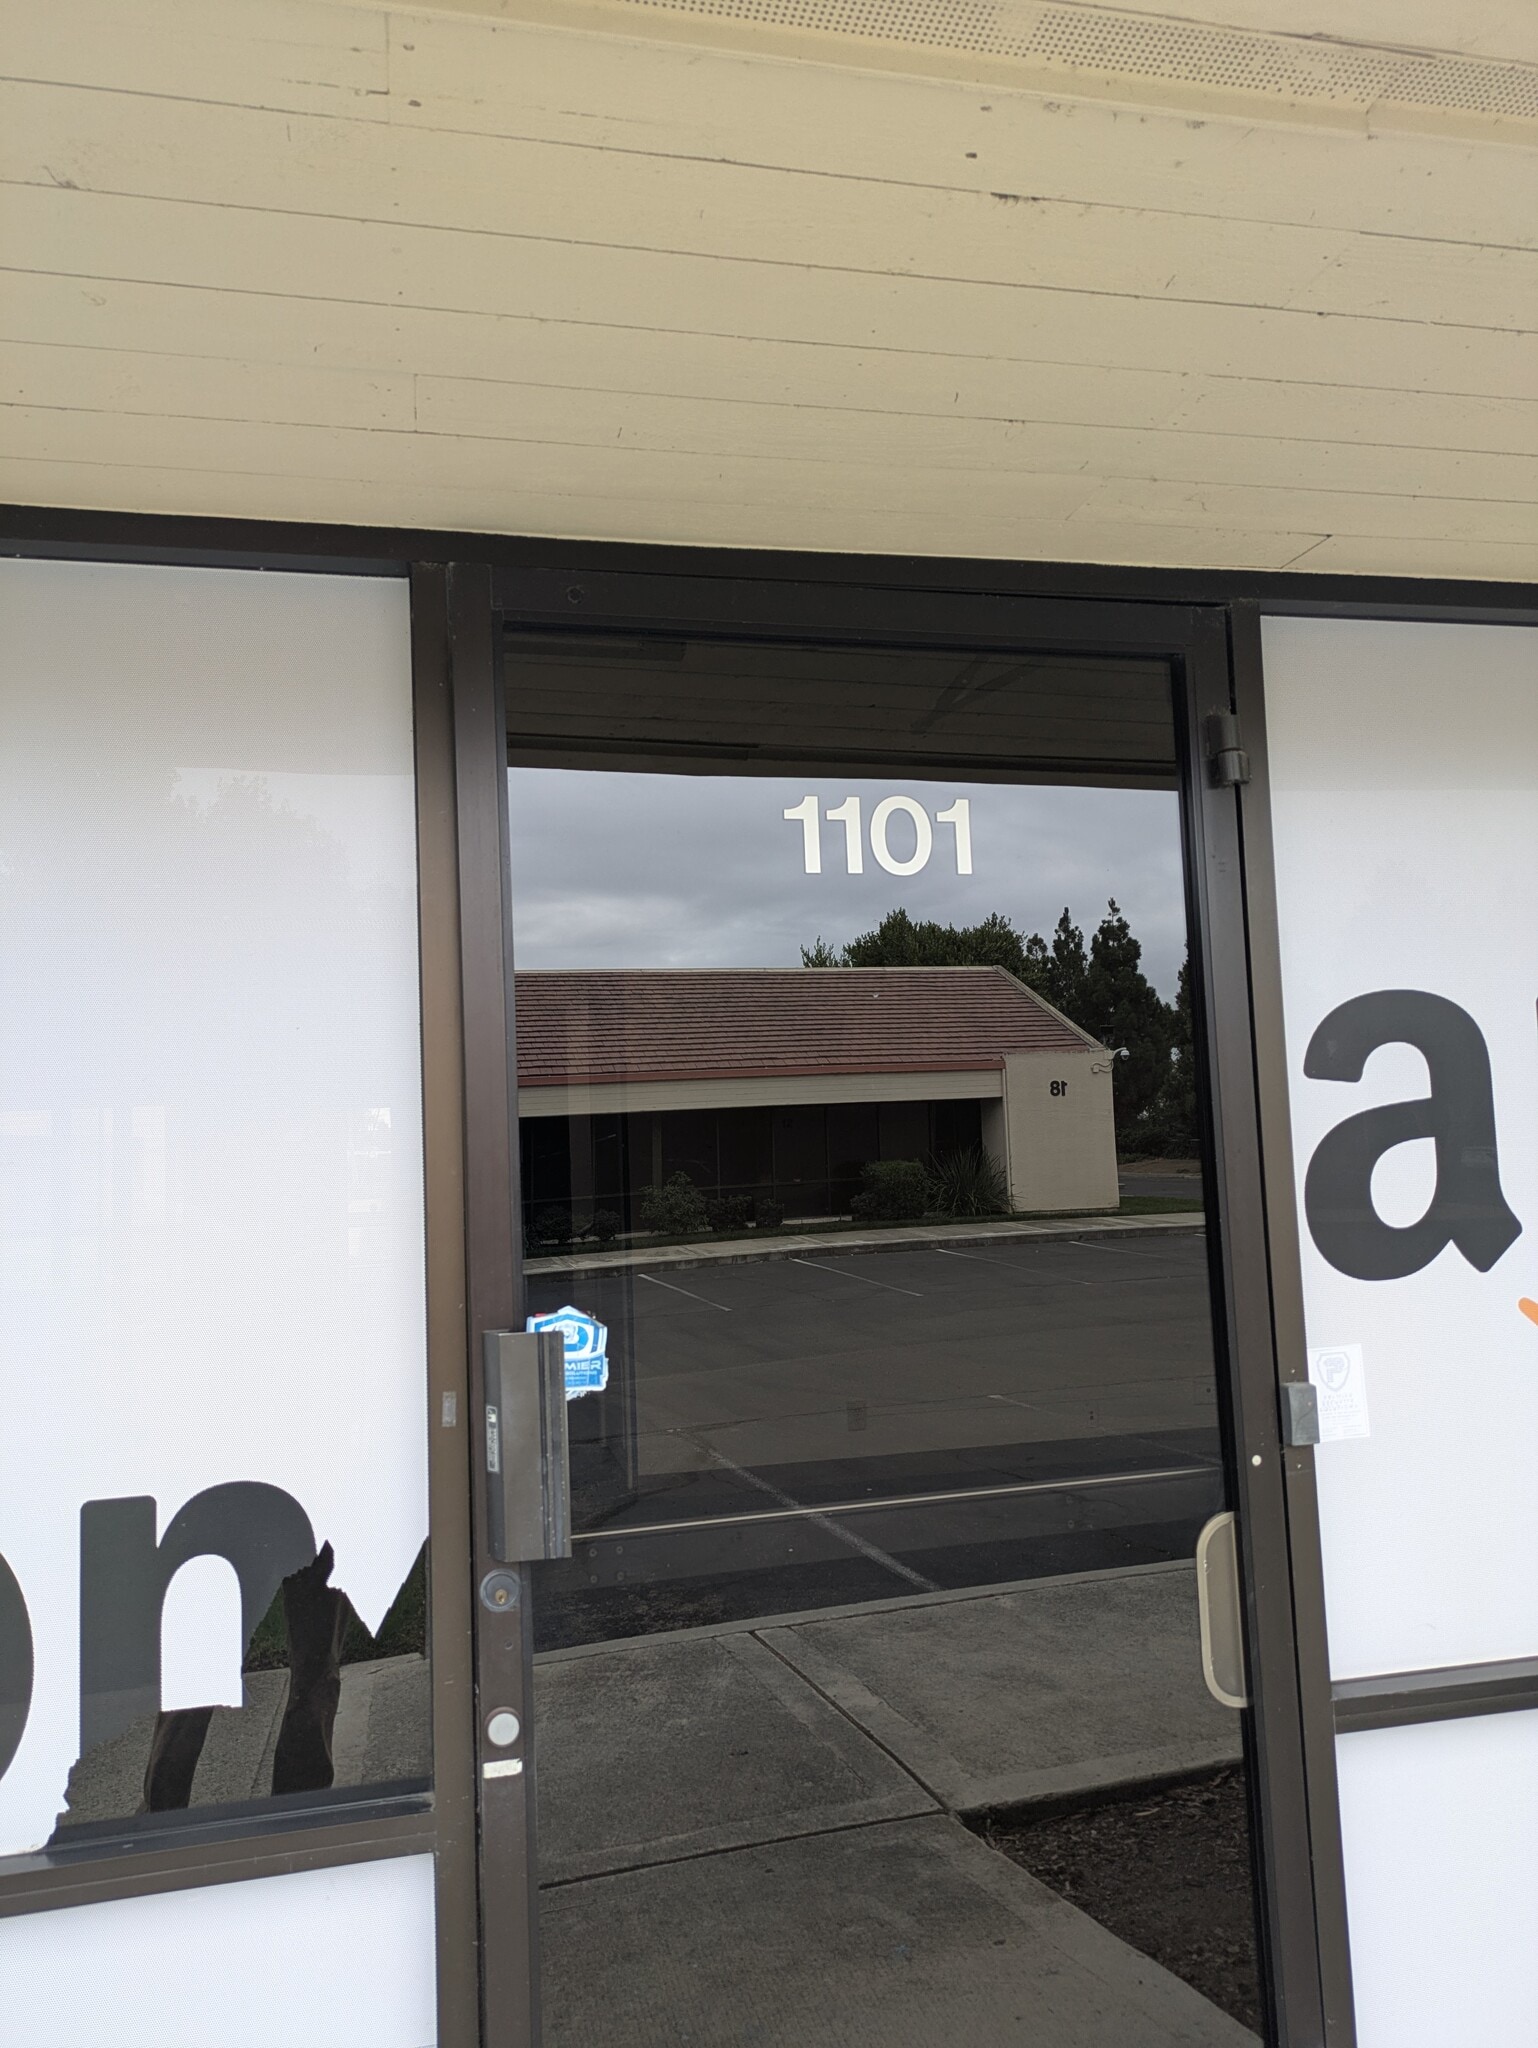


Monthly Rent: $8,050/MO Annual Rent: $96,600/YR Lease Type: Gross — no Common Area Maintenance (CAM) charges or Operating Expense (OpEx) surprises. Utilities: Listed rate may not include certain utilities, building services, and property expenses. Space Description: For lease by owner and handled in-house. Building 11 provides a bright, functional office layout with expansive windows on three sides, excellent natural light, and a dramatic vaulted ceiling at the entry. The space is fully built out as a standard office and is in good condition. The layout includes a mostly open floor plan, 5 private offices (3 downstairs, 2 upstairs) 1 conference room, 1 built-in workstation area, in-suite lunch room, and 3 bathrooms, one is upstairs with a private shower. The building is well suited for a team needing a private, professional office environment with room for collaboration, meetings, and daily operations. Space Features: 4,500 SF full building office space, Fully built-out standard office condition, Mostly open floor plan layout, 5 private offices, Fits approximately 12–36 people Expansive windows on three sides, Impressive vaulted entry ceiling, Lunch room in kitchenette, Abundant on-site parking right outside the building, Independent utility meter for direct billing through Silicon Valley Power and PG&E, 400G fiber optic high-speed internet with same-day activation available through the property management. Direct control of operating hours. Close to Highway 101, Highway 237, and Levi’s Stadium The location is well suited for office tenants seeking a private building environment with Silicon Valley access, available parking, and flexible day-to-day operating control. Commercial Leasing Contact: Patrick Kelly, Kipee International, Inc., Mobile: (408) 412-1148
- Le taux inscrit peut ne pas comprendre certains services publics, les services de bâtiment et les dépenses immobilières.
- Air central et chauffage
- Plafond suspendu
- CVCA disponible après les heures de travail
- Salles de conférence
- Connectivité Wi-Fi
- Lumière naturelle
- Douches
| Espace | Taille | Terme | Taux de location | Utilisation de l’espace | Aménagement | Disponible |
| 1er étage, ste 11-1 | 4 600 pi² | Négociable | 29,30 $ CAD/pi²/an 2,44 $ CAD/pi²/mois 134 767 $ CAD/an 11 231 $ CAD/mois | Bureau | - | 2026-09-01 |
4701 Patrick Henry Dr - 1er étage - ste 11-1
4701 Patrick Henry Dr - 1er étage - ste 07-1
| Taille | 4 600 pi² |
| Terme | 1-5 ans |
| Taux de location | 32,14 $ CAD/pi²/an |
| Utilisation de l’espace | Bureau |
| Aménagement | - |
| Disponible | Maintenant |
For lease by owner, handled in house, call Patrick Kelly (408) 426-9129 (office) | (408) 412-1148 (mobile) for questions. $22.95 Gross — no CAM or OpEx surprises. Operate on your schedule with a dedicated utility meter for direct billing through Silicon Valley Power and Pacific Gas and Electric Company. Turnkey connectivity with 400G fiber high-speed internet and same-day service activation. Strategically located with immediate access to Highway 101 and 237, just minutes from Levi's Stadium. Bright, open floor plan featuring expansive windows on three sides and a striking vaulted entry ceiling. Includes in-suite lunchroom and private shower. Abundant on-site parking for staff and visitors.
- Le taux inscrit peut ne pas comprendre certains services publics, les services de bâtiment et les dépenses immobilières.
- Salles de conférence
- Clé en main
- Système de chauffage central
- Salle de bains privée
- Complètement tapissé
- Hauts plafonds
- Plafond suspendu
- Éclairage encastré
- Lumière naturelle
- CVCA disponible après les heures de travail
- Atrium
- Big center meeting/working space.
4701 Patrick Henry Dr - 1er étage - ste 11-1
| Taille | 4 600 pi² |
| Terme | Négociable |
| Taux de location | 29,30 $ CAD/pi²/an |
| Utilisation de l’espace | Bureau |
| Aménagement | - |
| Disponible | 2026-09-01 |
Monthly Rent: $8,050/MO Annual Rent: $96,600/YR Lease Type: Gross — no Common Area Maintenance (CAM) charges or Operating Expense (OpEx) surprises. Utilities: Listed rate may not include certain utilities, building services, and property expenses. Space Description: For lease by owner and handled in-house. Building 11 provides a bright, functional office layout with expansive windows on three sides, excellent natural light, and a dramatic vaulted ceiling at the entry. The space is fully built out as a standard office and is in good condition. The layout includes a mostly open floor plan, 5 private offices (3 downstairs, 2 upstairs) 1 conference room, 1 built-in workstation area, in-suite lunch room, and 3 bathrooms, one is upstairs with a private shower. The building is well suited for a team needing a private, professional office environment with room for collaboration, meetings, and daily operations. Space Features: 4,500 SF full building office space, Fully built-out standard office condition, Mostly open floor plan layout, 5 private offices, Fits approximately 12–36 people Expansive windows on three sides, Impressive vaulted entry ceiling, Lunch room in kitchenette, Abundant on-site parking right outside the building, Independent utility meter for direct billing through Silicon Valley Power and PG&E, 400G fiber optic high-speed internet with same-day activation available through the property management. Direct control of operating hours. Close to Highway 101, Highway 237, and Levi’s Stadium The location is well suited for office tenants seeking a private building environment with Silicon Valley access, available parking, and flexible day-to-day operating control. Commercial Leasing Contact: Patrick Kelly, Kipee International, Inc., Mobile: (408) 412-1148
- Le taux inscrit peut ne pas comprendre certains services publics, les services de bâtiment et les dépenses immobilières.
- Salles de conférence
- Air central et chauffage
- Connectivité Wi-Fi
- Plafond suspendu
- Lumière naturelle
- CVCA disponible après les heures de travail
- Douches
Sélectionner des locataires à cette propriété
- Étage
- Nom du locataire
- Secteur
- 1ᵉʳ
- 49ers Stadium Management, (https://www.49ers.com)
- Gestion des sociétés et des entreprises
- 1ᵉʳ
- AD Tax & Business Solutions
- Finance et assurances
- 2ᵉ
- Altimetrik, (https://www.altimetrik.com)
- Services professionnels, scientifiques et techniques
- 2ᵉ
- InTouch Home Care, (https://intouchhc.com)
- Soins de santé et assistance sociale
- 1ᵉʳ
- Kipee International, Inc
- Services de location et de bail
- 1ᵉʳ
- Linkconn, (http://en.linkconn.com)
- Fabrication
- 1ᵉʳ
- PrimeNano, (https://primenanoinc.com)
- Services professionnels, scientifiques et techniques
- 1ᵉʳ
- Senpex, (https://web.senpex.com)
- Information
- 1ᵉʳ
- Silvaco, (https://silvaco.com)
- Services professionnels, scientifiques et techniques
- 1ᵉʳ
- Vertiv, (https://www.vertiv.com)
- Services professionnels, scientifiques et techniques
Aperçu du parc
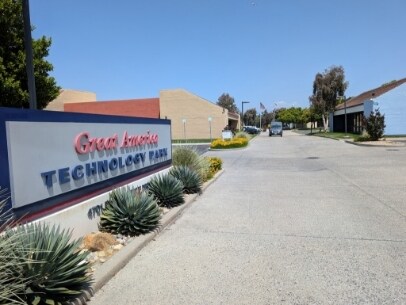
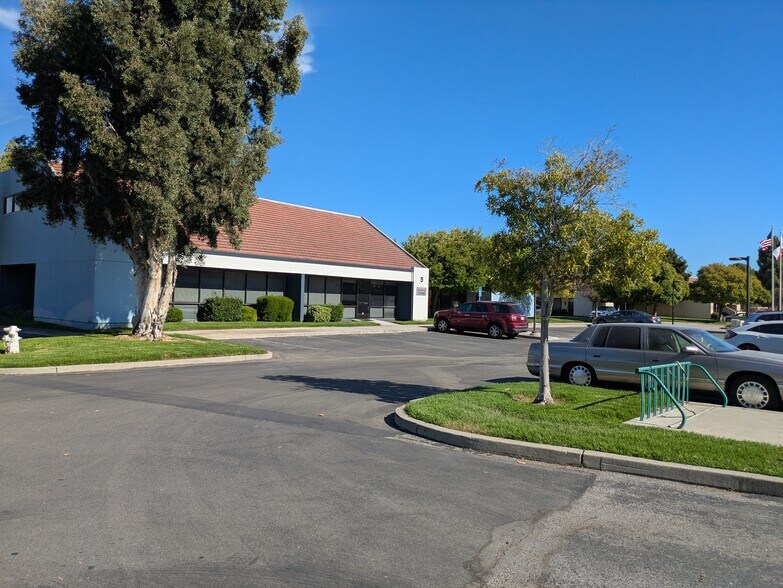
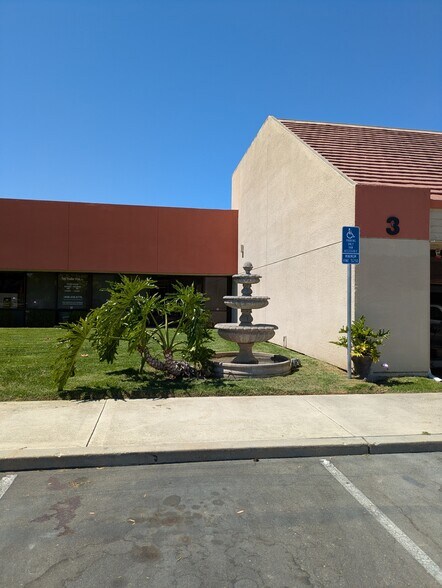
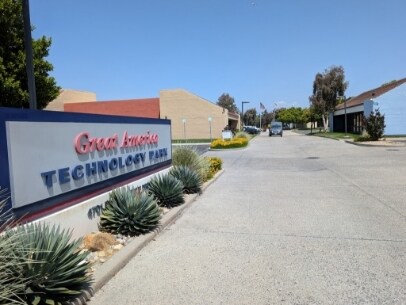
Great America Technology Park is a 26 building property with approximately 110,850-sqft of commercial office space situated on an expansive 8.86-acre lot in Santa Clara. The property was built in 1981 and features a parking capacity of 431 spaces, providing a parking ratio of 3.89 spaces per 1,000 square feet. This Class B office building offers a professional environment suitable for a wide range of business needs. With its thoughtful design and ample parking availability, the property meets the functional demands of tenants. The surrounding area is well-connected, with the Old Ironsides and Reamwood transit stops located less than half a mile away, ensuring convenient access for commuters. Nearby dining options include Harvest Cafe, HiroNori, and Pizza My Heart, all within walking distance, while several hotels such as Hilton Santa Clara and Hyatt Regency Santa Clara are located within approximately half a mile, and also less than 5 miles to San Jose Mineta International Airport ideal for business travelers or clients. Additional conveniences include Mission College just 0.41 miles away and multiple nearby parking facilities, including Blue Lot 1 and Parking Lot C, each within 0.3 miles.
- Accès contrôlé
- Cour
- Terrain clôturé
- Gestionnaire d'immeuble sur place
- Système de sécurité
- Puits de lumière
- Climatisation
- Internet par fibre optique


Présenté par
Kipee International, Inc.
Patrick Henry office park | Santa Clara, CA 95054
Hmm, il semble y avoir eu une erreur lors de l’envoi de votre message. Veuillez réessayer.
Merci! Votre message a été envoyé.