Votre courriel a été envoyé.
47054 104th St 12 840 pi² d'espace disponible • Industriel • Sioux Falls, SD 57108
Certaines informations ont été traduites automatiquement.
Faits saillants de la sous-location
- Flexible three-section layout with warehouse, work and showroom areas; Interior roll-up doors provide connectivity and operational separation
- 840 SF office and mezzanine area with private offices, kitchenette and restroom with shower
- Sublease term available through July 31, 2029; available now
- 6,000 SF storage and warehouse area with a 12’ x 14’ overhead door; 3,000 SF warehouse and work area; 3,000 SF showroom area with two restrooms
- Fully insulated environment, designed for energy efficiency, inventory protection, and employee comfort
Caractéristiques
Tous les espaces disponibles(1)
Afficher les taux de location en
- Espace
- Taille
- Terme
- Taux de location
- Utilisation de l’espace
- Aménagement
- Disponible
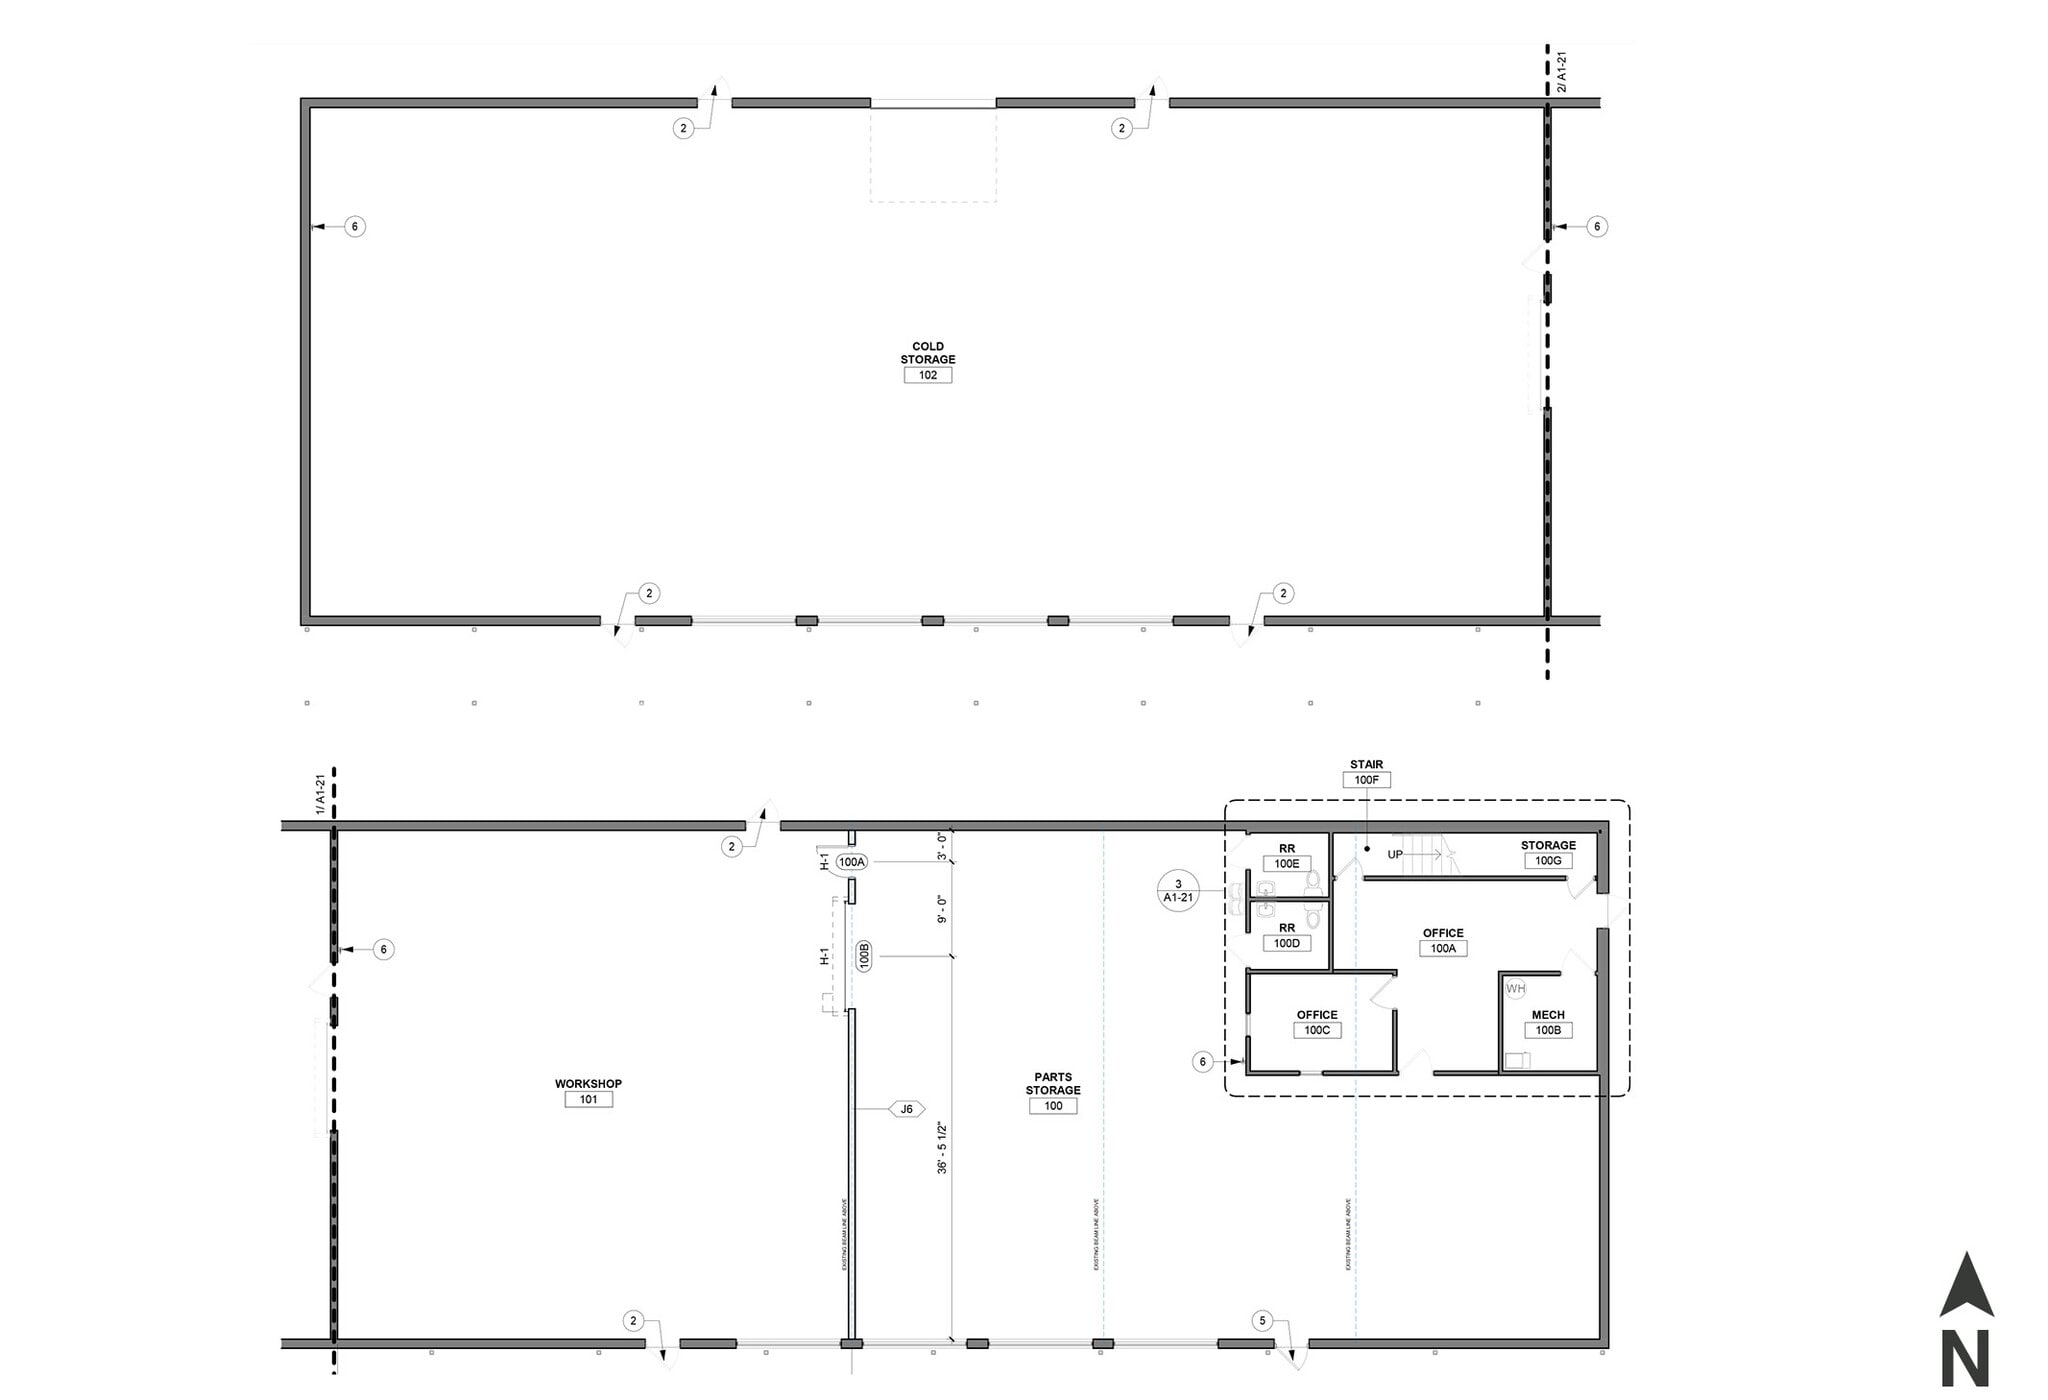


The move-in-ready facility features a functional three-section layout designed to accommodate a variety of operational needs. Interior roll-up doors provide seamless movement between spaces while maintaining separation between warehouse and showroom areas. Recent improvements include energy-efficient LED lighting throughout, a fully remodeled office/mezzanine area with new flooring, drywall, and paint.
- Espace de sous-location disponible auprès du locataire actuel
- Comprend 840 pi² d’espace de bureau dédié
- Lumière naturelle
- Le taux de location ne comprend pas les services publics, les services de bâtiment ou les dépenses immobilières.
- Climatisation centrale
- Cour
| Espace | Taille | Terme | Taux de location | Utilisation de l’espace | Aménagement | Disponible |
| 1er étage | 12 840 pi² | Négociable | 12,21 $ CAD/pi²/an 1,02 $ CAD/pi²/mois 156 739 $ CAD/an 13 062 $ CAD/mois | Industriel | - | Maintenant |
1er étage
| Taille |
| 12 840 pi² |
| Terme |
| Négociable |
| Taux de location |
| 12,21 $ CAD/pi²/an 1,02 $ CAD/pi²/mois 156 739 $ CAD/an 13 062 $ CAD/mois |
| Utilisation de l’espace |
| Industriel |
| Aménagement |
| - |
| Disponible |
| Maintenant |
1er étage
| Taille | 12 840 pi² |
| Terme | Négociable |
| Taux de location | 12,21 $ CAD/pi²/an |
| Utilisation de l’espace | Industriel |
| Aménagement | - |
| Disponible | Maintenant |
The move-in-ready facility features a functional three-section layout designed to accommodate a variety of operational needs. Interior roll-up doors provide seamless movement between spaces while maintaining separation between warehouse and showroom areas. Recent improvements include energy-efficient LED lighting throughout, a fully remodeled office/mezzanine area with new flooring, drywall, and paint.
- Espace de sous-location disponible auprès du locataire actuel
- Le taux de location ne comprend pas les services publics, les services de bâtiment ou les dépenses immobilières.
- Comprend 840 pi² d’espace de bureau dédié
- Climatisation centrale
- Lumière naturelle
- Cour
Aperçu de la propriété
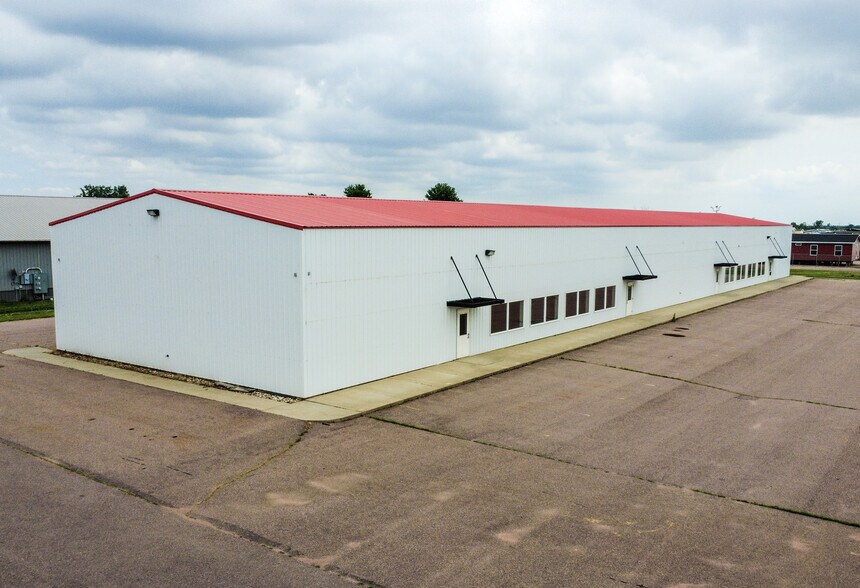
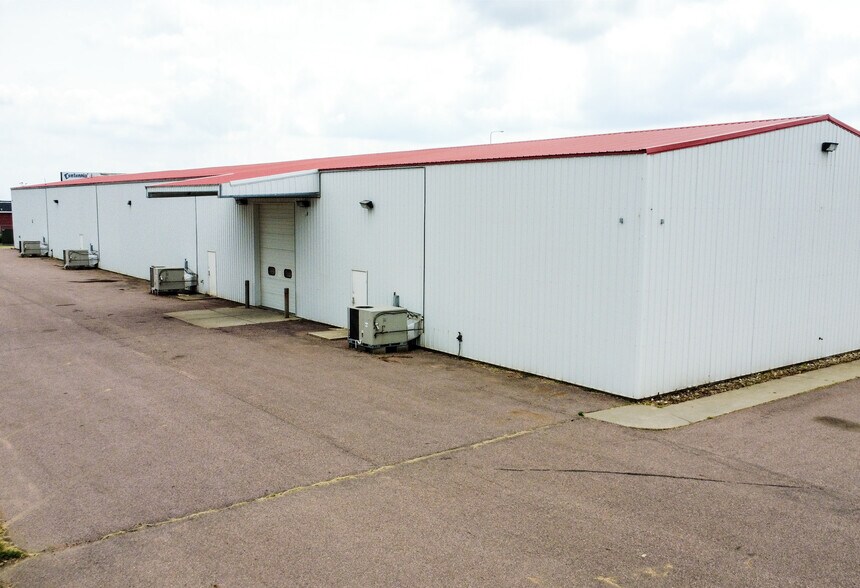
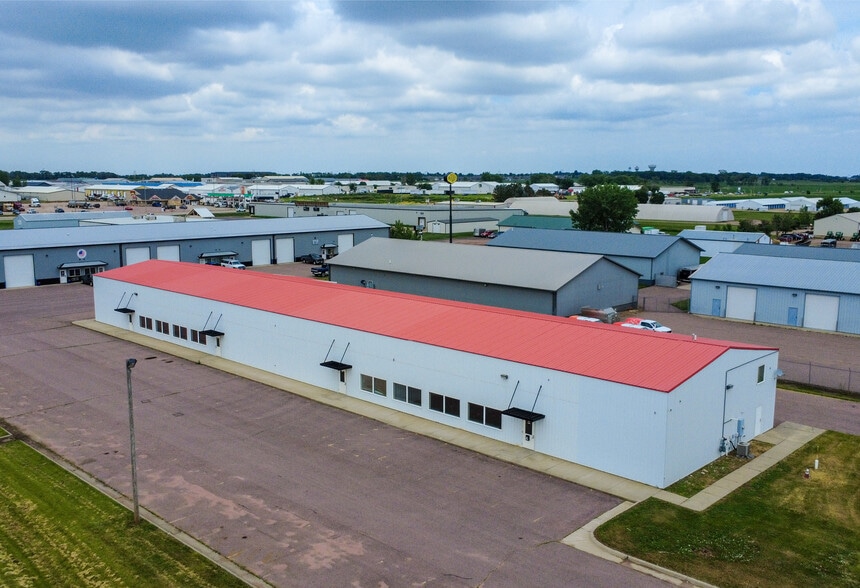
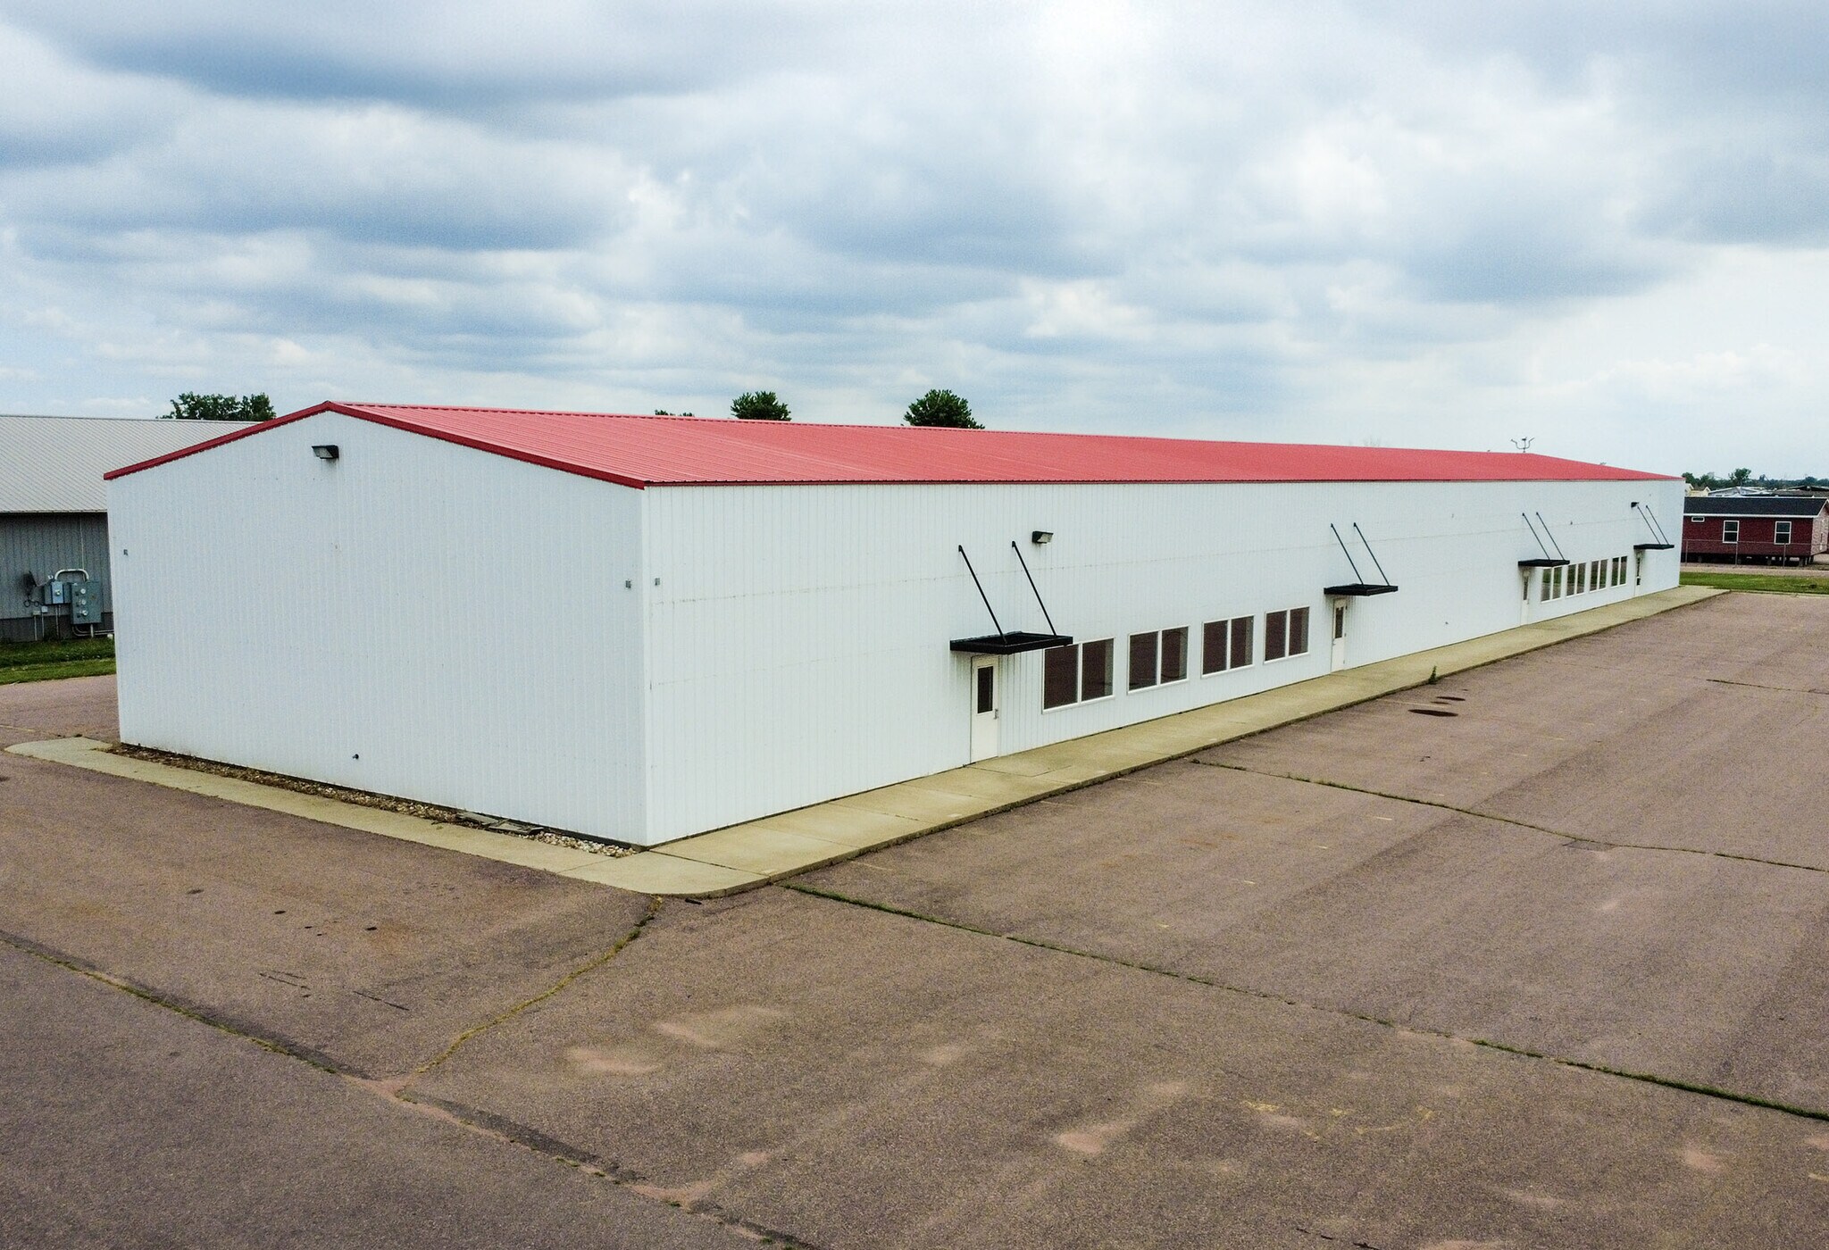
Available for sublease, this 12,840 SF industrial building offers a flexible combination of warehouse, work, showroom and office space near the Tea exit. The fully insulated facility includes a 6,000 SF storage and warehouse area with a 12’ x 14’ overhead door, a 3,000 SF warehouse and work area and a 3,000 SF showroom area. An additional 840 SF office and mezzanine area provides private offices, a break area with kitchenette and a restroom with shower. Interior roll-up doors connect the three sections while allowing each area to function independently. Recent updates include LED lighting throughout, a steel wall partition and a remodeled office and mezzanine area with new flooring, drywall and paint. The property also offers 14-foot clear height, 200-amp electrical service and more than 50 on-site parking stalls.
Faits sur l’installation entrepôt



Présenté par
47054 104th St
Hmm, il semble y avoir eu une erreur lors de l’envoi de votre message. Veuillez réessayer.
Merci! Votre message a été envoyé.