Votre courriel a été envoyé.

471 Kalamath St 6 353–37 247 pi² d'espace disponible • Industriel • Denver, CO 80204
Certaines informations ont été traduites automatiquement.
Faits saillants
- Heavy Power
- Includes previous plans for 160-unit multifamily redevelopment
- Potential to sprinkler building
Caractéristiques
Tous les espaces disponibles(3)
Afficher les taux de location en
- Espace
- Taille
- Terme
- Taux de location
- Utilisation de l’espace
- Aménagement
- Disponible
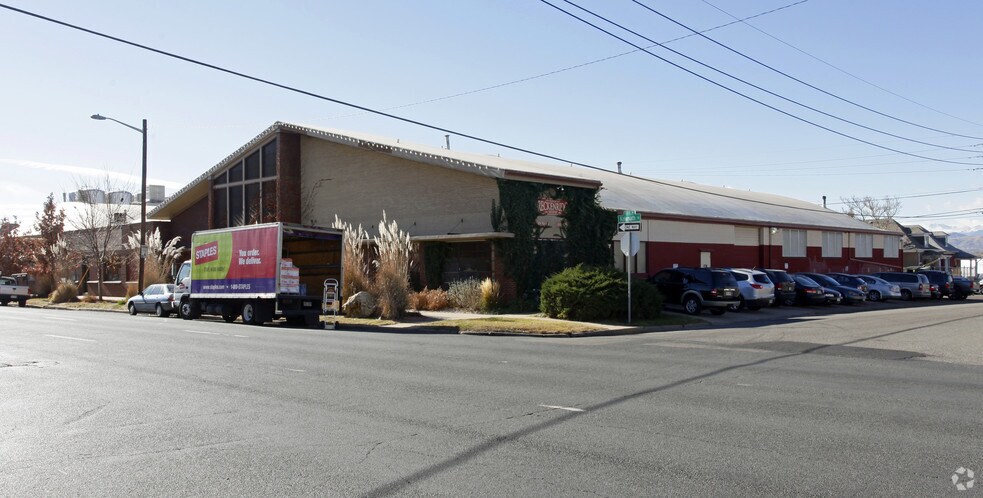
-Building is well-suited for a variety of users and in close proximity to Burnham Yard redevelopment -Clear Span Units -Clear Height - 14’ up to 20’ -Loading: 3 Drive-In Doors and 1 Dock High Door -Available parking behind the building as well as street parking -Convenient access to I-25, 6th Avenue and Alameda Avenue -Building signage available
- Le taux de location ne comprend pas les services publics, les services de bâtiment ou les dépenses immobilières.
- Peut être associé à un ou plusieurs espaces supplémentaires pour obtenir jusqu’à 37 247 pi² d’espace adjacent.
-Building is well-suited for a variety of users and in close proximity to Burnham Yard redevelopment -Clear Span Units -Clear Height - 14’ up to 20’ -Loading: 3 Drive-In Doors and 1 Dock High Door -Available parking behind the building as well as street parking -Convenient access to I-25, 6th Avenue and Alameda Avenue -Building signage available
- Le taux de location ne comprend pas les services publics, les services de bâtiment ou les dépenses immobilières.
- Peut être associé à un ou plusieurs espaces supplémentaires pour obtenir jusqu’à 37 247 pi² d’espace adjacent.
-Building is well-suited for a variety of users and in close proximity to Burnham Yard redevelopment -Clear Span Units -Clear Height - 14’ up to 20’ -Loading: 3 Drive-In Doors and 1 Dock High Door -Available parking behind the building as well as street parking -Convenient access to I-25, 6th Avenue and Alameda Avenue -Building signage available
- Le taux de location ne comprend pas les services publics, les services de bâtiment ou les dépenses immobilières.
- Peut être associé à un ou plusieurs espaces supplémentaires pour obtenir jusqu’à 37 247 pi² d’espace adjacent.
| Espace | Taille | Terme | Taux de location | Utilisation de l’espace | Aménagement | Disponible |
| 1er étage - A | 16 592 pi² | Négociable | 10,96 $ CAD/pi²/an 0,91 $ CAD/pi²/mois 181 891 $ CAD/an 15 158 $ CAD/mois | Industriel | - | Maintenant |
| 1er étage - B | 6 353 pi² | Négociable | 10,96 $ CAD/pi²/an 0,91 $ CAD/pi²/mois 69 645 $ CAD/an 5 804 $ CAD/mois | Industriel | - | Maintenant |
| 1er étage - C | 14 302 pi² | Négociable | 10,96 $ CAD/pi²/an 0,91 $ CAD/pi²/mois 156 787 $ CAD/an 13 066 $ CAD/mois | Industriel | - | Maintenant |
1er étage - A
| Taille |
| 16 592 pi² |
| Terme |
| Négociable |
| Taux de location |
| 10,96 $ CAD/pi²/an 0,91 $ CAD/pi²/mois 181 891 $ CAD/an 15 158 $ CAD/mois |
| Utilisation de l’espace |
| Industriel |
| Aménagement |
| - |
| Disponible |
| Maintenant |
1er étage - B
| Taille |
| 6 353 pi² |
| Terme |
| Négociable |
| Taux de location |
| 10,96 $ CAD/pi²/an 0,91 $ CAD/pi²/mois 69 645 $ CAD/an 5 804 $ CAD/mois |
| Utilisation de l’espace |
| Industriel |
| Aménagement |
| - |
| Disponible |
| Maintenant |
1er étage - C
| Taille |
| 14 302 pi² |
| Terme |
| Négociable |
| Taux de location |
| 10,96 $ CAD/pi²/an 0,91 $ CAD/pi²/mois 156 787 $ CAD/an 13 066 $ CAD/mois |
| Utilisation de l’espace |
| Industriel |
| Aménagement |
| - |
| Disponible |
| Maintenant |
1er étage - A
| Taille | 16 592 pi² |
| Terme | Négociable |
| Taux de location | 10,96 $ CAD/pi²/an |
| Utilisation de l’espace | Industriel |
| Aménagement | - |
| Disponible | Maintenant |
-Building is well-suited for a variety of users and in close proximity to Burnham Yard redevelopment -Clear Span Units -Clear Height - 14’ up to 20’ -Loading: 3 Drive-In Doors and 1 Dock High Door -Available parking behind the building as well as street parking -Convenient access to I-25, 6th Avenue and Alameda Avenue -Building signage available
- Le taux de location ne comprend pas les services publics, les services de bâtiment ou les dépenses immobilières.
- Peut être associé à un ou plusieurs espaces supplémentaires pour obtenir jusqu’à 37 247 pi² d’espace adjacent.
1er étage - B
| Taille | 6 353 pi² |
| Terme | Négociable |
| Taux de location | 10,96 $ CAD/pi²/an |
| Utilisation de l’espace | Industriel |
| Aménagement | - |
| Disponible | Maintenant |
-Building is well-suited for a variety of users and in close proximity to Burnham Yard redevelopment -Clear Span Units -Clear Height - 14’ up to 20’ -Loading: 3 Drive-In Doors and 1 Dock High Door -Available parking behind the building as well as street parking -Convenient access to I-25, 6th Avenue and Alameda Avenue -Building signage available
- Le taux de location ne comprend pas les services publics, les services de bâtiment ou les dépenses immobilières.
- Peut être associé à un ou plusieurs espaces supplémentaires pour obtenir jusqu’à 37 247 pi² d’espace adjacent.
1er étage - C
| Taille | 14 302 pi² |
| Terme | Négociable |
| Taux de location | 10,96 $ CAD/pi²/an |
| Utilisation de l’espace | Industriel |
| Aménagement | - |
| Disponible | Maintenant |
-Building is well-suited for a variety of users and in close proximity to Burnham Yard redevelopment -Clear Span Units -Clear Height - 14’ up to 20’ -Loading: 3 Drive-In Doors and 1 Dock High Door -Available parking behind the building as well as street parking -Convenient access to I-25, 6th Avenue and Alameda Avenue -Building signage available
- Le taux de location ne comprend pas les services publics, les services de bâtiment ou les dépenses immobilières.
- Peut être associé à un ou plusieurs espaces supplémentaires pour obtenir jusqu’à 37 247 pi² d’espace adjacent.
Aperçu de la propriété
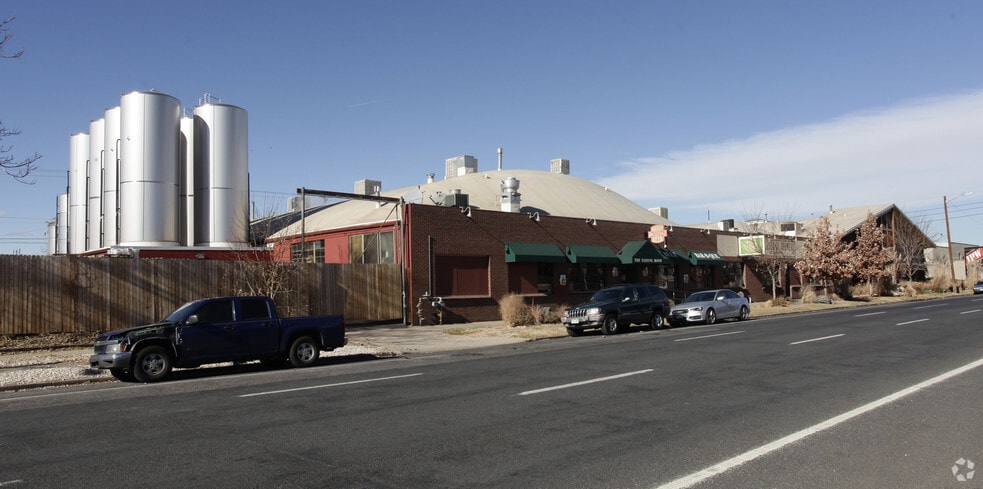
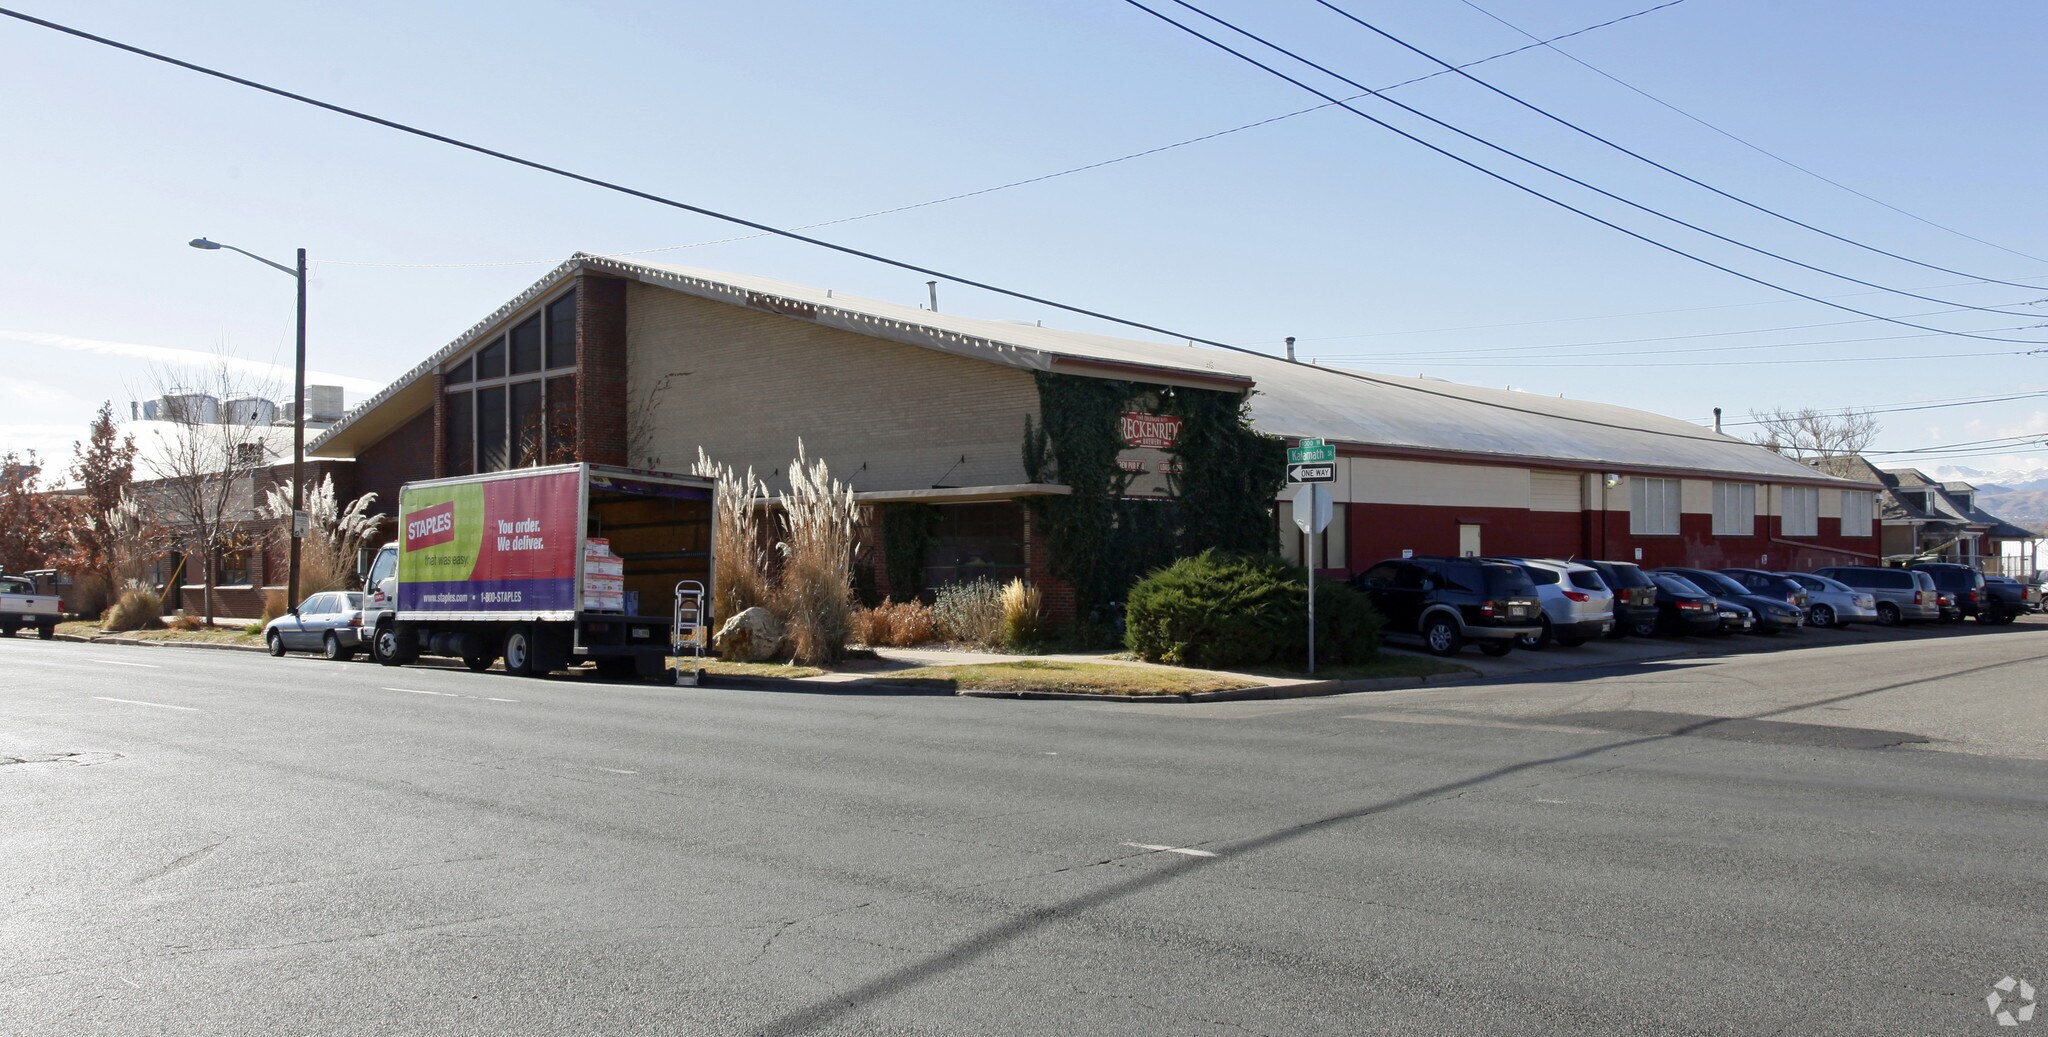
- Versatile industrial/flex property well suited for a wide range of users - Efficient clear-span warehouse layout provides maximum flexibility for warehouse operations - Ample parking accommodations with dedicated rear parking area in addition to readily available street parking - Exceptional central Denver location with convenient access to Interstate 25, 6th Avenue, and Alameda Avenue - Building signage opportunity available for enhanced visibility - Positioned near the transformative Burnham Yard redevelopment project
Faits sur l’installation fabrication


Présenté par
471 Kalamath St
Hmm, il semble y avoir eu une erreur lors de l’envoi de votre message. Veuillez réessayer.
Merci! Votre message a été envoyé.