Votre courriel a été envoyé.

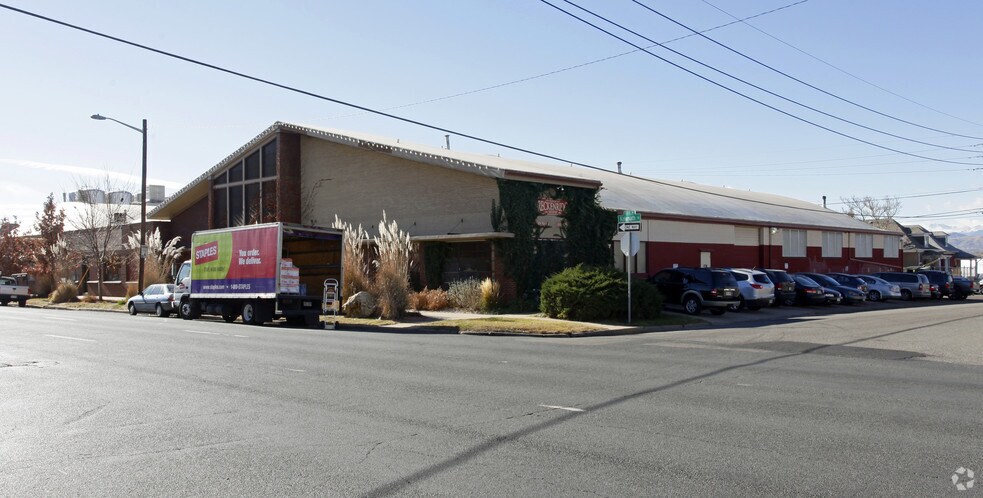
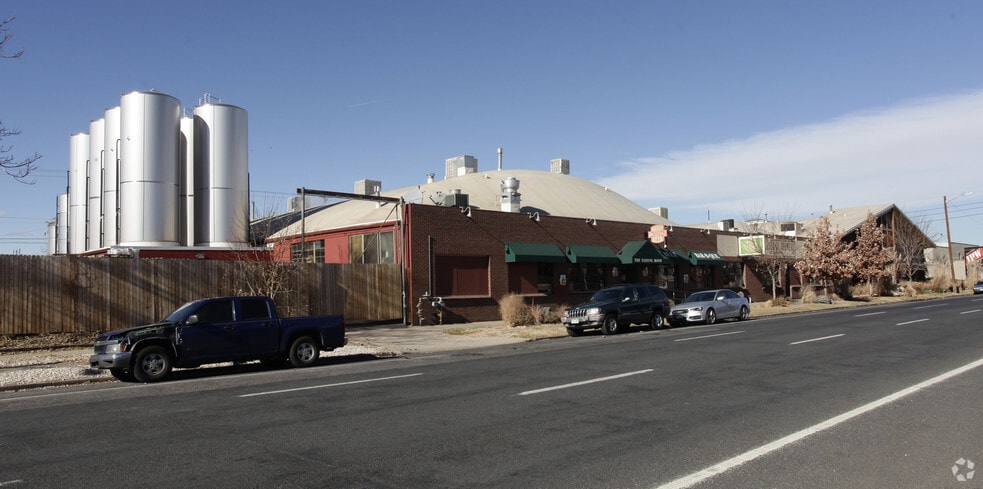
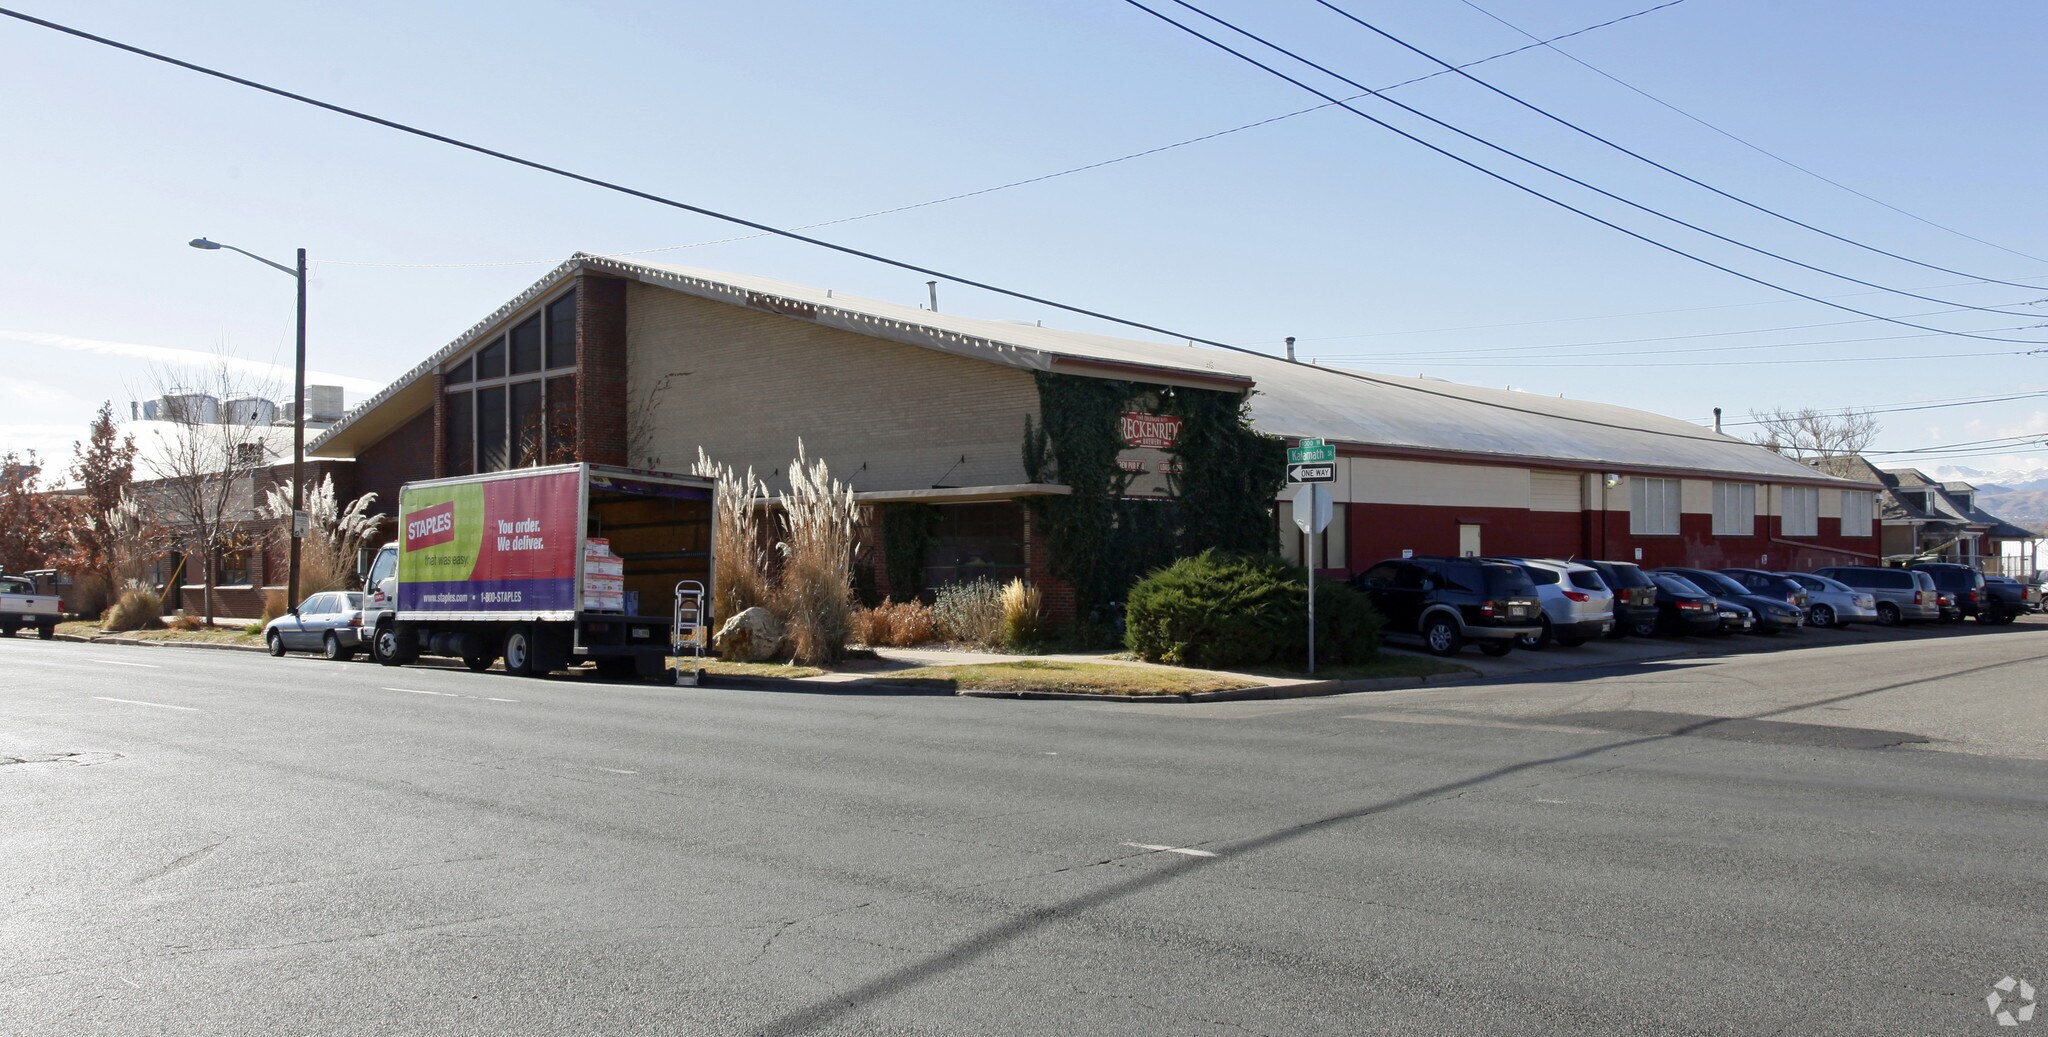
471 Kalamath St 37 247 pi² Industriel Immeuble Denver, CO 80204 6 205 230 $ CAD (166,60 $ CAD/pi²)
Certaines informations ont été traduites automatiquement.
Résumé de l'annonce
- Efficient clear-span warehouse layout provides maximum flexibility for warehouse operations
- Ample parking accommodations with dedicated rear parking area in addition to readily available street parking
- Exceptional central Denver location with convenient access to Interstate 25, 6th Avenue, and Alameda Avenue
- Building signage opportunity available for enhanced visibility
- Positioned near the transformative Burnham Yard redevelopment project
Faits sur la propriété
| Prix | 6 205 230 $ CAD | Aire du bâtiment louable | 37 247 pi² |
| Prix par pi² | 166,60 $ CAD | Nombre d’étages | 2 |
| Type de vente | Propriétaire utilisateur | Année de construction/rénovation | 1959/2012 |
| Type de propriété | Industriel | Ratio de stationnement | 0,3/1 000 pi² |
| Sous-type de propriété | Manufacture | Effacer hauteur du plafond | 14’ |
| Classe d’immeuble | B | Nbre de quais à portes élevées/de chargement | 1 |
| Taille du lot | 1,43 AC | Nbre d’entrées dans les portes/au niveau du sol | 3 |
| Zonage | I-MX5, Denver - Industriel | ||
| Prix | 6 205 230 $ CAD |
| Prix par pi² | 166,60 $ CAD |
| Type de vente | Propriétaire utilisateur |
| Type de propriété | Industriel |
| Sous-type de propriété | Manufacture |
| Classe d’immeuble | B |
| Taille du lot | 1,43 AC |
| Aire du bâtiment louable | 37 247 pi² |
| Nombre d’étages | 2 |
| Année de construction/rénovation | 1959/2012 |
| Ratio de stationnement | 0,3/1 000 pi² |
| Effacer hauteur du plafond | 14’ |
| Nbre de quais à portes élevées/de chargement | 1 |
| Nbre d’entrées dans les portes/au niveau du sol | 3 |
| Zonage | I-MX5, Denver - Industriel |
Disponibilité des espaces
- Espace
- Taille
- Utilisation de l’espace
- Aménagement
- Disponible
-Building is well-suited for a variety of users and in close proximity to Burnham Yard redevelopment -Clear Span Units -Clear Height - 14’ up to 20’ -Loading: 3 Drive-In Doors and 1 Dock High Door -Available parking behind the building as well as street parking -Convenient access to I-25, 6th Avenue and Alameda Avenue -Building signage available
-Building is well-suited for a variety of users and in close proximity to Burnham Yard redevelopment -Clear Span Units -Clear Height - 14’ up to 20’ -Loading: 3 Drive-In Doors and 1 Dock High Door -Available parking behind the building as well as street parking -Convenient access to I-25, 6th Avenue and Alameda Avenue -Building signage available
-Building is well-suited for a variety of users and in close proximity to Burnham Yard redevelopment -Clear Span Units -Clear Height - 14’ up to 20’ -Loading: 3 Drive-In Doors and 1 Dock High Door -Available parking behind the building as well as street parking -Convenient access to I-25, 6th Avenue and Alameda Avenue -Building signage available
| Espace | Taille | Utilisation de l’espace | Aménagement | Disponible |
| 1er Ét. - A | 16 592 pi² | Industriel | - | Maintenant |
| 1er Ét. - B | 6 353 pi² | Industriel | - | Maintenant |
| 1er Ét. - C | 14 302 pi² | Industriel | - | Maintenant |
1er Ét. - A
| Taille |
| 16 592 pi² |
| Utilisation de l’espace |
| Industriel |
| Aménagement |
| - |
| Disponible |
| Maintenant |
1er Ét. - B
| Taille |
| 6 353 pi² |
| Utilisation de l’espace |
| Industriel |
| Aménagement |
| - |
| Disponible |
| Maintenant |
1er Ét. - C
| Taille |
| 14 302 pi² |
| Utilisation de l’espace |
| Industriel |
| Aménagement |
| - |
| Disponible |
| Maintenant |
1er Ét. - A
| Taille | 16 592 pi² |
| Utilisation de l’espace | Industriel |
| Aménagement | - |
| Disponible | Maintenant |
-Building is well-suited for a variety of users and in close proximity to Burnham Yard redevelopment -Clear Span Units -Clear Height - 14’ up to 20’ -Loading: 3 Drive-In Doors and 1 Dock High Door -Available parking behind the building as well as street parking -Convenient access to I-25, 6th Avenue and Alameda Avenue -Building signage available
1er Ét. - B
| Taille | 6 353 pi² |
| Utilisation de l’espace | Industriel |
| Aménagement | - |
| Disponible | Maintenant |
-Building is well-suited for a variety of users and in close proximity to Burnham Yard redevelopment -Clear Span Units -Clear Height - 14’ up to 20’ -Loading: 3 Drive-In Doors and 1 Dock High Door -Available parking behind the building as well as street parking -Convenient access to I-25, 6th Avenue and Alameda Avenue -Building signage available
1er Ét. - C
| Taille | 14 302 pi² |
| Utilisation de l’espace | Industriel |
| Aménagement | - |
| Disponible | Maintenant |
-Building is well-suited for a variety of users and in close proximity to Burnham Yard redevelopment -Clear Span Units -Clear Height - 14’ up to 20’ -Loading: 3 Drive-In Doors and 1 Dock High Door -Available parking behind the building as well as street parking -Convenient access to I-25, 6th Avenue and Alameda Avenue -Building signage available
Impôts fonciers
| Numéros de lot | Évaluation des bâtiments | 1 639 187 $ CAD | |
| Évaluation du terrain | 1 639 187 $ CAD | Évaluation totale | 2 057 558 $ CAD |
Impôts fonciers


Présenté par
471 Kalamath St
Hmm, il semble y avoir eu une erreur lors de l’envoi de votre message. Veuillez réessayer.
Merci! Votre message a été envoyé.